
Hatton, Warwick, CV35

- PROPERTY TYPE
Barn Conversion
- BEDROOMS
2
- BATHROOMS
1
- SIZE
786 sq ft
73 sq m
- TENUREDescribes how you own a property. There are different types of tenure - freehold, leasehold, and commonhold.Read more about tenure in our glossary page.
Freehold
Key features
- Characterful Conversion Dating Back to Circa 1880
- Two Double Bedrooms & Additional Loft-Level Space
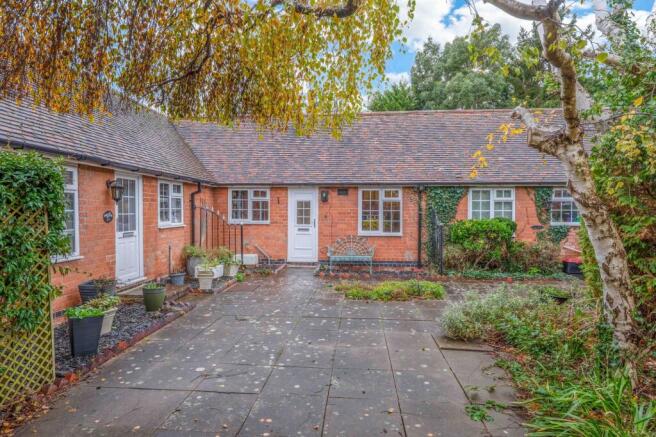
- Attractive Tucked-Away Courtyard Setting
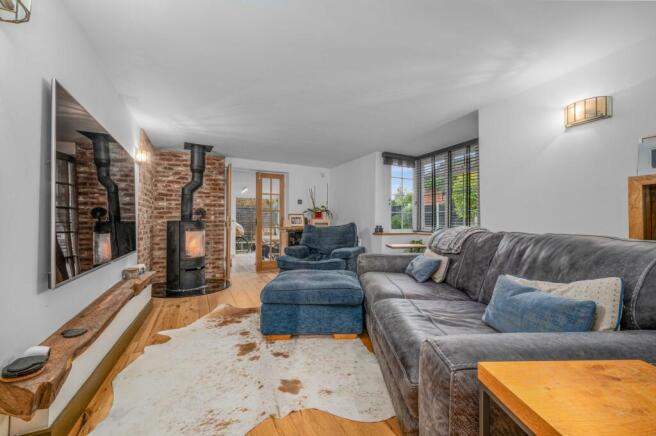
- Cosy Living Room with Wood-Burning Stove
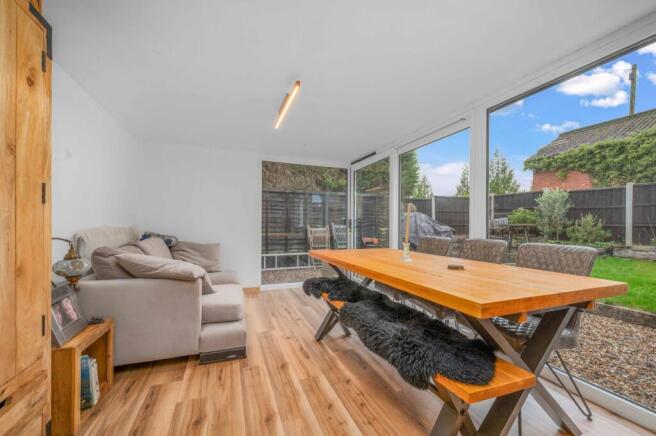
- Light-Filled Dining Room Overlooking Garden
- Beautiful Principal Bedroom with Vaulted Ceiling
- Contemporary Kitchen with Exposed Brickwork
- Stylishly Updated Shower Room
- South-West Facing Landscaped Garden
- Off-Road Parking for up to Three Vehicles with Additional Owned Land with Space for Shed & Storage
Description
A little piece of countryside charm, tucked away where you might least expect it...
There is something rather special about finding a home that feels a little different. Somewhere with a story to tell, a welcoming atmosphere and the sort of character that simply cannot be recreated in a modern development.
Tucked away within an attractive courtyard setting in Hatton, this charming two-bedroom home began life as an agricultural building dating back to around 1880. Today, it offers a wonderful blend of its original character and contemporary living, thoughtfully updated by the current owner to create a home that feels both individual and inviting.
Although nestled within the Hatton development, Aspley Court enjoys a surprisingly tucked-away position, with open countryside beyond and fields to explore on foot. It is the sort of setting where you can enjoy the convenience of having neighbours nearby while still feeling wonderfully connected to the outdoors.
A home full of personality
Step through the front door and you immediately get a sense of the care and personality that has gone into this home.
The welcoming entrance hallway features attractive herringbone-style flooring, natural timber doors and useful fitted storage, setting the tone for the character found throughout.
The kitchen has a lovely rustic, contemporary feel, with dark cabinetry contrasting against warm timber worktops and an exposed brick feature wall. A traditional-style Belfast sink sits beneath the window, while the integrated oven, hob and extractor provide everything needed for everyday cooking. There is good cupboard storage and practical preparation space, with a combination of natural materials and darker finishes giving the room a distinctive style.
Beyond the kitchen, the living room is somewhere you can really imagine settling in.
A wood-burning stove stands against exposed brickwork, creating a wonderful focal point and bringing that cosy, fireside atmosphere on colder evenings. Natural timber flooring adds warmth, while the generous seating area makes this a comfortable space for relaxing, watching a film or simply putting your feet up at the end of the day.
And when the warmer months arrive, the house offers an entirely different way of living.
Double doors lead through to a separate dining room, where large areas of glazing overlook the rear garden. This light-filled space is ideal for leisurely weekend breakfasts, Sunday lunches or evenings gathered around the table with friends. Sliding doors open directly outside, allowing the garden to become a natural extension of the room during the summer.
Bedrooms with a difference
There are two bedrooms, each with its own character.
The principal bedroom is undoubtedly one of the home's standout features. An impressive, elongated room with a vaulted ceiling, rooflight and beautiful herringbone-style timber flooring, it feels wonderfully individual.
At one end is a restful sleeping area, while the additional space creates a dressing and seating area. Glazed floor to ceiling window looks out onto the garden, allowing natural light to flow into the room. It is easy to imagine enjoying a quiet morning coffee here with the garden just beyond.
The second bedroom is a comfortable double room with a window overlooking the courtyard, equally suitable for guests, a family member or alternative use depending on your needs.
The shower room has been updated in a striking contemporary style, with white metro tiling, contrasting dark fittings and a generous walk-in shower featuring both rainfall and handheld shower heads and a countertop basin complete the room.
A private south-west facing garden to enjoy
Outside, the current owner has thoughtfully landscaped the private south-west facing rear garden to create an attractive and manageable outdoor space, with a central lawn, gravelled borders, established planting and paved seating areas.
Its sunny aspect makes it a lovely place to spend a summer afternoon, whether enjoying a barbecue with friends, relaxing with a good book or sitting outside with a glass of wine as the evening draws in.
With plenty of space for outdoor dining and entertaining, it is a garden designed to be enjoyed rather than one that demands endless maintenance.
Parking, additional land and countryside beyond
A further bonus is the privately owned area of land to the rear, accessed from the garden’s rear gate, here there is off-road parking for up to three vehicles. The ownership extends beyond the parking spaces to the rear fence boundary and alongside the useful garden shed, offering additional space for practical outdoor storage, perhaps a log store, gardening equipment or other everyday essentials.
And beyond the courtyard setting, open fields provide the opportunity to head out for a countryside walk and enjoy the rural surroundings.
A home that offers something a little different
What makes Aspley Court so appealing is the balance it strikes.
There is the history of a building dating back to the late Victorian era, the individuality of its conversion, and the warmth of the improvements made by the current owner. Then there is the practicality of single-storey living, generous parking and a south-west facing garden that is easy to enjoy.
Cosy winter evenings beside the wood burner, summer meals with the dining room doors open, a peaceful morning in the garden or an afternoon exploring the surrounding countryside.
A characterful home with a story to tell, tucked away in a courtyard setting and ready for its next chapter.
EPC Rating: D
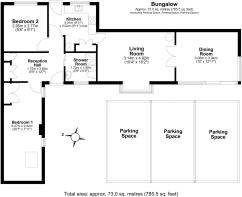
Hallway
1.75m x 3.85m
Living Room
3.14m x 4.92m
Dining/Garden Room
3.06m x 3.94m
Kitchen
3.01m x 3.02m
Principal Bedroom
6.27m x 2.42m
Bedroom Two
2.95m x 2.77m
Shower Room
1.75m x 1.96m
Parking - Off street
Brochures
Property Brochure- COUNCIL TAXA payment made to your local authority in order to pay for local services like schools, libraries, and refuse collection. The amount you pay depends on the value of the property.Read more about council Tax in our glossary page.
- Band: C
- PARKINGDetails of how and where vehicles can be parked, and any associated costs.Read more about parking in our glossary page.
- Off street
- GARDENA property has access to an outdoor space, which could be private or shared.
- Patio,Rear garden
- ACCESSIBILITYHow a property has been adapted to meet the needs of vulnerable or disabled individuals.Read more about accessibility in our glossary page.
- Ask agent

Add an important place to see how long it'd take to get there from our property listings.
__mins driving to your place
Affordability


Rental yield calculator
Understand the potential return on a rented property.
Estimates are indicative and may vary. This calculator does not constitute financial advice. Please consult with a qualified advisor for your specific circumstances.
Notes
Staying secure when looking for property
Ensure you're up to date with our latest advice on how to avoid fraud or scams when looking for property online.
Visit our security centre to find out moreDisclaimer - Property reference c48f9fe7-ad63-4e8f-8510-ef93a9518319. The information displayed about this property comprises a property advertisement. Rightmove.co.uk makes no warranty as to the accuracy or completeness of the advertisement or any linked or associated information, and Rightmove has no control over the content. This property advertisement does not constitute property particulars. The information is provided and maintained by Natalie Christopher Estate Agents, Covering Warwickshire. Please contact the selling agent or developer directly to obtain any information which may be available under the terms of The Energy Performance of Buildings (Certificates and Inspections) (England and Wales) Regulations 2007 or the Home Report if in relation to a residential property in Scotland.
*This is the average speed from the provider with the fastest broadband package available at this postcode. The average speed displayed is based on the download speeds of at least 50% of customers at peak time (8pm to 10pm). Fibre/cable services at the postcode are subject to availability and may differ between properties within a postcode. Speeds can be affected by a range of technical and environmental factors. The speed at the property may be lower than that listed above. You can check the estimated speed and confirm availability to a property prior to purchasing on the broadband provider's website. Providers may increase charges. The information is provided and maintained by Decision Technologies Limited. **This is indicative only and based on a 2-person household with multiple devices and simultaneous usage. Broadband performance is affected by multiple factors including number of occupants and devices, simultaneous usage, router range etc. For more information speak to your broadband provider.