
Oak Drive, Sychdyn, Mold

- PROPERTY TYPE
Semi-Detached
- BEDROOMS
3
- BATHROOMS
2
- SIZE
Ask agent
- TENUREDescribes how you own a property. There are different types of tenure - freehold, leasehold, and commonhold.Read more about tenure in our glossary page.
Freehold
Key features
- Immaculately Presented Three Bedroom Modern Home
- Stunning Open Plan Kitchen and Dining Room
- Contemporary Kitchen with Integrated Appliances and Breakfast Bar
- Cleverly Concealed Utility Area and Ground Floor WC
- Spacious Lounge with Stylish Neutral Décor
- Principal Bedroom with Walk In Wardrobe and En Suite
- Modern Family Bathroom and Beautifully Decorated Bedrooms
- Landscaped Rear Garden with Newly Laid Porcelain Patio
- Insulated Garden Office with Electricity, Wi-Fi and Separate Side Access
- EPC Rating - B
Description
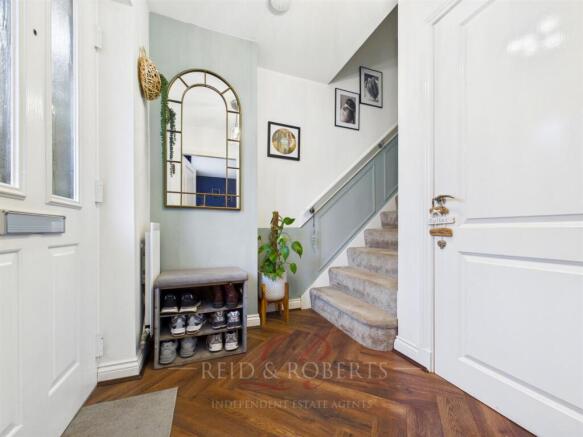
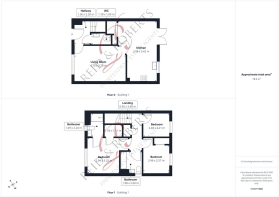
From the moment you step inside, the attention to detail is clear. An inviting reception hallway with decorative wall panelling leads into an elegant and comfortable lounge, providing a lovely space to unwind.
One of the property's standout features is the stunning open plan kitchen and dining room, thoughtfully designed for everyday living and entertaining. Sleek contemporary cabinetry, integrated appliances and a stylish breakfast bar complement the generous dining area, whilst French doors open directly onto the rear garden. A cleverly concealed utility area and modern ground floor WC add further practicality.
Upstairs, three beautifully decorated bedrooms offer comfortable and versatile accommodation. The impressive principal bedroom enjoys its own walk in wardrobe and contemporary en suite shower room, whilst a stylish family bathroom serves the remaining bedrooms.
Externally, the generous rear garden has been thoughtfully landscaped to include a recently installed porcelain tiled patio, established planting and a lawned area, creating a wonderful setting for outdoor dining and relaxation.
A particular highlight is the fully insulated, purpose built garden office, complete with electricity and Wi-Fi, offering fantastic flexibility for home working, fitness or leisure.
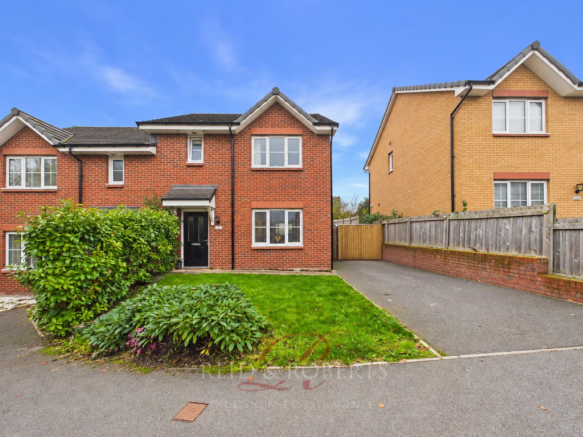
To the front, a driveway provides parking for approximately two to three vehicles, alongside an attractive lawned garden overlooking a pleasant green space.
A beautifully finished home offering an exceptional balance of style, comfort and practicality, ready to move straight into and enjoy.
Accommodation Comprises - The property is approached via a driveway providing off road parking for approximately two to three vehicles, with an attractive lawned front garden complemented by established flowering shrubs and bushes. Brick built boundary walls and fencing provide definition to the frontage, whilst the property enjoys a pleasant outlook towards a neighbouring green space.
A composite entrance door with decorative double glazed frosted panels opens into the reception hallway.
Reception Hallway - A welcoming and beautifully presented reception hallway, setting the tone for the stylish accommodation found throughout the property. A staircase with handrail rises to the first floor accommodation, enhanced by attractive decorative wall panelling which continues along the stairwell.
Further features include wood effect laminate flooring laid in a contemporary chevron style pattern, a single panel radiator, central ceiling light and smoke alarm. Internal doors provide access to the lounge and ground floor WC.
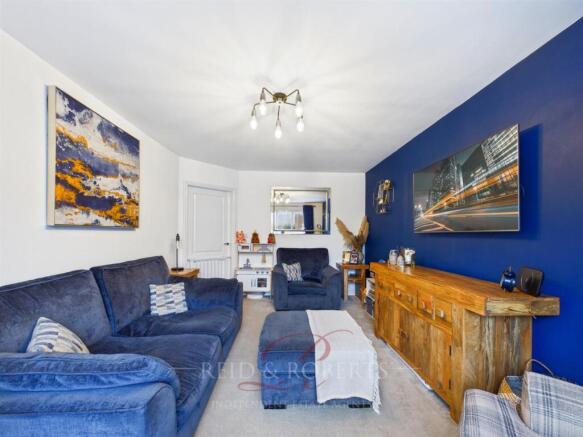
Lounge - A beautifully decorated and generously proportioned reception room, offering a comfortable and inviting space for everyday relaxation. A large double glazed UPVC window to the front elevation allows natural light to fill the room, whilst the tasteful neutral décor creates a warm and contemporary atmosphere.
The room provides ample space for a range of lounge furniture and benefits from carpeted flooring, a double panel radiator, central ceiling light and television connection point.
An internal door leads through to the impressive open plan kitchen and dining room.
Open Plan Kitchen And Dining Room - Undoubtedly one of the most impressive features of this beautiful home, the stunning open plan kitchen and dining room offers a wonderfully spacious, contemporary and sociable living environment. Thoughtfully designed to combine style with everyday practicality, this exceptional space provides an ideal setting for cooking, dining and entertaining.
The kitchen is fitted with an extensive range of stylish matt mocha and cream toned wall and base units, complemented by contrasting work surfaces, matching upstands and attractive tiled splashbacks. A stainless steel one and a half bowl sink unit with drainer and mixer tap is positioned beneath a double glazed UPVC window overlooking the rear garden.
Integrated appliances include a four ring gas hob with stainless steel splashback and extractor hood above, a built in Smeg electric oven, fridge freezer and dishwasher. An additional cupboard discreetly houses the wall mounted combination gas boiler.
The work surfaces extend to create a generous breakfast bar with space for two stools beneath, providing the perfect spot for informal dining or morning coffee. Three attractive pendant lights are suspended above, whilst inset ceiling spotlights provide additional illumination throughout the kitchen area.
The kitchen flows seamlessly into a particularly spacious dining area, comfortably accommodating a family sized dining table and additional furniture. Double glazed UPVC French doors open directly onto the beautifully landscaped rear patio, creating a lovely connection between the indoor and outdoor living spaces.
Further features include contemporary wood effect vinyl flooring extending throughout the kitchen and dining area, a double panel radiator, television connection point and central ceiling lighting.
Concealed Utility Area - A particularly clever and practical addition to the open plan living space, the utility area is discreetly concealed behind attractive wood effect folding doors, allowing it to be neatly tucked away when not in use.
Fitted with complementary work surfaces, the area provides plumbing and space for a washing machine, alongside additional space for a tumble dryer. Useful shelving offers storage for smaller kitchen appliances, including a microwave and air fryer, whilst further storage provisions provide convenient space for household cleaning equipment and everyday essentials.
This thoughtfully designed area allows the main kitchen to retain its sleek, uncluttered appearance whilst providing all the practical benefits of a dedicated utility space.
Ground Floor Wc - A stylish and beautifully finished cloakroom fitted with a contemporary two piece suite comprising a low flush WC and a wash hand basin with mixer tap, set above a wall mounted vanity storage cupboard.
An attractive wall mounted mirror is positioned above the basin, whilst the continuation of the chevron style wood effect laminate flooring creates a cohesive finish with the reception hallway.
Additional features include a single panel radiator, inset ceiling spotlights and extractor fan.
First Floor Comprises -
Landing - A bright and attractively presented landing providing access to all three bedrooms and the family bathroom.
The staircase and landing are enhanced by decorative wall panelling, adding character and a stylish finishing touch to the accommodation. Features include carpeted flooring, two ceiling lights, a single panel radiator, smoke alarm and loft access hatch with pull down ladder.
A useful built in storage cupboard housing the property's hot water cylinder, with additional fitted shelving providing convenient storage for towels, bedding and household linens.
Principal Bedroom - A particularly impressive and generously proportioned double bedroom, beautifully decorated to create a calm and relaxing retreat.
A large double glazed UPVC window to the front elevation allows an abundance of natural light into the room, whilst the generous proportions comfortably accommodate a double bed, bedside furniture and additional bedroom furnishings.
Further features include a single panel radiator, central ceiling light, additional spotlight positioned above the entrance door and television connection point.
A particular highlight of this bedroom is its own dedicated walk in wardrobe and private en suite shower room, adding a touch of luxury and excellent everyday practicality.
Walk In Wardrobe - Accessed directly from the principal bedroom, this fantastic dedicated dressing area provides excellent storage and organisation.
Thoughtfully fitted with hanging rails, shelving and additional storage compartments, the space offers ample room for clothing, footwear and accessories, helping to keep the main bedroom beautifully uncluttered.
Further features include a central ceiling light and single panel radiator.
En Suite Shower Room - A beautifully appointed and contemporary en suite, finished to a high standard and comprising a stylish three piece suite.
The suite includes a close coupled low flush WC, an inset wash hand basin with mixer tap set within a vanity storage unit with complementary upstand, and a generous double shower enclosure with fully tiled walls, mains powered shower and glazed sliding doors.
The room is completed by attractive wood effect vinyl flooring, a single panel radiator, inset ceiling spotlights and extractor fan.
A double glazed frosted UPVC window to the front elevation provides natural light and privacy.
Bedroom Two - A lovely, generously proportioned second bedroom, offering comfortable double bedroom accommodation and beautifully presented in keeping with the rest of the property.
A double glazed UPVC window overlooks the rear garden, providing natural light and a pleasant outlook.
A particularly useful feature is the built in wardrobe, concealed behind attractive wood effect folding doors and fitted internally with hanging rails and shelving, providing excellent storage without compromising the available floor space.
Further features include carpeted flooring and a central ceiling light.
Bedroom Three - A beautifully decorated third bedroom, currently arranged as a charming children's nursery, although equally suitable as a single bedroom, dressing room or additional home office.
A double glazed UPVC window overlooks the rear garden, whilst attractive picture rail detailing adds a lovely decorative feature.
Further benefits include carpeted flooring and a single panel radiator.
Family Bathroom - A stylish, modern and immaculately maintained family bathroom, fitted with a contemporary three piece suite comprising a low flush WC, pedestal wash hand basin and panelled bath with mixer tap. The bath is complemented by attractive tiled surrounds, with coordinating partial wall tiling extending around the wash hand basin and WC areas, creating a cohesive and contemporary finish. Further features include vinyl flooring, a single panel radiator, inset ceiling spotlights and extractor fan. A double glazed frosted UPVC window to the side elevation provides natural light whilst maintaining privacy.
External -
Rear Garden - The beautifully landscaped rear garden is another standout feature of this impressive home, having been thoughtfully designed to offer an attractive combination of outdoor entertaining space, established planting and a generous lawned area.
Immediately adjoining the property is a superb L shaped patio, recently upgraded with stylish porcelain paving during the summer, creating a contemporary and low maintenance space ideal for outdoor dining, entertaining or simply relaxing in the sunshine.
The patio is directly accessible via the French doors from the open plan kitchen and dining room, allowing the living accommodation to flow naturally into the garden during the warmer months.
To one side, attractive timber sleeper edged raised flower beds are complemented by established hedging, flowering shrubs and bushes, providing colour, texture and a lovely sense of greenery.
Beyond the patio is a generously proportioned lawned garden, offering plenty of space for children's outdoor activities, family enjoyment or further landscaping if desired. Additional planters provide opportunities for seasonal planting, whilst timber fencing encloses the garden boundaries.
The patio extends towards a dedicated hardstanding area, where the impressive purpose built garden office is positioned.
Garden Office - A fantastic addition to the property, this purpose built garden room offers an exceptionally versatile space, ideal for a variety of uses to suit individual lifestyles and requirements.
Currently utilised as a home office, the building is fully insulated and benefits from an electricity supply and Wi-Fi connectivity, providing a comfortable and practical environment for those working remotely or running a business from home, subject to any necessary consents. flexibility of this space is a particular advantage, with excellent potential to be utilised as a home gym, games room, hobby room, creative studio or recreational retreat for older children and teenagers.
Its position away from the main house offers a degree of separation from everyday household activities, making it particularly appealing for families requiring additional space for work or leisure. An additional benefit is the independent access available along the side of the property, allowing the garden room to be reached without passing through the main house. Combined with the beautifully landscaped garden and recently installed patio, this versatile outbuilding provides a wonderful extension of the property's overall living and lifestyle appeal.
Epc Rating - B -
Council Tax Band - D -
Would You Like To Arrange A Viewing? - Strictly by prior appointment through Reid & Roberts Estate Agents. Telephone Mold office on . Do you have a house to sell? Ask a member of staff for a FREE VALUATION without obligation.
Do You Have A Property To Sell? - Please call and our staff will be happy to help with any advice you may need. We can arrange for Lauren Birch or Holly Peers to visit your property to give you an up to date market valuation free of charge with no obligation.
How To Make An Offer - Call a member of staff who can discuss your offer and pass it onto our client. Please note, we will want to qualify your offer for our client
Looking For Mortgage Advice? - Reid & Roberts Estate Agents can offer you a full range of Mortgage Products and save you the time and inconvenience of trying to get the most competitive deal yourself. We deal with all major Banks and Building Societies and can look for the most competitive rates around. Telephone Mold office on
Loans And Repayments - YOUR HOME IS AT RISK IF YOU DO NOT KEEP UP REPAYMENTS ON A MORTGAGE OR OTHER LOANS SECURED ON IT.
Misrepresentation Act - These particulars, whilst believed to be accurate, are for guidance only and do not constitute any part of an offer or contract - Intending purchasers or tenants should not rely on them as statements or representations of fact, but must satisfy themselves by inspection or otherwise as to their accuracy. No person in the employment of Reid and Roberts has the authority to make or give any representations or warranty in relation to the property.
Money Laundering - Both vendors and purchasers are asked to produce identification documentation and we would ask for your co-operation in order that there will be no delay in agreeing the sale.
Our Opening Hours - MONDAY - FRIDAY 9.00am - 5.30pm
SATURDAY 9.00am - 4.00pm
PLEASE NOTE WE OFFER ACCOMPANIED VIEWINGS 7 DAYS A WEEK
Services - These particulars are provided as a general guide only. While we endeavour to ensure accuracy, they do not constitute or form part of any offer or contract, and no reliance should be placed on them as statements of fact. All descriptions, dimensions, references to condition and necessary permissions for use and occupation, and other details are given in good faith but should be independently verified. Services, systems and appliances have not been tested and no guarantee as to their operability or efficiency is given.
Tenure Information - We have been informed the tenure is freehold and the vendor’s solicitors should confirm title.
Brochures
Oak Drive, Sychdyn, MoldVirtual Property TourEPC CertificateBrochure- COUNCIL TAXA payment made to your local authority in order to pay for local services like schools, libraries, and refuse collection. The amount you pay depends on the value of the property.Read more about council Tax in our glossary page.
- Ask agent
- PARKINGDetails of how and where vehicles can be parked, and any associated costs.Read more about parking in our glossary page.
- Yes
- GARDENA property has access to an outdoor space, which could be private or shared.
- Yes
- ACCESSIBILITYHow a property has been adapted to meet the needs of vulnerable or disabled individuals.Read more about accessibility in our glossary page.
- Ask agent

Add an important place to see how long it'd take to get there from our property listings.
__mins driving to your place
Affordability



Notes
Staying secure when looking for property
Ensure you're up to date with our latest advice on how to avoid fraud or scams when looking for property online.
Visit our security centre to find out moreDisclaimer - Property reference 35058867. The information displayed about this property comprises a property advertisement. Rightmove.co.uk makes no warranty as to the accuracy or completeness of the advertisement or any linked or associated information, and Rightmove has no control over the content. This property advertisement does not constitute property particulars. The information is provided and maintained by Reid and Roberts, Mold. Please contact the selling agent or developer directly to obtain any information which may be available under the terms of The Energy Performance of Buildings (Certificates and Inspections) (England and Wales) Regulations 2007 or the Home Report if in relation to a residential property in Scotland.
*This is the average speed from the provider with the fastest broadband package available at this postcode. The average speed displayed is based on the download speeds of at least 50% of customers at peak time (8pm to 10pm). Fibre/cable services at the postcode are subject to availability and may differ between properties within a postcode. Speeds can be affected by a range of technical and environmental factors. The speed at the property may be lower than that listed above. You can check the estimated speed and confirm availability to a property prior to purchasing on the broadband provider's website. Providers may increase charges. The information is provided and maintained by Decision Technologies Limited. **This is indicative only and based on a 2-person household with multiple devices and simultaneous usage. Broadband performance is affected by multiple factors including number of occupants and devices, simultaneous usage, router range etc. For more information speak to your broadband provider.