
High Street, Dormansland, Surrey

- PROPERTY TYPE
Detached
- BEDROOMS
4
- BATHROOMS
1
- SIZE
Ask agent
- TENUREDescribes how you own a property. There are different types of tenure - freehold, leasehold, and commonhold.Read more about tenure in our glossary page.
Freehold
Key features
- Four Bedrooms
- Three Reception Areas Including Kitchen/Breakfast Room
- Character Features
- Extensive Mature Gardens
- Double Garage
- Driveway Parking
- Cellar Under Ground Floor
- Popular Village Location
Description
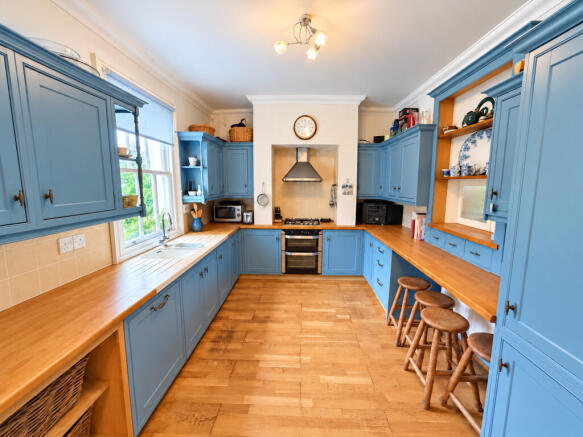
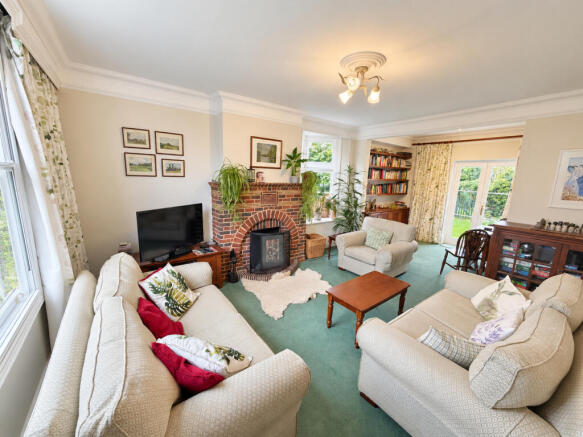
The accommodation begins with an inviting reception hall, with a staircase rising to the first-floor landing and access to the principal reception rooms. The spacious and light-filled living room enjoys a wonderful triple aspect, allowing natural light to flood the room throughout the day. French doors open directly onto the rear garden, while an attractive open fireplace provides a charming focal point, creating an ideal space for both family living and entertaining. The separate dining room offers an elegant setting for formal dining and family gatherings, featuring a front-facing window, character fireplace and a practical serving hatch connecting to the kitchen. The kitchen/breakfast room is fitted with a comprehensive range of wall and base units, complemented by generous work surfaces and a window overlooking the rear garden. An opening leads through to the useful utility room, providing space for both a washing machine and tumble dryer. Accessed from the kitchen is a cellar, currently used for storage, offering valuable additional space with potential for a variety of uses, subject to any necessary consents. To the rear of the property, a convenient porch provides access to the garden, together with a ground-floor cloakroom/WC.
The first-floor landing leads to four bedrooms, offering flexible accommodation for a growing family, guests or those requiring a home office. A family bathroom serves the bedrooms, while the property's charming period detailing adds further appeal throughout the first floor. The loft also offers exciting potential for conversion, subject to obtaining the necessary planning permission and building regulation approval, providing an opportunity for purchasers wishing to further enhance the accommodation.
The gardens are undoubtedly one of this property's most outstanding features and offer a wonderful sense of space, privacy and discovery. Immediately adjoining the house is a delightful patio area, providing the perfect setting for outdoor dining, summer entertaining or simply relaxing whilst enjoying the peaceful surroundings. Beyond the patio lies an expanse of lawn, bordered by an abundance of established shrubs, flowering plants and mature greenery, creating a beautiful and colourful garden setting. A discreet gateway leads through to a further, wonderfully secluded garden, a delightful hidden retreat that is not immediately apparent from the house.
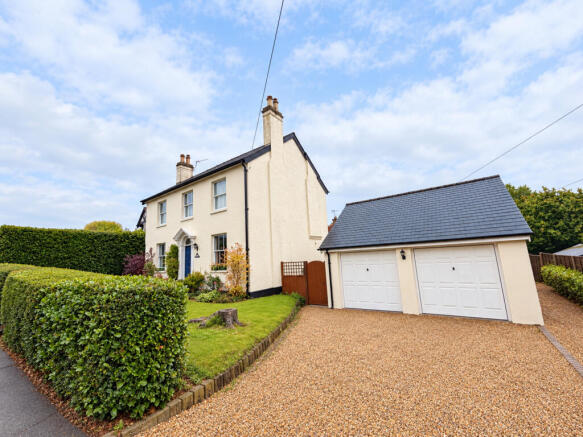
This extensive additional garden features mature trees and shrubs, a charming ornamental pond and a substantial summerhouse, offering a wonderful space for hobbies, relaxation, family activities or entertaining. With its generous proportions and established planting, the garden provides an exceptional outdoor environment with plenty of room for children to play, gardening enthusiasts to enjoy or simply to unwind in peaceful surroundings. To the front, the property benefits from a double garage, driveway parking for approximately two vehicles and an additional lawned area.
Situated on the High Street in the desirable village of Dormansland, the property enjoys a convenient position within this attractive and well-regarded Surrey village. The location is particularly appealing to families and commuters, with Lingfield College within easy reach and Dormans railway station providing rail connections towards London. The surrounding area offers beautiful countryside, delightful walking routes and access to the amenities of nearby Lingfield and East Grinstead.
Having been cherished by the same owners for approximately 45 years, this much-loved Victorian home now offers a wonderful opportunity for its next chapter. Combining generous accommodation, appealing period features, scope for personalisation and truly exceptional gardens, this is a property that must be viewed to fully appreciate its character, setting and considerable potential. Early viewing is highly recommended to discover the charm, space and hidden gardens of this special village home.
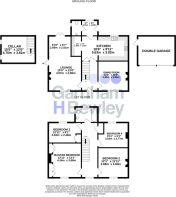
Entrance Hall
Downstairs W.C.
Rear Porch
6' 0" x 6' 7" (1.83m x 2.01m)
Lounge
15' 0" x 13' 0" (4.57m x 3.96m)
Dining Area
8' 10" x 6' 7" (2.69m x 2.01m)
Kitchen / Breakfast Room
18' 6" x 9' 11" (5.64m x 3.02m)
Utility
6' 0" x 3' 9" (1.83m x 1.14m)
First Floor
Master Bedroom
13' 11" x 12' 1" (4.24m x 3.68m)
Bedroom 2
12' 1" x 11' 11" (3.68m x 3.63m)
Bedroom 3
9' 1" x 9' 11" (2.77m x 3.02m)
Bedroom 4
12' 11" x 8' 1" (3.94m x 2.46m)
Family Bathroom
9' 9" x 5' 10" (2.97m x 1.78m)
Cellar
15' 5" x 12' 6" (4.70m x 3.81m)
Double Garage
- COUNCIL TAXA payment made to your local authority in order to pay for local services like schools, libraries, and refuse collection. The amount you pay depends on the value of the property.Read more about council Tax in our glossary page.
- Ask agent
- PARKINGDetails of how and where vehicles can be parked, and any associated costs.Read more about parking in our glossary page.
- Garage,Driveway
- GARDENA property has access to an outdoor space, which could be private or shared.
- Rear garden,Back garden
- ACCESSIBILITYHow a property has been adapted to meet the needs of vulnerable or disabled individuals.Read more about accessibility in our glossary page.
- Ground floor

Add an important place to see how long it'd take to get there from our property listings.
__mins driving to your place
Affordability

About Garnham H Bewley, East Grinstead
73-75 London Road, East Grinstead, West Sussex, RH19 1EQ



Notes
Staying secure when looking for property
Ensure you're up to date with our latest advice on how to avoid fraud or scams when looking for property online.
Visit our security centre to find out moreDisclaimer - Property reference 31174483. The information displayed about this property comprises a property advertisement. Rightmove.co.uk makes no warranty as to the accuracy or completeness of the advertisement or any linked or associated information, and Rightmove has no control over the content. This property advertisement does not constitute property particulars. The information is provided and maintained by Garnham H Bewley, East Grinstead. Please contact the selling agent or developer directly to obtain any information which may be available under the terms of The Energy Performance of Buildings (Certificates and Inspections) (England and Wales) Regulations 2007 or the Home Report if in relation to a residential property in Scotland.
*This is the average speed from the provider with the fastest broadband package available at this postcode. The average speed displayed is based on the download speeds of at least 50% of customers at peak time (8pm to 10pm). Fibre/cable services at the postcode are subject to availability and may differ between properties within a postcode. Speeds can be affected by a range of technical and environmental factors. The speed at the property may be lower than that listed above. You can check the estimated speed and confirm availability to a property prior to purchasing on the broadband provider's website. Providers may increase charges. The information is provided and maintained by Decision Technologies Limited. **This is indicative only and based on a 2-person household with multiple devices and simultaneous usage. Broadband performance is affected by multiple factors including number of occupants and devices, simultaneous usage, router range etc. For more information speak to your broadband provider.