Leak Hall Road, Denby Dale, HD8

- PROPERTY TYPE
Land
- SIZE
861 sq ft
80 sq m
Key features
- One of Two potential building plots
- Building plot offers over £300,000
- Building Cost approximately £400,000, subject to the final specification
Description
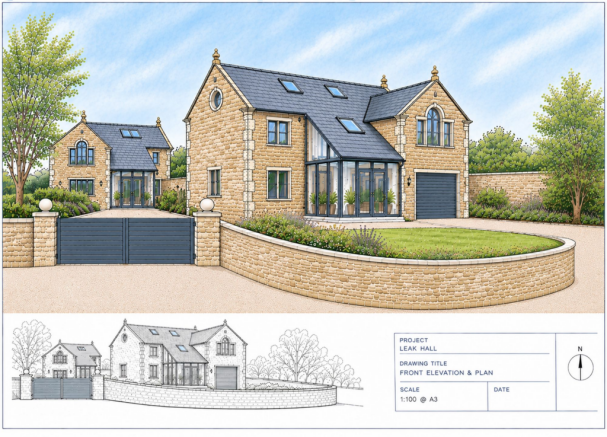
We are delighted to offer for sale one of two potential building plots, occupying an attractive position fronting Leak Hall Road, in the heart of the sought-after village of Denby Dale. The plot extends to approximately 0.17 acres and benefits from planning permission for the construction of a superb, individually designed detached family home. The proposed property could be constructed by the current owners for a fixed cost of approximately £400,000, plus, of course, the purchase price of the building plot itself.
We are offering the building plot for sale to give prospective purchasers greater choice and flexibility, allowing them to select their preferred materials and finishes, exercise discretion over the timing of the build. The choice is yours: purchase the building plot and arrange the construction of your own home or opt to have the completed house built for you.
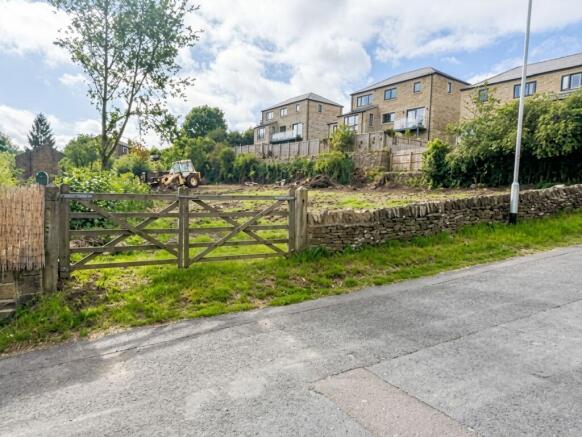
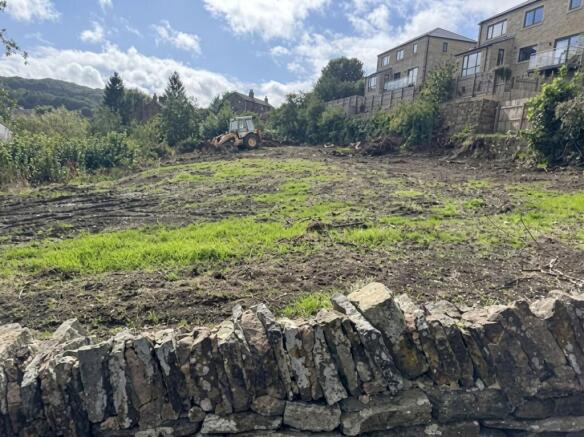
The site has already been cleared and enjoys a gently rising aspect from the road, with an attractive traditional dry stone wall boundary and existing five-bar gated access from Leak Hall Road. From the upper part of the plot, there are lovely open views across the rooftops of the village towards the wooded hillsides beyond. The finished property can be constructed to a very high standard, with natural stone elevations beneath a pitched roof, complementing the established character of the village. The architectural designs illustrate a superb layout, with attractive, good-sized gardens to the front, side and rear, together with private driveway parking and an integral garage.
As demonstrated by the accompanying drawings, the accommodation would briefly comprise: A substantial entrance hall with an impressive feature staircase and a personal door providing access to the integral single garage. A large lounge, featuring windows to two elevations and bi-fold doors overlooking the property's rear gardens and the views beyond. The property also benefits from an exceptionally spacious open-plan dining, living and kitchen area – a truly remarkable space. This impressive room would feature bi-fold doors overlooking the gardens, together with a roof lantern and an additional window, allowing plenty of natural light to flood in. The well-appointed kitchen area would be complemented by an adjoining utility room and a downstairs WC. To the first floor, there would be four good-sized bedrooms, two of which would benefit from en-suite facilities. Bedroom one, positioned to the rear of the property, would also enjoy the advantage of a separate dressing room. A generously proportioned family bathroom and a spacious first-floor landing complete the accommodation. As previously mentioned, the property would also benefit from an integral garage, a good-sized driveway and attractive gardens, all combining to create an exceptional family home in this highly regarded village location.
SPECIFICATIONS
GROUND FLOOR • Living room • Dining hall with featured staircase • Kitchen • Orangery • Utility / Boot room • Cloak room • Integral Garage FIRST FLOOR • Principal bedroom with en-suite • Dressing area • Two further bedrooms • Family bathroom • Galleried landing SECOND FLOOR • Two further bedrooms • Bathroom • Mezzanine / home office • Open landing
Description
Please note: The current planning permission demonstrates the construction of one detached house on the plot being offered. It is our client's intention to submit a further planning application for a driveway to the left-hand side of the proposed house, providing access to an additional building plot to the rear. This would create the opportunity for a second detached dwelling, situated within its own attractive plot and offering a similar level of accommodation, including an integral garage, parking and garden space. The anticipated purchase price for this additional plot would also be in the region of £300,000, with a similar indicative build cost of approximately £400,000, subject, of course, to the final specification. This represents a particularly exciting opportunity for purchasers looking to create a substantial, individually tailored family home in an attractive setting.
ADDITIONAL INFORMATION
Please note that all artist's impressions and CGI (computer-generated images) are provided for illustrative and guidance purposes only. They are intended to demonstrate the proposed appearance and finished concept of the properties. The architectural drawings represent the factual design and layout of the proposed dwellings. CGI images are included purely for demonstrational purposes and should not be relied upon as exact representations of the finished properties.
Brochures
BrochureLeak Hall Road, Denby Dale, HD8

NEAREST STATIONS
Distances are straight line measurements from the centre of the postcode- Denby Dale Station0.4 miles
- Shepley Station2.4 miles
- Stocksmoor Station3.2 miles


Notes
Disclaimer - Property reference a720179f-6a45-4bab-bf07-bc863f21341c. The information displayed about this property comprises a property advertisement. Rightmove.co.uk makes no warranty as to the accuracy or completeness of the advertisement or any linked or associated information, and Rightmove has no control over the content. This property advertisement does not constitute property particulars. The information is provided and maintained by Simon Blyth, Holmfirth. Please contact the selling agent or developer directly to obtain any information which may be available under the terms of The Energy Performance of Buildings (Certificates and Inspections) (England and Wales) Regulations 2007 or the Home Report if in relation to a residential property in Scotland.