
Aylsham Road, North Walsham

- PROPERTY TYPE
Terraced
- BEDROOMS
2
- BATHROOMS
1
- SIZE
518 sq ft
48 sq m
- TENUREDescribes how you own a property. There are different types of tenure - freehold, leasehold, and commonhold.Read more about tenure in our glossary page.
Freehold
Key features
- Offered chain free!
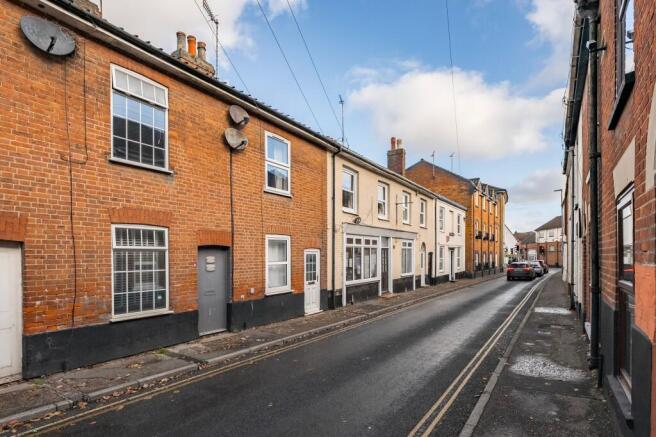
- Characterful mid-terrace residence located in the heart of North Walsham
- Suitable choice for first-time buyers or investors!
- Within walking distance to the town centre, offering a wide range of essential amenities
- Low-maintenance property
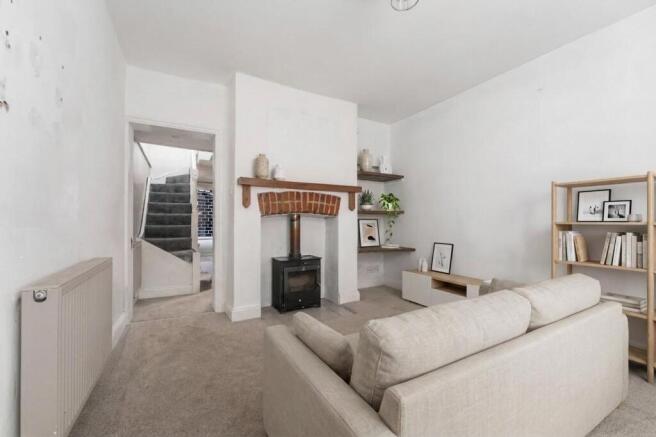
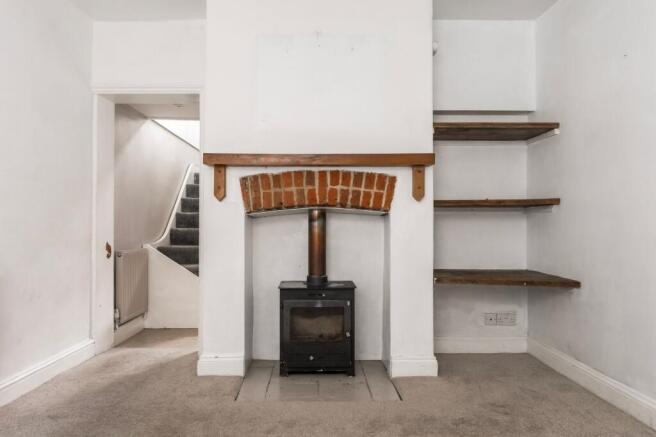
- Living room that is centred around a fireplace, with an inset wood burner, creating a warm ambiance for relaxation
- Kitchen is fitted with cabinetry, a Butler sink, a freestanding oven and an extractor hood, with an understairs storage cupboard
- A rear lobby offers access to the ground-floor bathroom, comprising of a modern three-piece suite
- Two first-floor bedrooms
Description
Offered chain free! Occupying a desirable position within the historic market town of North Walsham, this attractive mid-terrace residence represents an excellent opportunity for first-time buyers or investors looking for a well-located home. Positioned within comfortable walking distance of the bustling town centre, the property benefits from easy access to a comprehensive selection of essential everyday amenities. Inside, the accommodation features a living room, alongside a kitchen that forms the heart of the home. A rear lobby provides access to a modern ground-floor three-piece bathroom suite, while the first floor offers two well-proportioned bedrooms, one of which benefits from a built-in wardrobe.
The Location
Aylsham Road is positioned on the western approach to North Walsham, offering an appealing balance between straightforward access to the town’s established amenities and immediate proximity to the open countryside. The location is well suited to a varied demographic, from growing families drawn by local schooling and outdoor space, to retirees and regional professionals seeking practical day-to-day self-sufficiency within easy reach of Norwich and the coast.
North Walsham serves as the primary commercial hub of northeast Norfolk, centred around a historic market place that hosts a regular weekly market. Everyday requirements are thoroughly catered for, with supermarkets including Waitrose and Sainsbury’s sitting alongside independent butchers, bakers, and cafés. Local healthcare is anchored by GP surgeries, dental practices, and North Walsham Community Hospital, while fitness facilities are provided by the Victory Swim & Fitness Centre. Families have access to a complete educational path within the town, encompassing infant and junior schools, North Walsham High School, and sixth-form education at Paston College, an establishment founded in the early seventeenth century.
The surrounding landscape provides considerable lifestyle appeal, situated neatly between the coastline and the Norfolk Broads. The sandy shores of Mundesley lie just five miles to the northeast, while Barton Broad and Wroxham are within short driving distance for sailing and river activities. Walkers and cyclists can directly access the Weavers’ Way, a long-distance footpath that passes through the town, as well as the expansive parklands and walking routes of the National Trust’s Blickling Estate and Felbrigg Hall.
Transport links are reliable and practical for commuters. North Walsham railway station operates along the Bittern Line, running regular services into Norwich in around thirty minutes, from which direct trains connect to London Liverpool Street. The rail line also heads north towards Cromer and Sheringham. By road, the B1145 links west toward the market town of Aylsham, while the A149 provides straightforward transit south to Norwich (approximately sixteen miles) and north across the wider coastal district.
Aylsham Road, North Walsham
The living room is flooded with natural light from a front-facing window. Thoughtfully designed to offer a comfortable space for daily relaxation and entertaining, the room is centred around an attractive fireplace with an inset wood burner.
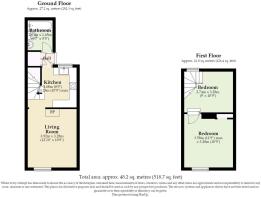
Forming the heart of the home is the kitchen. It is fitted with a range of traditional wall and base units with coordinating work surfaces, along with a classic Butler sink set beneath the window. Cooking appliances include a freestanding oven with a fitted extractor hood overhead, alongside space for additional appliances. In addition, an understairs storage cupboard provides invaluable concealed space for household items.
Continuing past the kitchen, a rear lobby provides storage and direct access to the ground-floor bathroom. The bathroom is fitted with a modern three-piece suite, comprising a bath with a shower overhead and screen, a pedestal wash hand basin, and a low-level WC.
A staircase leads up to two well-proportioned bedrooms, with the front bedroom benefiting from a wardrobe/storage.
Agent’s Note
This property will be sold freehold.
Gas central heating system.
Connected to mains water, electricity and drainage.
Parking can be available nearby (Minors & Brady are unable to verify this information).
Please note: The front door is not accessible, you enter the property via the rear.
Some images used in this listing have been digitally staged to illustrate potential furnishing and layout options. We recommend arranging a viewing to assess the space and features in person.
EPC Rating: C
Disclaimer
Minors and Brady (M&B) along with their representatives, are not authorised to provide assurances about the property, whether on their own behalf or on behalf of their client. We don’t take responsibility for any statements made in these particulars, which don’t constitute part of any offer or contract. To comply with AML regulations, £52 is charged to each buyer which covers the cost of the digital ID check. It’s recommended to verify leasehold charges provided by the seller through legal representation. All mentioned areas, measurements, and distances are approximate, and the information, including text, photographs, and plans, serves as guidance and may not cover all aspects comprehensively. It shouldn’t be assumed that the property has all necessary planning, building regulations, or other consents. Services, equipment, and facilities haven’t been tested by M&B, and prospective purchasers are advised to verify the information to their satisfaction through inspection or other means.
- COUNCIL TAXA payment made to your local authority in order to pay for local services like schools, libraries, and refuse collection. The amount you pay depends on the value of the property.Read more about council Tax in our glossary page.
- Band: A
- PARKINGDetails of how and where vehicles can be parked, and any associated costs.Read more about parking in our glossary page.
- Yes
- GARDENA property has access to an outdoor space, which could be private or shared.
- Ask agent
- ACCESSIBILITYHow a property has been adapted to meet the needs of vulnerable or disabled individuals.Read more about accessibility in our glossary page.
- Ask agent

Add an important place to see how long it'd take to get there from our property listings.
__mins driving to your place
Affordability


Notes
Staying secure when looking for property
Ensure you're up to date with our latest advice on how to avoid fraud or scams when looking for property online.
Visit our security centre to find out moreDisclaimer - Property reference 77628ff4-8a98-4423-b4b7-7e79cec50530. The information displayed about this property comprises a property advertisement. Rightmove.co.uk makes no warranty as to the accuracy or completeness of the advertisement or any linked or associated information, and Rightmove has no control over the content. This property advertisement does not constitute property particulars. The information is provided and maintained by Minors & Brady, Wroxham. Please contact the selling agent or developer directly to obtain any information which may be available under the terms of The Energy Performance of Buildings (Certificates and Inspections) (England and Wales) Regulations 2007 or the Home Report if in relation to a residential property in Scotland.
*This is the average speed from the provider with the fastest broadband package available at this postcode. The average speed displayed is based on the download speeds of at least 50% of customers at peak time (8pm to 10pm). Fibre/cable services at the postcode are subject to availability and may differ between properties within a postcode. Speeds can be affected by a range of technical and environmental factors. The speed at the property may be lower than that listed above. You can check the estimated speed and confirm availability to a property prior to purchasing on the broadband provider's website. Providers may increase charges. The information is provided and maintained by Decision Technologies Limited. **This is indicative only and based on a 2-person household with multiple devices and simultaneous usage. Broadband performance is affected by multiple factors including number of occupants and devices, simultaneous usage, router range etc. For more information speak to your broadband provider.