
Aspen Way, Harlow, CM17

- PROPERTY TYPE
Semi-Detached
- BEDROOMS
4
- BATHROOMS
1
- SIZE
1,302 sq ft
121 sq m
- TENUREDescribes how you own a property. There are different types of tenure - freehold, leasehold, and commonhold.Read more about tenure in our glossary page.
Freehold
Key features
- Spacious Four-Bedroom Family Home — Approx. 1,302 Sq Ft
- Impressive 21'8" Living/Dining Room
- Private Top-Floor Master Suite with En-Suite
- Three Further Bedrooms Offering Flexible Accommodation
- Beautifully Landscaped, Low-Maintenance Rear Garden
- Generous Driveway and Garage
- Family Bathroom and Ground-Floor WC
Description
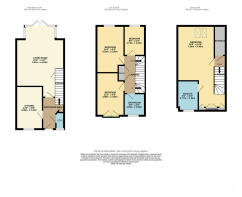
The ground floor centres around an impressive 20'+ living room, providing generous space for everyday family life and entertaining. With room for comfortable seating and a family dining table, this inviting reception room enjoys an abundance of natural light through glazed doors opening directly onto the landscaped rear garden. A separate contemporary fitted kitchen provides excellent storage and preparation space, while the welcoming entrance hall, useful understairs storage and ground-floor WC complete the accommodation.
On the first floor are three well-proportioned bedrooms, offering the flexibility to accommodate children, guests or those working from home. One bedroom benefits from attractive glazed doors with a Juliet balcony, while another is currently arranged as a cosy second sitting room, demonstrating the versatility of the available space. A stylish family bathroom serves this floor.
The entire second floor is dedicated to the impressive master bedroom and its private en-suite shower room, creating a wonderful retreat away from the main family accommodation. The spacious bedroom features fitted wardrobes, skylight windows providing natural light and ample room for additional furnishings or a dedicated dressing or home-working area. The contemporary en-suite, finished with striking teal tiling and a generous shower enclosure, completes this attractive master suite.
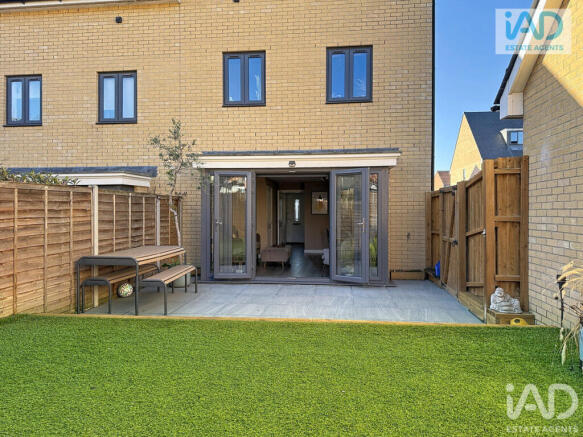
Outside, the rear garden has been beautifully landscaped with low maintenance and family enjoyment in mind. A substantial porcelain-tiled patio provides the perfect setting for summer barbecues, outdoor dining and entertaining, while the raised artificial lawn offers a practical space for children to play and families to relax. The enclosed garden is easily accessed from the main reception room, creating an excellent connection between indoor and outdoor living.
To the front, a generous driveway provides off-street parking, complemented by a garage offering additional parking or valuable storage.
Gilden Park is particularly well suited to modern family life, combining an attractive residential setting with convenient access to local amenities, green spaces and excellent transport connections. A particular advantage for families is the newly opened Harlowbury Primary School on Old Oak Way, situated within the Gilden Park development, providing a convenient local primary school option. Mark Hall Academy also provides a nearby secondary school option, while the Aspen Way bus stop is within easy walking distance, offering connections towards Harlow Town railway station and the town centre. For those commuting by car, the nearby A1025 provides convenient access to M11 Junction 7A, connecting to the wider motorway network.
Offering four bedrooms, two bathrooms, flexible living accommodation and a beautifully finished, low-maintenance garden, this superb family home represents an excellent opportunity for buyers looking for more space without compromising on modern convenience.
Early viewing is highly recommended to fully appreciate the accommodation, presentation and lifestyle this lovely home has to offer.
Viewing Disclaimer
For the comfort, safety and privacy of the occupants, no pets are permitted to accompany visitors during property viewings.
Additionally, photography, video recording or any other form of image or audio capture is strictly prohibited during viewings without the prior written consent of the seller or their appointed agent.
We kindly ask all visitors to respect these conditions and the privacy of the current occupants. Thank you for your understanding and cooperation.
ADDITIONAL ACCOMPANIED APPOINTMENTS
Additional accompanied visits requested by purchasers following acceptance of an offer, including appointments with builders or contractors, may be subject to a charge.
Our full schedule of fees and terms is available upon request and will be provided to purchasers before submitting an offer. Any applicable charges will be confirmed and agreed in advance of an appointment.
Routine mortgage valuations, initial surveys and reasonable follow-up investigations relating to significant survey defects are exempt.
External
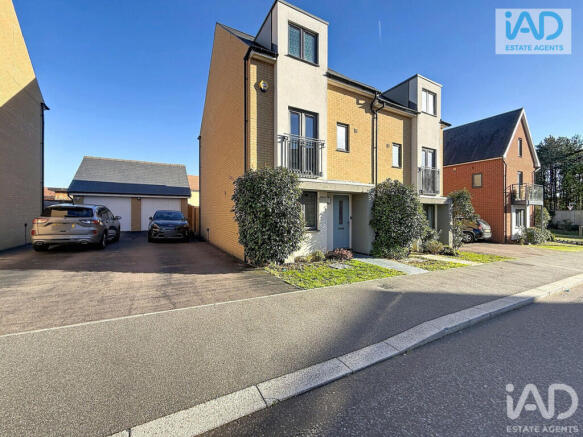
To the front, the property features an attractive contemporary brick façade with established planting and a neatly maintained approach to the entrance. A generous driveway provides off-street parking, The property also benefits from a separate garage, offering secure parking or valuable additional storage.
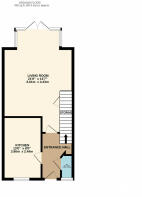
Entrance Hall
6'7" x 9'8" (2.01m x 2.95m)
A welcoming entrance hall providing access to the main ground-floor accommodation. Finished with attractive wood-effect flooring, the hallway features a staircase rising to the first floor, radiator. Doors leading to the kitchen, living room and ground-floor WC.
Downstairs WC
2'6" x 5'7" (0.76m x 1.7m)
A conveniently positioned downstairs WC featuring striking blue walls, contrasting decorative splashback tiling, a pedestal wash hand basin and WC. The contemporary finish adds character to this practical addition to the ground-floor accommodation.
Kitchen
8'0" x 13'0" (2.44m x 3.96m)
A modern, well-appointed kitchen fitted with a comprehensive range of contemporary wall and base units, complemented by contrasting work surfaces and tiled splashbacks.
The kitchen incorporates an oven, hob with extractor above and a stainless-steel sink with mixer tap. Wood-effect flooring complements the modern cabinetry, while a front-facing window provides natural light.
The separate arrangement offers a practical cooking space away from the main reception room, with ample worktop and cupboard storage.
Living Room
15'0" x 20'9" (4.57m x 6.32m)
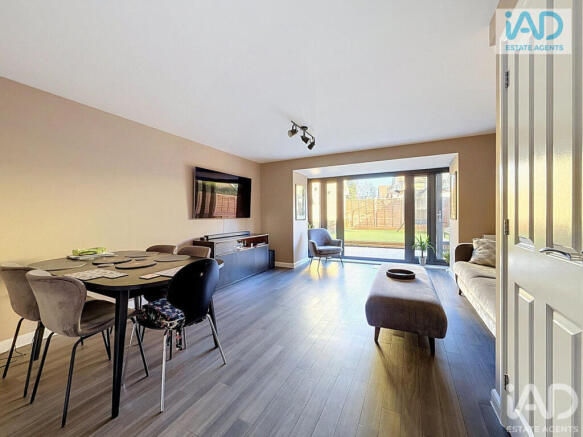
An impressive and generously proportioned reception room extending across the rear of the property, providing ample space for both comfortable seating and a dedicated dining area.
The room features contemporary wood-effect flooring and an attractive, modern decorative scheme. Glazed doors overlooking the rear garden allow natural light to fill the space and provide direct access to the porcelain patio, creating an excellent connection between indoor and outdoor living.
With its substantial dimensions and versatile layout, this room provides an inviting setting for everyday family life, relaxation and entertaining.
First Floor Landing
6'4" x 10'3" (1.93m x 3.12m)
A carpeted landing providing access to three bedrooms and the family bathroom, with a further staircase rising to the second floor. Finished in neutral tones with white-painted woodwork and balustrading, creating a bright and cohesive feel throughout.
Bedroom Two
8'3" x 14'4" (2.51m x 4.37m)
A comfortable and well-presented bedroom currently arranged as a children's room, featuring soft pink decorative tones, fitted carpet and a window providing natural light.
The room offers space for a bed, wardrobes and additional furniture, making it well suited to use as a child's bedroom, guest bedroom or alternative accommodation according to the needs of the purchaser.
Bedroom Three
8'3" x 13'1" (2.51m x 3.99m)
A well-proportioned double bedroom featuring glazed doors with a Juliet balcony, allowing natural light into the room and creating an attractive focal point.
The room benefits from fitted carpet, neutral décor and space for a double bed, wardrobe and additional bedroom furniture. The glazed doors are a particularly appealing feature, enhancing the feeling of light and openness.
Bedroom Four
6'4" x 9'0" (1.93m x 2.74m)
A versatile additional bedroom, currently arranged as a cosy second sitting room with sofa and television. Featuring neutral decoration, fitted carpet and a window providing natural light, this room could serve equally well as a bedroom, home office, study or occasional guest room. Its flexibility is particularly appealing for households requiring dedicated working-from-home space.
Bathroom
6'4" x 6'9" (1.93m x 2.06m)
A contemporary family bathroom fitted with a white suite comprising a panelled bath with shower over and glass shower screen, wash hand basin and WC. The room features attractive white metro-style wall tiling, contrasting dark floor tiles and soft blue decorative tones. A window provides natural light and ventilation, completing this stylish and practical family bathroom.
Master Bedroom
11'3" x 24'9" (3.43m x 7.54m)
Occupying the second floor, the impressive master bedroom provides a spacious and private retreat away from the main family accommodation.
Generously proportioned and beautifully presented, the room offers ample space for a large double bed, bedside furniture and additional furnishings, with fitted storage providing further practicality.
Skylight allow natural light into the room, while the characterful sloping ceilings create an attractive feature of the accommodation. There is also space for a dressing area or home-working station, making this an exceptionally versatile master suite.
A private en-suite shower room completes the accommodation.
Ensuite
6'2" x 9'1" (1.88m x 2.77m)
A stylish and contemporary en-suite featuring a generous glazed shower enclosure with striking teal metro-style wall tiling. The suite also includes a pedestal wash hand basin and WC, complemented by contrasting floor tiles and contemporary fittings. A window provides natural light, while the distinctive tiling creates an attractive finish to this private shower room.
Garden
The property benefits from a beautifully landscaped, enclosed rear garden designed with low maintenance and outdoor enjoyment in mind.
Immediately adjoining the house is a substantial porcelain-tiled patio, providing an excellent space for outdoor dining, seating and entertaining.
A raised area of artificial lawn occupies the remainder of the garden, creating an attractive and practical space for family activities without the regular upkeep of natural grass.
Timber fencing provides enclosure, while the garden's layout makes excellent use of the available outdoor space.
Glazed doors connect the garden directly with the living room, making it a natural extension of the ground-floor living accommodation.
- COUNCIL TAXA payment made to your local authority in order to pay for local services like schools, libraries, and refuse collection. The amount you pay depends on the value of the property.Read more about council Tax in our glossary page.
- Band: E
- PARKINGDetails of how and where vehicles can be parked, and any associated costs.Read more about parking in our glossary page.
- Yes
- GARDENA property has access to an outdoor space, which could be private or shared.
- Yes
- ACCESSIBILITYHow a property has been adapted to meet the needs of vulnerable or disabled individuals.Read more about accessibility in our glossary page.
- Ask agent

Add an important place to see how long it'd take to get there from our property listings.
__mins driving to your place
Affordability


Notes
Staying secure when looking for property
Ensure you're up to date with our latest advice on how to avoid fraud or scams when looking for property online.
Visit our security centre to find out moreDisclaimer - Property reference RX859912. The information displayed about this property comprises a property advertisement. Rightmove.co.uk makes no warranty as to the accuracy or completeness of the advertisement or any linked or associated information, and Rightmove has no control over the content. This property advertisement does not constitute property particulars. The information is provided and maintained by iad, Nationwide. Please contact the selling agent or developer directly to obtain any information which may be available under the terms of The Energy Performance of Buildings (Certificates and Inspections) (England and Wales) Regulations 2007 or the Home Report if in relation to a residential property in Scotland.
*This is the average speed from the provider with the fastest broadband package available at this postcode. The average speed displayed is based on the download speeds of at least 50% of customers at peak time (8pm to 10pm). Fibre/cable services at the postcode are subject to availability and may differ between properties within a postcode. Speeds can be affected by a range of technical and environmental factors. The speed at the property may be lower than that listed above. You can check the estimated speed and confirm availability to a property prior to purchasing on the broadband provider's website. Providers may increase charges. The information is provided and maintained by Decision Technologies Limited. **This is indicative only and based on a 2-person household with multiple devices and simultaneous usage. Broadband performance is affected by multiple factors including number of occupants and devices, simultaneous usage, router range etc. For more information speak to your broadband provider.