
Upper Oldfield Park, Charters, BA2

- PROPERTY TYPE
Flat
- BEDROOMS
2
- BATHROOMS
2
- SIZE
909 sq ft
84 sq m
Key features
- TWO BEDROOM LUXURY APARTMENT
- LOW RUNNING COSTS/LOW MAINTENANCE
- FULLY INTEGRATED BULTHAUP KITCHEN WITH MIELE APPLIANCES
- PRIVATE, SECURE ALLOCATED UNDERGROUND PARKING
- TRIPLE GLAZED WINDOWS & UNDERFLOOR HEATING
- STUNNING PANORAMIC VIEWS INCLUDING THE ROYAL CRESCENT
- COMMUNAL SOUTH FACING GARDEN
- 0.7 MILES TO BATH SPA STATION WITH LINKS TO LONDON & BRISTOL
- LIFT ACCESS TO ALL FLOORS
- WALKING DISTANCE TO BATH CITY CENTRE
Description
SETTING THE SCENE
Situated in the highly regarded Upper Oldfield Park, just over a mile from Bath's historic city centre, this sought after residential neighbourhood is known for its impressive Victorian architecture, attractive tree lined streets and convenient location.
The nearby Bear Flat and Moorland Road offer a thriving mix of independent cafés, shops and everyday amenities, while the city centre is within easy walking distance. Bath itself offers an exceptional choice of restaurants, independent boutiques and cultural attractions, including the Theatre Royal, Thermae Bath Spa and the famous Roman Baths. For those who enjoy an active lifestyle, Bath Rugby at The Rec, the Two Tunnels Greenway and beautiful surrounding countryside provide plenty of opportunities for leisure and recreation.
The location is particularly appealing to professionals and commuters, with excellent transport connections. Bath Spa railway station offers direct services to London Paddington and Bristol Temple Meads, while nearby Oldfield Park station provides additional rail links. Junction 18 of the M4 is approximately 11 miles away, accessible via Lansdown Road, making travel to Bristol, London and beyond straightforward.
Offering the best of both worlds, Upper Oldfield Park combines the convenience and energy of city living with the appeal of an established residential neighbourhood, making it an ideal base for those looking to enjoy Bath's lifestyle without compromising on connectivity.
THE PROPERTY
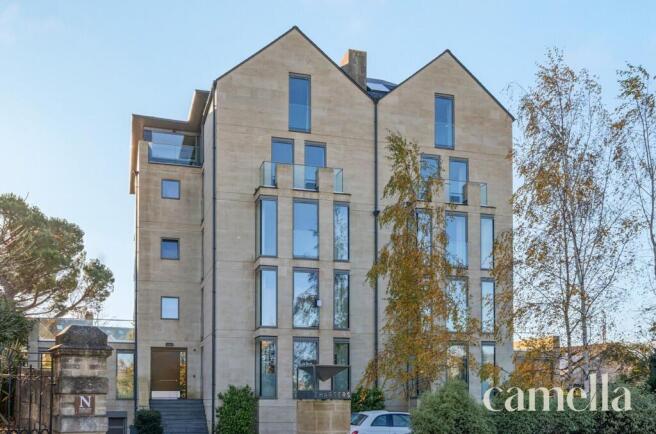
Charters is an exclusive collection of just fourteen architecturally designed apartments, combining exceptional craftsmanship, sophisticated design and meticulous attention to detail. Striking Bath stone elevations, full height triple glazed windows and carefully positioned balconies create an impressive exterior, while beautifully finished communal areas and lift access reflect the quality throughout.
The apartment enjoys breathtaking panoramic views from every room, including Bath's iconic Royal Crescent. Full height glazing floods the interiors with natural light, making the most of the spectacular outlook, while triple glazing ensures a remarkably peaceful environment.
Designed for effortless, low maintenance living, the apartment also benefits from excellent insulation and underfloor heating, helping to keep running costs low, particularly compared with many of Bath's older period properties.
The specification throughout is exceptional. A sleek, fully integrated Bulthaup kitchen features premium Miele appliances, while the beautifully appointed bathrooms showcase Laufen sanitaryware, Vado brassware and Imola porcelain tiles. The principal bedroom benefits from its own en-suite, and all bedrooms feature fitted wardrobes. Underfloor heating runs throughout, complemented by sophisticated electrical systems and wiring for automated curtains. An abundance of cleverly concealed built-in storage ensures the apartment remains as practical as it is stylish.
Outside, residents enjoy a beautifully maintained, south-facing communal garden, with a combination of lawn and paved seating areas providing a lovely sunny spot to relax. Secure underground parking, lift access and electronic fob entry to both the building and apartment offer additional peace of mind.
Combining extraordinary views, exceptional quality and effortless modern living, this is a rare opportunity to enjoy a luxurious home in one of Bath's most desirable locations. Equally suited to professionals seeking a sophisticated city base or those looking for a secure, low-maintenance lock-up-and-leave, Charters offers a lifestyle that is difficult to match.
Hallway
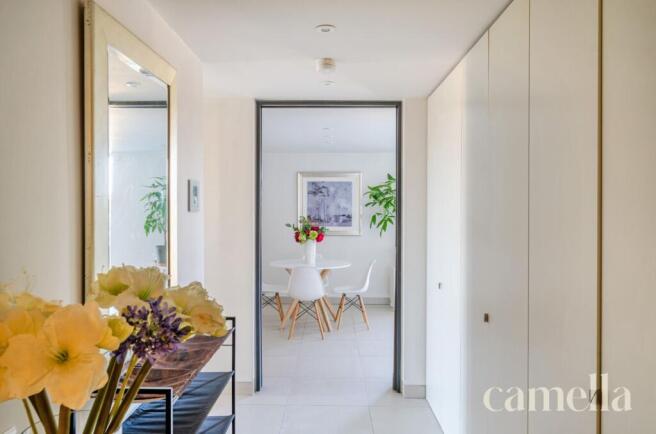
From the moment you enter the apartment, the quality of the finish is immediately apparent. Underfloor heating begins in the hallway and continues throughout, while an entire wall of discreet built-in cupboards provides excellent storage, cleverly concealing the water tank and keeping the space beautifully uncluttered.
Kitchen/Dining/Living
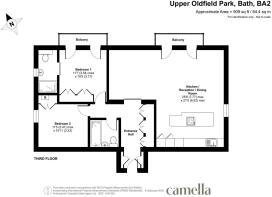
7.77m x 6.52m
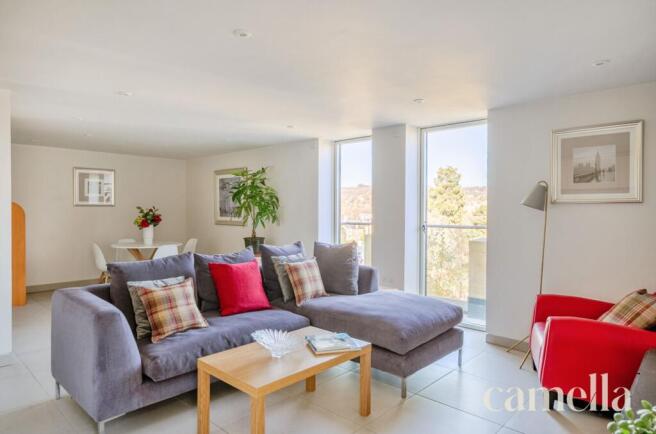
The impressive open plan kitchen, dining and living space makes the most of the apartment's elevated position, framing spectacular panoramic views across Bath including the infamous Royal Crescent. The sleek Bulthaup kitchen is a statement in quality and design, with clean lines, extensive cabinetry and a large central island that provides additional preparation space and a natural gathering spot. Featuring integrated Miele appliances, an induction hob with integrated extractor, dishwasher, concealed bins, a Franke sink and a fully integrated Liebherr fridge freezer. Generously sized and beautifully designed, the room has a wonderful sense of openness, with the city providing an ever changing backdrop to everyday life.
Bedroom One with En-suite
3.54m x 3.17m
Wake up every morning to stunning panoramic views across Bath and the surrounding countryside. Full-height glazing makes the most of the spectacular outlook from this principal bedroom, creating a wonderfully bright and peaceful space. An entire wall of fitted wardrobes provides generous storage while maintaining the room's sleek, uncluttered finish. The stylish en-suite continues the high specification found throughout the apartment, featuring a walk-in rainfall shower, Laufen sanitaryware and Vado taps and fittings.
Bedroom Two
3.47m x 3.33m
Generous double bedroom with excellent built in storage and wonderful views spanning across to Kelston.
Bathroom
A beautifully finished bathroom with elegant Imola porcelain tiles, Laufen sanitaryware and premium Vado taps and fittings. A full-sized bath with both rainfall and handheld showers offers the best of both worlds, while a contemporary countertop basin, sleek vanity unit and mirrored storage complete the sophisticated, minimalist design.
Communal Garden
The south facing communal garden offers a lovely sunny space for residents to enjoy. Partly laid to lawn and partly paved, it provides plenty of room for outdoor seating and relaxing in the sunshine. Established trees, mature shrubs and thoughtfully positioned planting add greenery and privacy, creating a peaceful outdoor setting just moments from the city centre.
Parking - Secure gated
Secure underground parking space, with electronic fob access.
- COUNCIL TAXA payment made to your local authority in order to pay for local services like schools, libraries, and refuse collection. The amount you pay depends on the value of the property.Read more about council Tax in our glossary page.
- Band: E
- PARKINGDetails of how and where vehicles can be parked, and any associated costs.Read more about parking in our glossary page.
- Gated
- GARDENA property has access to an outdoor space, which could be private or shared.
- Communal garden
- ACCESSIBILITYHow a property has been adapted to meet the needs of vulnerable or disabled individuals.Read more about accessibility in our glossary page.
- Ask agent
Energy performance certificate - ask agent

Add an important place to see how long it'd take to get there from our property listings.
__mins driving to your place
Affordability


Notes
Staying secure when looking for property
Ensure you're up to date with our latest advice on how to avoid fraud or scams when looking for property online.
Visit our security centre to find out moreDisclaimer - Property reference 23e51bad-c563-4a11-a963-6f2847517929. The information displayed about this property comprises a property advertisement. Rightmove.co.uk makes no warranty as to the accuracy or completeness of the advertisement or any linked or associated information, and Rightmove has no control over the content. This property advertisement does not constitute property particulars. The information is provided and maintained by CAMELLA ESTATE AGENTS, Bear Flat. Please contact the selling agent or developer directly to obtain any information which may be available under the terms of The Energy Performance of Buildings (Certificates and Inspections) (England and Wales) Regulations 2007 or the Home Report if in relation to a residential property in Scotland.
*This is the average speed from the provider with the fastest broadband package available at this postcode. The average speed displayed is based on the download speeds of at least 50% of customers at peak time (8pm to 10pm). Fibre/cable services at the postcode are subject to availability and may differ between properties within a postcode. Speeds can be affected by a range of technical and environmental factors. The speed at the property may be lower than that listed above. You can check the estimated speed and confirm availability to a property prior to purchasing on the broadband provider's website. Providers may increase charges. The information is provided and maintained by Decision Technologies Limited. **This is indicative only and based on a 2-person household with multiple devices and simultaneous usage. Broadband performance is affected by multiple factors including number of occupants and devices, simultaneous usage, router range etc. For more information speak to your broadband provider.