Roberts Gate, Anstey, Leicester

- PROPERTY TYPE
Semi-Detached
- BEDROOMS
3
- BATHROOMS
2
- SIZE
850 sq ft
79 sq m
- TENUREDescribes how you own a property. There are different types of tenure - freehold, leasehold, and commonhold.Read more about tenure in our glossary page.
Freehold
Key features
- Attractive Bloor Homes three-bedroom semi-detached property
- Stylish kitchen diner with integrated appliances
- Useful utility area and ground floor WC
- Driveway providing ample off-road parking
- Built in 2018 and beautifully maintained
- Principal bedroom with fitted wardrobes and en-suite
- Enclosed rear garden
- Sought-after Anstey village location close to Bradgate Park
Description
Anstey, Leicestershire
Built by Bloor Homes in 2018, this beautifully presented three-bedroom semi-detached home combines contemporary styling, practical family living and an enviable village setting on the edge of Anstey.
Whether you are taking your first step onto the property ladder, looking for somewhere to put down family roots or simply seeking a home that offers a little more space and convenience, this is a property that deserves your attention.
Step inside and you will find a welcoming entrance hall leading through to a comfortable lounge - a lovely place to unwind at the end of the day. To the rear, the stylish kitchen diner provides the heart of the home, with modern cabinetry, integrated appliances and plenty of preparation space. There is room to enjoy everyday family meals, catch up over coffee or entertain friends.
A useful utility area and ground floor WC add to the practicality of the layout.
Upstairs, three well-proportioned bedrooms provide flexibility for family life, working from home or accommodating visiting friends and family. The principal bedroom benefits from built-in wardrobes and its own en-suite shower room, while the remaining bedrooms are served by a contemporary family bathroom.
Outside, there is just as much to enjoy.
The driveway to the front provides ample off-road parking, while the enclosed, rear garden offers a lovely outdoor space to enjoy the sunshine. With its paved patio and lawn, it is ideal for summer entertaining, weekend barbecues or simply relaxing outdoors.
Village life, with countryside on your doorstep.
Positioned on a popular modern development in Anstey, the property enjoys the best of both worlds. Village shops, everyday amenities, welcoming pubs and eateries are all close at hand, while the surrounding countryside provides wonderful opportunities to get outdoors and explore.
The beautiful landscapes of Bradgate Park are within easy reach, offering picturesque walks, open spaces and somewhere to escape the everyday.
For commuters, the A46 is conveniently accessible, providing connections towards Leicester and the wider motorway network, including the M1 and M69.
A home that has been carefully looked after and is ready for its next chapter.
Presented in excellent decorative order throughout, this Bloor-built home offers modern, comfortable living in a location that continues to attract buyers.
At Shepherd & White, we believe finding a home is about more than the number of bedrooms. It is about finding the right place for the next chapter of your life.
The Journey Home starts here.
ENTRANCE HALL Stairs rise to the first-floor landing, which has a radiator and power point, with doors leading to the first-floor accommodation.
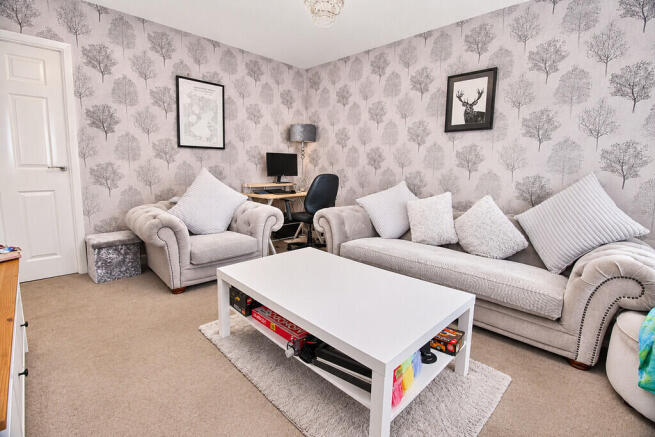
LOUNGE 14' 2" x 12' 0" (4.34m x 3.68m) A welcoming reception space with a window to the front aspect, allowing natural light to fill the room. There is a radiator, power points and a useful understairs cupboard providing additional storage, with a door leading through to the next area of the home.
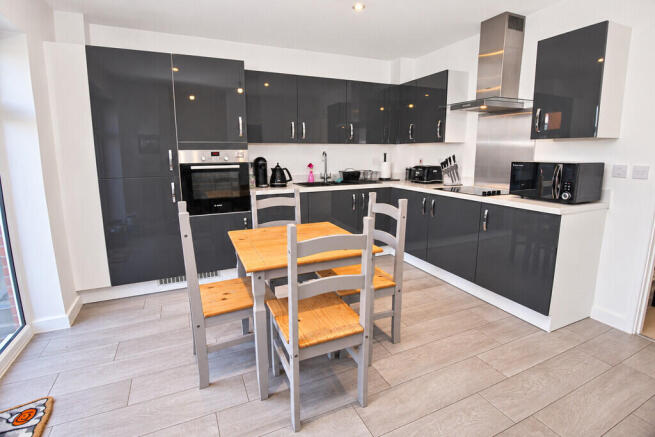
DINING KITCHEN 12' 2" x 11' 10" (3.71m x 3.61m) A stylish and well-appointed kitchen, featuring a range of contemporary wall and base units complemented by generous work surfaces. The kitchen is fitted with a sink and mixer tap, integrated oven and hob with extractor, and an integrated fridge freezer. Windows and patio doors to the rear aspect allow plenty of natural light while providing lovely views and direct access to the garden, creating an inviting space for everyday living and entertaining. There is also access to:
UTILITY 5' 9" x 2' 10" (1.76m x 0.87m) A practical and useful utility area, fitted with additional wall and base units providing valuable storage and workspace. There is plumbing for a washing machine, a power point and a door leading through to:
CLOAKROOM A conveniently positioned cloakroom, fitted with a low-level WC and wash hand basin, providing useful facilities for family and visiting guests.
BEDROOM 9' 3" x 8' 9" (2.82m x 2.68m) A well-proportioned and inviting bedroom, enjoying a window to the rear aspect which allows natural light to flow into the room. Further features include a radiator, power points and fitted wardrobes, providing excellent built-in storage, with a door leading to:
EN SUITE A contemporary en-suite shower room, fitted with a low-level WC, wash hand basin and walk-in shower. There is a radiator while the rear-facing window provides natural light and ventilation.
BEDROOM 9' 8" x 8' 6" (2.96m x 2.60m) A bright and well-proportioned room, featuring a front-facing window allowing natural light to flow in, together with a radiator and power points.
BEDROOM 6' 7" x 6' 5" (2.03 plus door recessm x 1.96m) A well-proportioned room with a front-facing window providing plenty of natural light. Further features include a radiator, power points and a useful airing cupboard providing additional household storage.
BATHROOM A modern family bathroom, fitted with a low-level WC, wash hand basin and bath, complemented by attractive wall tiling. A heated towel rail adds comfort, while a side-facing window provides natural light and ventilation.
REAR GARDEN The rear garden is mainly laid to lawn, offering a blank canvas for the new owners to landscape and create an outdoor space to suit their own tastes and lifestyle.
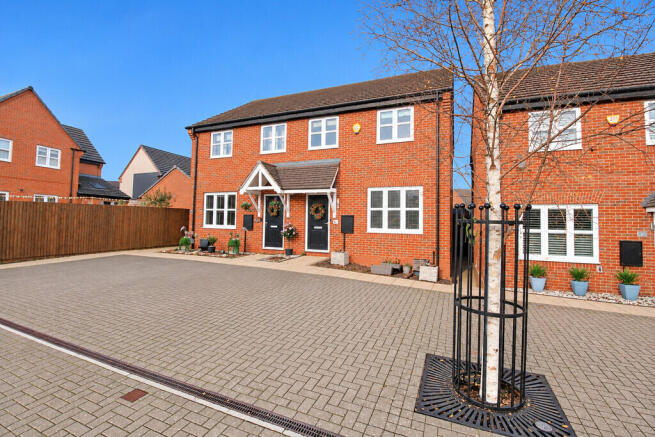
DRIVEWAY TO THE FRONT The property enjoys a block-paved frontage providing generous off-road parking, with a pathway leading to the front entrance. The attractive red brick exterior, complemented by a pitched tiled roof and enclosed frontage, creates a smart and welcoming first impression.
NOTES
Measurements
Please note that room sizes are quoted in metres to the nearest tenth of a metre measured from wall to wall. The imperial equivalent is included as an approximate guide for applicants not fully conversant with the metric system. Room measurements are included as a guide to room sizes and are not intended to be used when ordering carpets or flooring.
Photographs
Photographs are reproduced for general information and it must not be inferred that any item is included for sale with the property.
Tenure
Freehold - Shepherd & White recommends that purchasers satisfy themselves as to the tenure of this property and we recommend they consult a legal representative such as a solicitor appointed in their purchase.
Consumer Protection Legislation - These sales details have been written to conform to Consumer Protection Legislation. Whilst we endeavour to make our sales details accurate and reliable, if there is any point of particular importance to you, please contact the office and we will check the information for you, particularly if contemplating travelling some distance to view. Measurements are given in good faith and whilst believed to be accurate these should be checked by the purchaser for verification.
Anti Money Laundering - Under the Protecting Against Money Laundering and Proceeds of Crime Act 2002 all prospective purchasers proceeding with a purchase will be asked to provide us with photographic I.D. (e.g. Passport, driving licence etc) and proof of address (e.g. Current utility bill, bank statement, council tax demand). This information will be required before solicitors are instructed on a sale or purchase.
Brochures
Brochure- COUNCIL TAXA payment made to your local authority in order to pay for local services like schools, libraries, and refuse collection. The amount you pay depends on the value of the property.Read more about council Tax in our glossary page.
- Band: C
- PARKINGDetails of how and where vehicles can be parked, and any associated costs.Read more about parking in our glossary page.
- Off street
- GARDENA property has access to an outdoor space, which could be private or shared.
- Yes
- ACCESSIBILITYHow a property has been adapted to meet the needs of vulnerable or disabled individuals.Read more about accessibility in our glossary page.
- Ask agent

Add an important place to see how long it'd take to get there from our property listings.
__mins driving to your place
Affordability

Notes
Staying secure when looking for property
Ensure you're up to date with our latest advice on how to avoid fraud or scams when looking for property online.
Visit our security centre to find out moreDisclaimer - Property reference 100279001219. The information displayed about this property comprises a property advertisement. Rightmove.co.uk makes no warranty as to the accuracy or completeness of the advertisement or any linked or associated information, and Rightmove has no control over the content. This property advertisement does not constitute property particulars. The information is provided and maintained by Shepherd & White, covering Leicestershire. Please contact the selling agent or developer directly to obtain any information which may be available under the terms of The Energy Performance of Buildings (Certificates and Inspections) (England and Wales) Regulations 2007 or the Home Report if in relation to a residential property in Scotland.
*This is the average speed from the provider with the fastest broadband package available at this postcode. The average speed displayed is based on the download speeds of at least 50% of customers at peak time (8pm to 10pm). Fibre/cable services at the postcode are subject to availability and may differ between properties within a postcode. Speeds can be affected by a range of technical and environmental factors. The speed at the property may be lower than that listed above. You can check the estimated speed and confirm availability to a property prior to purchasing on the broadband provider's website. Providers may increase charges. The information is provided and maintained by Decision Technologies Limited. **This is indicative only and based on a 2-person household with multiple devices and simultaneous usage. Broadband performance is affected by multiple factors including number of occupants and devices, simultaneous usage, router range etc. For more information speak to your broadband provider.