Back Lane, Stalmine, Stalmine, Poulton-le-Fylde, Lancashire, FY6

- PROPERTY TYPE
Detached Bungalow
- BEDROOMS
4
- BATHROOMS
5
- SIZE
Ask agent
- TENUREDescribes how you own a property. There are different types of tenure - freehold, leasehold, and commonhold.Read more about tenure in our glossary page.
Freehold
Key features
- Beautifully presented three-bedroom detached cottage
- Separate one-bedroom annexe
- Semi-rural Stalmine location, close to shops and public transport links
- Beautiful vaulted ceiling in the original cottage
- Finished to a high standard throughout
- Spacious living and dining area
- Stunning kitchen with a substantial island and breakfast seating
- Principal bedroom with en-suite shower room and external access
- Additional bathroom facilities
- Useful utility and laundry spaces
Description
**Damson Cottage, Back Lane, Stalmine, Poulton-le-Fylde, FY6 0JN**
A beautifully presented, modernised, three-bedroom detached cottage. With surprises around every corner ........
Decorated and fitted with the highest standard.
A separate one-bedroom annexe, offering stylish independent living space.
A rated efficiency that can support off grid electricity if needed.
FULLY FIRNISHED - All you need is the clothes on your back and a toothbrush and your set to move in.
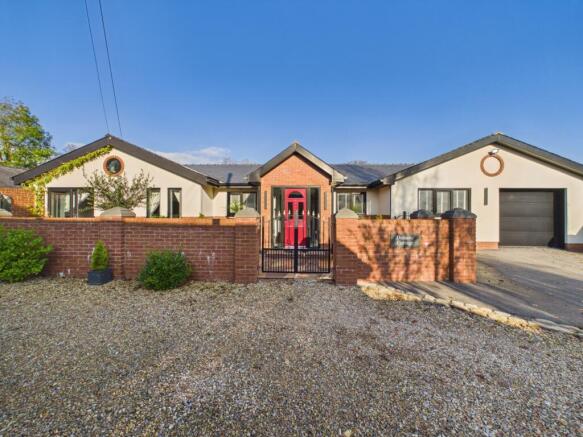
Set beyond a gated driveway in a semi-rural location, Damson Cottage combines a peaceful setting with convenient access to shops and public transport links. Finished to a high standard throughout and offered fully furnished, this is a home with plenty to discover.
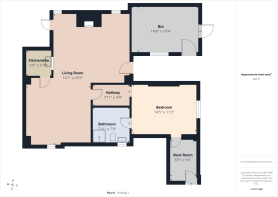
The original part of the cottage modernised, providing the bedrooms, A generous living and dining area provides room to relax and entertain, while the stunning kitchen features a substantial island with breakfast seating, contrasting worktops and a range-style cooker leading off the kitchen is a utility room and WC, a separate room leading off the kitchen is a butlers pantry giving addition storage space to the kitchen.
The main home offers three bedrooms, including a vaulted ceiling principal bedroom with an en-suite shower room fitted wardrobe and doors opening outside to a private front garden area. Currently the owners enjoy morning sunshine with a coffee sat around a table. The home provides open plan living, further en suite facilities to the other 2 bedrooms, utility, WC and pantry with a internal storage room with up and over garage door for everyday practicality.
Energy efficiency is another standout feature. The property has an A-rated EPC, with solar panels, battery storage and an air source heat pump.
The separate one-bedroom annexe brings an exciting extra dimension. It offers characterful accommodation with generous living and dining space, an exposed brick fireplace with a stove, a kitchenette, a double bedroom with a shower room.
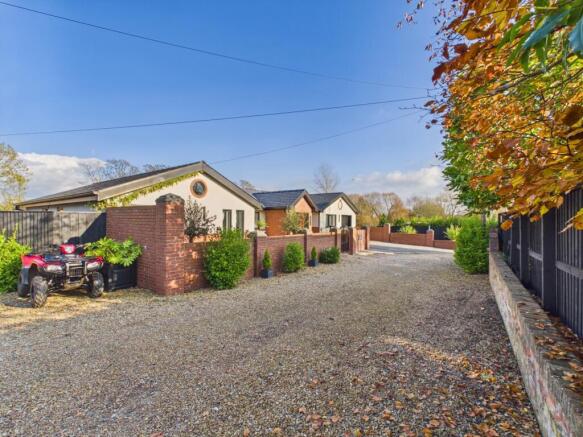
Outside, attractive courtyard and seating areas provide inviting places to enjoy the surroundings. A private bar and hot tub adds further appeal for entertaining, while the driveway provides off-road parking for multiple cars
**Key features**
- Beautifully presented three-bedroom detached cottage
- Separate living space with a one-bedroom annexe
- Semi-rural Stalmine location, close to shops and public transport links
- Beautiful vaulted ceiling in the original cottage
- Finished to a high standard throughout
- Spacious living and dining area
- Stunning kitchen with a substantial island and breakfast seating
- Principal bedroom with en-suite shower room and external access
- Additional bathroom facilities
- Useful utility and laundry spaces
- A-rated EPC
- Solar panels with battery storage
- Air source heat pump
- Attractive outdoor seating and courtyard areas
- Private bar for entertaining
- Gated driveway with off-road parking
- Offered fully furnished
Annexe
A one-bedroom annexe brings an exciting extra dimension. Run by the current owners as a successful holiday let throughout the year, it offers characterful accommodation with generous living and dining space, an exposed brick fireplace with a stove, a kitchenette, a double bedroom with a shower room.
Outside
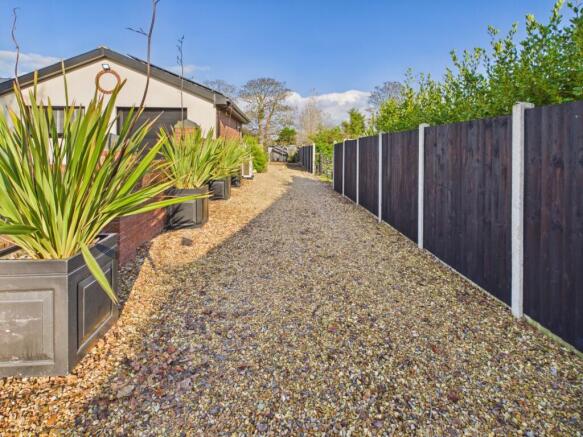
Outside, Front Private gated drive giving access to 3 house, this branches off to privide access to the rear courtyard area. across the front allows access to 2 spaces on the driveway and a walled garden area with astro turf manicured area for enjoying outside space to the principal bedroom with garden furniture to enjoy the daytime sunshine. Rearattractive courtyard and seating areas provide inviting places to enjoy the surroundings, a lawned area and additional pergola seating in the far corner of the plot. You can move around this area enjoying the quite of the rural surroundings or sitting just out from the back patio door enjoying the stars around a firepit. A private bar and hot tub adds further appeal for entertaining, while the side driveway provides off-road parking for multiple cars all behind private gates away from the road.
Cottage
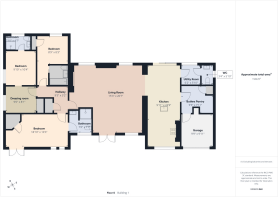
Beautifully modernised and finished to a high standard throughout, Damson Cottage is a three-bedroom detached home combining cottage character with stylish, contemporary interiors. Arranged across one level, the main building extends to approximately 1,536 sq ft, including its storage and ancillary spaces, and is offered fully furnished.The heart of the home is the generous open-plan living and dining area, where a feature fireplace creates an inviting focal point. There is ample space for comfortable seating and a dining table, making this a wonderful setting for everyday living and entertaining. Double doors open onto the courtyard, connecting the indoor and outdoor spaces.The beautifully appointed kitchen features white cabinetry, contrasting worktops, a range-style cooker and a substantial island with breakfast seating. A separate butler's pantry offers valuable additional storage, while utility and laundry facilities, together with a separate WC, keep the practicalities neatly
- COUNCIL TAXA payment made to your local authority in order to pay for local services like schools, libraries, and refuse collection. The amount you pay depends on the value of the property.Read more about council Tax in our glossary page.
- Band: A
- PARKINGDetails of how and where vehicles can be parked, and any associated costs.Read more about parking in our glossary page.
- Yes
- GARDENA property has access to an outdoor space, which could be private or shared.
- Yes
- ACCESSIBILITYHow a property has been adapted to meet the needs of vulnerable or disabled individuals.Read more about accessibility in our glossary page.
- Ask agent
Back Lane, Stalmine, Stalmine, Poulton-le-Fylde, Lancashire, FY6

Add an important place to see how long it'd take to get there from our property listings.
__mins driving to your place
Affordability
About EweMove, Covering North West England
Cavendish House Littlewood Drive, West 26 Industrial Estate, Cleckheaton, BD19 4TE
Notes
Staying secure when looking for property
Ensure you're up to date with our latest advice on how to avoid fraud or scams when looking for property online.
Visit our security centre to find out moreDisclaimer - Property reference 10885554. The information displayed about this property comprises a property advertisement. Rightmove.co.uk makes no warranty as to the accuracy or completeness of the advertisement or any linked or associated information, and Rightmove has no control over the content. This property advertisement does not constitute property particulars. The information is provided and maintained by EweMove, Covering North West England. Please contact the selling agent or developer directly to obtain any information which may be available under the terms of The Energy Performance of Buildings (Certificates and Inspections) (England and Wales) Regulations 2007 or the Home Report if in relation to a residential property in Scotland.
*This is the average speed from the provider with the fastest broadband package available at this postcode. The average speed displayed is based on the download speeds of at least 50% of customers at peak time (8pm to 10pm). Fibre/cable services at the postcode are subject to availability and may differ between properties within a postcode. Speeds can be affected by a range of technical and environmental factors. The speed at the property may be lower than that listed above. You can check the estimated speed and confirm availability to a property prior to purchasing on the broadband provider's website. Providers may increase charges. The information is provided and maintained by Decision Technologies Limited. **This is indicative only and based on a 2-person household with multiple devices and simultaneous usage. Broadband performance is affected by multiple factors including number of occupants and devices, simultaneous usage, router range etc. For more information speak to your broadband provider.