
Leaconfield Drive Worsley Manchester

- PROPERTY TYPE
Detached
- BEDROOMS
4
- BATHROOMS
2
- SIZE
Ask agent
- TENUREDescribes how you own a property. There are different types of tenure - freehold, leasehold, and commonhold.Read more about tenure in our glossary page.
Freehold
Key features
- Prestigious Worsley Residential Address
- Exceptional Freehold Detached Home, Approximately 2,905 Sq Ft
- Gated Driveway, Ample Parking & Detached Garage
- Two Impressive Reception Rooms
- Stunning 58.3 Sq M Open-Plan Kitchen, Dining & Living Space
- Four Generous Bedrooms
- Luxurious Family Bathroom, En-Suite, Ground-Floor WC & Separate Utility Room
- West-Facing Garden With Patios & 24.6 Sq M Garden Room
- Excellent Schools, Worsley Village & Motorway Links Nearby
Description
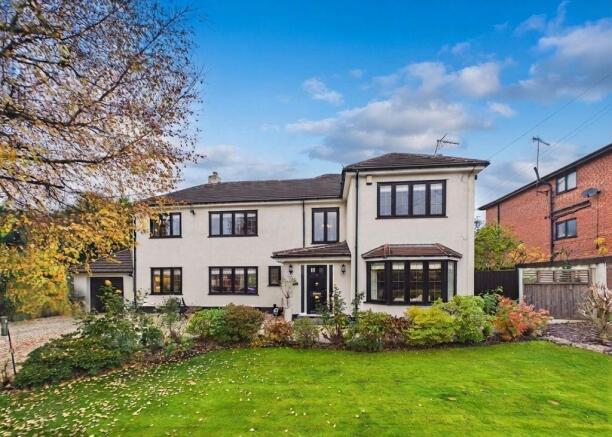
Secure gated access opens onto a sweeping gravel driveway, providing extensive parking and leading to the substantial garage. The elegant frontage, mature planting and lawned garden create an immediate sense of arrival.
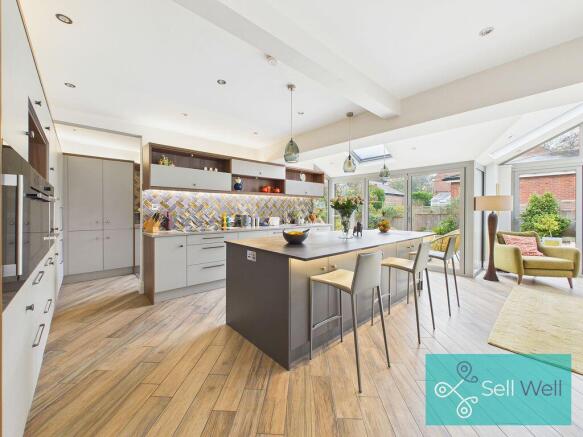
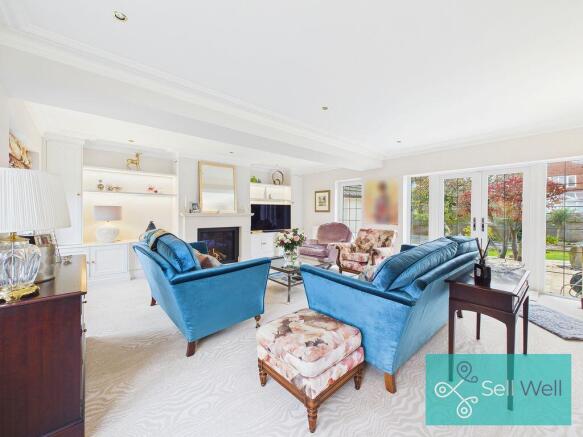
Inside, a grand reception hallway with striking galleried staircase leads to two superb reception rooms: a bright bay-fronted lounge with open living flame gas fire as a focal point, and a huge living room with dual-aspect providing a gloriously light space, with French doors to the garden, and bespoke in-built cabinets with recessed lighting and impressive stone fireplace with premium Dru gas fire. The undeniable star of the show is a breathtaking 58.3 sq m open-plan kitchen, dining and family space. The bespoke kitchen combines sleek cabinetry, premium Dekton worktops, extensive integrated appliances and a statement island, along with Italian porcelain floor tiles with underfloor heating. Roof lanterns, expansive glazing and two sets of bi-fold doors flood the room with light, opening straight onto the garden for effortless entertaining. A utility area and ground-floor WC complete the layout. Upstairs are four generous bedrooms, including a superb master suite with fitted wardrobes and en-suite, plus a stunning family bathroom with freestanding bath, walk-in shower and underfloor heating. The west-facing garden captures all day sun into the evening, with lawn, mature trees, generous patios and a 24.6 sq m detached garden room — perfect for a gym, office, bar or studio — alongside a 23.1 sq m garage. Close to Worsley Village, outstanding schools, Worsley Woods and excellent transport links, this is a truly remarkable family home.
Front Exterior
Set behind a gated entrance and approached via a generous gravel driveway, this striking detached family home enjoys an attractive frontage with a lawned garden, mature planted borders and off-road parking for numerous cars alongside a detached garage.
Hallway
A welcoming entrance hallway sets the tone, enhanced by warm solid oak wooden flooring, a feature staircase rising to the first floor and a bright, open feel throughout. The layout includes a convenient ground-floor WC and provides an elegant introduction to the generous accommodation beyond.
Front Lounge
The front lounge is a bright and inviting reception room, measuring approximately 16.7 sq m, with a large walk-in bay window drawing in natural light. Finished in soft neutral tones and featuring solid wood oak wooden flooring, a focal-point fireplace and recessed spotlights, it offers a comfortable space for everyday family living.
Living Room
Positioned to the left-hand side of the hallway, this superb 36.3 sq m living room is a wonderfully spacious and light-filled reception room. Windows to the front and French doors to the rear create a lovely dual-aspect feel, while the generous proportions provide ample space for several seating areas, making it ideal for both relaxed family living and entertaining. Built-In bespoke cabinets and shelving with recessed lighting provide a relaxed and calm ambiance to this room, which is then helped by the impressive clean lines of the stone fireplace with Dru Maestro gas fire.
Open-Plan Kitchen, Dining & Living Space
The outstanding 58.3 sq m open-plan kitchen, dining and living space forms the heart of the home, designed for effortless family life and entertaining. The bespoke kitchen combines sleek contemporary cabinetry, with masses of cupboard space, a statement 2.7m central island with breakfast bar featuring a premium Dekton worktop along with extensive integrated appliances, including full height fridge, full height freezer, wine cooler, warming drawer, and two full size ovens. The look is capped off with premium Italian porcelain floor tiles with electric underfloor heating all flowing into generous dining and relaxed seating areas. Roof lanterns, extensive glazing and two sets of bi-fold doors opening onto the patio and garden, flood the space with natural light, while a useful fitted utility area provides additional everyday practicality.
First Floor Landing
The first-floor landing is an impressive space in its own right, enhanced by a striking galleried staircase, solid oak wooden flooring and plentiful natural light. Generous enough to accommodate furniture or a study area, it creates a wonderful central connection to the bedrooms and bathrooms.
Master Bedroom
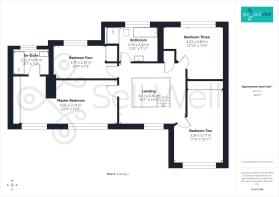
The 21.6 sq m master bedroom is a fantastic private retreat, with plenty of space for a super king bed, further furniture and a seating or dressing area, finished with wooden flooring. Flooded with light from the dual aspect windows, it also benefits from a full wall of fitted wardrobes and a sleek en-suite, creating a superb main suite.
Bedroom Two
Bedroom two is a spacious double room of approximately 16.2 sq m, finished with wooden flooring and built-in wardrobes. A large window provides plenty of natural light, while the excellent proportions allow ample space for a king bed, additional bedroom furniture, including seating.
Bedroom Three
Bedroom three is a well-proportioned 13.3 sq m double bedroom, with wooden flooring and large window. Its comfortable dimensions allow for a king bed making it ideal as a large guest room, teenager's bedroom or home office.
Bedroom Four
Bedroom four measures approximately 8.9 sq m and is currently arranged as a bright single bedroom. With wooden flooring, a large window and fitted storage, it would also make an ideal nursery, dressing room or home office.
Family Bathroom
The luxurious family bathroom is finished to an exceptional standard, featuring marble-effect tiling, a freestanding bath, walk-in shower with a contemporary black framed screen, vanity storage and WC. Underfloor heating adds a further touch of comfort.
Rear Garden
The attractive west-facing rear garden enjoys all day sun, particularly into the afternoon and evening sunshine, providing a superb setting for outdoor relaxation and entertaining. Predominantly laid to lawn, it features well-stocked borders, mature trees and shrubs, stone-paved patio areas and a charming garden room, creating a private and versatile outdoor space.
Location
Situated on one of Worsley's most prestigious residential streets, this exceptional location places Worsley Village, the Bridgewater Canal and beautiful open countryside within easy reach. Ideal for families, the property is conveniently positioned for sought-after local schools including St Mark's and Bridgewater. Worsley Woods, the Greenway and Roe Green are close by, as is the Marriott Hotel & Country Club. The A580, M60 and wider motorway network provide excellent connections to Manchester City Centre, Salford Quays, MediaCityUK and Liverpool.
Additional Information
This exceptional freehold home falls within Salford Council and is Council Tax Band F, with an annual charge of £3,748. Originally a bungalow, it has been extensively extended to the first floor and both sides, now offering approximately 270 sq m (2,906 sq ft) of accommodation. It benefits from gas central heating, with the boiler fitted in 2018 and last serviced in 2025, plus electric underfloor heating in the kitchen and main bathroom. The bespoke kitchen is finished with premium Dekton worktops. FENSA records confirm replacement of 16 windows and one door in April 2022. The property is positioned on an adopted, publicly maintained street, with Salford Council responsible for its upkeep. EPC rating to be confirmed.
Detached Garage & Garden Room
The detached garden room extends to approximately 24.6 sq m and benefits from a loft hatch, offering excellent potential as a home office, gym, studio or versatile leisure space. Adjoining this is a substantial 23.1 sq m garage, ideal for secure parking, storage or workshop use.
Disclaimer
The information contained in these particulars is believed to be accurate to the best of our knowledge and has been provided in good faith. Prospective purchasers should verify all information through their own enquiries before relying upon it.
Brochures
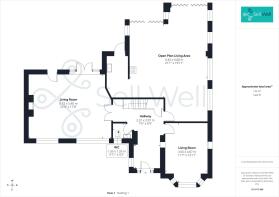
Full DetailsAdditional Information3D Floorplan- COUNCIL TAXA payment made to your local authority in order to pay for local services like schools, libraries, and refuse collection. The amount you pay depends on the value of the property.Read more about council Tax in our glossary page.
- Band: F
- PARKINGDetails of how and where vehicles can be parked, and any associated costs.Read more about parking in our glossary page.
- Yes
- GARDENA property has access to an outdoor space, which could be private or shared.
- Yes
- ACCESSIBILITYHow a property has been adapted to meet the needs of vulnerable or disabled individuals.Read more about accessibility in our glossary page.
- Ask agent
Energy performance certificate - ask agent

Add an important place to see how long it'd take to get there from our property listings.
__mins driving to your place
Affordability


Notes
Staying secure when looking for property
Ensure you're up to date with our latest advice on how to avoid fraud or scams when looking for property online.
Visit our security centre to find out moreDisclaimer - Property reference 12926274. The information displayed about this property comprises a property advertisement. Rightmove.co.uk makes no warranty as to the accuracy or completeness of the advertisement or any linked or associated information, and Rightmove has no control over the content. This property advertisement does not constitute property particulars. The information is provided and maintained by Sell Well, Worsley. Please contact the selling agent or developer directly to obtain any information which may be available under the terms of The Energy Performance of Buildings (Certificates and Inspections) (England and Wales) Regulations 2007 or the Home Report if in relation to a residential property in Scotland.
*This is the average speed from the provider with the fastest broadband package available at this postcode. The average speed displayed is based on the download speeds of at least 50% of customers at peak time (8pm to 10pm). Fibre/cable services at the postcode are subject to availability and may differ between properties within a postcode. Speeds can be affected by a range of technical and environmental factors. The speed at the property may be lower than that listed above. You can check the estimated speed and confirm availability to a property prior to purchasing on the broadband provider's website. Providers may increase charges. The information is provided and maintained by Decision Technologies Limited. **This is indicative only and based on a 2-person household with multiple devices and simultaneous usage. Broadband performance is affected by multiple factors including number of occupants and devices, simultaneous usage, router range etc. For more information speak to your broadband provider.