

Wallingford, Newington, Oxfordshire, OX10

- PROPERTY TYPE
House
- BEDROOMS
10
- BATHROOMS
5
- SIZE
13,040 sq ft
1,211 sq m
- TENUREDescribes how you own a property. There are different types of tenure - freehold, leasehold, and commonhold.Read more about tenure in our glossary page.
Freehold
Key features
- Acreage
- High Ceilings
- Stables
- Tennis Court
- Staff Accommodation
- Grade II* Listed
- Detached House
- Gated Driveway
- Grand Proportions
- Outdoor Swimming Pool
Description
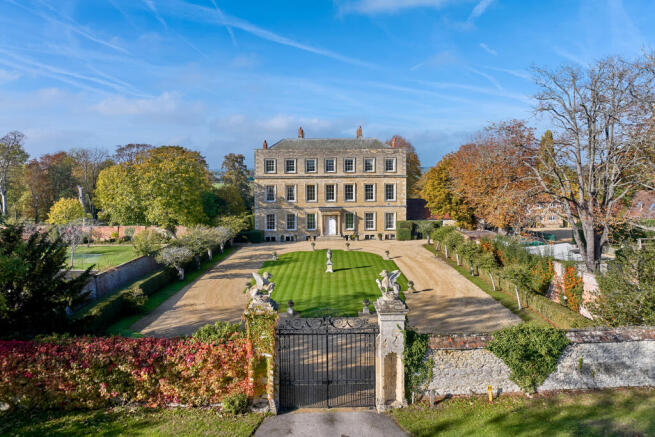
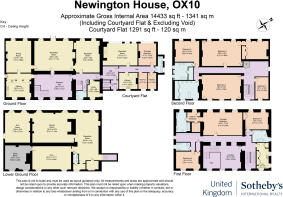
The Corinthian porch opens into a beautiful entrance hall, where full-height sash windows light the intricate cornicing and marble fireplace. The sweeping oak staircase, immortalised by Walter Sickert in his painting of Ethel Sands descending it, is the centrepiece of the hall. The drawing room comes into its own when entertaining, with painted landscape panels and French doors that can be opened to the stone terrace. The dining room has deep red patterned walls and a carved fireplace, and connects directly to the kitchen. Tall windows give the kitchen some of the prettiest views of the grounds, while a separate study is a quieter spot for working. The large TV snug has an open fire and plenty of space for the family to gather.
The estate’s recorded history stretches back to the 11th century, when Queen Emma granted land at Newington to the priory of Canterbury Cathedral. According to local tradition, the 17th-century aristocrat Henry Dunch drew on the architecture of Genoa to remind his bride, a member of the Pallavicini family, of home. The Corinthian porch, marble fireplaces and finely worked plaster cornices were added a century later, when the house was remodelled.
The principal bedroom overlooks the grounds and has a walk-in wardrobe and an ensuite bathroom. Six further bedrooms provide plenty of room for family and overnight guests. A games room, gym and additional reception room give the lower ground floor a more informal character, with exposed stone and 17th-century beams. There is also a kitchenette, and the games room has a snooker table that once belonged to Sir Winston Churchill. The three-bedroom courtyard flat has its own kitchen and reception room, so guests or extended family can stay independently.
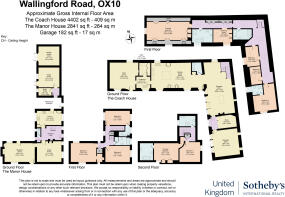
The estate also includes the Coach House and the Manor House. The four-bedroom Coach House has a kitchen and dining room measuring over 36 ft. in length, two reception rooms and a separate study. The five-bedroom Manor House spans approximately 2,841 sq. ft. across three floors.
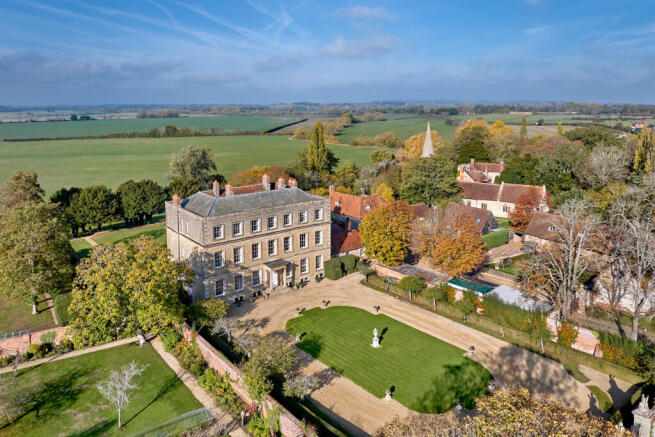
Beyond the rose gardens, clipped topiary and orchard, paths through the meadows lead to the River Thame, where a small island forms part of the estate. There is also a walled garden and greenhouse. The owners added the boating lake, heated outdoor pool and hard tennis court during their restoration of the property. The equestrian facilities include stables and paddocks with their own vehicular entrance.
Newington House lies on the edge of the village, between Wallingford and Oxford. Wallingford is a historic market town on the Thames with independent shops and cafés. Oxford offers theatres, museums and galleries, while schools in the wider area include the Dragon School in Oxford and Radley College near Abingdon.
- COUNCIL TAXA payment made to your local authority in order to pay for local services like schools, libraries, and refuse collection. The amount you pay depends on the value of the property.Read more about council Tax in our glossary page.
- Band: H
- PARKINGDetails of how and where vehicles can be parked, and any associated costs.Read more about parking in our glossary page.
- Yes
- GARDENA property has access to an outdoor space, which could be private or shared.
- Yes
- ACCESSIBILITYHow a property has been adapted to meet the needs of vulnerable or disabled individuals.Read more about accessibility in our glossary page.
- Ask agent

Add an important place to see how long it'd take to get there from our property listings.
__mins driving to your place
Affordability

About United Kingdom Sotheby's International Realty, Mayfair
48 Conduit Street, Mayfair, London, W1S 2YR



Notes
Staying secure when looking for property
Ensure you're up to date with our latest advice on how to avoid fraud or scams when looking for property online.
Visit our security centre to find out moreDisclaimer - Property reference UK-S-08462. The information displayed about this property comprises a property advertisement. Rightmove.co.uk makes no warranty as to the accuracy or completeness of the advertisement or any linked or associated information, and Rightmove has no control over the content. This property advertisement does not constitute property particulars. The information is provided and maintained by United Kingdom Sotheby's International Realty, Mayfair. Please contact the selling agent or developer directly to obtain any information which may be available under the terms of The Energy Performance of Buildings (Certificates and Inspections) (England and Wales) Regulations 2007 or the Home Report if in relation to a residential property in Scotland.
*This is the average speed from the provider with the fastest broadband package available at this postcode. The average speed displayed is based on the download speeds of at least 50% of customers at peak time (8pm to 10pm). Fibre/cable services at the postcode are subject to availability and may differ between properties within a postcode. Speeds can be affected by a range of technical and environmental factors. The speed at the property may be lower than that listed above. You can check the estimated speed and confirm availability to a property prior to purchasing on the broadband provider's website. Providers may increase charges. The information is provided and maintained by Decision Technologies Limited. **This is indicative only and based on a 2-person household with multiple devices and simultaneous usage. Broadband performance is affected by multiple factors including number of occupants and devices, simultaneous usage, router range etc. For more information speak to your broadband provider.