
Clyde Road, West Didsbury, M20

- PROPERTY TYPE
Semi-Detached
- BEDROOMS
5
- BATHROOMS
3
- SIZE
3,011 sq ft
280 sq m
- TENUREDescribes how you own a property. There are different types of tenure - freehold, leasehold, and commonhold.Read more about tenure in our glossary page.
Freehold
Key features
- Victorian Mansion Semi-Detached Home
- Fully Renovated Throughout
- Four Reception Rooms
- Five Double Bedrooms
- Three Bathrooms
- Fully converted Basement
- Spectacular Garden
- Approx. 3,011 Sq.ft
Description
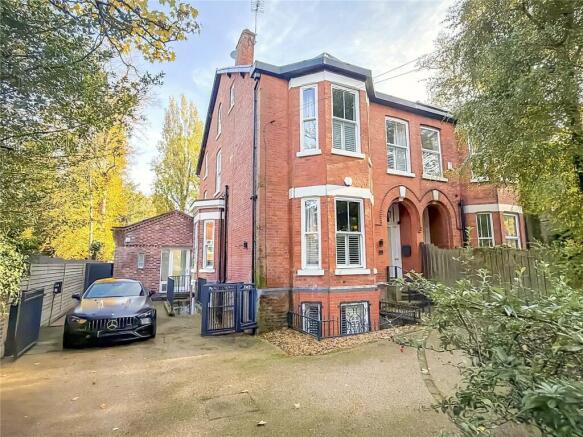
Occupying a South Easterly facing garden plot, the property is set within the Albert Park conservation area in fashionable West Didsbury village, close to the trendy Burton Road and many reputable schools. Approx. 3011 Sq.Ft
The beautifully presented accommodation consists of a storm porch with access through to a welcoming reception hallway which has a high cornice ceiling, original corbels and tiled flooring.
Positioned at the front of the property is the principal reception room which has an intricate high cornice celling, oak wooden flooring and a feature double glazed sash bay window overlooking the frontage. Double doors open through to the dining room with a continuation of wooden oak flooring, a double glazed bay window and a contemporary design ‘Evonic’ double sided electric fire. This room provides ample space for formal dining.
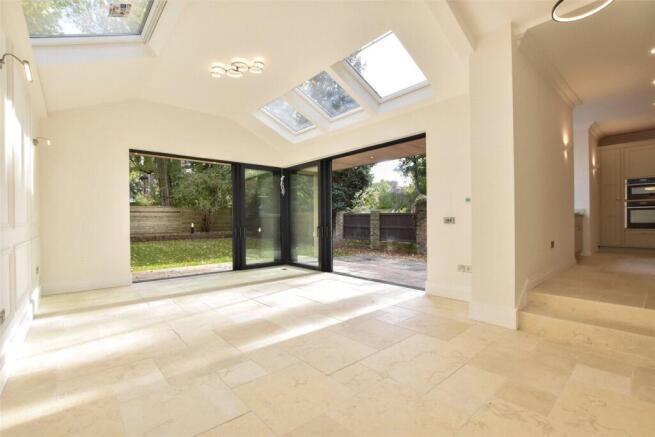
To the rear is the impressive extended family living kitchen which has underfloor heating and is fitted with a comprehensive range of bespoke handcrafted units, complemented with quartz worktops and fully integrated ‘Neff’ appliances including a double oven, induction hob with extractor, fridge freezer, wine fridge and dish washer. In addition there is a feature island unit/breakfast bar with quartz worktop. There is an architect designed extended dining area which has a double high vaulted ceiling with Velux windows and full width bespoke sliding doors opening into the garden with a York-stone covered terrace. The underfloor heating extends throughout. Additionally there is a side porch giving access to a wash room with a W.C and wash basin.
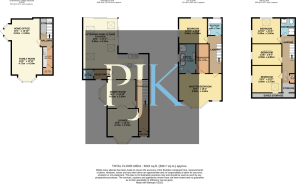
The lower ground floor has been fully converted and consists of two open plan reception rooms, offering versatility and option to use as a playroom, family room or home gym. There is also a utility room with fitted storage, plumbing available for washing machine.
The First floor reveals a stunning master-suite with well-proportioned bedroom area with a corniced ceiling, double glazed window partnered with a sash bay, and is laid with Herringbone flooring. There is a bespoke fitted walk-in wardrobe and an en-suite four piece CP Hart designer bathroom. Positioned at the rear is a well-proportioned second bedroom with views over the garden. This bedroom is served by a CP Hart family bathroom providing a bath with shower, wash basin and W.C.
To the second floor are a further three double bedrooms with each having ample space for free-standing or fitted furniture. The bedrooms on this floor are served by a contemporary style shower room. In addition there is access to considerable eaves storage.
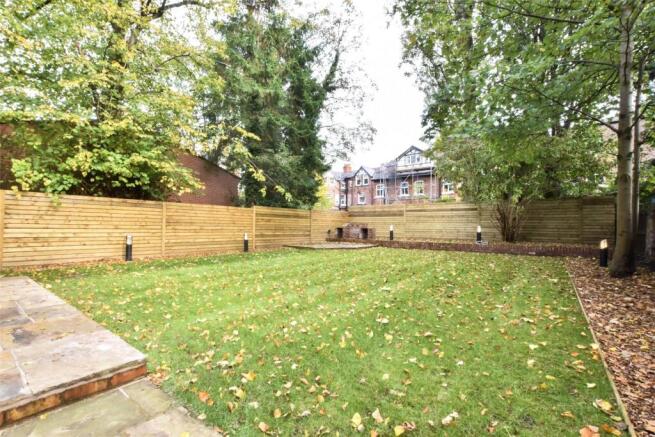
Externally the residence is approached via remote operated double gates where there is off-road parking for several vehicles. To the rear is a professionally landscaped South-easterly facing garden, laid with two York-stone patio areas with brick built barbeque, and an expansive lawn. In addition the rear is fully closed and has external lighting.
Freehold
Council Tax Band: E
Approx. 3,011 Sq.ft
- COUNCIL TAXA payment made to your local authority in order to pay for local services like schools, libraries, and refuse collection. The amount you pay depends on the value of the property.Read more about council Tax in our glossary page.
- Band: E
- PARKINGDetails of how and where vehicles can be parked, and any associated costs.Read more about parking in our glossary page.
- Driveway,Gated,Off street
- GARDENA property has access to an outdoor space, which could be private or shared.
- Yes
- ACCESSIBILITYHow a property has been adapted to meet the needs of vulnerable or disabled individuals.Read more about accessibility in our glossary page.
- Ask agent

Add an important place to see how long it'd take to get there from our property listings.
__mins driving to your place
Affordability

About Philip James Kennedy, Didsbury
679-681 Wilmslow Road, Didsbury, Manchester M20 6RA



Rental yield calculator
Understand the potential return on a rented property.
Estimates are indicative and may vary. This calculator does not constitute financial advice. Please consult with a qualified advisor for your specific circumstances.
Notes
Staying secure when looking for property
Ensure you're up to date with our latest advice on how to avoid fraud or scams when looking for property online.
Visit our security centre to find out moreDisclaimer - Property reference DIS260588. The information displayed about this property comprises a property advertisement. Rightmove.co.uk makes no warranty as to the accuracy or completeness of the advertisement or any linked or associated information, and Rightmove has no control over the content. This property advertisement does not constitute property particulars. The information is provided and maintained by Philip James Kennedy, Didsbury. Please contact the selling agent or developer directly to obtain any information which may be available under the terms of The Energy Performance of Buildings (Certificates and Inspections) (England and Wales) Regulations 2007 or the Home Report if in relation to a residential property in Scotland.
*This is the average speed from the provider with the fastest broadband package available at this postcode. The average speed displayed is based on the download speeds of at least 50% of customers at peak time (8pm to 10pm). Fibre/cable services at the postcode are subject to availability and may differ between properties within a postcode. Speeds can be affected by a range of technical and environmental factors. The speed at the property may be lower than that listed above. You can check the estimated speed and confirm availability to a property prior to purchasing on the broadband provider's website. Providers may increase charges. The information is provided and maintained by Decision Technologies Limited. **This is indicative only and based on a 2-person household with multiple devices and simultaneous usage. Broadband performance is affected by multiple factors including number of occupants and devices, simultaneous usage, router range etc. For more information speak to your broadband provider.