Shopland Road, Rochford, SS4

- PROPERTY TYPE
Detached
- BEDROOMS
6
- BATHROOMS
3
- SIZE
3,775 sq ft
351 sq m
- TENUREDescribes how you own a property. There are different types of tenure - freehold, leasehold, and commonhold.Read more about tenure in our glossary page.
Freehold
Key features
- Extensive farmland views offering a picturesque countryside setting
- Spacious second-floor accommodation offering flexible living space, ideal for a home office, lounge or additional bedroom
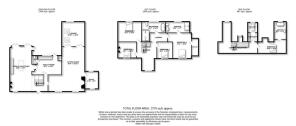
- Exceptionally spacious six-bedroom home arranged across three impressive floors
- Plant room housing a state-of-the-art heating system with dual air source heat pumps and underfloor heating on the ground floor
- Multiple versatile reception rooms offering elegant spaces for relaxation, family living and entertaining
- Beautiful modern-built Tudor-style residence with high-performance insulation
- Large principal bedroom suite featuring a private dressing room and beautifully appointed en-suite bathroom
- Substantial double carport to the front of the property, providing generous sheltered parking for multiple vehicles
- Conveniently located near the highly regarded Thorpe Hall School and Alleyn Court Preparatory School
- Prittlewell Railway Station approximately 1.4 miles away, offering direct connections to London Liverpool Street
Description
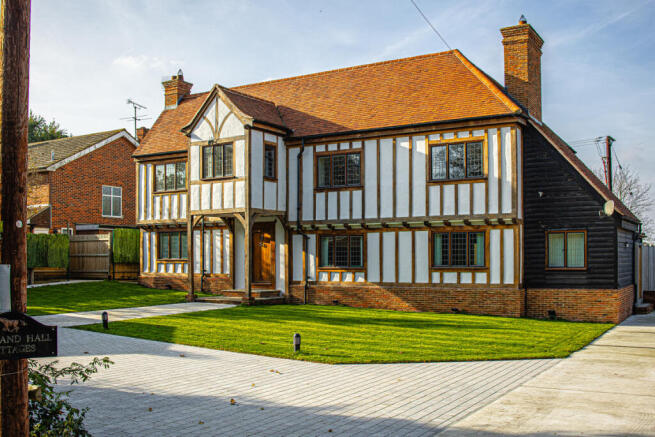
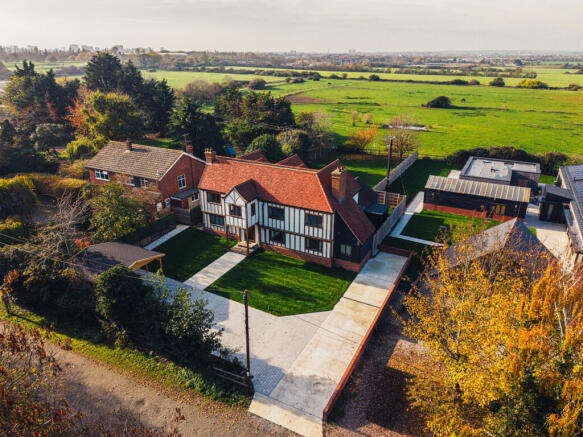
Set against a picturesque backdrop of farmland, this exceptional six-bedroom detached residence offers space, privacy and countryside charm. Combining traditional Tudor-inspired architecture with contemporary comforts, the property enjoys beautiful views across neighbouring fields.
Situated in a peaceful countryside setting in Rochford, the home remains conveniently connected to local amenities. Nearby Thorpe Hall School and Alleyn Court Preparatory School provide highly regarded educational options, whilst the surrounding countryside offers scenic walks.
Prittlewell Railway Station is approximately 1.4 miles away, offering direct services to London Liverpool Street. Rochford and Southend-on-Sea provide a variety of shops, restaurants, leisure facilities and everyday amenities.
Arranged across three spacious floors, the residence showcases Tudor-style character, exposed oak beams and high-performance insulation. Modern construction complements traditional detailing, creating an impressive and versatile family home.
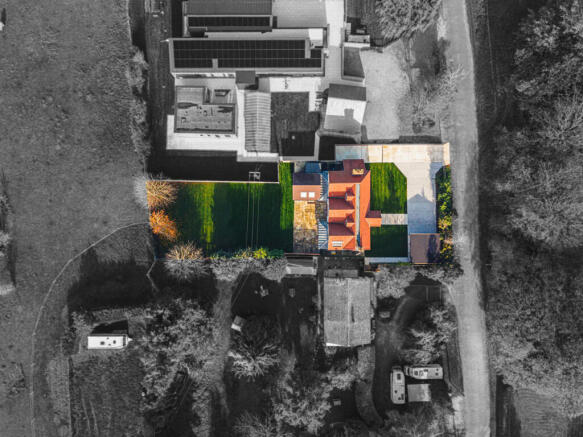
An expansive block-paved driveway provides generous parking, complemented by immaculate lawns and a substantial double carport. External lighting enhances the property's attractive Tudor-inspired frontage.
Externally, the property houses a state of the art heating system, featuring dual air source heat pumps designed to provide efficient heating throughout the home. Underfloor heating serves the ground floor rooms, offering consistent warmth and comfort, whilst traditional radiators provide effective heating across the upper floors.
The property has undergone extensive refurbishment, complemented by beautifully landscaped gardens and thoughtfully designed driveways to both the front and rear. These improvements enhance the home’s kerb appeal, creating an impressive first impression whilst providing attractive outdoor spaces and generous, practical parking arrangements.
Entering through a country-style oak door, the welcoming hallway leads to multiple versatile reception rooms. The principal sitting room features oak herringbone flooring, an exposed brick fireplace, wood-burning stove and tiled hearth.
A separate lounge features Velux windows and French doors opening onto the patio, whilst another reception room offers flexibility as an office or dining room. The open-plan kitchen boasts granite worktops, a central island, integrated appliances and wood-burning stove, alongside a utility room and WC.
The first-floor landing showcases oak banisters, exposed Tudor-style beams and a statement chandelier. A luxurious principal suite features a private en-suite bathroom and dressing room with fitted cabinetry, whilst cast iron radiators add traditional character.
Four further spacious bedrooms offer individual charm, including exposed brickwork, fireplace detailing and eaves storage. The family bathroom features a freestanding oval bath, double vanity unit and generous walk-in shower.
The second floor offers exceptional flexibility, with a spacious open landing ideal for a lounge, home office or additional bedroom area. Double-glazed windows, recessed spotlights and useful eaves storage complete the space.
A further bedroom provides a private retreat, featuring its own en-suite bathroom and dressing room with fitted storage. Double-glazed rear windows and soft carpeting create a comfortable setting.
Outside, an expansive rear garden features a substantial patio ideal for alfresco dining and a beautifully maintained lawn. Brick walls and fencing define the boundaries, whilst open-style rear fencing preserves picturesque farmland views.
A newly added conservatory provides a charming additional living space, offering an abundance of natural light and delightful views across the surrounding gardens and countryside. The peaceful setting is further enhanced by visiting wildlife, with occasional sightings of deer and rabbits frequently seen exploring the grounds, creating a wonderful connection with nature.
Driveway
An impressive and expansive block paved driveway creates a grand first impression, offering generous off street parking for several vehicles. Beautifully maintained, the frontage is complemented by an immaculate lawn, adding a sense of elegance and kerb appeal to the property.
A covered carport provides further sheltered parking, whilst thoughtfully positioned external lighting enhances the home's attractive approach and creates a welcoming atmosphere during the evening.
Entrance Hall
10'11" x 11'2" (3.33m x 3.4m)
Entered through a charming country-style oak entrance door, the welcoming hallway immediately introduces the home's character and timeless appeal. Stylish tiled flooring provides an elegant yet practical finish, complemented by recessed ceiling spotlights that create a bright and inviting atmosphere. Directly ahead, the staircase rises to the first-floor accommodation, forming a central feature of the entrance hall and providing a natural transition between the home's levels.
Sitting Room
24'11" x 30'3" (7.59m x 9.22m)
Accessed via part-glazed wooden double doors, a step leads down into this beautifully appointed sitting room, offering a wonderful sense of warmth and character.
Two double-glazed windows to the front aspect allow natural light to fill the space, complemented by recessed ceiling spotlights. Further part-glazed wooden double doors lead to the adjoining lounge, whilst elegant oak herringbone flooring adds a timeless finish. An exposed brick fireplace, complete with a wood-burning stove and tiled hearth, creates a striking focal point and cosy atmosphere.
An additional door provides access to the office.
Office
20'2" x 13'0" (6.15m x 3.96m)
A versatile and well-proportioned room offering excellent flexibility for use as a home office, formal dining room or hobby room, depending on individual requirements.
A fitted ceiling light provides illumination, whilst double-glazed windows to both the front and rear aspects allow an abundance of natural light to flow throughout. Beautiful oak herringbone flooring adds a refined finish, creating an elegant and inviting space suited to a variety of uses.
Lounge
15'8" x 16'10" (4.78m x 5.13m)
Entered through part-glazed double doors, this beautifully presented lounge offers a bright and inviting space, ideal for both relaxing and entertaining.
A fitted ceiling light complements two double-glazed Velux windows overhead, allowing natural light to flood the room. Further double-glazed windows overlook the rear garden, whilst French doors open directly onto the patio, creating a seamless connection between indoor and outdoor living. Elegant oak herringbone flooring adds warmth and sophistication, with additional double doors leading back into the main sitting room, providing a natural flow between the living spaces.
Kitchen
17'7" x 30'9" (5.36m x 9.37m)
The beautifully appointed open-plan kitchen offers an exceptional space for modern living and entertaining, featuring recessed ceiling spotlights, additional fitted ceiling lamps, and a double-glazed window to the front aspect and radiator. A contemporary wood-burning stove with decorative tiled surround creates a striking focal point, adding warmth and character.
An extensive range of stylish wall and base units is complemented by white granite worktops, a stainless steel undermounted sink with chrome mixer tap, integrated wine cooler, double oven and microwave.
The substantial central island features matching cabinetry beneath, an induction hob and sleek downflow extractor fan. Elegant tiled flooring provides a practical finish, whilst a vertical column radiator adds a contemporary touch.
Two part-glazed double doors open directly onto the rear patio, with a separate part-glazed side door providing further outdoor access.
An additional door leads through to the utility room.
Utility Room
20'2" x 13'10" (6.15m x 4.22m)
A well equipped utility room offers a practical yet stylish space, featuring recessed ceiling spotlights, double-glazed windows overlooking the rear garden and a double-glazed door providing direct outdoor access.
A contemporary vertical column radiator complements the elegant tiled flooring flowing seamlessly from the kitchen. Matching cabinetry, arranged in a sleek linear wall design, provides excellent storage, complemented by white granite worktops and a stainless steel undermounted sink with chrome mixer tap. Further benefits include space for an American-style fridge freezer, a door leading to the ground-floor WC and a separate storage cupboard for additional convenience.
WC
3'8" x 5'11" (1.12m x 1.8m)
The conveniently positioned ground-floor WC features recessed ceiling spotlights, complemented by decorative wall tiles that add an elegant touch. Stylish tiled flooring flows seamlessly from the adjoining utility room, creating a cohesive finish. A contemporary wall-mounted WC enhances the sleek design, whilst a vanity unit with integrated wash basin and chrome mixer tap provides a sophisticated yet practical addition.
Landing
13'10" x 19'5" (4.22m x 5.92m)
This bright and spacious first-floor landing offers an elegant sense of arrival, featuring beautifully crafted oak banisters and soft fitted carpeting flowing throughout. Double-glazed windows to the front and side aspects allow an abundance of natural light to fill the space, complemented by a traditional cast iron column radiator. A striking chandelier adds a sophisticated focal point, whilst exposed oak beams and traditional Tudor-style oak detailing enhance the landing’s character and timeless charm. Doors provide access to all first-floor rooms, whilst a further staircase rises to the second-floor accommodation.
Bedroom 1
16'4" x 17'3" (4.98m x 5.26m)
Entered through an elegant oak wooden door, steps lead down into this beautifully appointed principal bedroom, offering a wonderful sense of character and privacy. A double-glazed window to the front aspect allows natural light to fill the room, complemented by a fitted ceiling light. A traditional cast iron column radiator adds period charm, whilst soft fitted carpeting creates a warm and inviting finish. An additional door leads directly into the private en-suite bathroom, with a separate door providing access to the dedicated dressing room, completing this luxurious bedroom suite.
Ensuite
16'5" x 7'7" (5m x 2.31m)
A well appointed en-suite bathroom that features recessed ceiling spotlights and an extractor fan. An obscure double-glazed window to the rear aspect provides natural light and privacy, complemented by a traditional cast iron column radiator. Elegant floor-to-ceiling wall tiles and matching tiled flooring create a sophisticated finish, whilst a wall-mounted chrome heated towel rail adds further comfort. A contemporary wall-mounted WC sits alongside a floating vanity unit with wash basin and chrome mixer tap. Completing the space is a generous walk-in shower with chrome rainfall shower head and separate handheld attachment.
Dressing Room
4'9" x 11'10" (1.45m x 3.61m)
Accessed directly from the principal bedroom, this beautifully appointed dressing room offers a stylish and practical space, featuring recessed ceiling spotlights and soft fitted carpeting. Bespoke built-in cabinetry is cleverly incorporated into the eaves, complete with elegant oak shelving to maximise storage. A separate shelving unit with an integrated hanging rail provides further wardrobe space, creating a well-organised and functional dressing area.
Bedroom 2
16'1" x 13'8" (4.9m x 4.17m)
This beautifully proportioned second bedroom offers a bright and inviting space, featuring a fitted ceiling light and double-glazed windows overlooking the rear aspect, allowing plenty of natural light to flow throughout. A traditional cast iron column radiator adds a touch of period charm, whilst soft fitted carpeting provides a warm and comfortable finish, creating an ideal setting for relaxation.
Bedroom 3
12'7" x 10'10" (3.84m x 3.3m)
A charming third bedroom offers a welcoming space, featuring a fitted ceiling light and double-glazed window to the side aspect, allowing natural light to fill the room. A traditional cast iron column radiator adds character, whilst soft fitted carpeting provides a comfortable finish.
An exposed brick chimney breast, complete with a recessed fireplace opening, creates a distinctive focal point, enhancing the room’s rustic charm and period appeal.
Bedroom 4
10'7" x 11'2" (3.23m x 3.4m)
Steps lead down into this charming fourth bedroom, offering a wonderful sense of character and privacy. A double-glazed window to the front aspect allows natural light to fill the space, complemented by a traditional cast iron column radiator that enhances the room’s period charm. Soft fitted carpeting completes the space, creating a warm and comfortable atmosphere.
Bathroom
16'2" x 13'8" (4.93m x 4.17m)
This stunning family bathroom offers a luxurious contemporary finish, featuring recessed ceiling spotlights and an extractor fan. Obscure double-glazed windows to the rear aspect provide natural light and privacy, complemented by elegant floor-to-ceiling wall tiles and matching tiled flooring. A stylish vertical column radiator adds a modern touch, whilst a wall-mounted WC sits alongside a floating double vanity unit with twin wash basins and chrome mixer taps. Further features include an elegant freestanding oval bath, complete with a freestanding chrome mixer tap and shower attachment. A generous walk-in shower completes this sophisticated bathroom.
2nd Floor Landing / Versatile Space
26'10" x 21'5" (8.18m x 6.53m)
Upon reaching the second floor, a generously proportioned open space offers exceptional versatility, ideal for use as an open-plan bedroom, additional lounge or home office, depending on individual requirements. Recessed ceiling spotlights complement double-glazed windows to the front aspect, allowing natural light to fill the space. Soft fitted carpeting creates a warm and comfortable finish, whilst oak wooden cupboard doors provide access to useful eaves storage, maximising practicality without compromising the room’s character.
Bedroom 5
19'5" x 10'6" (5.92m x 3.2m)
This beautifully presented fifth bedroom on the second floor offers a bright and welcoming space, featuring recessed ceiling spotlights and a double-glazed window overlooking the rear aspect. A traditional cast iron column radiator adds character, whilst discreet cupboard doors provides access to useful eaves storage. An additional door leads directly into the private en-suite bathroom, offering comfort and convenience. Soft fitted carpeting completes the room, creating a warm and inviting finish.
Ensuite
8'4" x 11'11" (2.54m x 3.63m)
The second-floor en-suite bathroom offers a stylish contemporary finish, featuring recessed ceiling spotlights and elegant floor-to-ceiling wall tiles. An obscure double-glazed window to the rear aspect provides natural light whilst maintaining privacy, complemented by sleek tiled flooring. A wall-mounted chrome heated towel rail adds further comfort, whilst a low-level WC sits alongside a contemporary vanity-mounted wash basin with chrome mixer tap. Completing the space is a luxurious freestanding bath with chrome mixer taps, creating an inviting setting for relaxation.
Bedroom 6
6'8" x 6'8" (2.03m x 2.03m)
Accessed through a private through dressing room, this versatile sixth bedroom offers a wonderful sense of privacy. The dressing area features recessed ceiling spotlights, fitted cabinetry, a hanging rail and soft fitted carpeting, providing practical wardrobe storage. An elegant oak wooden door leads through to the bedroom, where double-glazed windows to the rear aspect allow plenty of natural light to fill the space. Fitted carpeting completes the room, creating a warm and comfortable atmosphere.
Dressing Room
6'8" x 6'5" (2.03m x 1.96m)
Leading through to the sixth bedroom, this well appointed walk-in wardrobe offers a practical yet elegant space. Recessed ceiling spotlights provide illumination, whilst fitted cabinetry with integrated shelving and hanging rails offers generous storage for clothing and accessories. Soft fitted carpeting completes the room, creating a comfortable and inviting dressing area.
Garden
The beautifully maintained rear garden offers a peaceful outdoor retreat, boasting generous proportions and picturesque countryside views. An extensive patio provides the perfect setting for alfresco dining and entertaining, whilst the newly added conservatory/lounge offers a bright, versatile living space overlooking the gardens and surrounding fields.
Beyond, an expansive lawn provides ample space for outdoor enjoyment, bordered by an attractive brick wall to the left and established fencing to the right. Open-style fencing at the rear preserves uninterrupted countryside views, creating a tranquil setting further enhanced by occasional sightings of deer and rabbits exploring the grounds.
- COUNCIL TAXA payment made to your local authority in order to pay for local services like schools, libraries, and refuse collection. The amount you pay depends on the value of the property.Read more about council Tax in our glossary page.
- Band: E
- PARKINGDetails of how and where vehicles can be parked, and any associated costs.Read more about parking in our glossary page.
- Yes
- GARDENA property has access to an outdoor space, which could be private or shared.
- Yes
- ACCESSIBILITYHow a property has been adapted to meet the needs of vulnerable or disabled individuals.Read more about accessibility in our glossary page.
- Ask agent

Add an important place to see how long it'd take to get there from our property listings.
__mins driving to your place
Affordability


Notes
Staying secure when looking for property
Ensure you're up to date with our latest advice on how to avoid fraud or scams when looking for property online.
Visit our security centre to find out moreDisclaimer - Property reference RX858175. The information displayed about this property comprises a property advertisement. Rightmove.co.uk makes no warranty as to the accuracy or completeness of the advertisement or any linked or associated information, and Rightmove has no control over the content. This property advertisement does not constitute property particulars. The information is provided and maintained by Niche Homes, Leigh on Sea. Please contact the selling agent or developer directly to obtain any information which may be available under the terms of The Energy Performance of Buildings (Certificates and Inspections) (England and Wales) Regulations 2007 or the Home Report if in relation to a residential property in Scotland.
*This is the average speed from the provider with the fastest broadband package available at this postcode. The average speed displayed is based on the download speeds of at least 50% of customers at peak time (8pm to 10pm). Fibre/cable services at the postcode are subject to availability and may differ between properties within a postcode. Speeds can be affected by a range of technical and environmental factors. The speed at the property may be lower than that listed above. You can check the estimated speed and confirm availability to a property prior to purchasing on the broadband provider's website. Providers may increase charges. The information is provided and maintained by Decision Technologies Limited. **This is indicative only and based on a 2-person household with multiple devices and simultaneous usage. Broadband performance is affected by multiple factors including number of occupants and devices, simultaneous usage, router range etc. For more information speak to your broadband provider.