Properties For Sale in PE7
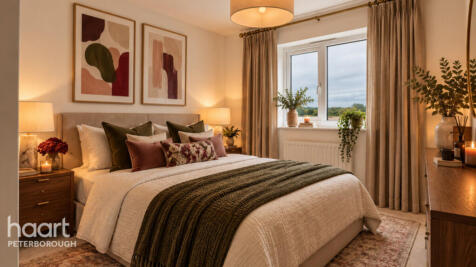
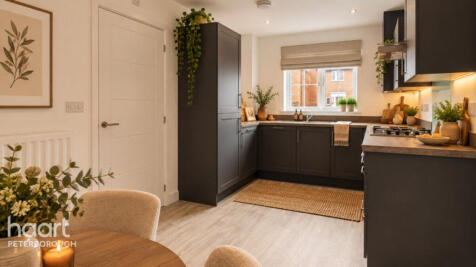
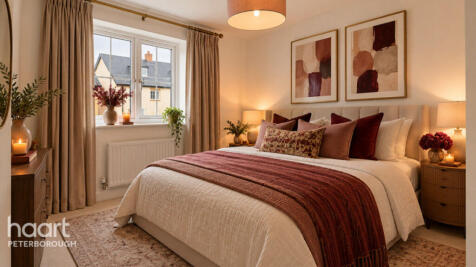
 1/17


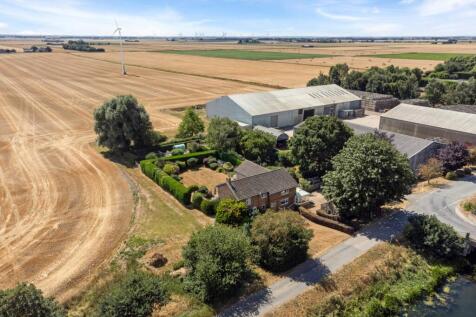
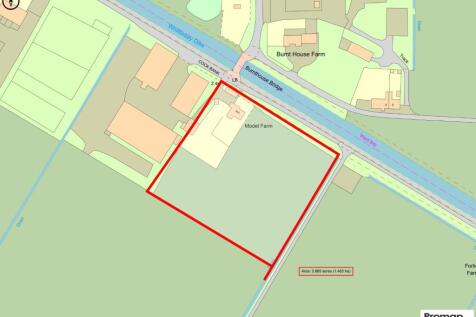
A substantial commercial farming opportunity extending to approximately 1,282 acres (519 hectares), offering highly productive predominantly Grade 1 and 2 irrigated arable land, five farmyards with agricultural buildings and irrigation infrastructure, available in six Lots.
 1/14


An excellent opportunity to acquire a self-contained freehold three storey prime residential block in a well established residential area within the new Hampton development to the south west of Peterborough City Centre. The property was constructed around 2015 / 2016 and comprises 15 self contai...



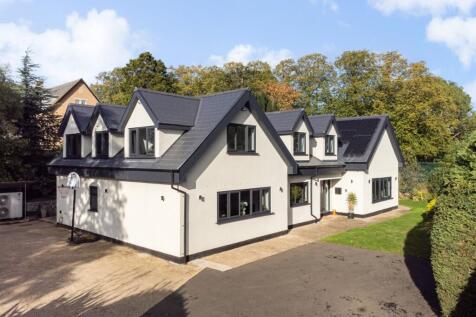
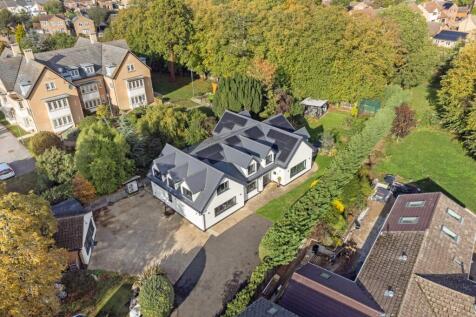
 |1/42
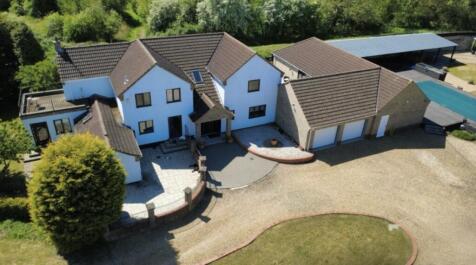
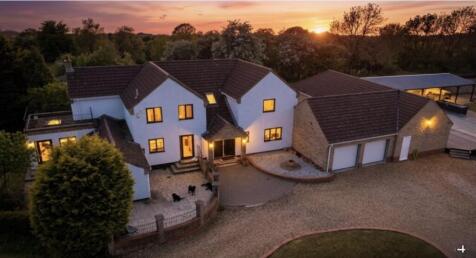
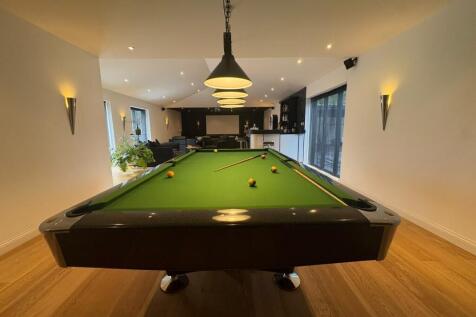
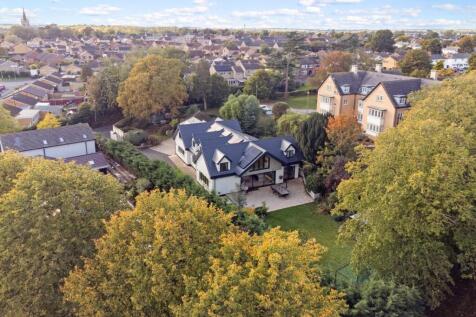
This 5000sqft 5 bedroom detached retreat with an heated pool in a secure, gated community. With planning permission granted for two self-build barn conversion, on a separate negations the potential is limitless. Immerse yourself in nature, surrounded by breath-taking views of a conservation area.

Key features
- Approx 5000 SQFT
- Private access
- Planning permission for 2 self build barn conversions
|1/16


This luxurious 5,177 sq ft property offers exceptional accommodation, including an impressive annexe currently serving as a home gym. The residence features six double bedrooms, five modern shower rooms. Outside the property boats a stunning swimming pool and living area perfect for relaxation.

Key features
- Detached property set over 5177 sq/ft
- Six double bedrooms and four shower rooms
- Open plan kitchen/dining/sitting room with bi-folding doors and utility room
|1/75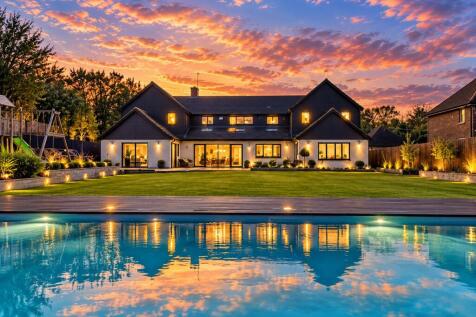
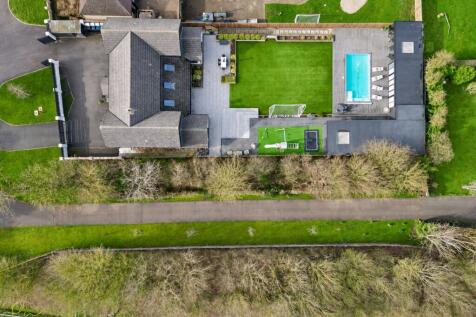
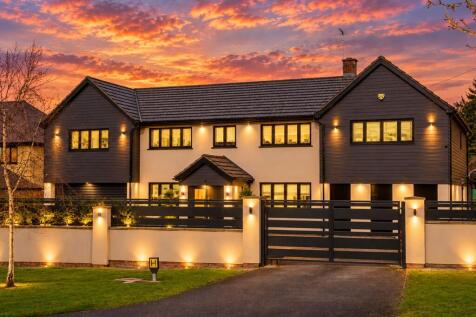
SET within an IMPRESSIVE 0.33 OF AN ACRE PLOT (sts), this EXQUISITELY PRESENTED 4,825 sq ft EXECUTIVE DETACHED home offers SEVEN GENEROUS BEDROOMS & SIX BEAUTIFULLY appointed BATHROOMS, delivering...

Key features
- EXQUISITELY PRESENTED 4,825 sq ft SEVEN DOUBLE BEDROOMS & SIX BATHROOMS DETACHED FAMILY HOME
- IMPRESSIVE 0.33 of an ACRE PLOT BACKING ONTO OPEN FIELDS AND MEADOWS
- EXPANSIVE DRIVEWAY WITH PARKING FOR MUTLIPLE CARS AND GARAGE ACCESSED THROUGH ELECTRIC GATES
|1/56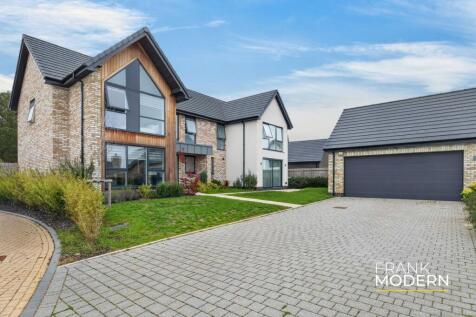
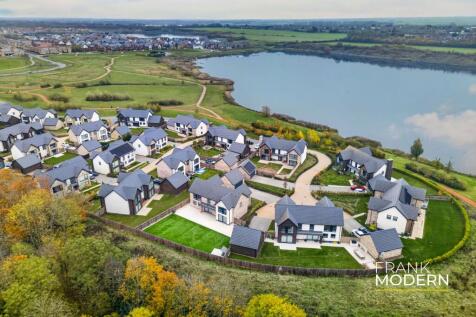
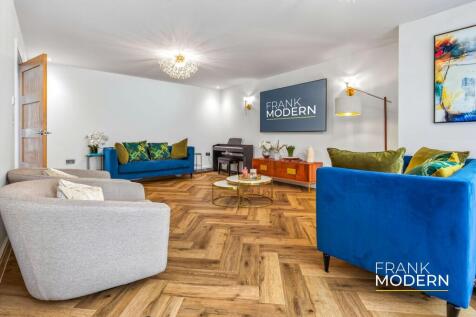
This impressive five-bedroom detached family home offers a unique opportunity to buy on a desirable road in Hampton Water. With approximately 2300 sqft of beautifully designed living space.

Key features
- Extremely Well Presented Detached Family Home Offering Over 2300 Sqft Of Living Accommodation
- Popular Part Of Hampton Water, Within Walking Distance To Local Amenities, Short Drive To Peterborough Train Station & Views Over Beebys West Lake
- Open Plan Light & Airy Kitchen With Integrated Appliances, Central Island & Sliding Door Onto Rear Garden
 |1/32
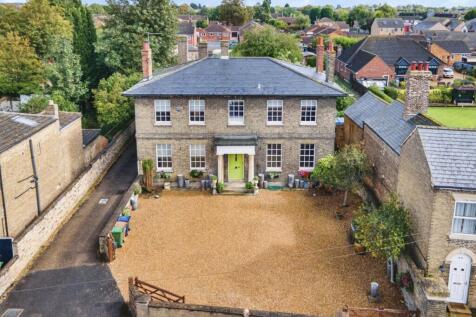
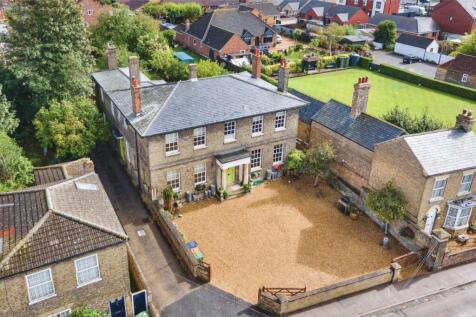
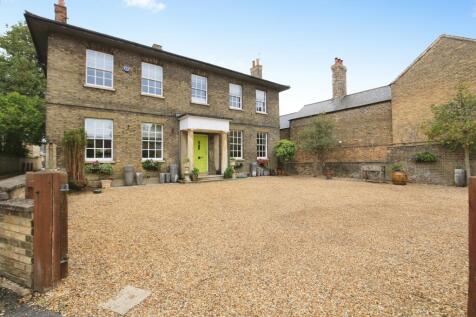
Nestled in the heart of the highly desirable market town of Whittlesey, this impressive Grade II Listed detached residence offers over 4,150 sq. ft. of versatile accommodation, seamlessly blending historic charm with exceptional family living. Situated within the town's Conservation Area and...
 |1/23
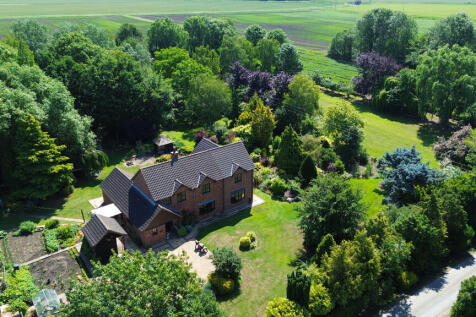
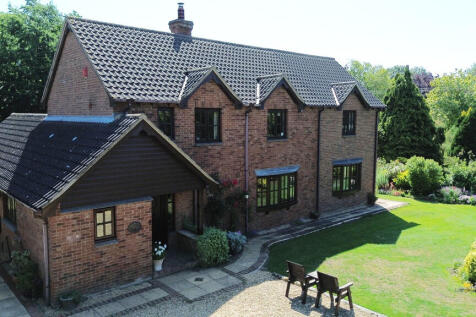

Rural Location - Sits On Just Over 3 Acres Approx STMS - Barn With Planning Permission To Living Accomodation - Detached House - 5 Bedrooms - Kitchen/Diner & Lounge - Utility & Ground Floor Shower Room - Two En Suite Shower Rooms & First Floor Bathroom - Well Established Garden - Gate...

Key features
- Rural Location
- Sits On Just Over 3 Acres Approx STMS
- Barn With Planning Permission To Living Accomodation
||1/20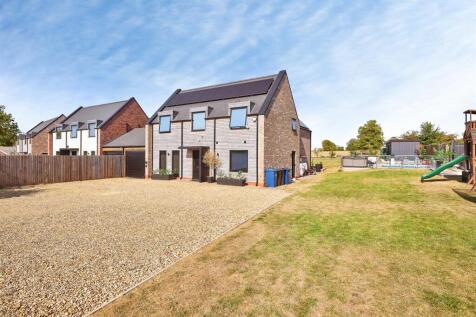
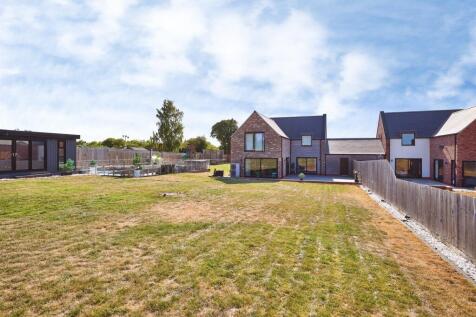
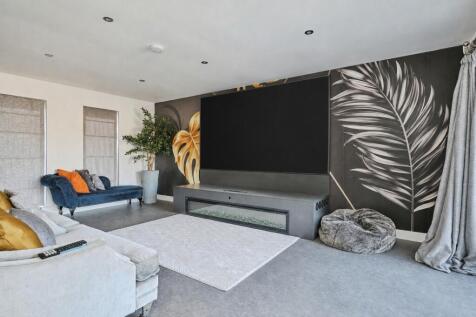
A very well presented modern home in a non estate location, backing onto protected land. Accommodation comprises:entrance hall, lounge, study, kitchen / family room, utility, close coupled wc, four bedrooms, ensuite to master, family bathroom, garden lodge, garage, gardens.

Key features
- Entrance hall, lounge
- study, kitchen family room, utility
- four bedrooms, ensuite to master, family bathroom
|1/46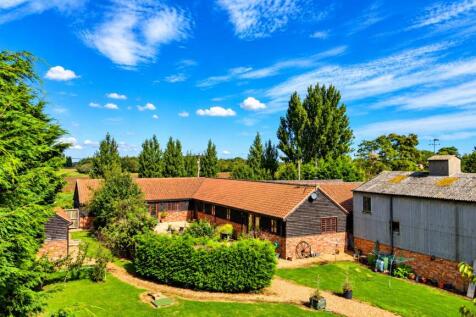

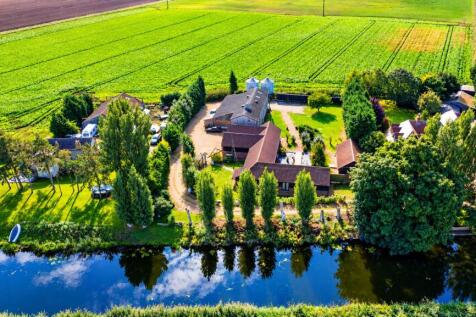
THE OLDE GRAIN BARN is a TRULY UNIQUE & CHARACTERFUL FOUR DOUBLE BEDROOM DETACHED SINGLE-STOREY BARN STYLE home, offering 2,721 SQ FT of BEAUTIFULLY DESIGNED LIVING SPACE. NESTLED on a GENEROUS 0.98 of an ACRE PLOT (sts) in a TRANQUIL RURAL SETTING surrounded by BREATHTAKING COUNTRYSIDE
Key features
- THE OLDE GRAIN BARN is a 2,721 SQ FT, UNIQUE & CHARACTERFUL FOUR DOUBLE BEDROOM DETACHED SINGLE-STOREY BARN STYLE home
- GUIDE PRICE of £850,000 to £875,000
- NESTLED on a GENEROUS 0.98 of an ACRE PLOT (sts) in a TRANQUIL RURAL SETTING surrounded by BREATHTAKING COUNTRYSIDE
||1/55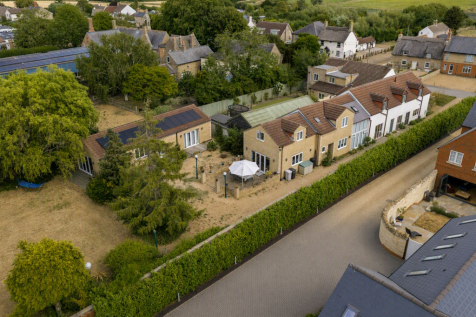
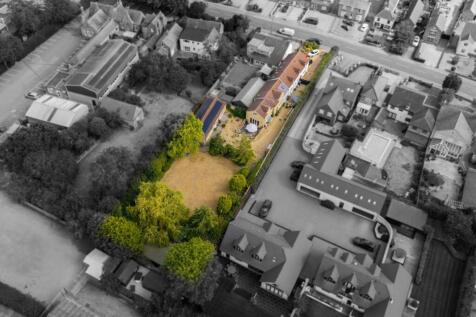
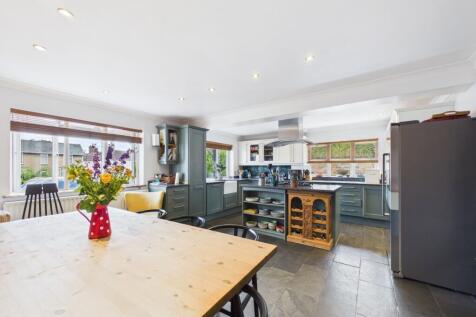
* Set on a substantial 18,783 sq ft plot (0.395 acre), offers an impressive 3,089 sq ft of versatile internal accommodation * Detached annexe with potential for airbnb or living space (STP) *

Key features
- Unique 5-bedroom cottage arranged for two families, offering independent entrances, two lounges, two kitchen/diners, and a mezzanine room dividing the accommodation.
- Set within a substantial 18,783 sq ft plot, 0.395acre this impressive property offers 3,089 sq ft of versatile internal accommodation, providing extensive living space and exceptional outdoor grounds.
- A spacious entrance hallway provides an ideal area for a desk or home working space, complemented by a practical utility room.
||1/38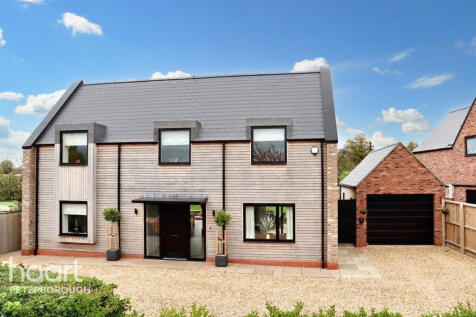
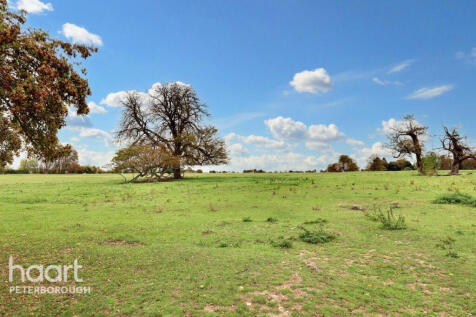
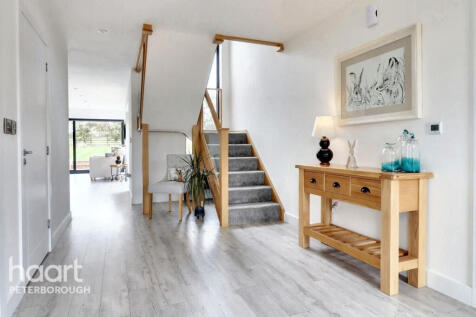
Stunning five-bedroom home combining modern luxury with countryside charm. Features high-spec kitchen, spacious lounge, five generous bedrooms with en-suites, beautiful gardens, driveway, and garage. Perfect for stylish, comfortable living

Key features
- DETACHED HOME
- FIVE BEDROOMS
- INCREDIBLE GARDEN
||1/20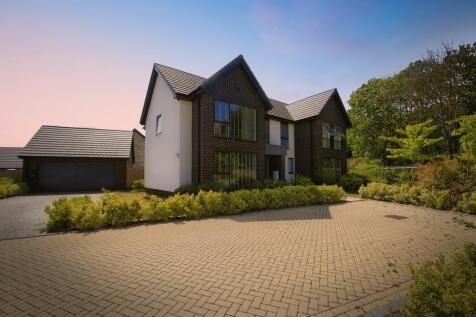
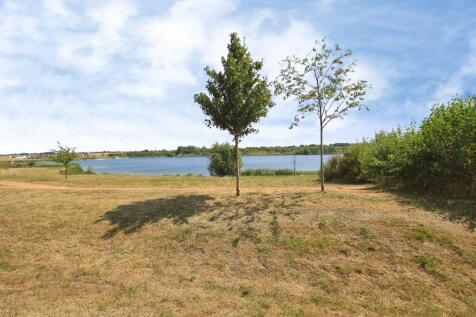

An executive detached family home in a quiet area of this popular development comprising of; entrance hall, downstairs wc, study, playroom, lounge, kitchen/diner, utility room, four bedrooms, ensuite to master, Jack & Jill bathroom, family bathroom, gardens, double garage & driveway! Don't miss out!
Key features
- Four Well-Sized Bedrooms
- Study, Playroom & Lounge, Entrance Hall, Downstairs WC
- Open Plan Kitchen/Diner, Utility Room
||1/55


AF1498 Price Reduction Proceedable Buyers Only Chain Free An exceptional four-bedroom executive home, finished to an uncompromising standard and offering luxury living of the highest caliber. A breathtaking vaulted entrance hall with a statement chandelier crea...
 |1/44


Just south of the city of Peterborough, this beautifully presented Edwardian school conversion offers an exceptional amount of versatile living space, perfectly suited to modern family life. Blending period character with contemporary styling, the property has been thoughtfully refurbished thr...
 ||1/22

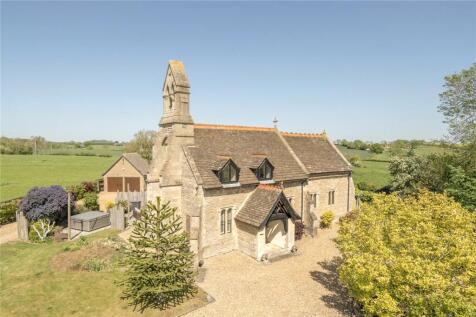
An exceptional Grade II* listed converted church, offering three double bedrooms and two bathrooms, set within an impressive garden and surrounded by picturesque Cambridgeshire Countryside.

Key features
- Grade II* Listed former church dating back to the 11th century, beautifully converted to create a highly distinctive and architecturally striking home
- Vaulted nave living spaces with exceptional volume and light, blending historic character with refined contemporary finishes throughout
- Three bedrooms, two bathrooms and flexible reception space, including a modern kitchen/breakfast room, snug and utility room




 ||1/37


***GUIDE PRICE £750,000 - £775,000*** This extended executive bungalow hosts THREE DOUBLE BEDROOMS alongside a FOUR-PIECE EN-SUITE and a JACK and JILL SHOWER ROOM, as well as an EXTENSIVE OPEN PLAN living space, in addition to the DOUBLE GARAGE with an further storage room above, DRIVEWAY PARKING...
 |1/48
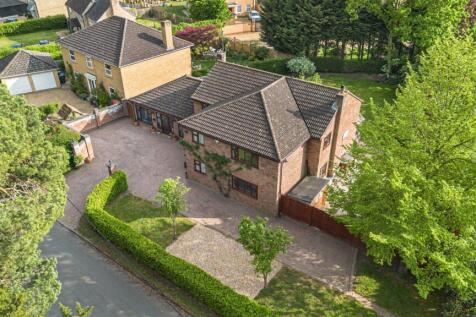


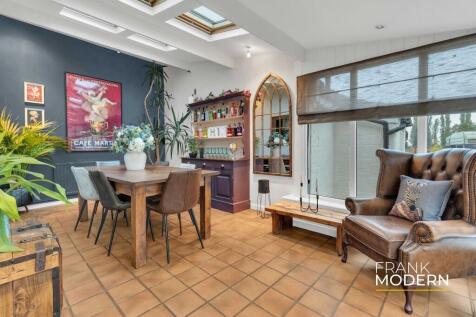
An impressive family home in a sought-after village , occupying a generous 0.23-acre plot with a south-west facing garden, extensive parking and versatile accommodation ideal for modern family or multi-generational living.

Key features
- Executive, individual, detached home.
- 6 bedrooms / 3.5 bathrooms / 4 reception rooms.
- The Gross Internal Floor Area is approximately 3096 sq.ft / 287.9 sq.metres.

 |1/1
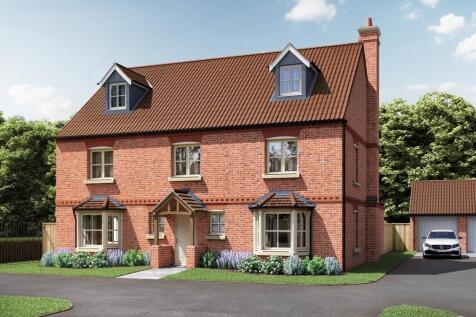
An elegant and spacious five-bedroom home with double garage, thoughtfully designed for modern family living, set across three floors.

Key features
- Stunning five-bedroom family home arranged over three floors
- Beautiful double-fronted red-brick exterior with bay windows and dormer details
- Generous kitchen/breakfast room ideal for everyday family living