Properties For Sale by Martin & Co, Horsham
16 results

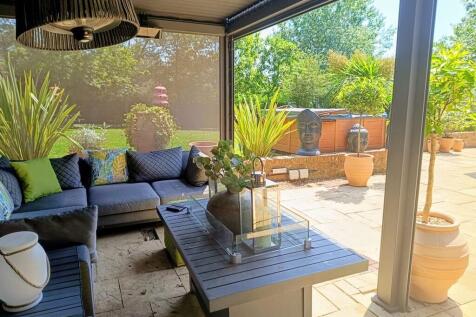
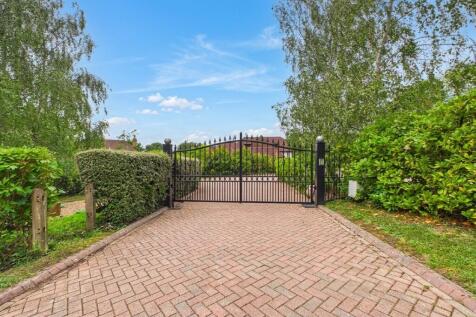
Occupying one of the most desirable positions within Steeres Hill, this impressive gated detached residence offers over 3,100 sq ft of accommodation, five bedrooms, four bath/shower rooms, a double garage, extensive driveway parking and mature private gardens of over a third of an acre.

 |
| 1/31
1/31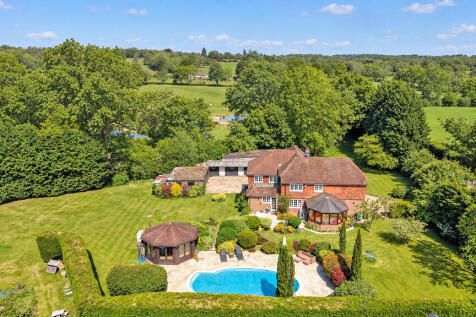

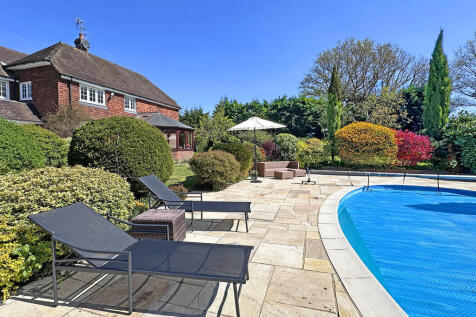
Rural Charm - Detached four double bedroom home over 2500 sq ft, skilfully extended and designed to provide a contemporary living space that fully enjoys its countryside surrounds. With approx 2.4 acres, outbuildings, storage/barn and workshop with separate office and large games room this home w...
Key features
- Over 2500 sq Ft Main Home
- Large Storage Barn/Workshop
- West Facing Grounds just over 2.3 Acres
|1/32Occupying one of the most desirable positions within Steeres Hill, this impressive gated detached residence offers over 3,100 sq ft of accommodation, five bedrooms, four bath/shower rooms, a double garage, extensive driveway parking and mature private gardens of over a third of an acre.
Key features
- Prestigious Steeres Hill address
- Five double bedrooms
- Three ensuites
|1/35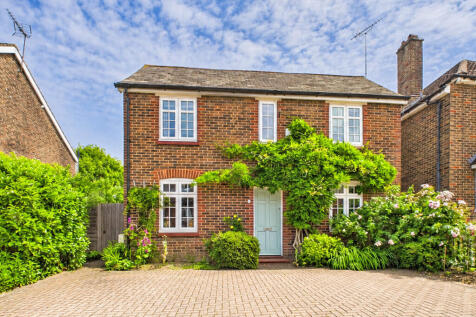
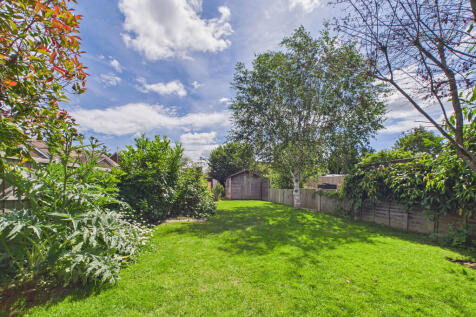

A beautifully remodelled period detached home offering approximately 1,694 sq ft of accommodation, centred around an impressive vaulted kitchen, dining and family room. Featuring a superb principal bedroom suite, study, snug and magnificent mature gardens within Forest & Millais catchment and...
Key features
- Detached family home
- Stunning garden with superb dining terrace
- Vaulted kitchen and dining room
|1/30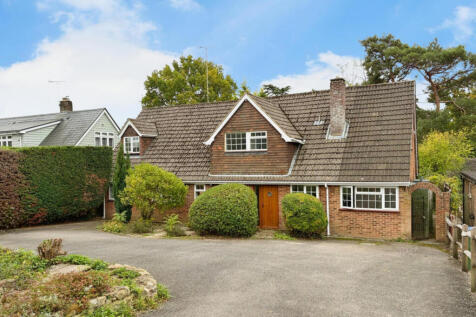

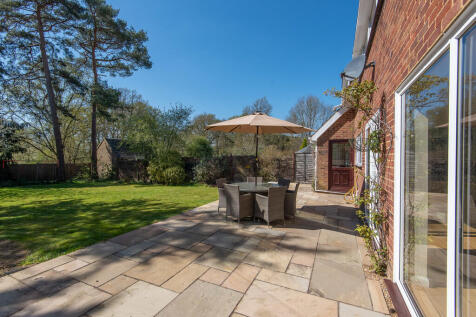
Extended and thoughtfully reconfigured family home in a sought-after Rudgwick setting, backing onto woodland with gated access towards the recreation ground. Superb kitchen, dining and family space overlooking the garden, flexible ground floor living and a generous south-facing plot of around 0.2...
Key features
- Extended family home
- Superb kitchen dining space
- Garden facing family area
|1/24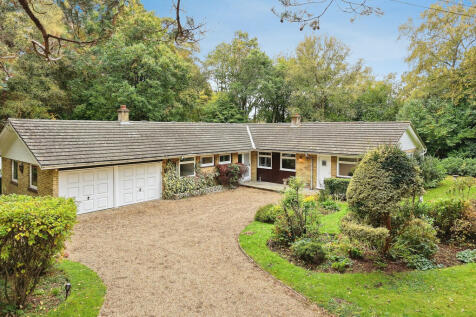

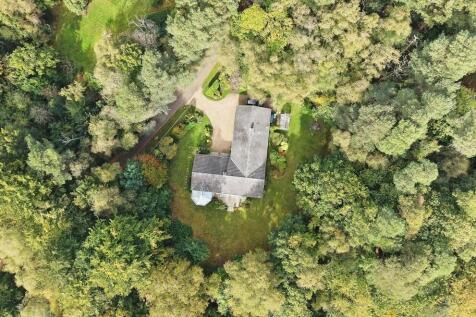
A rare opportunity to acquire a detached bungalow set within private gardens and woodland of around one acre, tucked away on a discreet private road. Offering over 2,200 sq ft, no onward chain and excellent potential to extend, reconfigure or redevelop, subject to planning.
Key features
- Secluded bungalow within an exclusive private lane
- One acre plot with mature gardens and woodland
- Spacious sitting room opening onto a south facing terrace
|1/16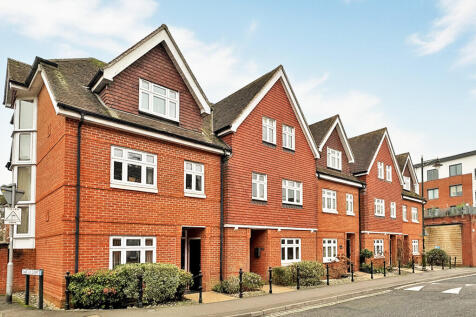

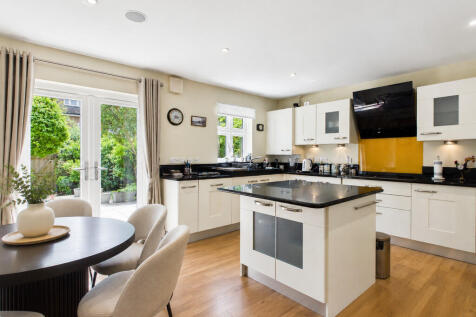
Guide Price £800,000 - £850,000 - A substantial townhouse set within the grounds of the historic Manor House, moments from the heart of Horsham. Offering generous accommodation over three floors, a private garden and gated parking, this is a rare town centre home combining space, privac...
Key features
- Town Centre Home
- Three Large Bedrooms
- Main Bedroom with Ensuite
|1/29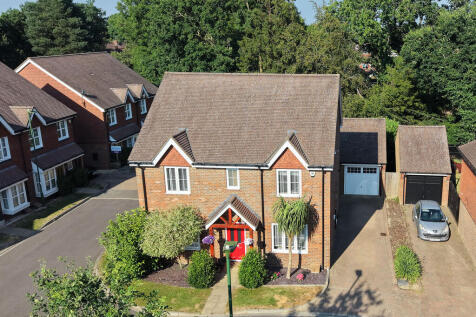

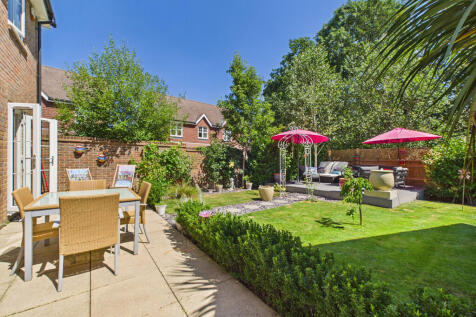
An exceptional four double bedroom detached family home by Riverdale Developments, beautifully presented throughout with a stunning open plan kitchen dining room, study, landscaped garden, detached garage and a superb loft with natural light offering exciting conversion potential (STPP).
Key features
- Four double bedrooms
- Superb kitchen dining family room
- Private garden
| |1/19
|1/19

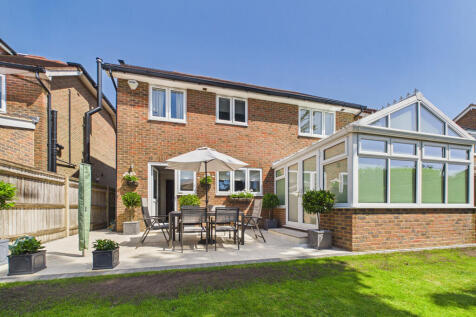
STUNNING FAMILY HOME - This extended detached four bedroom house has been remodelled and improved by the present vendors to provide a well balanced living space in this cul de sac location with private south facing garden and garage. Stunning bespoke kitchen/breakfast room with utility room - a m...
Key features
- Extended Four Bedroom Home
- Luxury Kitchen / Breakfast Room
- Utility Room
|1/21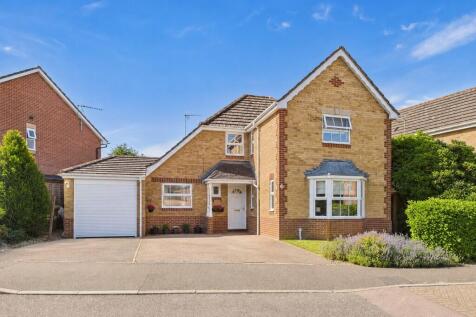
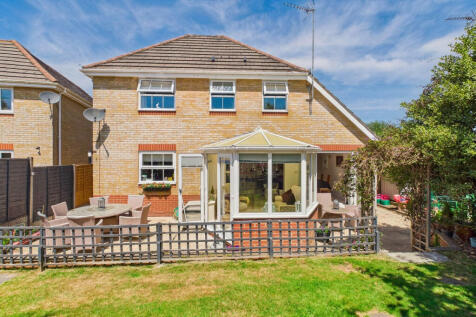
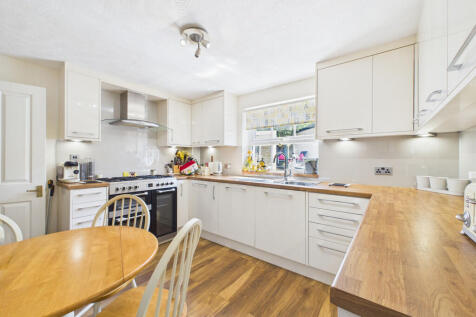
First time to market since new, this beautifully presented and extended four bedroom detached home offers exceptional family flexibility, multiple reception spaces, two terraces, a south facing garden, garden office, garage and generous driveway parking.
Key features
- Extended four bedroom home
- First time to market
- Flexible living space
|1/26
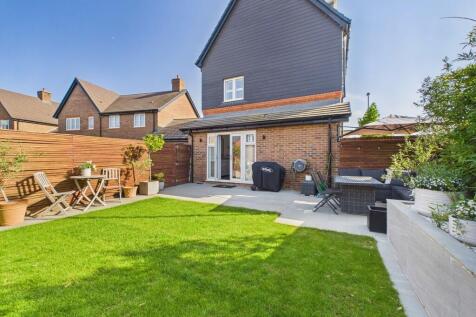

A beautiful four bedroom detached family home, set over three floors and located on the sought after Hawksbourne Development by CALA Homes. Garage and parking, lovely gardens, viewing recommended.
Key features
- Double doors to garden from the kitchen
- En suite & dressing room to bedroom one
- Garage & 2 parking spaces
|1/14
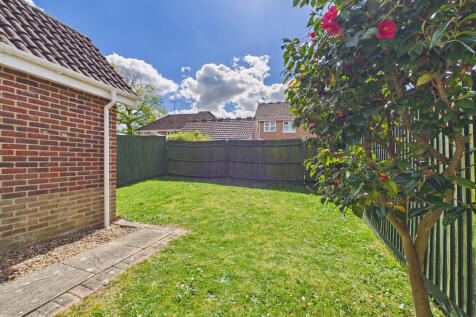
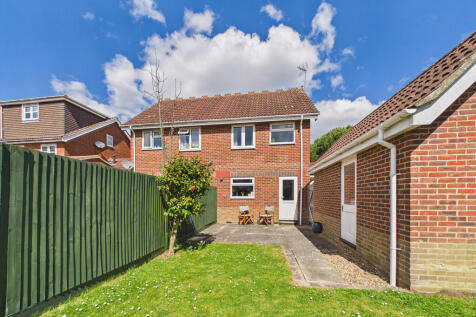
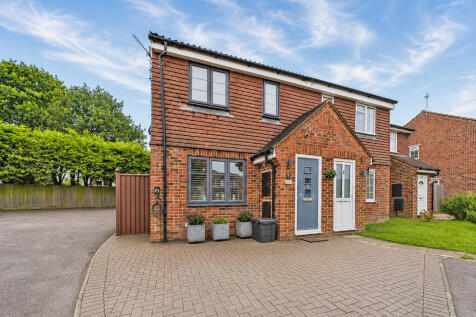
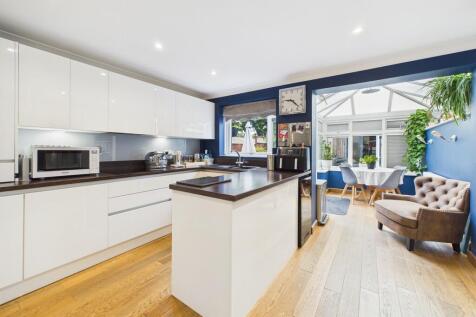
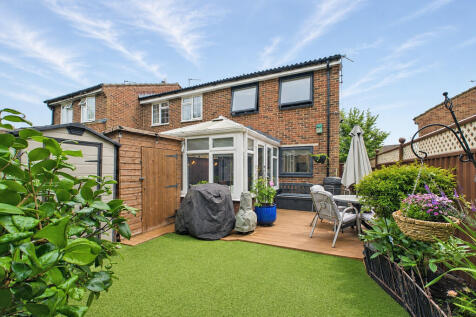
A beautifully upgraded two bedroom home in the popular Holbrook area, featuring a bespoke open plan layout, high quality oak finishes, private garden, garage and driveway. With clear scope to extend subject to planning, this is a stylish home with future potential.
Key features
- Bespoke open plan layout
- High quality oak finishes
- Two versatile bedrooms
 |1/16
|1/16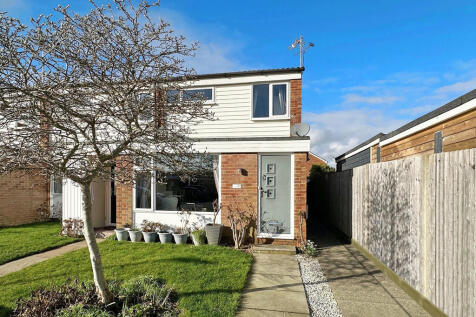
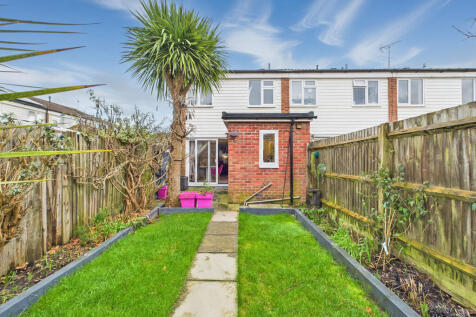
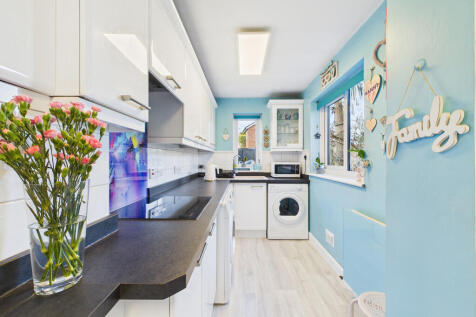
Guide Price £400,000 to £425,000 - A well presented three bedroom end of terrace home in the heart of Barns Green, extended to the front and rear to create bright, modern living space. Redesigned garden with gated rear access, garage en bloc and off street parking. Popular village setting.
Key features
- Extended end terrace
- Three bedrooms
- Village location
|1/14


Top floor three bedroom apartment with lift access, offering a bright double aspect sitting room with south west outlook. Recently redecorated with new carpets, plus a rare kitchen window. Excellent size, two bathrooms and no onward chain.
Key features
- Top floor position
- Lift access
- Double aspect sitting room
|1/16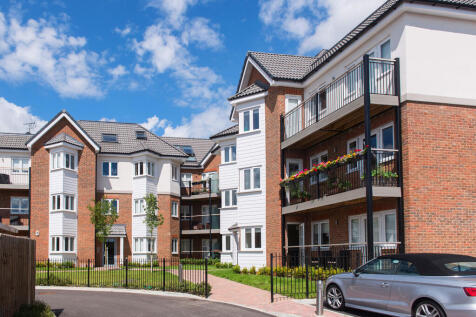
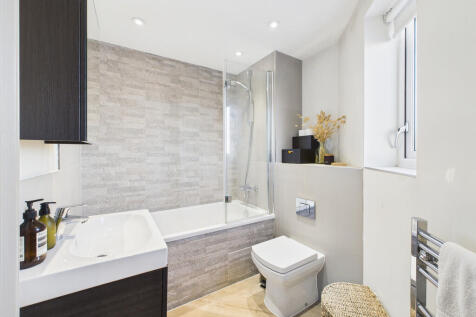

A well presented second floor, two bedroom apartment with balcony and open outlook. Bright open plan living space, modern kitchen, two bathrooms and fitted wardrobes to both bedrooms. The balcony enjoys afternoon and early evening sun. Allocated parking and a short walk to the town centre and sta...
Key features
- Two double bedrooms
- Contemporary ensuite and bathroom
- Modern kitchen with appliances
|1/17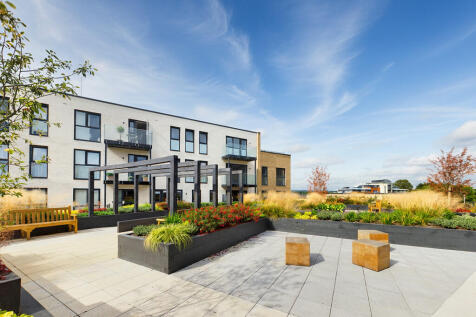

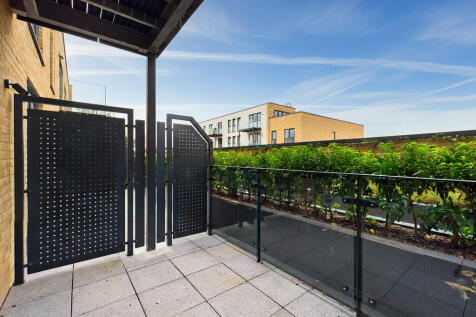
Luxury Berkeley Homes apartment in the heart of Horsham. This second floor one bedroom home offers a high specification space, a west facing private terrace overlooking the landscaped roof garden, and a 23 ft open plan living area. Walk to the station, John Lewis and Waitrose.
Key features
- Second floor apartment
- Berkeley Homes 2022 build
- West facing private terrace
