Properties For Sale by Hodsons, Abingdon
91 results
 |
| 1/24
1/24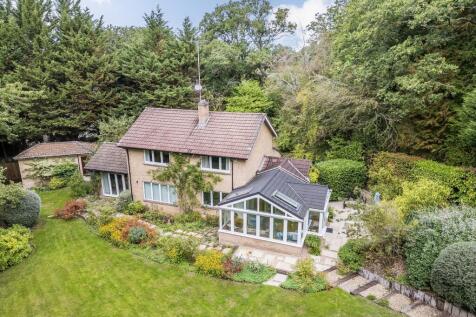
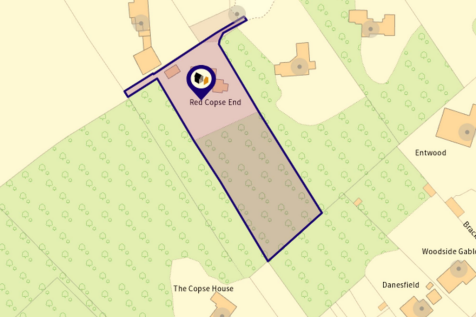
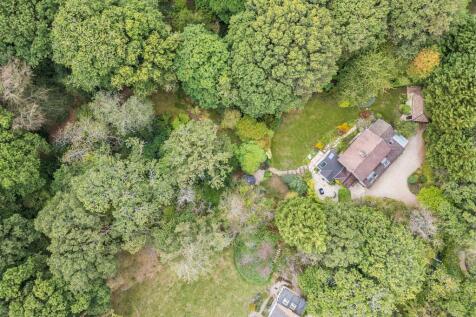
Highly individual detached family home, complemented by beautiful gardens extending to approximately one acre, including established woodland, situated at the end of this private and highly regarded residential setting in Boars Hill offering the perfect balance of tranquil semi-rural living combi...

Key features
- Inviting entrance hall provides access to a cloakroom and seperate shower room
- Impressive dual-aspect kitchen/family room fitted with an excellent range of floor and wall mounted units complemented by a separate boot room/utility room
- Separate study, spacious dual aspect dining room and living room featuring stylish bespoke wall furniture
| |1/28
|1/28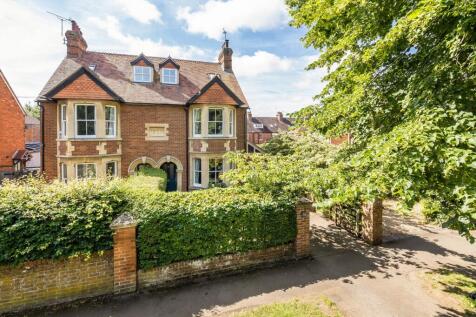

Stunning Edwardian home wonderfully located within this highly coveted location. A beautiful example of Edwardian architecture within close proximity to superb schooling and Albert Park.
Key features
- Prime location within Abingdon-On-Thames
- Impeccably presented Edwardian residence
- Extended and fully renovated
||1/27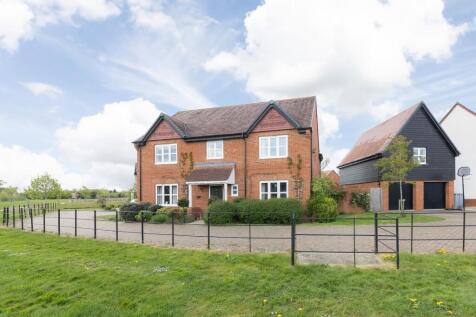
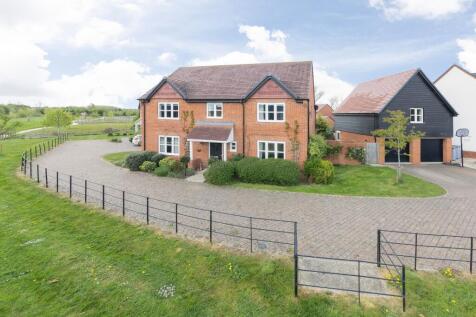
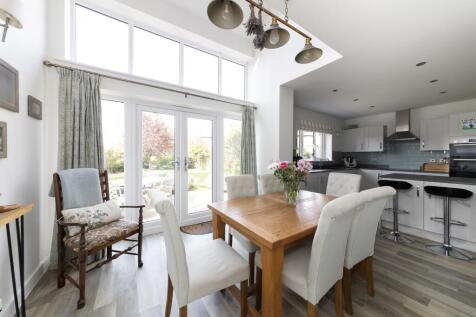
Stunning five bedroom detached family home offering 2400 sq ft of superbly presented and very flexible accommodation complemented by detached double garage with purpose built studio over.
Key features
- Inviting entrance hall with two useful storage cupboards and cloakroom off
- Impressive 25' double aspect sitting room with attractive fireplace and inset cast iron stove with fitted gas fire
- Stunning 31' "lifestyle" room featuring spacious family room which leads to stylish kitchen open plan delightful dining area featuring vaulted ceiling and double doors to gardens
||1/32
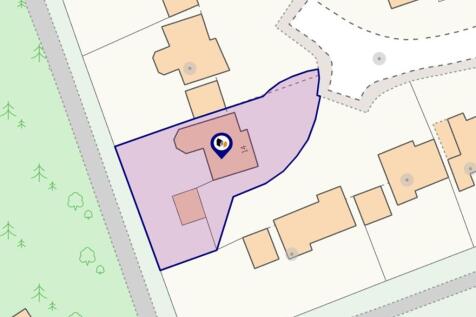
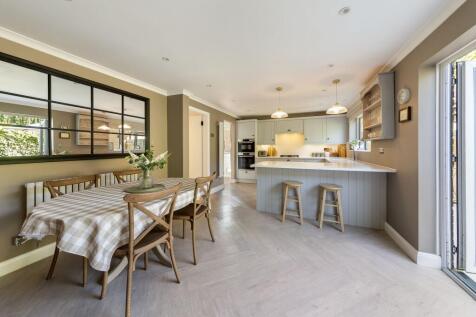
A striking, spacious, fully renovated family home offering generously proportioned accommodation over two floors complemented by a detached double garage and sizeable mature rear garden
Key features
- Four double bedrooms
- Two bathrooms plus ground floor WC
- Large living room, separate study and dining space
||1/23


Individual attractive and highly individual detached family home, offering superbly presented accommodation of much character, complemented by detached garage and attractive gardens
Key features
- Highly individual and very spacious detached period house
- Particularly flexible ground floor accommodation
- Attractive gardens
||1/26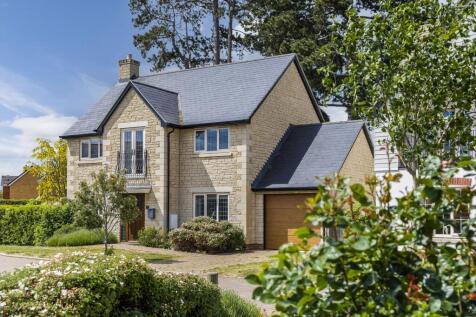
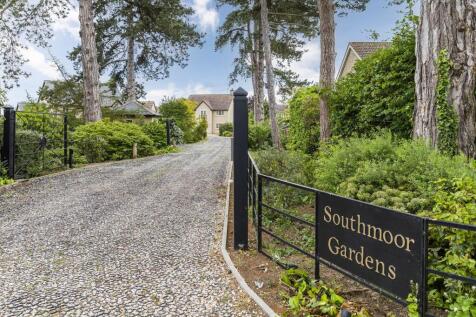
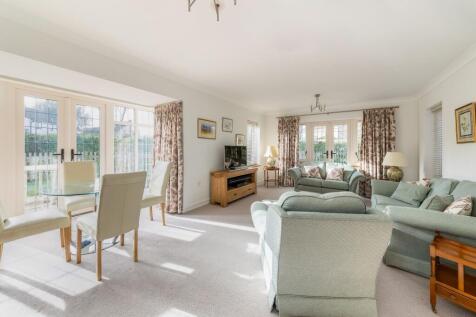
Stunning four bedroom detached home offering superbly presented accommodation within the prestigious Blue Cedar gated retirement development of ten detached properties, specifically for the over 60's
Key features
- Stunning and very light and airy living room/dining room
- Separate utility room
- Master bedroom with an extensive selection of built-in wardrobe cupboards and en-suite shower room
||1/23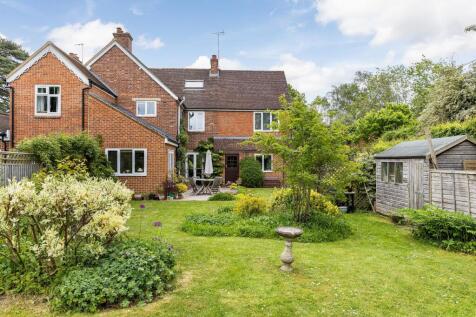
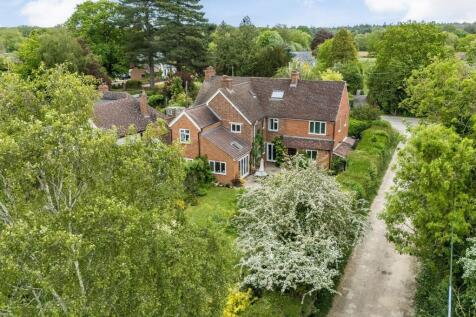
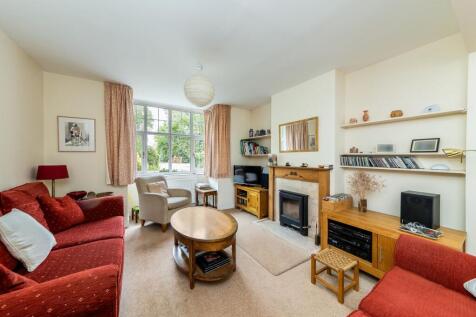
Impressive and highly individual family home offering 2,000 sq ft of exceptionally flexible accommodation arranged over three floors, complemented by large gardens, sold with no ongoing chain.
Key features
- Substantially extended and very flexible family accommodation over three floors
- Large 25' double aspect living room
- Extended kitchen/dining room with vaulted ceiling
||1/25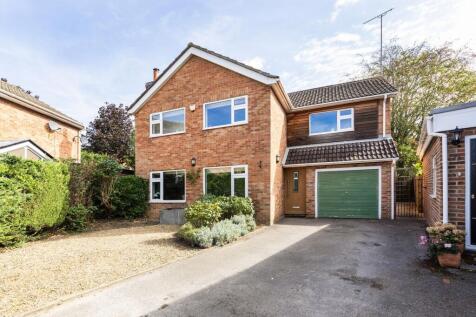
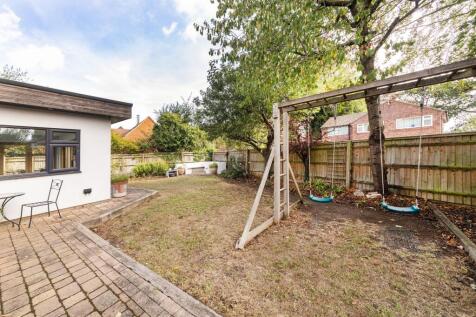
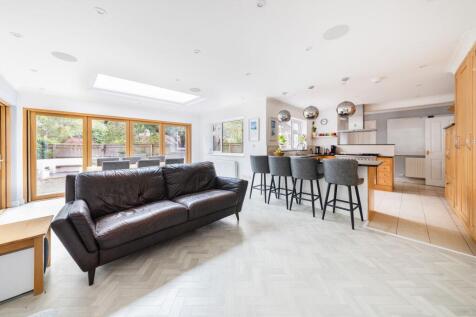
Stunning five-bedroom detached family home offering a wonderful contemporary lifestyle, ideally positioned within a quiet and safe village cul-de-sac setting, complemented by corner-plot gardens.
Key features
- Substantial modern five bedroom detached family home
- Large separate living room and fabulous open plan lifestyle room with bifold overlooking the rear gardens
- Large master bedroom with en suite facilities
|1/26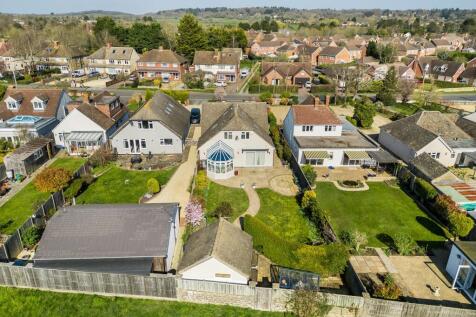
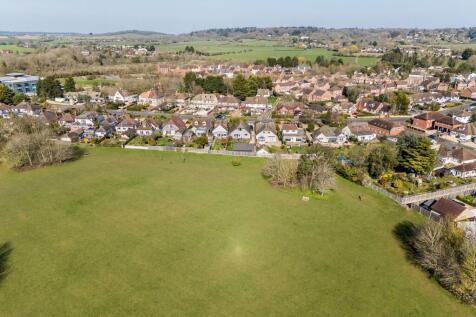
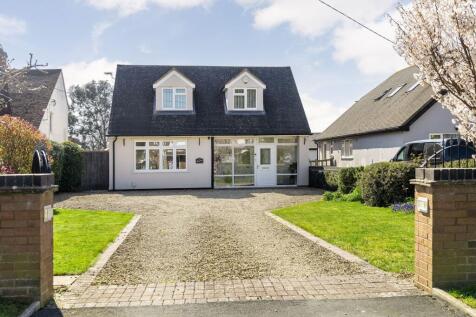
Substantial four/five bedroom detached family home offering 2569 sq ft of highly flexible accommodation, situated in a desirable non-estate location village, sold with no ongoing chain.
Key features
- Spacious enclosed entrance porch leading to inviting entrance hall with cloakroom off
- Impressive and generously proportioned living room featuring a central fireplace and double doors opening into delightful double glazed conservatory providing attractive views over the gardens
- Large and well equipped double aspect kitchen/dining room with double doors to rear gardens complemented by separate utility room
|1/25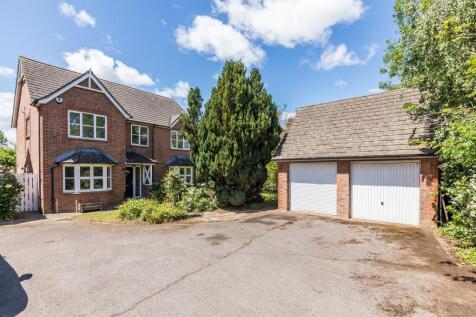

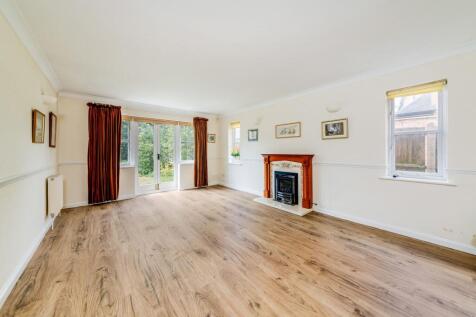
Substantial four-bedroom detached family home with double garage, well situated within the heart of this very popular village, sold with no ongoing chain.
Key features
- Inviting entrance hall leading to ground floor cloakroom
- Large 19' double aspect living room with an attractive central fireplace and double doors leading to the rear gardens
- Separate dining room with bay window and separate family room/study with a further double glazed bay window
||1/23

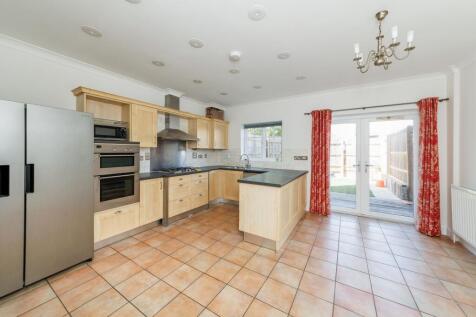
Well situated fronting a central Piazza within the prestigious Berkeley Homes town centre Old Brewery development offering 2227 sq ft of very versatile accommodation over four floors
Key features
- Entrance hall leading to cloakroom and flexible study/music room
- Very spacious open plan kitchen/dining room overlooking the rear gardens, complemented by a separate utility room
- First floor principal bedroom with fitted wardrobe cupboards an en-suite shower room
||1/24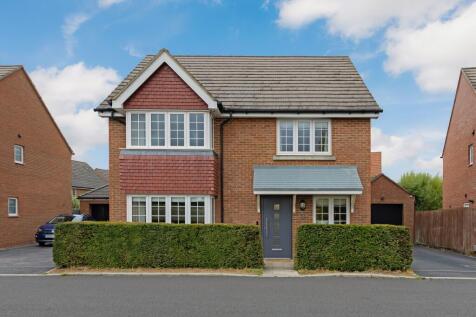
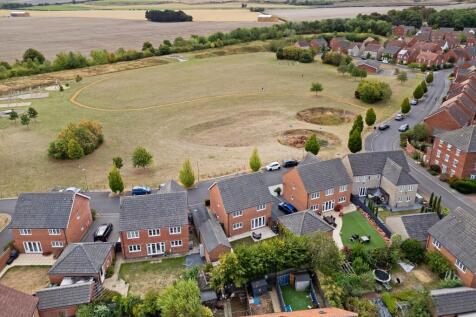
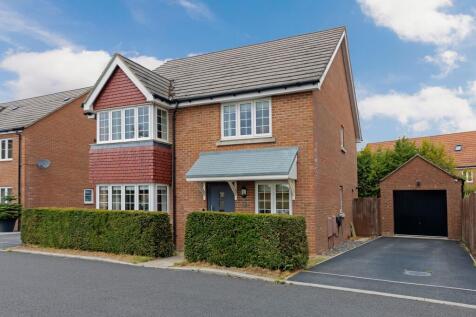
Superbly positioned fronting open green space in this highly sough after Oxfordshire village. A generously proportioned four bedroom, two bathroom family home.
Key features
- Spacious entrance hall with doors to all principle rooms
- Wonderfully light double aspect living room with a bay window to the front aspect enjoying views over the green
- Versatile additional reception room, perfect for a study
|1/22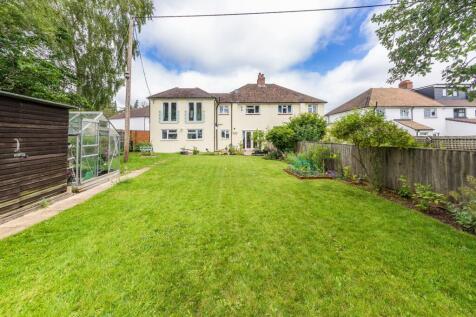
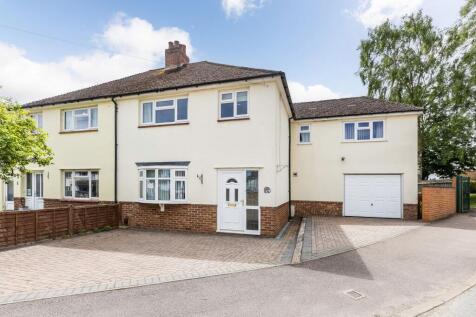
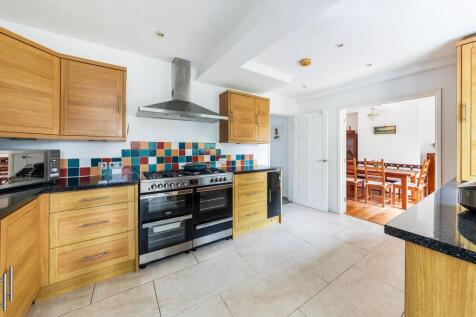
Substantially extended and superbly presented four bedroom family home well situated within the highly sought after village of Kennington, complemented by large and well maintained gardens.
Key features
- Inviting entrance hall leading to delightful front living room with attractive feature fireplace with fitted gas fire
- Spacious dining room featuring real solid oak wood flooring and double glazed French doors to rear gardens
- Extended and well equipped kitchen/breakfast room offering an excellent selection of floor and wall units
||1/28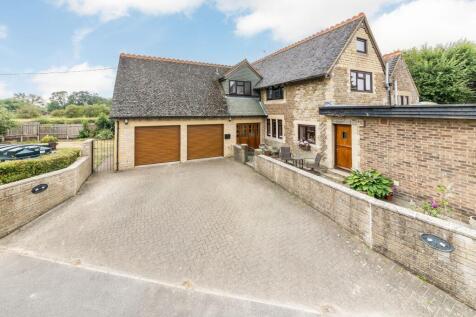
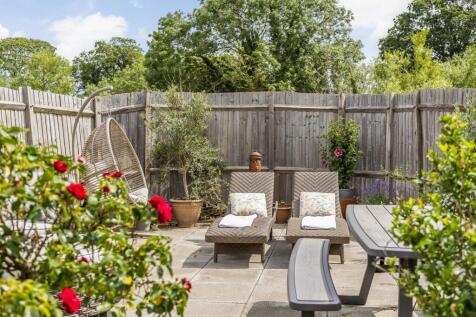
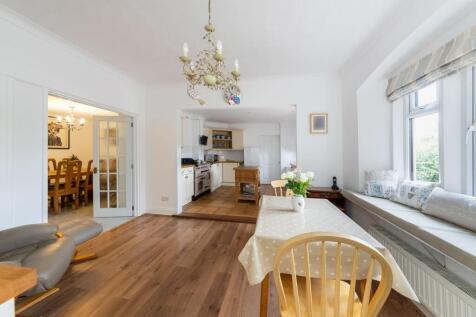
Impressive five bedroom Victorian former school, originally built in 1873, cleverly converted into a delightful family home, offering very flexible modern day living, combined with a wealth of character features, double garage and large, attractive gardens, situated and a semi-rural location, sur...
Key features
- Inviting entrance leading to a versatile study
- Inner hall with door to delightful separate living room with with oakwood flooring and a striking central fireplace with inset cast iron wood burning stove
- Spacious and highly flexible kitchen/family/dining room complemented by practical walk in utility room/pantry
||1/26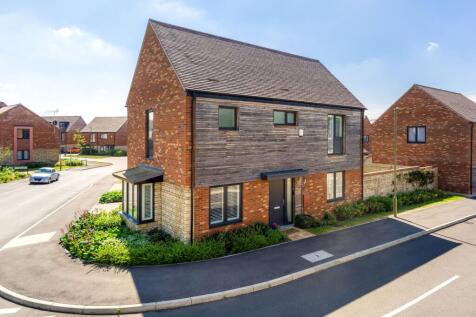

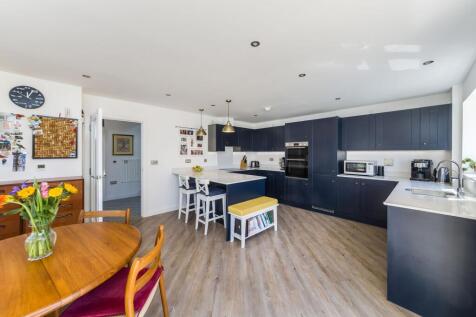
Exceptional opportunity to purchase a stylish and highly energy efficient, three double bedroom detached family home, recently built within the highly sought after Church Farm development in Radley.
Key features
- Stunning eco friendly family home
- Three double bedrooms - master bedroom with stylish en suite facilities
- Delightful double aspect separate living room with large bay window
|1/15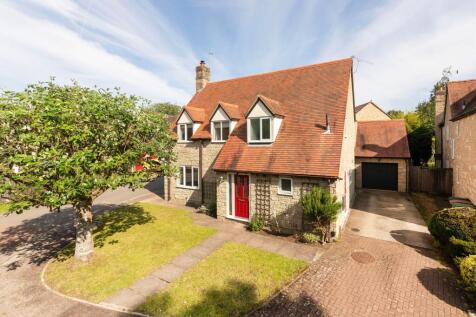
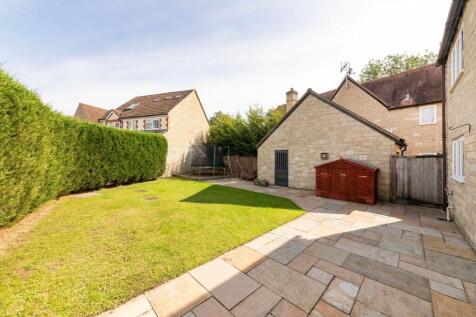

Impressive four bedroom detached family home, well situated within this highly sought-after village, offering well-presented and much-improved accomm...
Key features
- Inviting entrance hall leading to ground floor cloakroom and impressive 18' double aspect living room with inset cast iron log burning stove and separate dining room/study
- Spacious 18' refitted open plan kitchen/breakfast room offering an excellent selection of floor and wall units complemented by under floor heating, built-in electrical appliances and separate utility
- Delightful first floor master bedroom with built-in wardrobe cupboards and refitted en-suite shower room, three further spacious bedrooms and refitted family bathroom with contemporary white suite
||1/20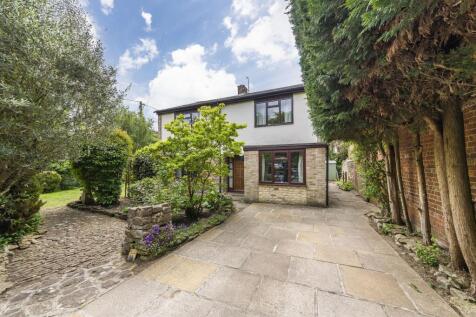
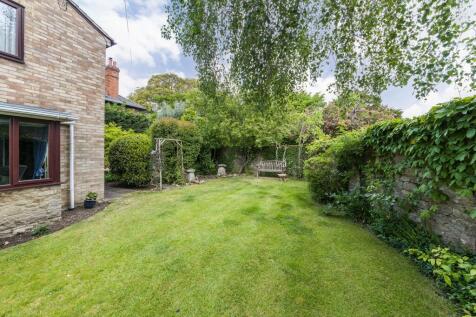
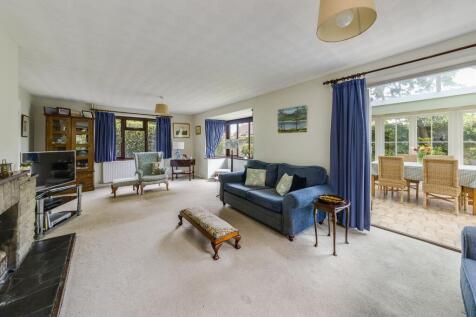
Individual and very spacious four-bedroom detached house situation in a delightful location within the heart of this very popular village offering many features.
Key features
- Inviting entrance hall leading to an impressive and very large triple aspect living room/dining room featuring a double glazed bay window and attractive open fireplace
- Delightful double glazed orangery featuring glass vaulted ceiling and provides panoramic views over the mature walled gardens
- Well equipped kitchen and rear porch leading to cloakroom/utility room
||1/28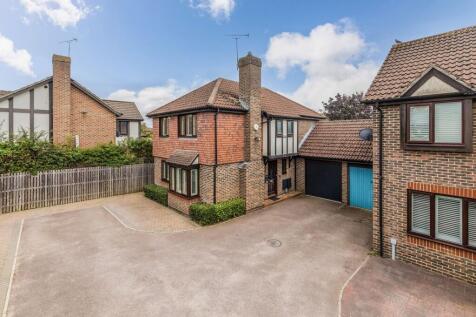
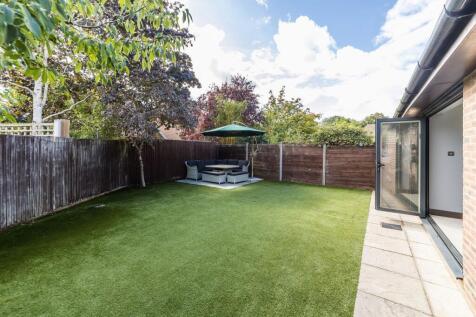
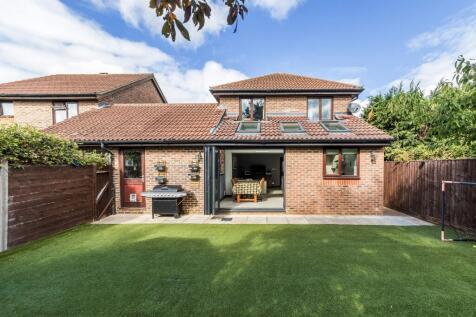
Stunning open plan lifestyle room features with this impressive four bedroom detached family home situated in a quiet North Abingdon cul-de-sac location, offering easy pedestrian access to many nearby amenities including excellent schooling.
Key features
- Inviting entrance hall with underfloor heating and cloakroom off
- Spacious 17' separate living room with raised fireplace and double glazed bay window
- Stunning extended open-plan lifestyle room incorporating stylish and well equipped kitchen, flexible dining/family areas featuring, part vaulted ceiling, underfloor heating and bi-fold doors
||1/19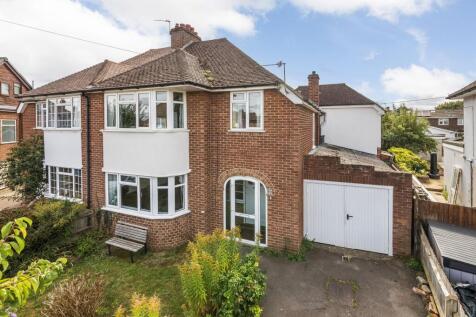

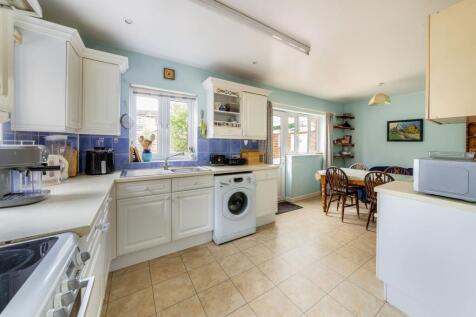
Substantially extended bay fronted 1930's four bedroom semi-detached home situated in a highly sought after location within a short walk of many nearby amenities and excellent local schooling
Key features
- Entrance porch leading to large inviting entrance hall with ground floor shower room off
- Spacious front sitting room benefiting from bay window and attractive central feature fireplace, open plan to flexible dining area with doors leading to the rear gardens
- Impressive open plan kitchen/dining family room offering an excellent selection of floor and wall units with doors leading to the rear gardens and separate utility area leading to integral garage
||1/25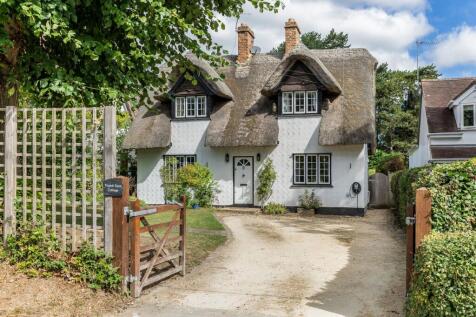


Attractive 1920's detached family home offering of much character well-situated within this highly sought after village with excellent potential to substantially extend the existing accommodation.
Key features
- Entrance hall with real oak wood flooring (extending throughout the majority of the rooms) leading to a useful ground floor cloakroom
- Impressive 18' double aspect living room with attractive open fireplace and spacious separate dining room with further attractive open fireplace
- Well-equipped kitchen/breakfast room offering a bespoke "In Frame" selection of floor and wall units featuring built-in electrical appliances, butlers sink and travertine flooring
|1/29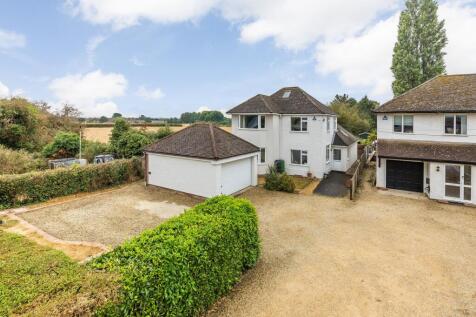
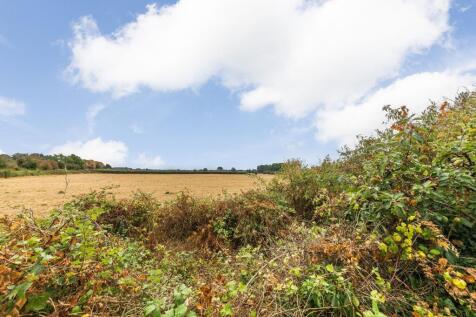
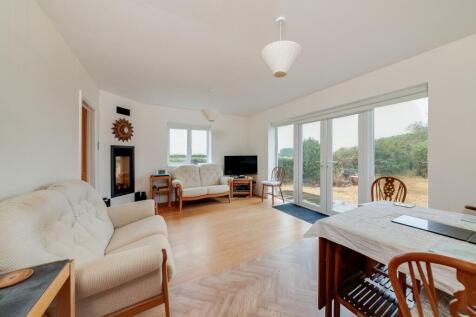
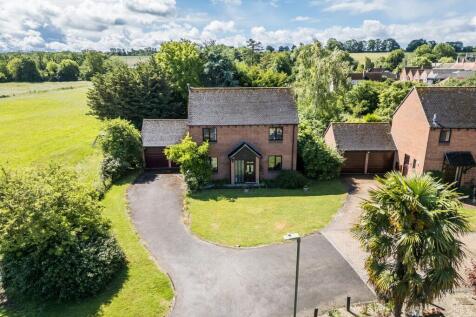
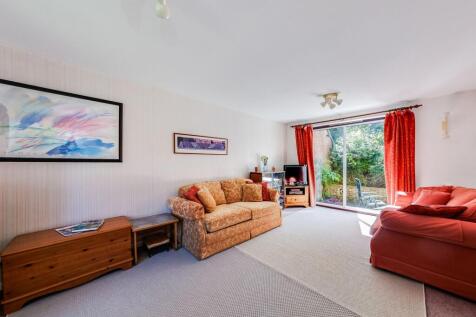
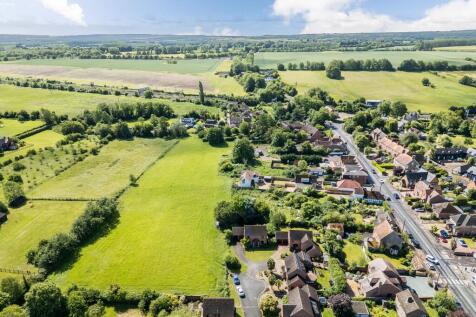
Highly individual and very spacious five bedroom detached family home, well situated towards the edge of this very popular hamlet complemented by attractive open countryside views.
Key features
- Very versatile ground floor layout
- Large master bedroom with en-suite facilities
- Detached double garage
 |1/22
|1/22


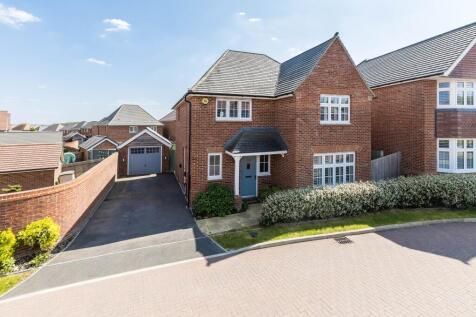
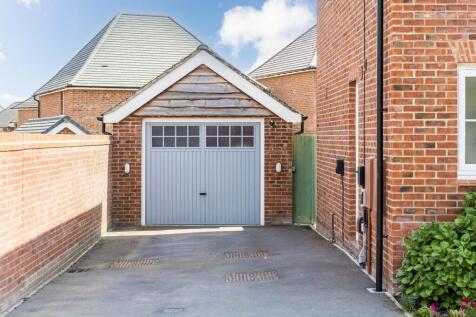
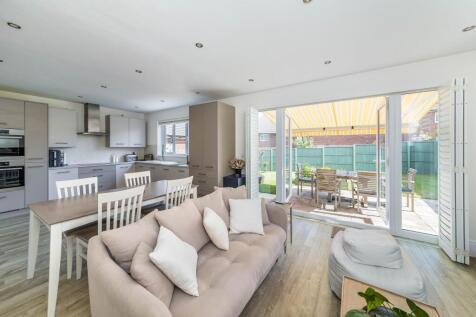
Stunning four bedroom detached family home offering 1531 sq. ft. of very flexible and superbly presented accommodation throughout, complemented by attractive landscaped rear gardens, situated in a delightful location close to nearby amenities within this highly sought after village, sold with no ...
