Properties For Sale by Carter & Willow, Dagenham
105 results
 |
| |
| 1/33
1/33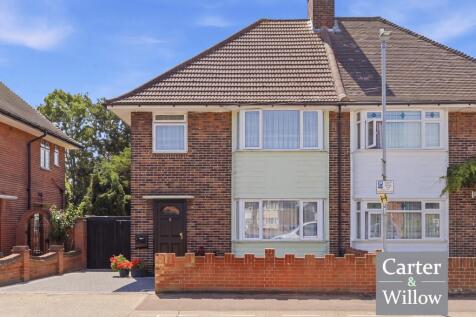
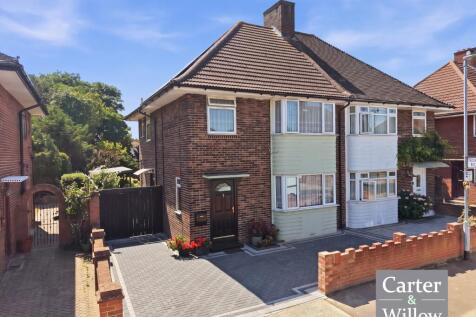
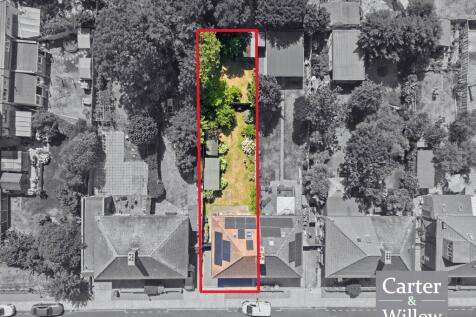
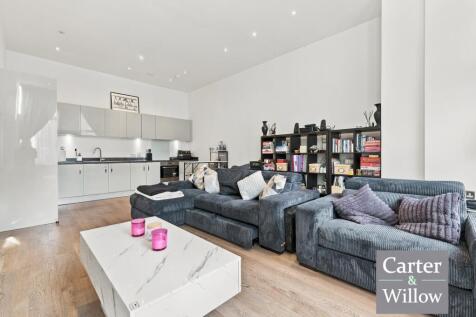
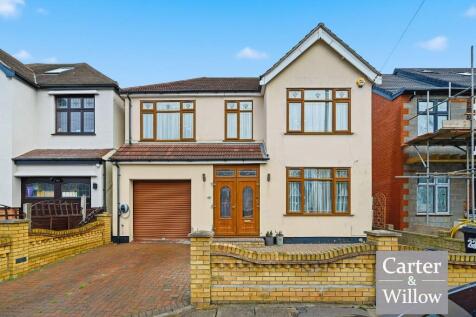
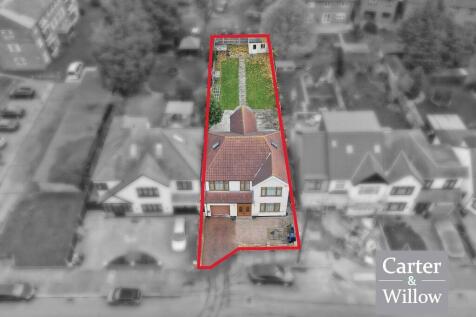
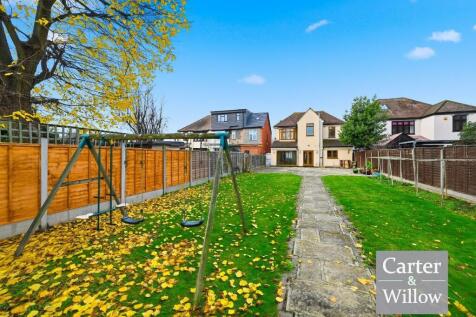
Carter & Willow are delighted to offer for sale this substantial and beautifully presented 3 -bedroom semi-detached family home, extending to approximately 1,442 sq ft, with the added benefit of an impressive 21'10 x 20'4 loft room.

Key features
- 3 BEDROOMS
- SEMI DETACHED "SUN TRAP" HOUSE
- APPROX 26'4 X 9'6 DRIVEWAY
|1/18
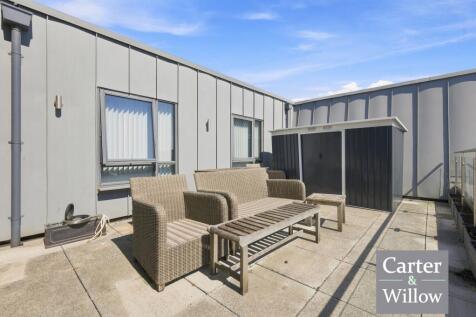
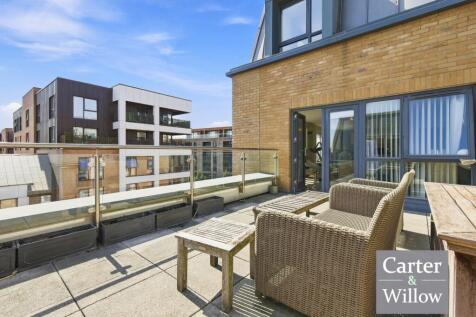
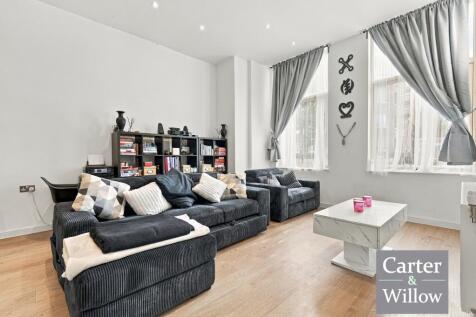
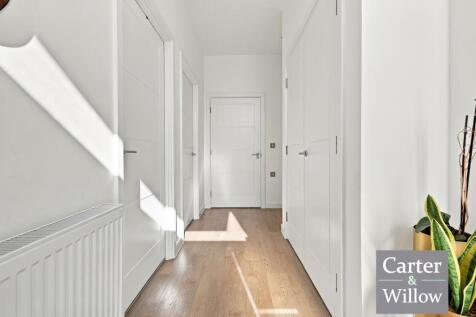
Carter & Willow are delighted to offer for sale this rare-to-the-market and deceptively spacious 1,468 sq ft 2-bedroom 4th floor apartment, offering exceptionally generous proportions, versatile living accommodation and excellent potential for conversion to a 3 bedroom apartment.
Key features
- 2 BEDROOMS
- 4TH FLOOR APARTMENT
- POTENTIAL FOR 3RD BEDROM
|1/28
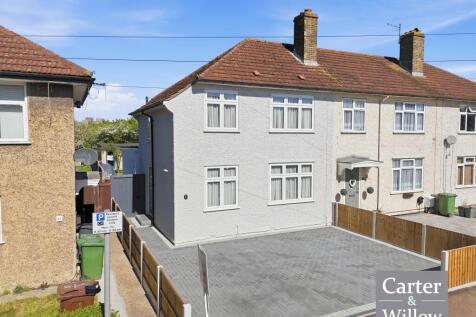
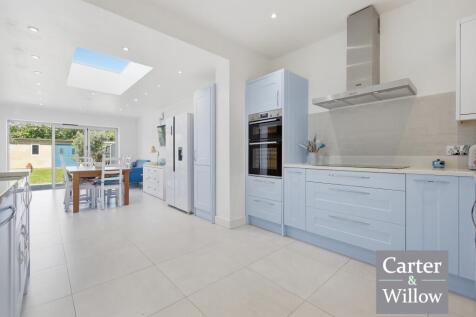
Carter & Willow are delighted to offer for sale this truly stunning approx 1503 sq ft 5/4 bedroom end of terrace house with 1/2 reception rooms which is situated in a highly desirable location close to Goodmayes Park. The property has been meticulously renovated and extended.
Key features
- 5/4 BEDROOMS
- 2/1 RECEPTION ROOMS
- GROUND FLOOR SHOWER ROOM/WC
|1/26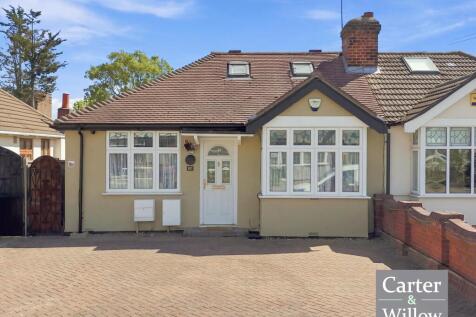

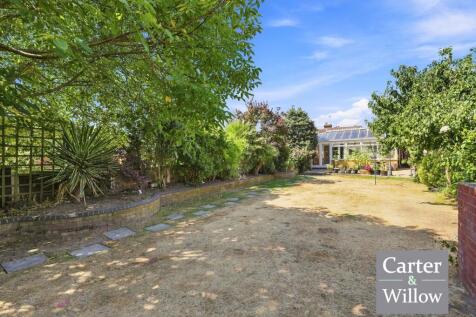
GUIDE PRICE: £550,000 - £600,000. Carter & Willow are delighted to offer for sale this generously proportioned and beautifully presented circa 1650 sq ft 4-bedroom semi detached bungalow, set on a quiet and sought-after road in Dagenham.
Key features
- 4 BEDROOMS
- SEMI-DETACHED BUNGALOW
- APPROX 111'11 X 26'11 PRIVATE REAR GARDEN
|1/22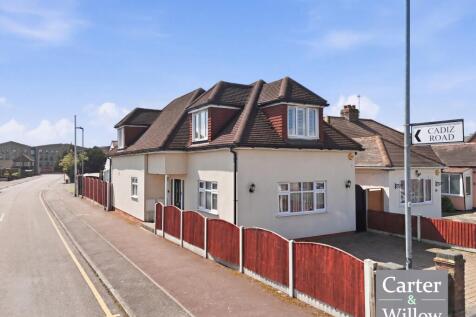


Carter & Willow offer for sale this beautifully presented circa 1565 sq ft 3bedroom detached house arranged over 2 floors. The property offers a an approx 18’7 x 31’5 generous private rear garden, and off-street parking with an approx 18’7 x 23’5 driveway with parking for multiple vehicles.
Key features
- 3 BEDROOMS
- DETACHED
- APPROX 18'7 X 23'5 DRIVEWAY
|1/27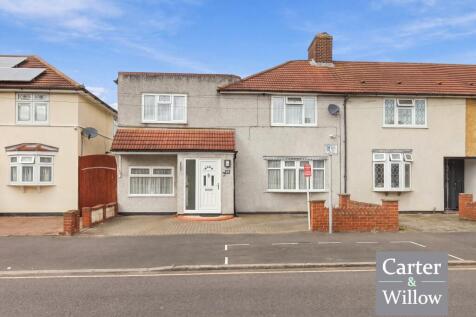
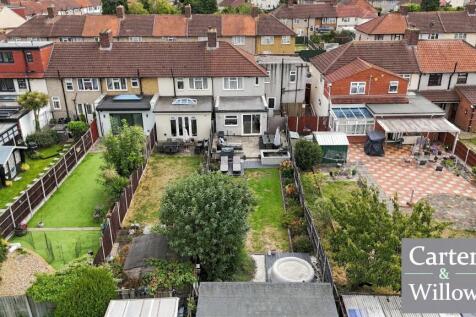
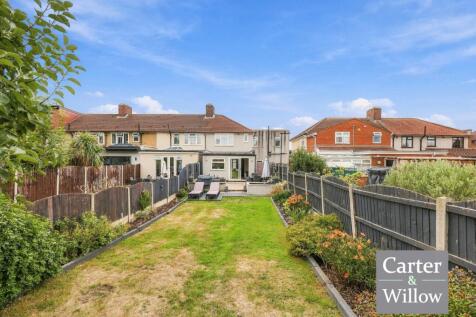
GUIDE PRICE - £550,000 - £600,000. Carter & Willow offer for sale this beautifully presented and extended circa 1190 sq ft 4/3 bedroom end of terrace family home, occupying a generous double fronted plot.
Key features
- 4/3 BEDROOMS
- DOUBLE FRONTED END OF TERRACE
- APPROX 28'6 X 14'3 DRIVEWAY WITH PARKING FOR MULTIPLE VEHICLES
|1/24
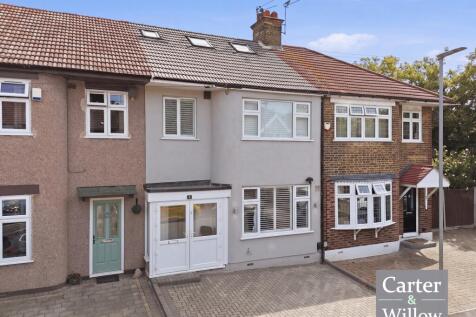
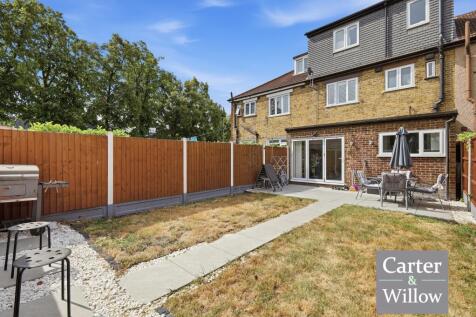
GUIDE PRICE: £525,000 - £550,000. Carter & Willow are delighted to offer for sale this beautifully presented and substantially extended 4-bedroom terraced family home, offering approximately 1,480 sq ft of stylish and versatile living accommodation, perfectly suited to modern family life.
Key features
- 4 BEDROOMS
- TERRACED
- BEAUTIFULLY PRESENTED
|1/23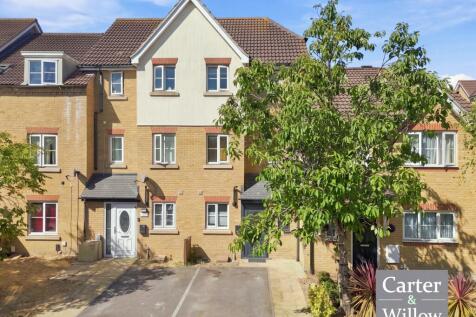

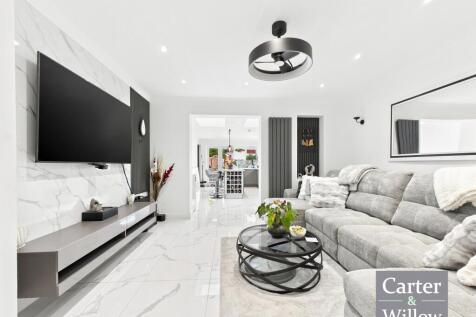
Carter & Willow offer for sale this beautifully presented and extended circa 1098 sq ft terraced house arrange over 3 floors ideally located within close proximity to Becontree (District line) station which allows direct access into the city.
Key features
- 3 BEDROOMS
- ARRANGED OVER 3 FLOORS
- TERRACED
|1/16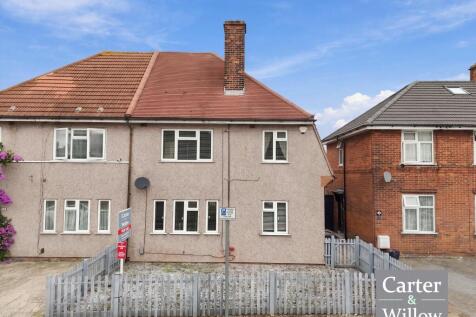
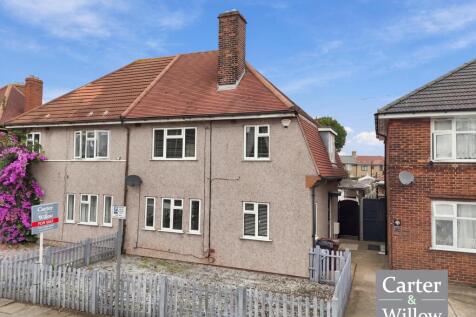
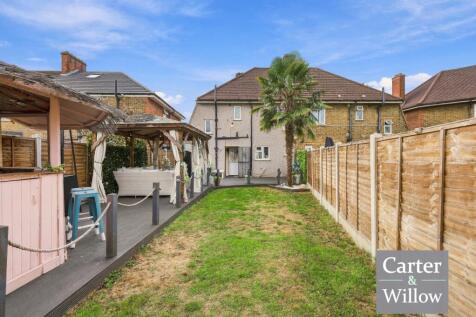
Carter & Willow offer for sale this beautifully presented circa 1086 sq ft 3 bedroom semi-detached house which offers an approx 65'7 x 21'11 private rear garden with potential to extend (subject to planning permission).
Key features
- 3 BEDROOMS
- SEMI DETACHED
- BEAUTIFULLY PRESENTED
|1/21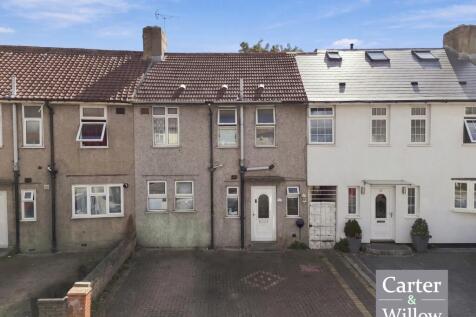
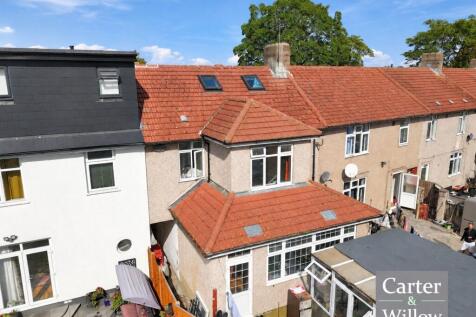
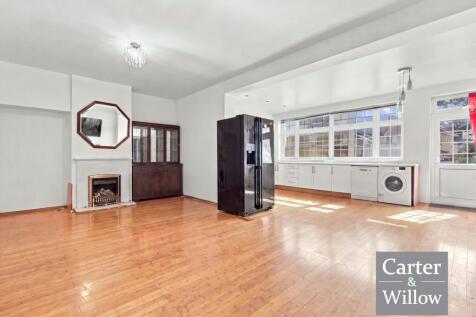
Carter & Willow offer for sale this extended chain free circa 1898 sq ft 4/3 bedroom terraced house which offers an approx 57'3 x 20' private rear garden with generous outbuilding and 20' x 16'3 loft room for additional storage.
Key features
- 4/3 BEDROOMS
- CHAIN FREE
- APPROX 57'3 X 20' PRIVATE REAR GARDEN
|1/23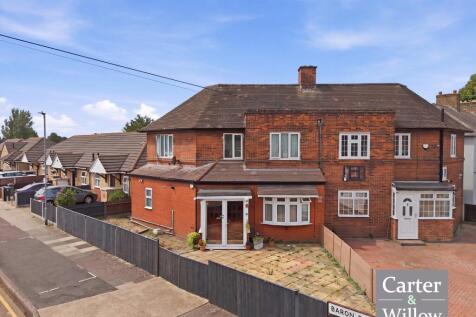
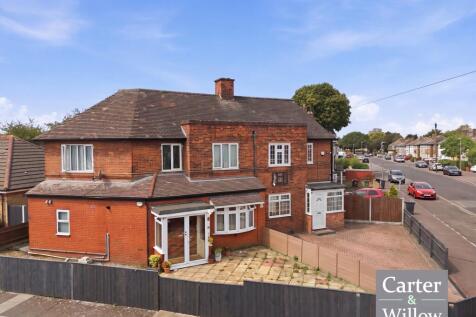
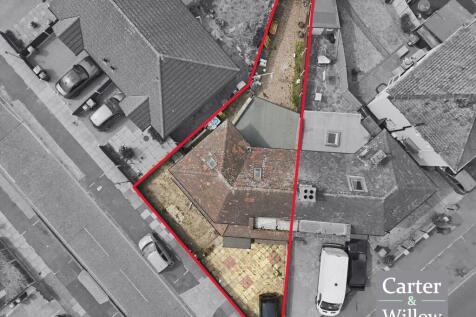
GUIDE PRICE £490,000 - £540,000. Carter & Willow offer for sale this extended circa 1394 sq ft 4/3 semi-detached house, with 23’2 x 13’2 loft room ideally located within close proximity to Chadwell Heath Station (Elizabeth Line) which allows direct access into the city.
Key features
- 4/3 BEDROOMS
- 2/1 RECEPTION ROOMS
- SEMI DETACHED
|1/23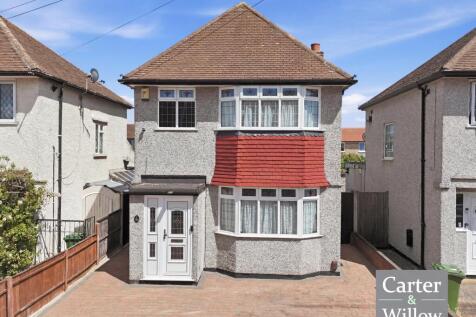


GUIDE PRICE £475,000 - £500,000. Carter & Willow offer for sale this beautifully presented circa 917 sq ft detached 3-bedroom house which has been extended to the rear. The property offers an approx 30'3 x 23'4 private rear garden with 15'2 x 14'1 garage with access to rear road.
Key features
- 3 BEDROOMS
- DETACHED
- 15'2 X 14'1 GARAGE WITH ACCESS TO REAR ROAD
|1/19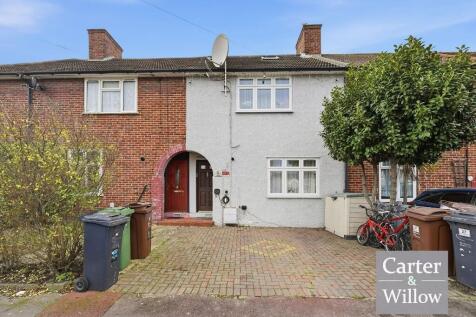
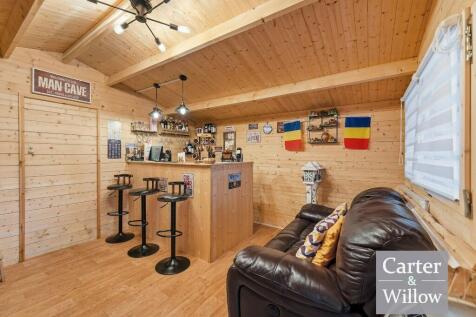
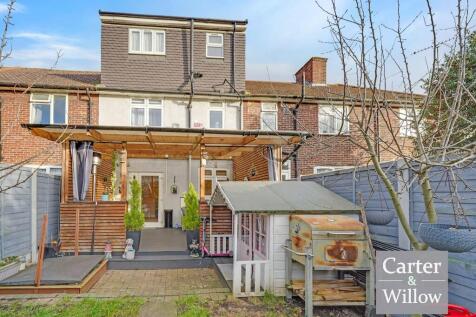
Carter & Willow offer for sale this beautifully presented and extended circa 1107 sq ft 3-bedroom terraced house arranged over 3 floors. The property offers an approx 55'4 x 17'4 private rear garden with raised decking area and 15'5 x 12'4 elegant garden summer house with a built-in bar.
Key features
- 3 BEDROOMS
- TERRACED
- ARRANGED OVER 3 FLOORS
|1/21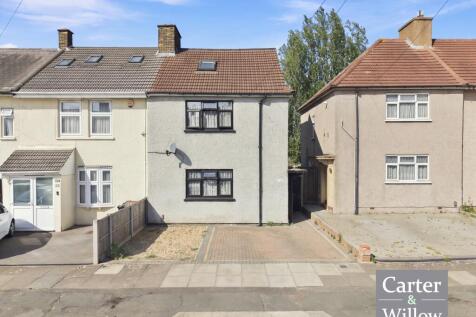
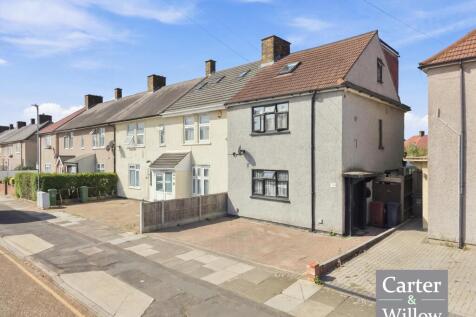
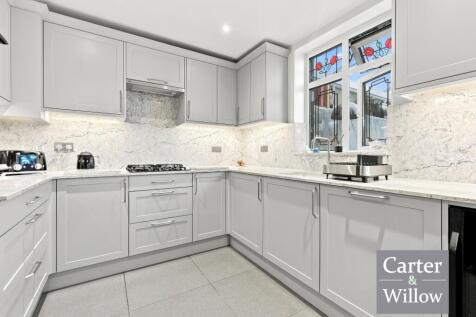
Carter & Willow offer for sale this beautifully presented and extended circa 1539 sq ft 3-bedroom end of terrace house which offers an approx 21’6 x 12’ driveway with parking for multiple vehicles and side access to the rear and an approx 27’8 x 21’4 private rear garden with 18’4 x 11’10 outbuilding
Key features
- 3 BEDROOMS
- END OF TERRACE
- APPROX 27'8 X 21'4 PRIVATE REAR GARDEN
|1/20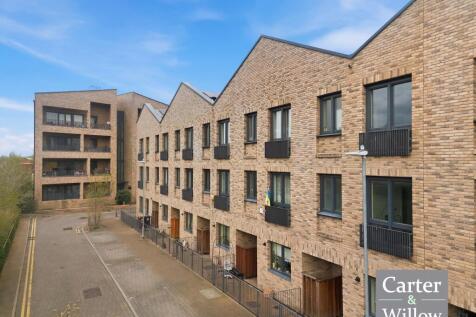
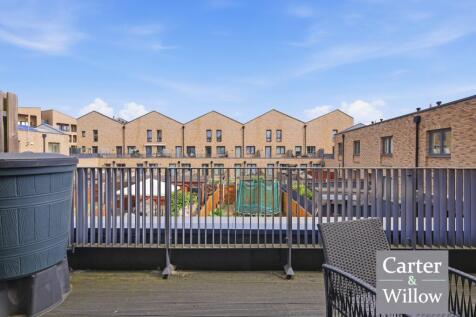
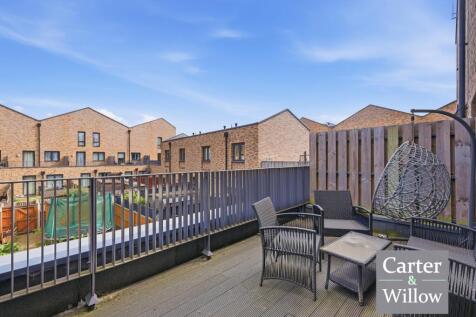
Carter & Willow offer sale this circa 1234 sq ft 4 bedroom Town house within Baynes Crescent "The Leys" modern residential estate development ideally located within close proximity to Dagenham East District line station which allows direct access into the city and close to local amenities.
Key features
- 4 BEDROOMS
- TOWN HOUSE
- CLOSE TO DAGENHAM EAST DISTRICT LINE STATION
|1/19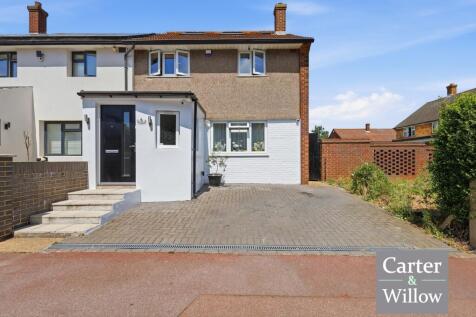

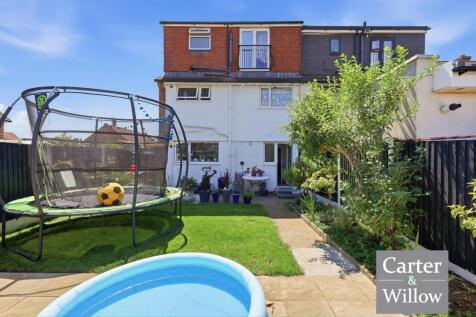
GUIDE PRICE: £475,000 - £500,000. Carter & Willow offer for sale this beautifully presented and extended circa 1368 sq ft 4-bedroom end of terrace house which offers an approx 32'1 x 23'8 private rear garden with 16'11 x 6'8 outbuilding, an approx 13'10 x 10'10 driveway and side access to the rear.
Key features
- 4 BEDROOMS
- END OF TERRACE
- ARRANGED OVER 3 FLOORS
|1/17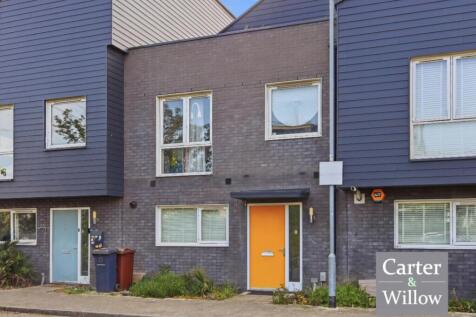

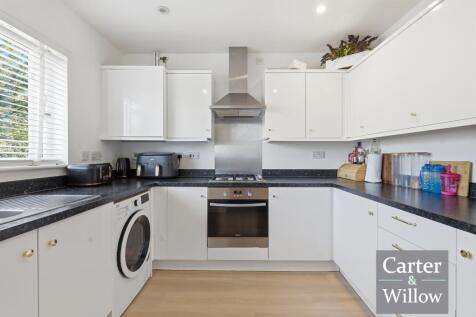
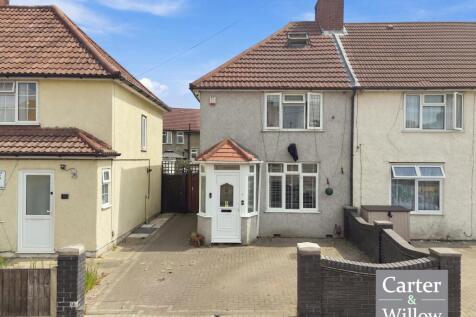
GUIDE PRICE: £475,000 - £500,000 Carter & Willow offers for sale this well presented chain free circa 1198 sq ft 3 bedroom terraced house which offers allocated parking for one vehicle and an additional visitor's parking permit for one vehicle. Chain free.
Key features
- 3 BEDROOMS
- TERRACED
- ALLOCATED PARKING

 |1/19
|1/19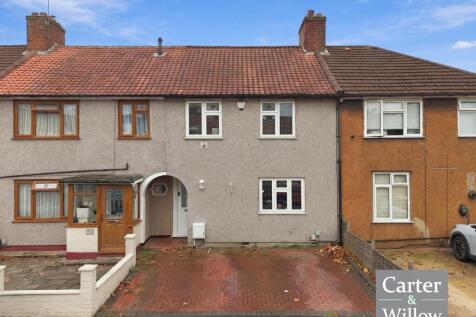
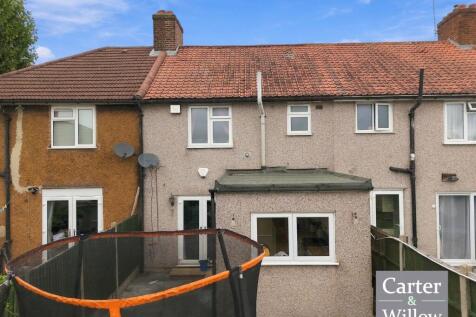
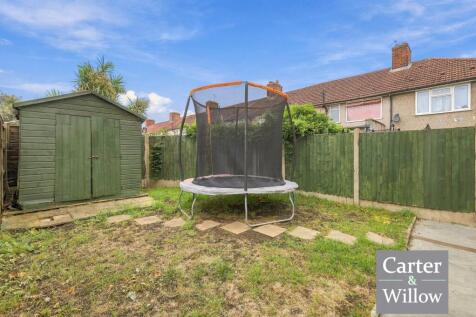
Carter & Willow offer for sale this well presented and extended 3-bedroom terraced house which offers an approx 51'3 x 16'2 private rear garden and an approx 17'3 x 15' driveway with parking for multiple vehicles.
Key features
- 3 BEDROOMS
- TERRACED
- APPROX 51'3 X 16'2 PRIVATE REAR GARDEN
|1/23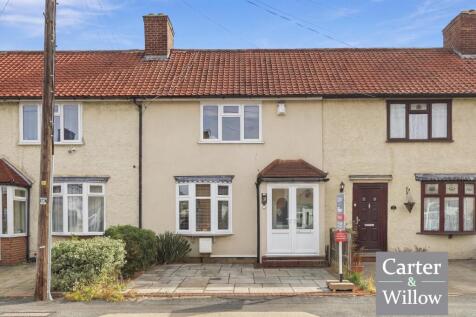
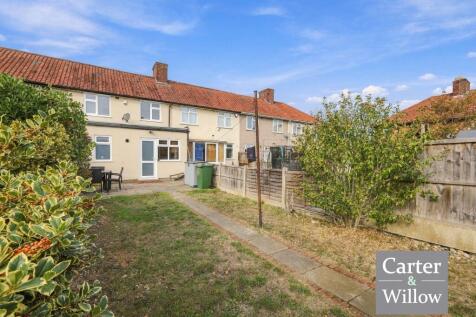
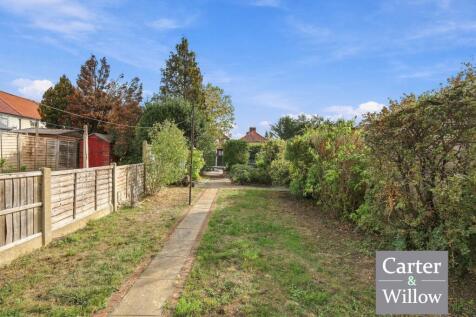
GUIDE PRICE £450,000 - £475,000. Carter & Willow offer for sale this well presented and extended 3-bedroom terraced house which offers a generous approx 91'3 x 17'9 private rear garden and an approx 20' x 17'9 driveway.
Key features
- 3 BEDROOMS
- TERRACED
- APPROX 91'3 X 17'9 PRIVATE REAR GARDEN
|1/17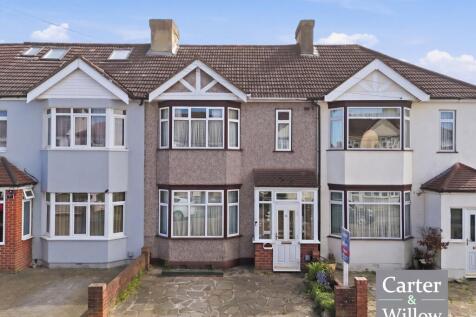
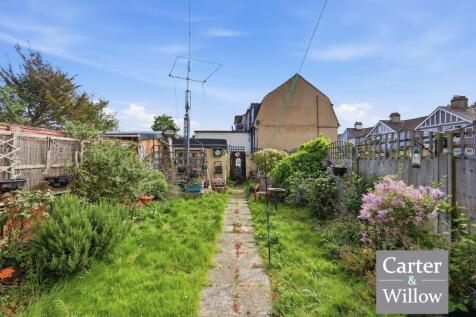

GUIDE PRICE £450,000 - £475,000. Carter & Willow offer for sale this extended circa 979 sq ft 3 bedroom terraced house which offers off street parking with an approx 13'4 x 17'7 driveway, an approx 31' 9 x 17'7 private rear garden. Chain free.
Key features
- 3 BEDROOMS
- TERRACED
- CHAIN FREE
|1/19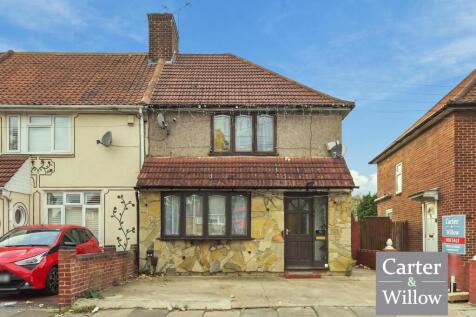
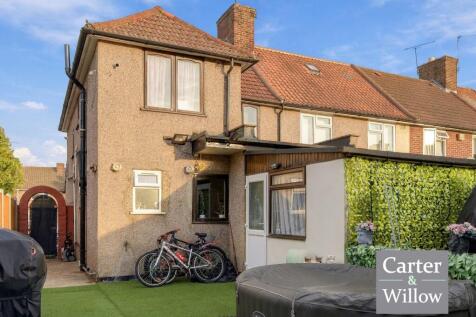
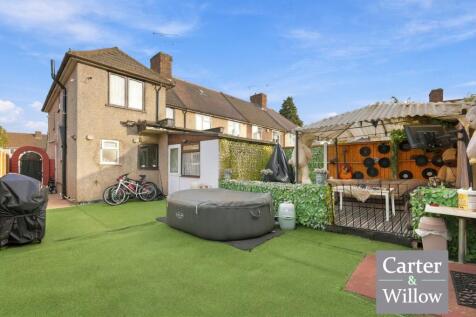
GUIDE PRICE £450,000 - £475,000. Carter & Willow offer for sale this well presented and extended circa 852 sq ft 3-bedroom end of terrace house ideally located on Wood Lane with its range of local shops, amenities.
Key features
- 3 BEDROOMS
- END OF TERRACE
- APPROX 50'6 X 25'1 PRIVATE REAR GARDEN
|1/22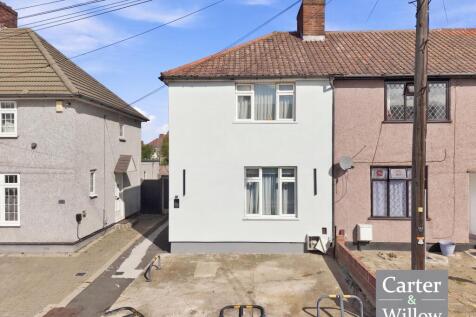
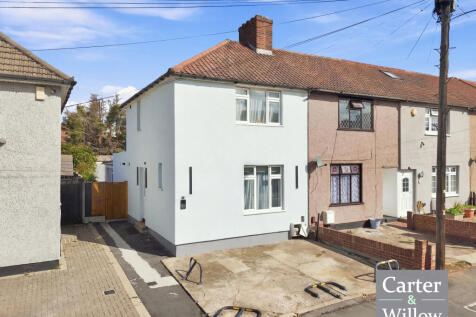
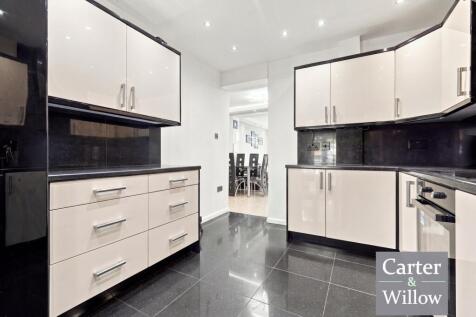
Carter & Willow offer for sale this beautifully presented and extended circa 1924 sq ft 2-bedroom end of terrace house which offers an approx 53'2 x 21'9 private rear garden with generous outbuilding with spacious sauna.
Key features
- 2 BEDROOMS
- END OF TERRACE
- CHAIN FREE
