Properties For Sale in Napsbury, St. Albans, Hertfordshire
 |
| 1/22
1/22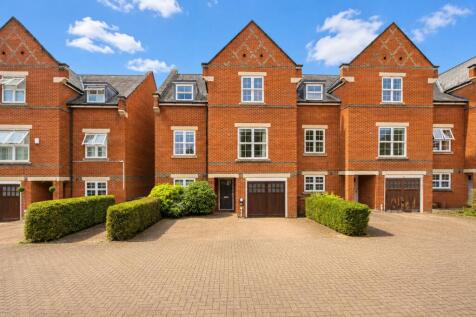
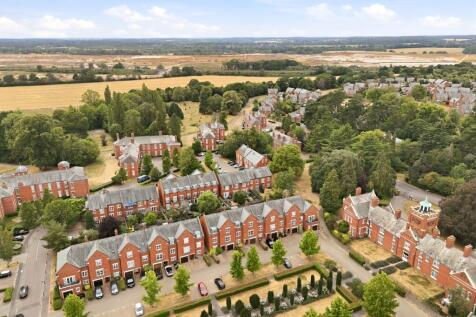
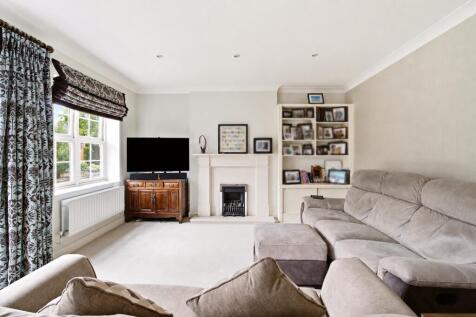
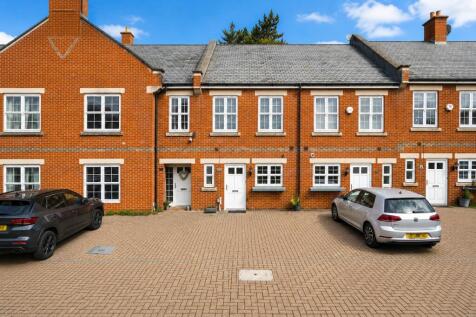
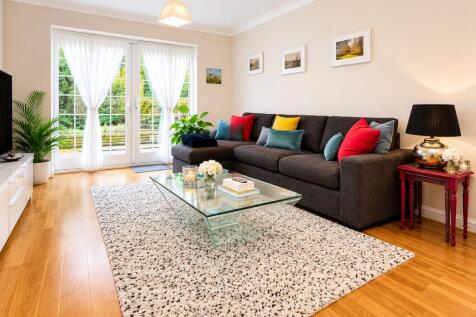
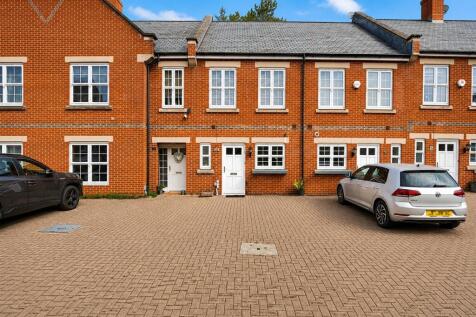
A six bedroom, end of terrace house, centred around an impressive open-plan kitchen, dining and living space with direct access to the south west-facing garden. Arranged across three floors, the layout balances everyday family life with a separate first-floor reception room that also works well a...

Key features
- Four bedroom end terrace house
- Open-plan kitchen, living & dining room
- Separate first-floor reception room & study
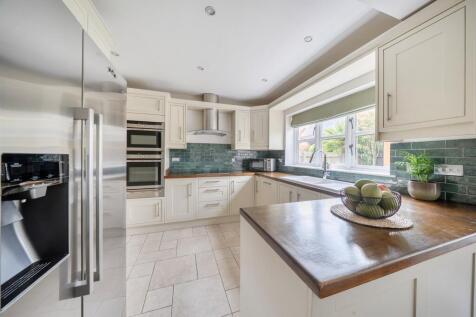
 |1/20
|1/20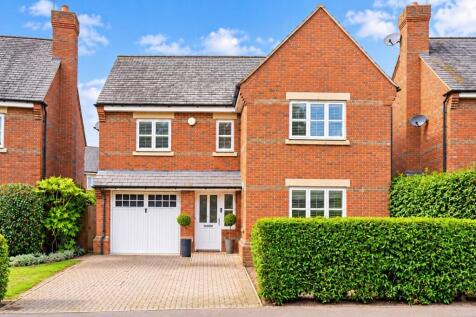
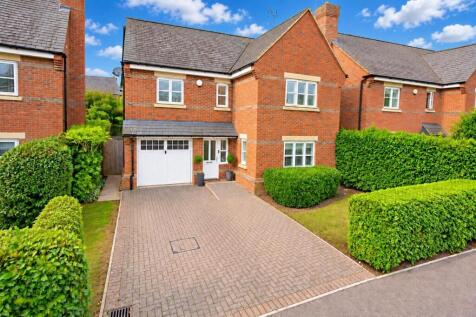
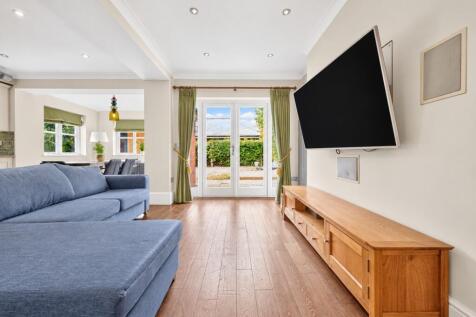
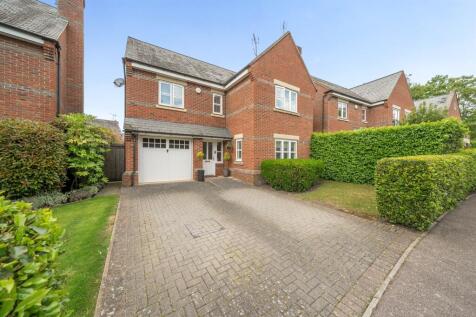
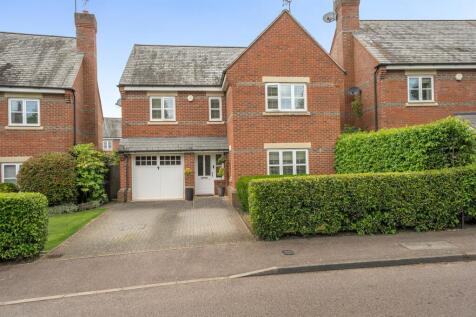
Set within the distinctive surroundings of Napsbury Park, this impressive four-bedroom detached home offers a wonderful balance of sociable living space, comfortable bedrooms and practical extras for modern family life.

Key features
- Set within the distinctive surroundings of Napsbury Park, is this impressive four-bedroom detached family home
- Offering a wonderful balance of sociable living space, comfortable bedrooms and practical extras for modern family life
- The spacious kitchen and family room is the heart of the home, with room to cook, dine and spend time together
|1/24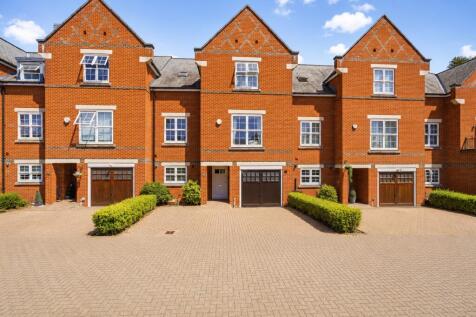

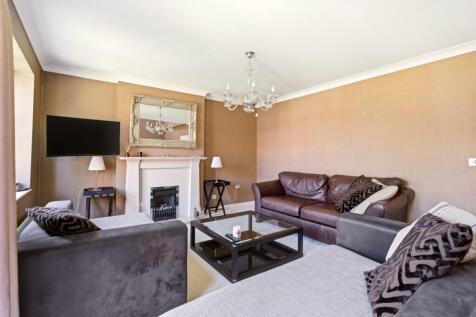
Napsbury Park gives this four bedroom mid-terraced house its strongest reason to view, with three floors of space arranged for clear separation between cooking, relaxing and sleeping. The kitchen/diner runs across the rear with direct garden access, while a separate family room, first-floor loung...
Key features
- Four bedroom mid-terraced house
- Open-plan rear kitchen/diner
- Three separate reception spaces
|1/38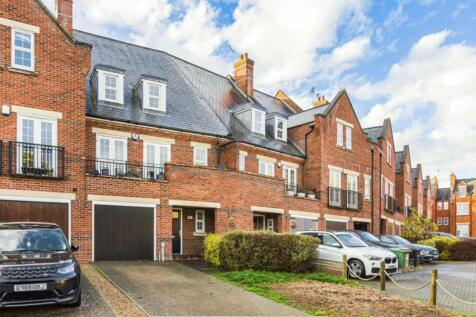
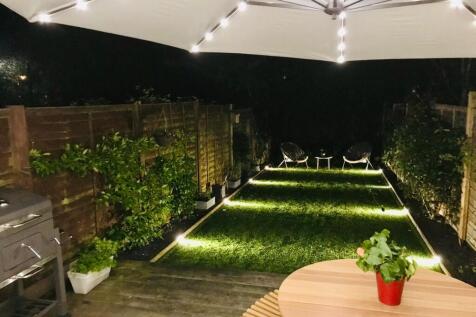
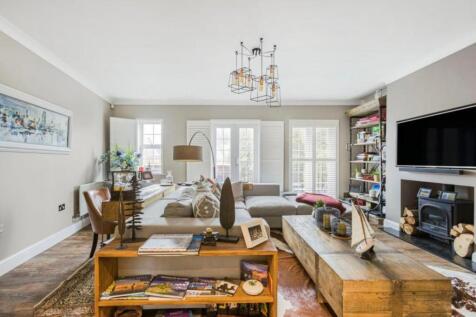
Executive four-bedroom family home set over three floors within one of Napsbury Park's most prestigious gated turnings. Featuring a bespoke kitchen/diner, stunning living room with French doors onto a balcony, four luxury bathrooms, garage, driveway and private garden with far reaching views.

Key features
- Total area 2038 sq ft
- Bespoke fitted kitchen/diner
- Balcony and Private garden
|1/24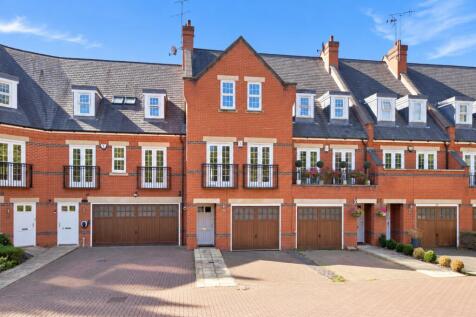
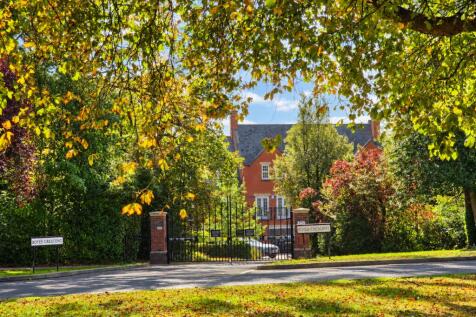
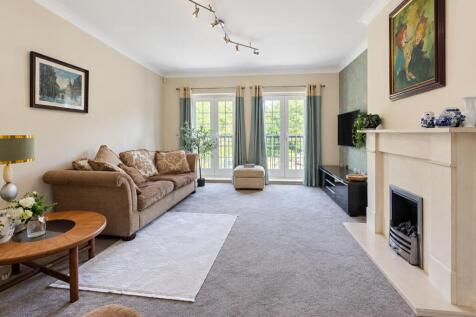
A larger than average three bedroom mid-terraced house within a gated development, offering around 1,887 sq ft of accommodation arranged across three floors. The generous proportions are a defining feature, with a substantial kitchen/breakfast room, separate first-floor living room and three bath...
Key features
- Approximately 1,887 sq ft across three floors
- Generous kitchen/breakfast room opening to garden
- Separate first-floor living room with Juliet balconies
| |1/34
|1/34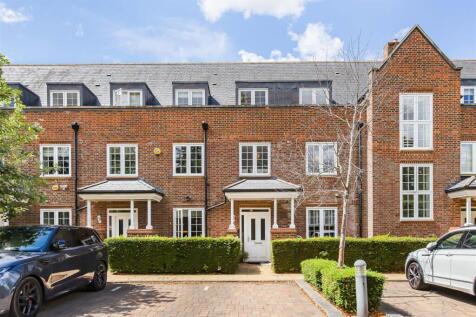


A stylish three-double-bedroom townhouse, superbly positioned within a private gated development in the popular Napsbury Park. The property offers spacious and flexible accommodation arranged over three floors, complemented by a sunny rear garden overlooking beautifully maintained commun...

Key features
- Stylish three-double-bedroom townhouse
- Exclusive private gated development
- Spacious accommodation across three floors
|1/25


A beautifully presented and spacious three-bedroom end-of-terrace home, set within a highly desirable and well-maintained development, offering contemporary living across generous proportions and finished to a high standard throughout. Enjoying stunning views over Grade II listed parkland, thi...
 |1/33
|1/33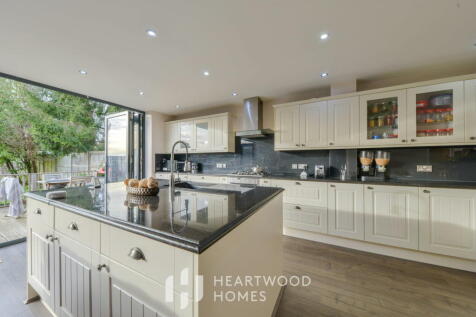
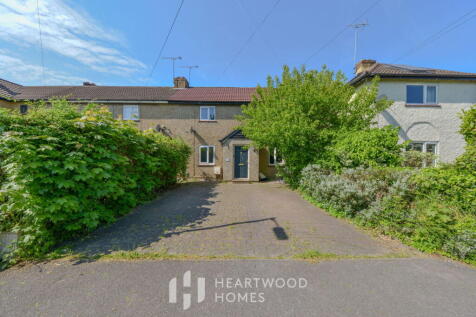
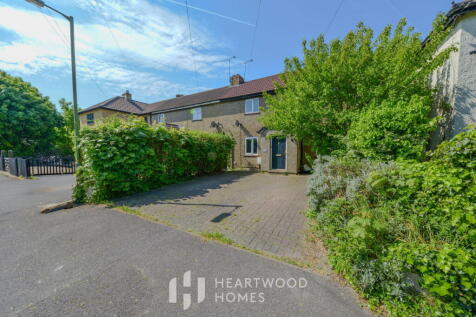
Set in a quiet cul-de-sac close to St Albans city centre, this beautifully presented family home is offered chain free and enjoys breathtaking views across protected Greenbelt land. Highlights include a stylish open-plan kitchen with bifold doors opening onto a generous 100ft rear garde...
|1/15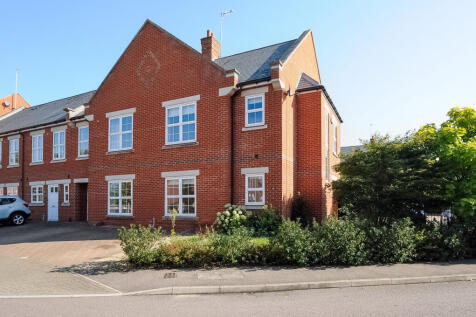
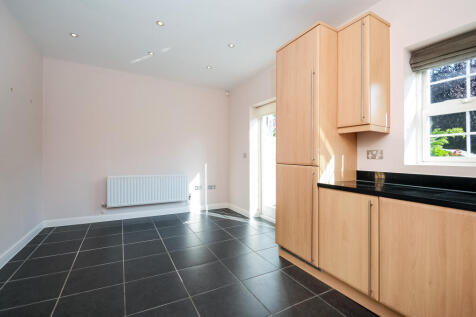
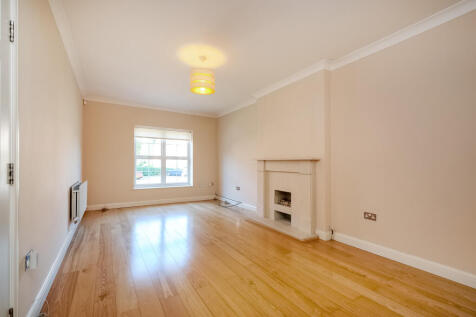
Situated in Napsbury Park in this select private gated development this lovely home offers well balanced accommodation over two floors and has further potential to extend and or develop. Viewing is Highly Recommended

Key features
- Sitting Room
- Kitchen/Breakfast Room
- Cloakroom
|1/20A beautifully presented two-bedroom home set within the highly desirable Napsbury Park development, offering stylish interiors, a landscaped garden and the benefit of private parking.
Key features
- A beautifully presented two-bedroom home set within the highly desirable Napsbury Park development
- Offering stylish interiors, a landscaped garden and the benefit of private parking
- Spacious lounge/diner with French doors open directly onto a beautifully landscaped rear garden
|1/22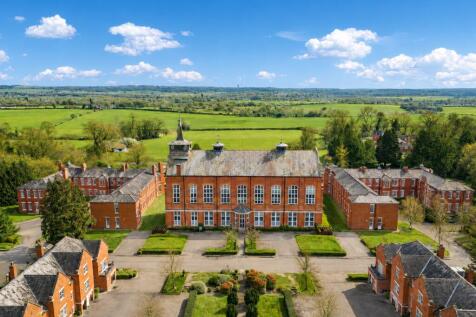
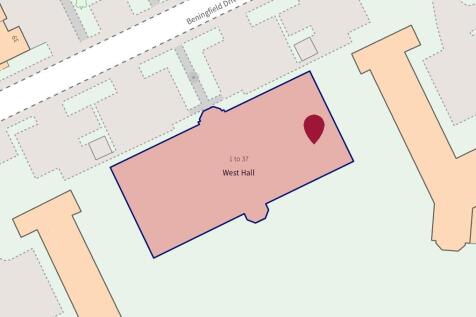
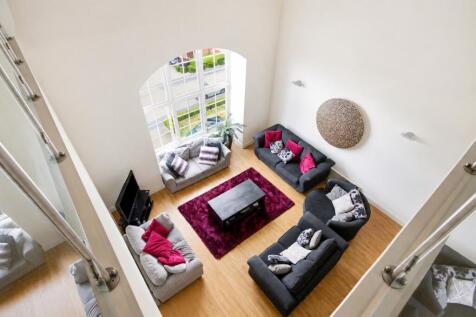
A distinctive two bedroom apartment within the Grade II listed West Hall building, arranged across split levels with a mezzanine principal bedroom suite overlooking the living space below. The vaulted reception room sits at the centre of the layout, with large windows and impressive ceiling heigh...
Key features
- Two bedroom split-level apartment
- Grade II listed West Hall
- Vaulted reception room
|1/21


A superb, larger-than-average (1,240 sq ft) two double bedroom executive apartment. Part of a magnificent 1895–1905 conversion, this home retains a grand period essence with 12ft high ceilings and large sash windows. This first-floor residence is beautifully appointed and notably un-overloo...


 |1/19
|1/19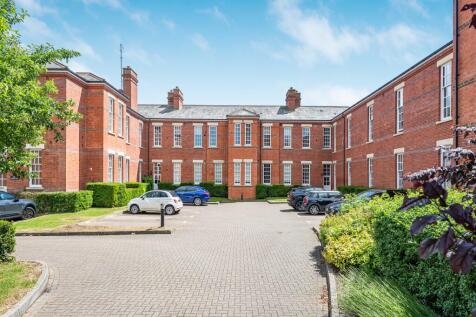
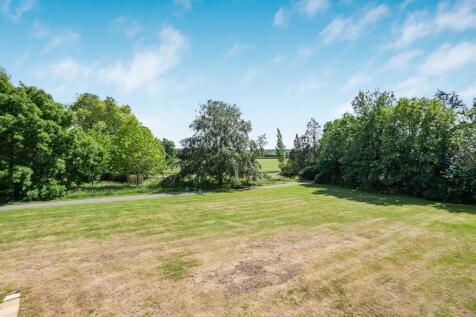
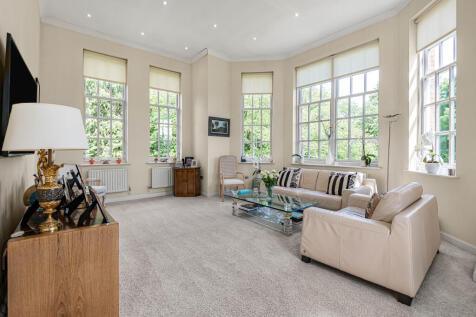
A stunning first floor apartment located within the popular Napsbury Park development on the outskirts of St Albans, set amongst well kept grounds and with the benefit of allocated off street parking. Available with No Upper Chain
Key features
- Entrance Hallway
- Sitting/Dining Room
- Kitchen/Breakfast Room
|1/18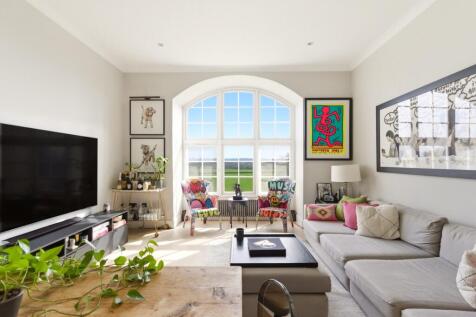
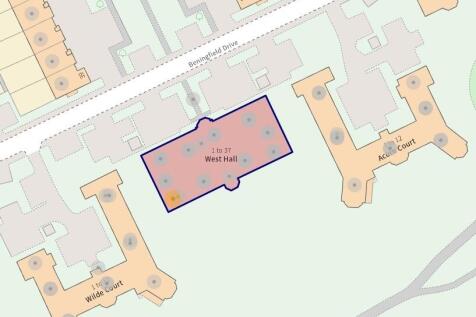

Set within the grounds of Napsbury Park, this spacious two bedroom top floor apartment extends to approximately 1,077 sq ft and stands out for its sense of space and open outlook. The main sitting/dining room gives clear separation from the kitchen while still feeling connected for day-to-day use...
Key features
- Two bedroom upper floor apartment
- Approximately 1,077 sq ft
- Separate sitting & dining room
|1/15
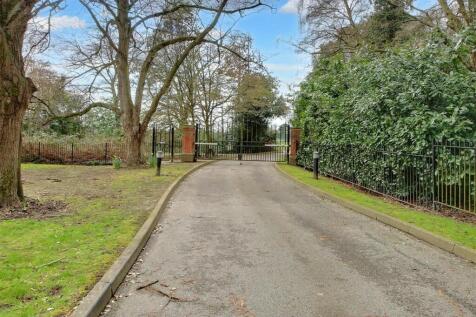
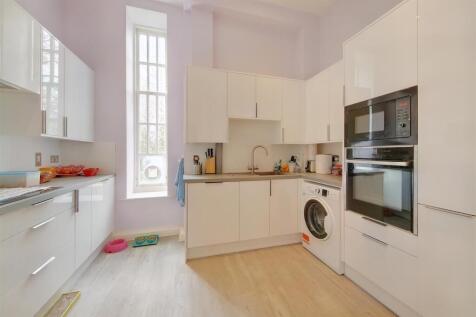
***** CHAIN FREE ***** Located in the heart of Napsbury Park is this GATED, TWO DOUBLE BEDROOM, TWO BATHROOM, GROUND FLOOR apartment within this popular modern parkland development a short distance from Radlett, St. Albans, London Colney and Shenley. The property offers stylish...

Key features
- Ground Floor Apartment
- Gated Development, set in enormous grounds and parkland
- Napsbury Park
|1/15


***** Chain free ***** Located in the heart of Napsbury Park is this GATED, TWO DOUBLE BEDROOM, TWO BATHROOM, GROUND FLOOR apartment within this popular modern parkland development a short distance from Radlett, St. Albans, London Colney and Shenley. The property offers stylish...
 |1/16
|1/16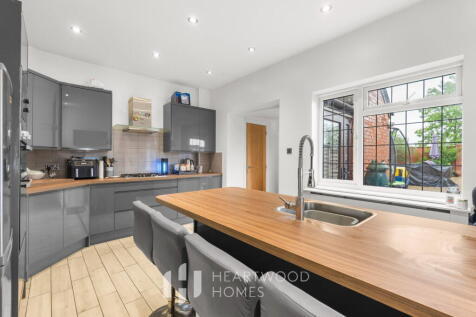
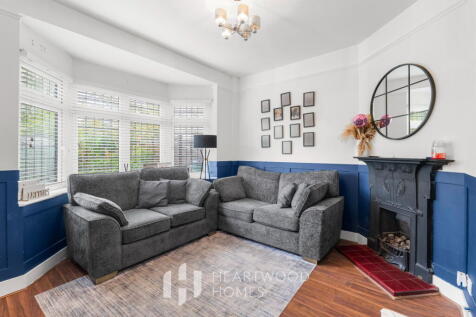
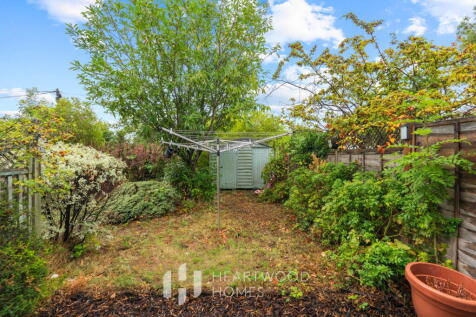 |1/14
|1/14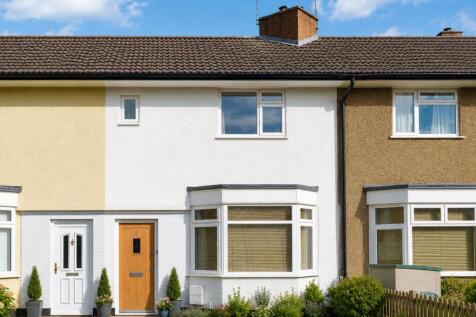
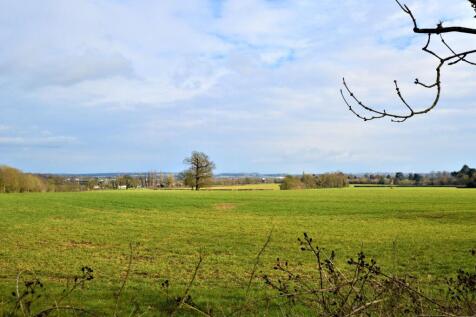
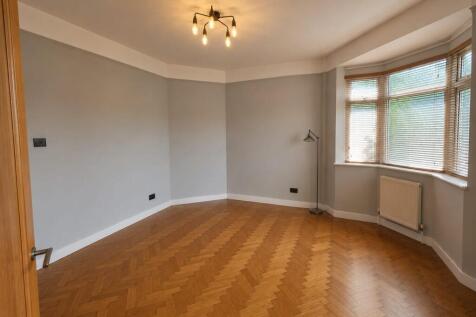
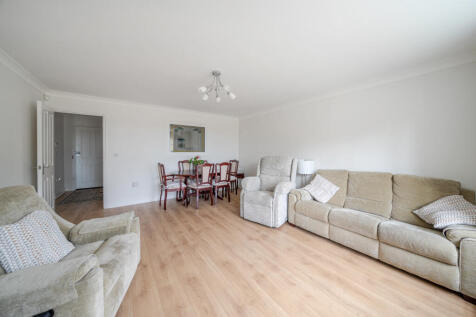
A well presented three bedroom terraced house, offering modern living in a traditional cottage style. The property benefits from a wonderful kitchen/dining room, garden and ample driveway parking. Unfurnished. Available 15th May 2023.

Key features
- 3 bedroom Terrace house
- Private driveway for ample parking
- Close to M1 & M25 motoway links

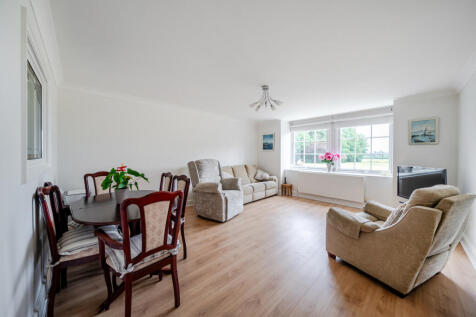
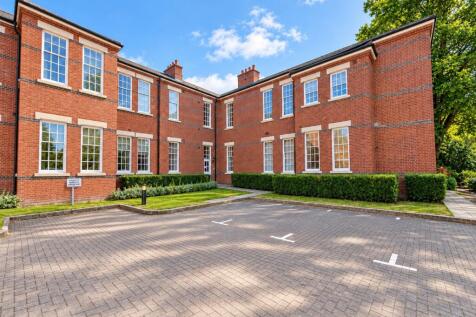
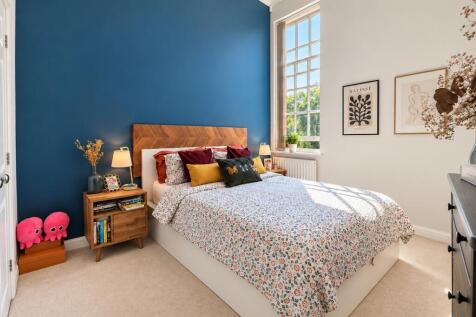
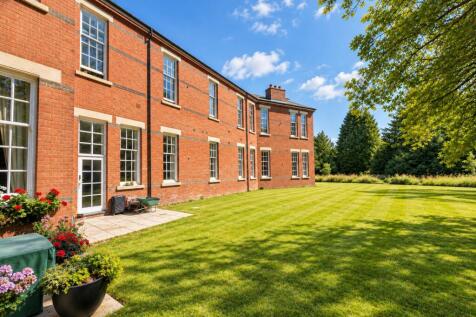
 |1/13
|1/13
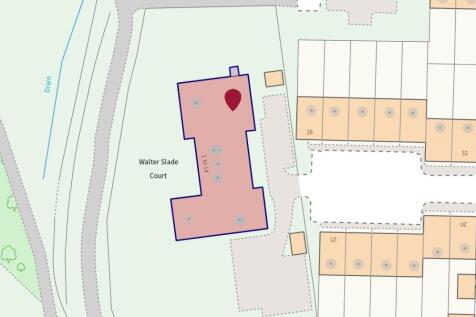
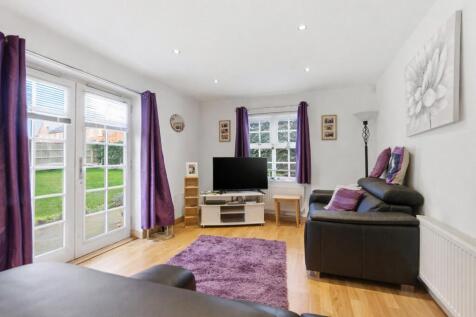
Set within Walter Slade Court in London Colney, this two bedroom ground floor apartment offers direct access to a private patio and the practicality of allocated off-street parking. The layout centres around a 22 ft open-plan kitchen and living space, creating a natural area for day-to-day living...
Key features
- Two double bedrooms
- Open-plan kitchen & living space
- En-suite to principal bedroom


