Properties For Sale in Jacobs Post, Burgess Hill, West Sussex



 |
| |
| 1/49
1/49
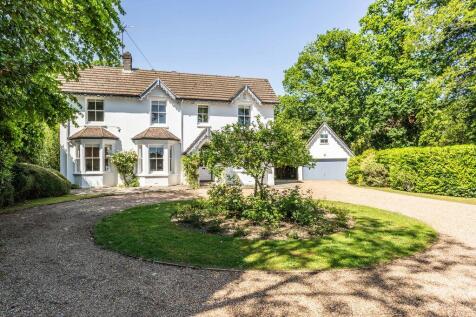
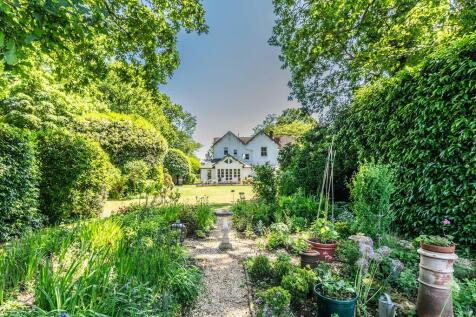
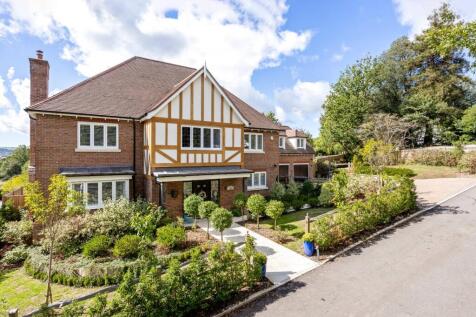
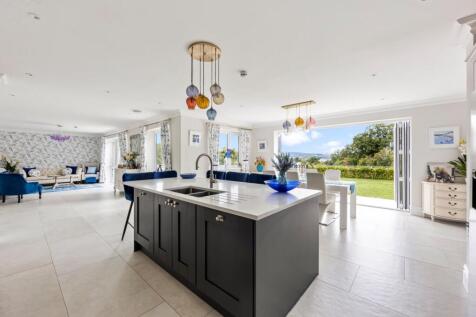
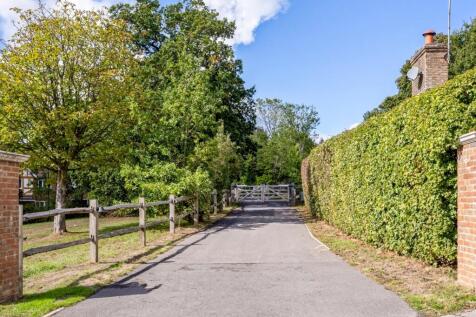
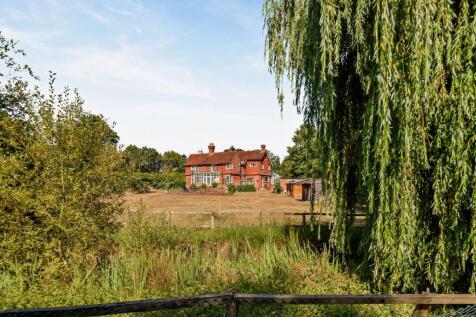
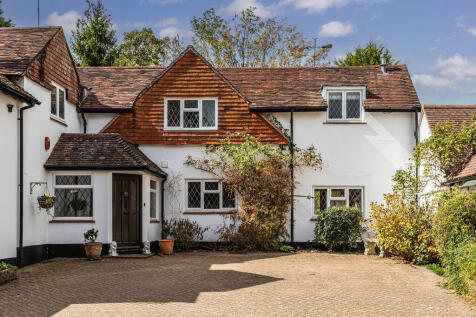
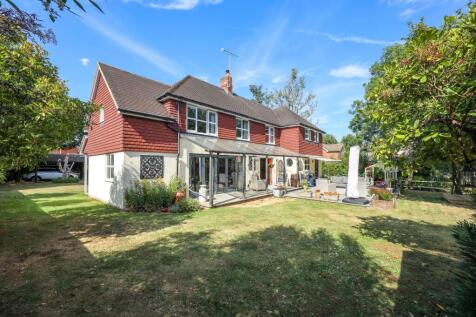
A striking detached family house set in beautifully private landscaped gardens in a very convenient central location within a short walk from the mainline station Burgess Hill is a vibrant town with a comprehensive array of shops, post office, restaurants and public houses. Its mainline train ...



 ||1/40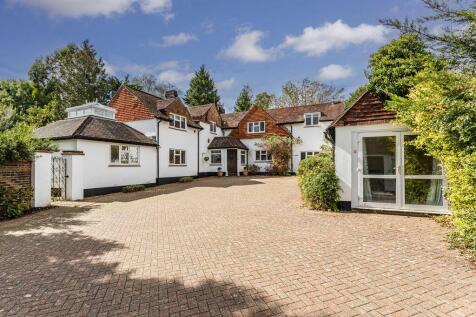
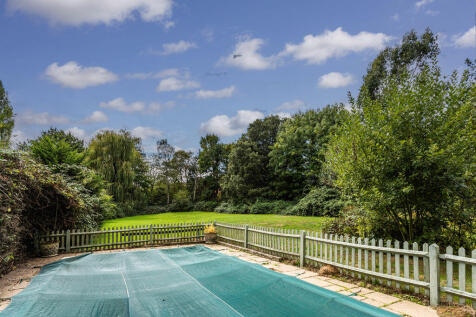
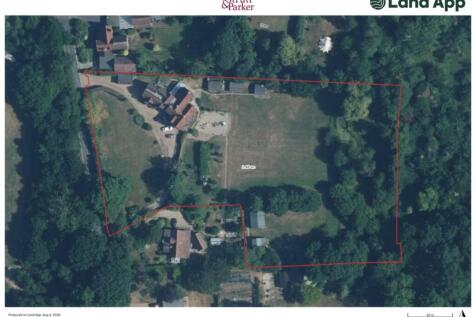
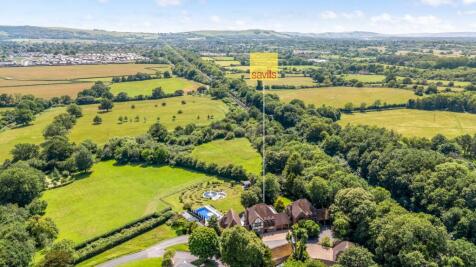
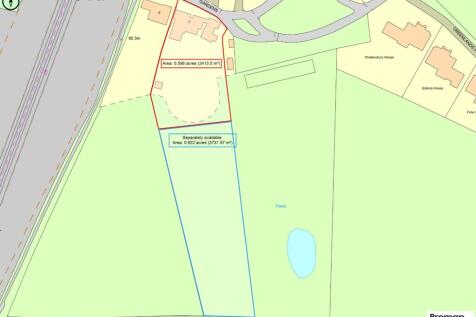
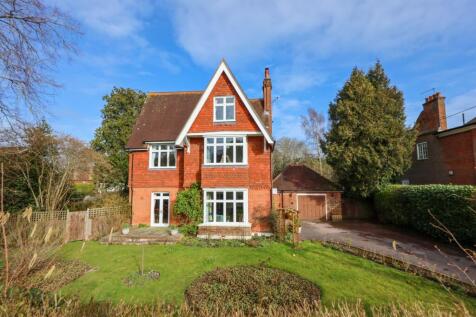
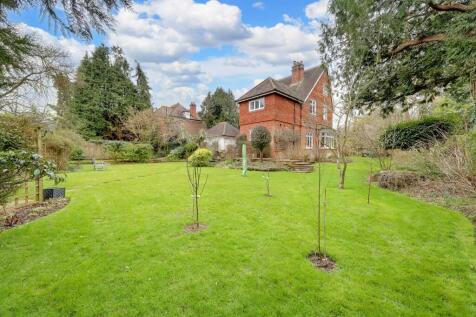
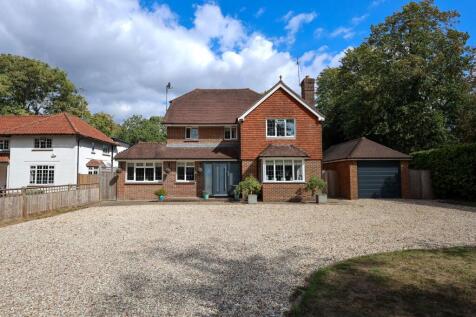
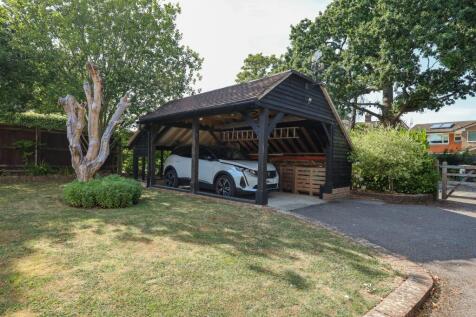
A distinguished family home where period charm meets modern living, complemented by private south-facing grounds of approximately 1 acre, a detached home office and double garage Burgess Hill is a vibrant town with a comprehensive array of shops, post office, restaurants and public houses. It...
 ||1/37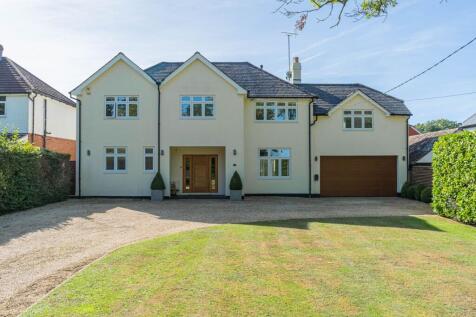
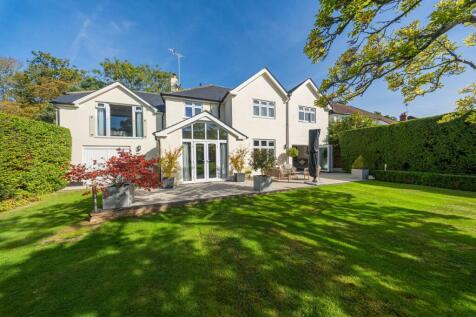
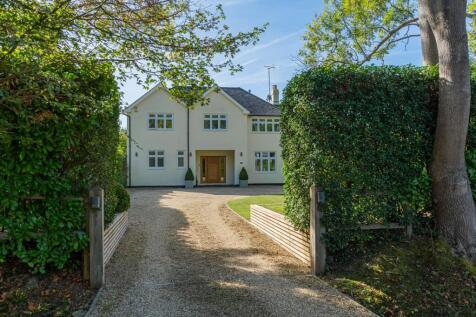
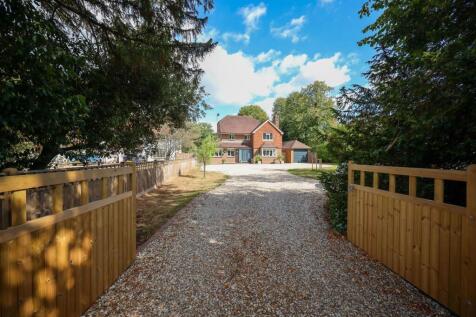
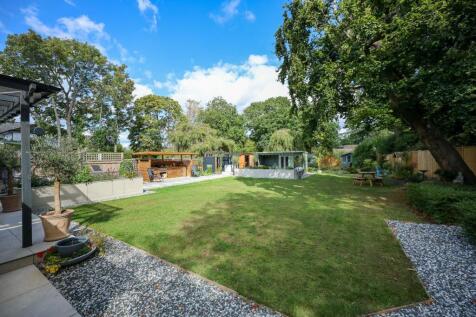
Exceptional show home standard 2760 sq.ft 5 double bedroom and 3 bath/shower room detached family home on a south facing 0.25 acre plot. 3 reception rooms, fabulous kitchen/breakfast/family room 2023 and master bedroom with dressing room and ensuite. FAVOURED FOLDERS LANE.
 |1/43
|1/43


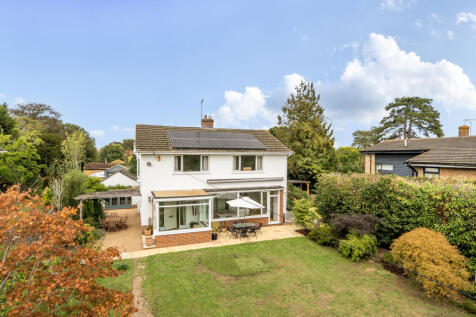
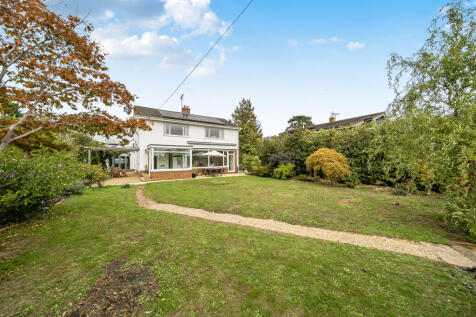
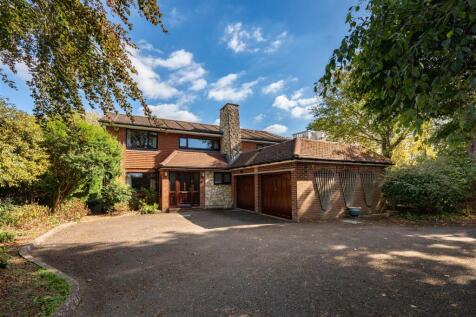
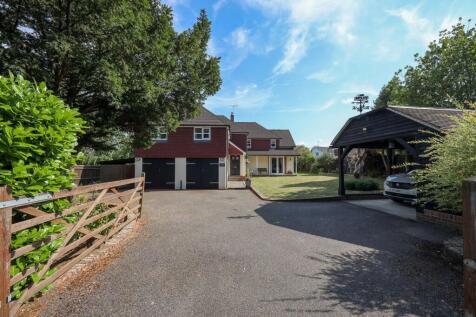
4 bedroom and 3 bath/shower room character detached house built in 1939 and never previously marketed. 2 reception rooms, study, LARGE LOFT WITH WINDOWS, south facing rear garden and driveway to a 2 STOREY COACH HOUSE ideal for further conversion.


 1/21
1/21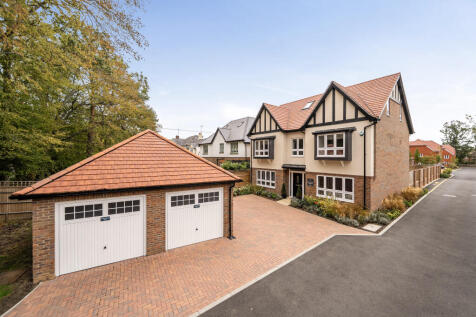
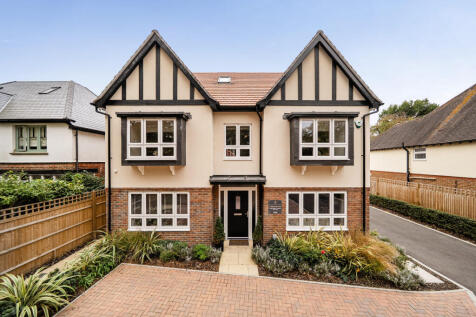
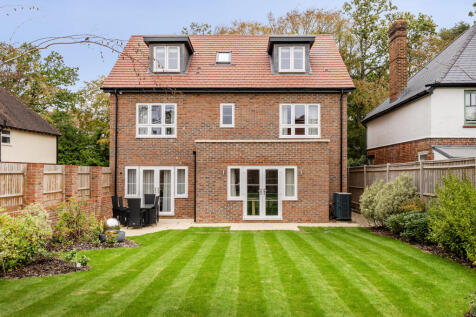
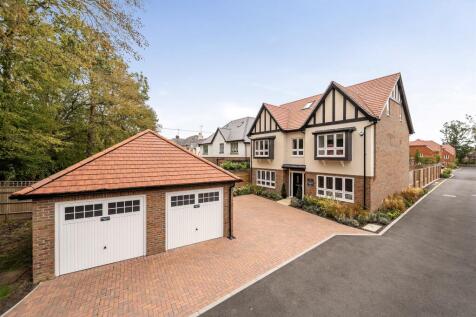
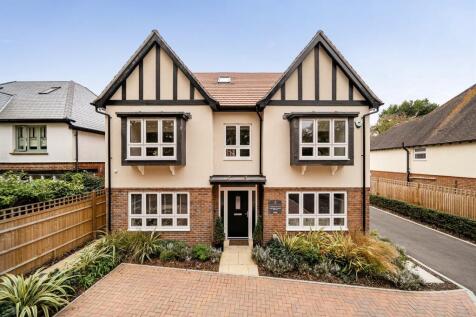
The Greenfinch, is an impressive five-bedroom detached house at Martlet View, by Riverdale Developments. This impressive property features a generous kitchen/dining/family room, separate sitting room and study, four first-floor bedrooms and a private top-floor principal suite. Outside, the proper...


 |1/34
|1/34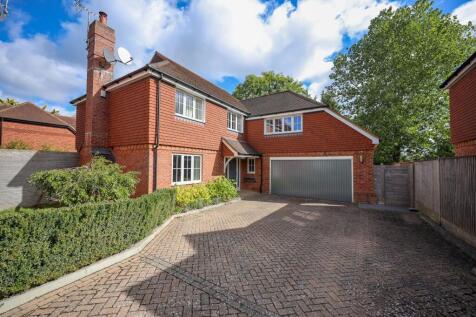
 |1/15
|1/15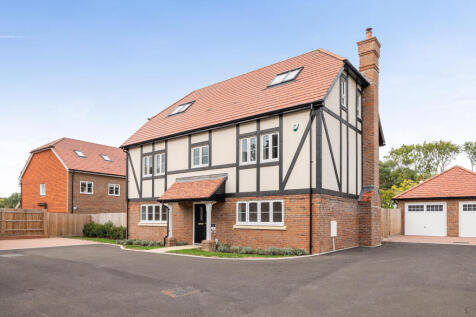
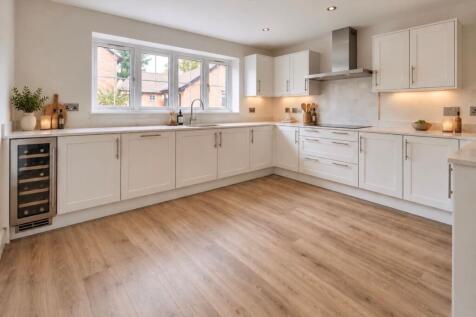
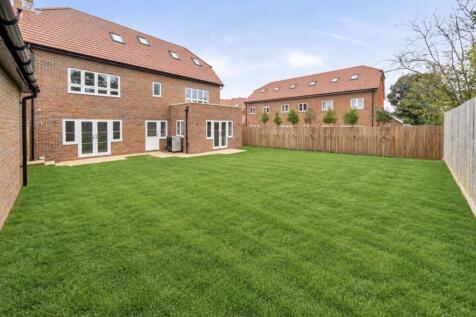
The Starling, is an impressive four-bedroom home offering exceptional space over three floors. Highlights include a remarkable kitchen/family room, separate sitting and dining rooms, utility, generous principal suite and a superb additional second-floor play/TV room, offering flexible space for m...


 |1/26
|1/26


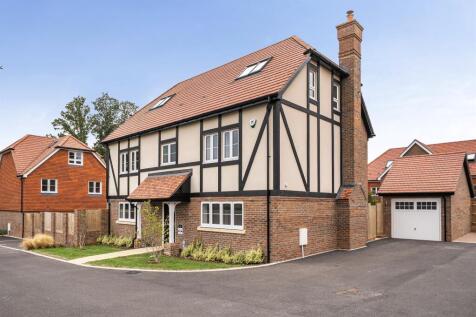
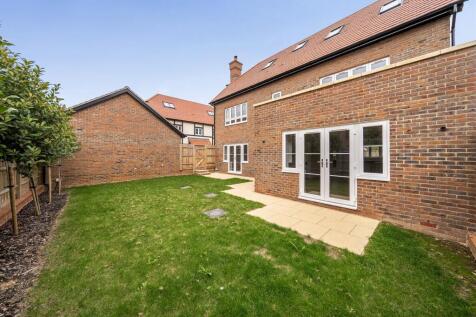
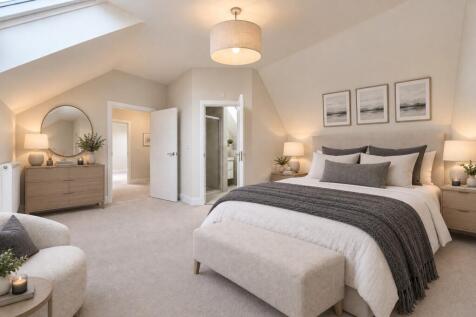
Situated In One Of Burgess Hills Most Sought After Locations On The Favoured Eastern Side Of The Town This 2000sqft 5 Bedroom 2 Bathroom 3 Reception Room Detached Family House With Large South Facing Rear Garden And Double Garage Is A Must See. The property boasts generous family accommo...

 1/18
1/18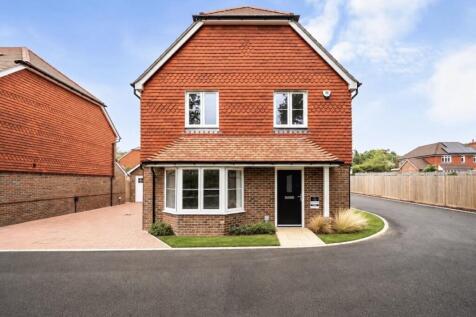
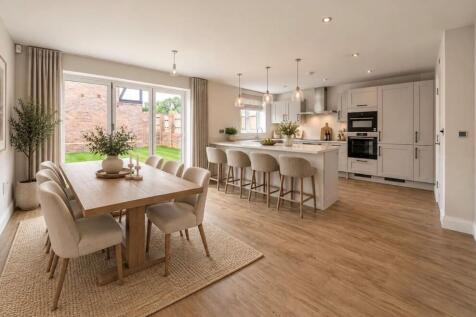
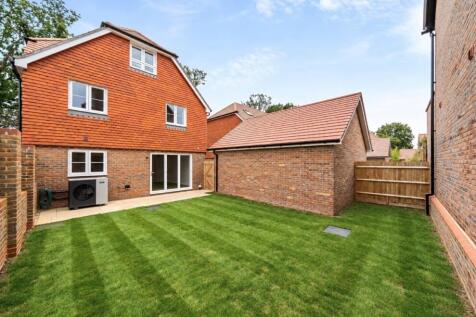
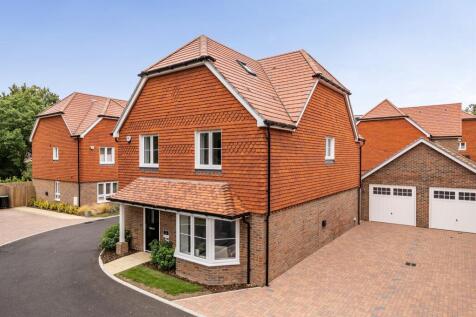
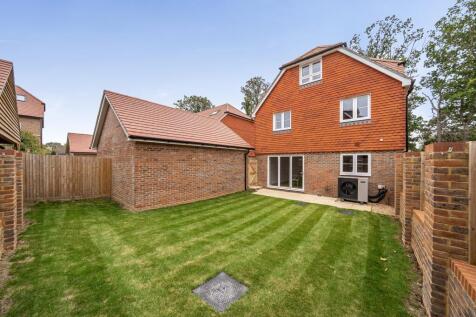
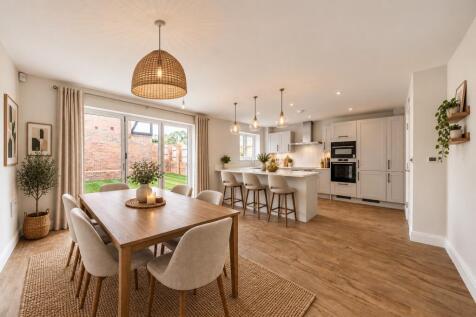
The Wren, is a beautifully designed four-bedroom home arranged over three floors. A generous kitchen/dining room and separate sitting room are complemented by three first-floor bedrooms, a dedicated study and an impressive top-floor principal suite, with a garage and parking, creating a wonderful...
 |1/32
|1/32

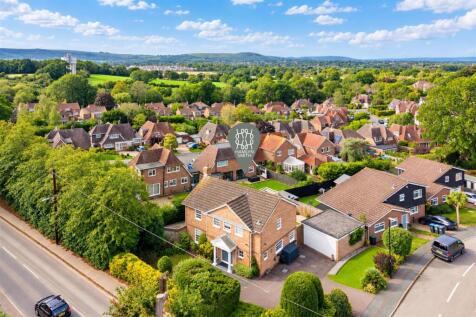
GUIDE PRICE £800,000 - £835,000 A standout four-bedroom family home with four genuine double bedrooms, impressive living space and wrap-around south and west-facing gardens. With a generous driveway, detached double garage and countryside walks almost on the doorstep, Wayside offers a rare mi...
 |1/26
|1/26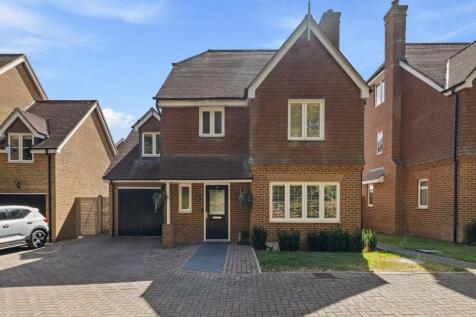
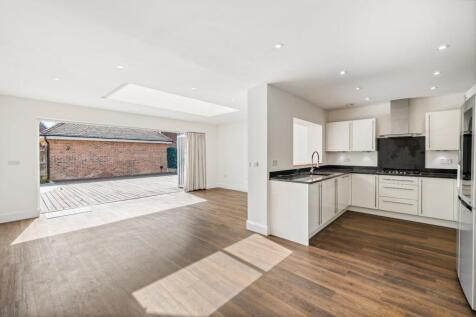
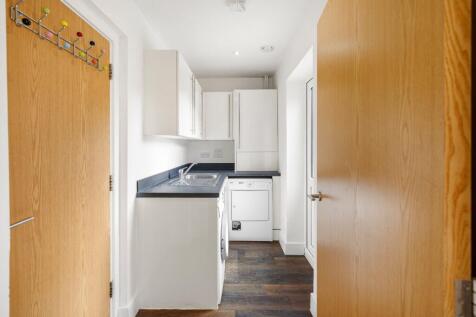
A superb kitchen/dining room with a striking roof lantern and bi-fold doors onto the landscaped garden is the centrepiece of this extended four double bedroom detached home. With approximately 2,060 sq ft arranged over three floors, three bathrooms including two en-suites and an integral garage, ...