Properties For Sale in Culcheth, Warrington, Cheshire
 |
| |
| 1/58
1/58


 ||1/64
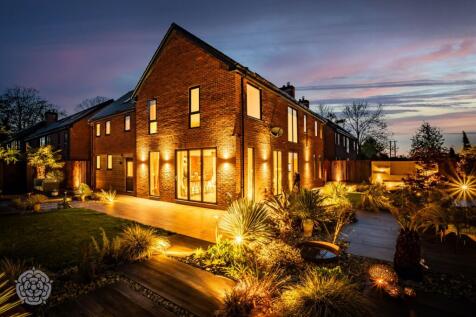
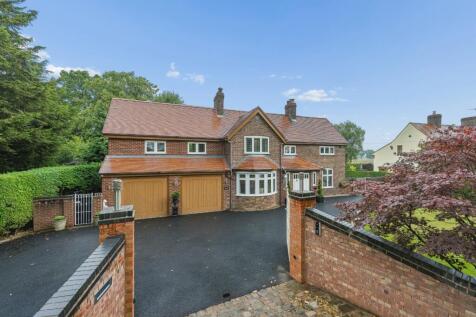
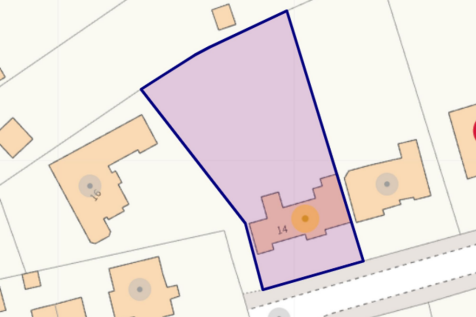
Tucked away just off the highly sought-after Culcheth Hall Drive, within an exclusive and prestigious courtyard development, this outstanding four bedroom detached home offers an enviable blend of contemporary family living and timeless elegance. Ideally positioned within easy reach of highly reg...

Key features
- PRESTIGE FAMILY HOME
- WOW FACTOR GARDEN
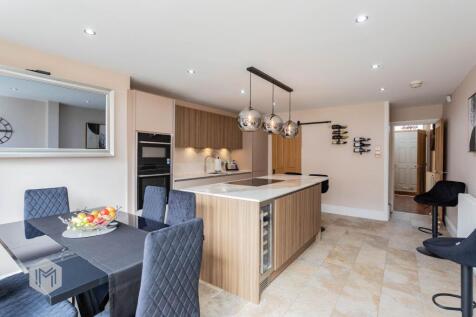
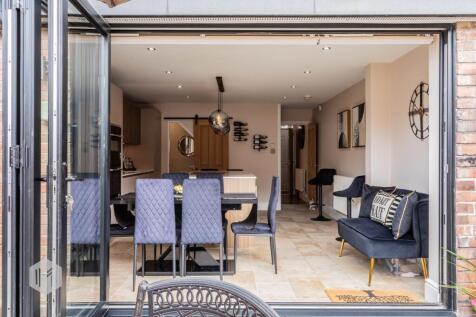
- OPEN PLAN KITCHEN/FAMILY ROOM

 ||1/29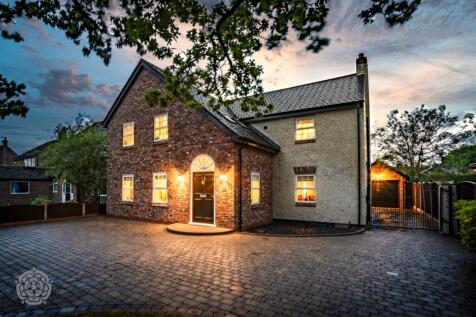
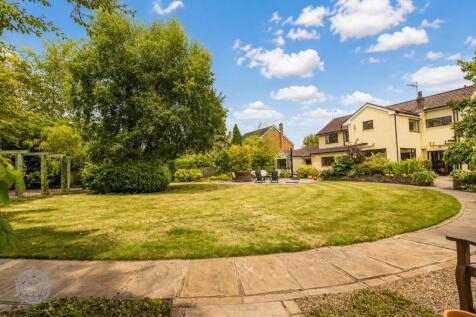
***An exceptional four-bedroom detached family home in the heart of Culcheth village***Located on the ever-desirable Twiss Green Lane, this stunning, extended four-bedroom detached residence offers the perfect blend of modern family living and timeless charm. Beautifully re-modelled throughout, t...
Key features
- SOUGHT AFTER LOCATION
- IDEALLY PLACED FOR SCHOOLS & AMENITIES
- FOUR BEDROOMS & TWO EN SUITES
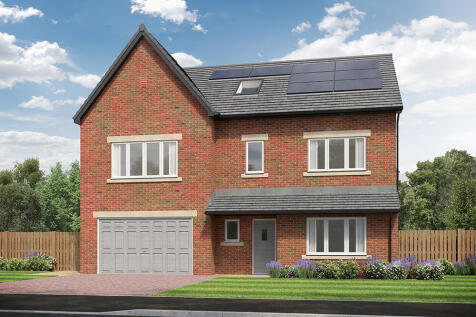

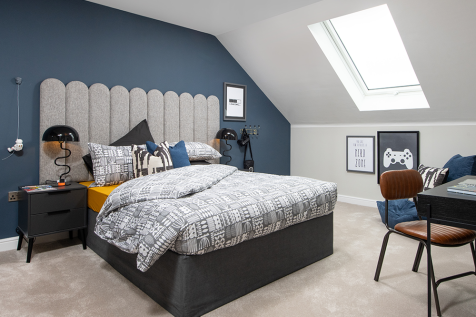
This 6-bed home has three floors, an integral garage and driveway. The open plan kitchen/dining/family area features an island and bi-folds to the patio and garden. Theres a lounge and study. There are two en-suites with dual basins, baths and rainfall showers, plus a bathroom and a shower room.
 ||1/37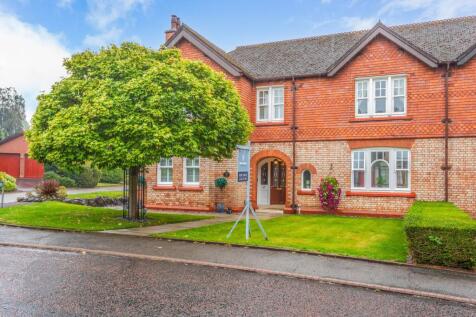
Miller Metcalfe Prestige are proud to present Stonyhurst Crescent.If you have ever dreamed of living within one of Culcheth’s most desirable and prestigious developments, this could be the opportunity you have been waiting for.
Key features
- 4 Bed Semi Detached
- Detached Double Garage
- Sort After Development
||1/35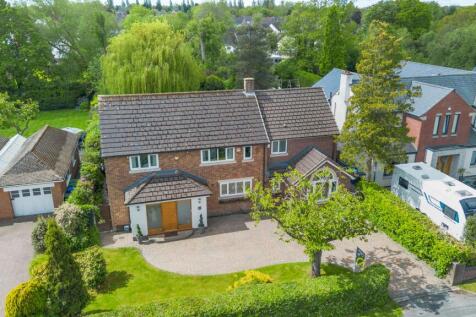
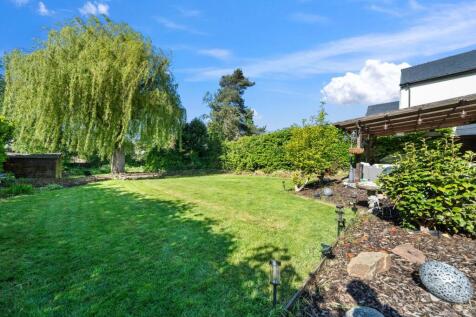
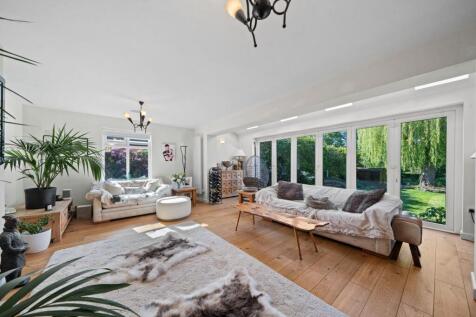
Spacious 4-bed, 3-reception detached home (over 2,200 sq ft) in central Culcheth. Large gardens, modern kitchen, master suite, study, parking. No chain. Close to schools and amenities.

Key features
- OVER 2200 OF SQ.FT OF ACCOMMODATION
- OPEN PLAN RECEPTION ROOMS WITH BI-FOLDING DOORS
- CONVENIENTLY LOCATED FOR THE VILLAGE


This 6-bed home has three floors, an integral garage and driveway. The open plan kitchen/dining/family area features an island and bi-folds to the patio and garden. Theres a lounge and study. There are two en-suites with dual basins, baths and rainfall showers, plus a bathroom and a shower room.
||1/43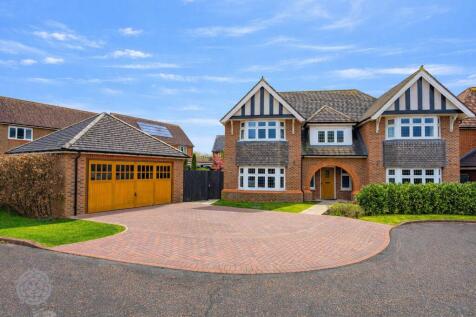
Introducing this beautiful family home, ideally situated on the sought-after ‘Heritage Green’ estate (off Doeford Close) within a quiet cul-de-sac, making it perfectly suited to growing families.
Key features
- EXECUTIVE DETACHED HOME
- FIVE BEDROOMS, TWO WITH EN SUITE FACILITIES
- CUL-DE-SAC POSITION
||1/40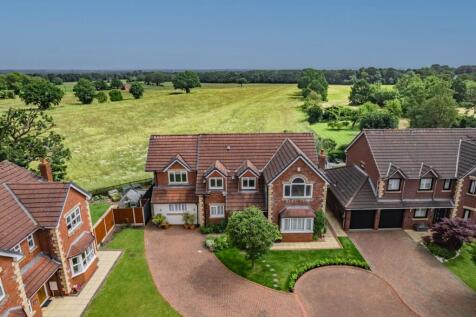
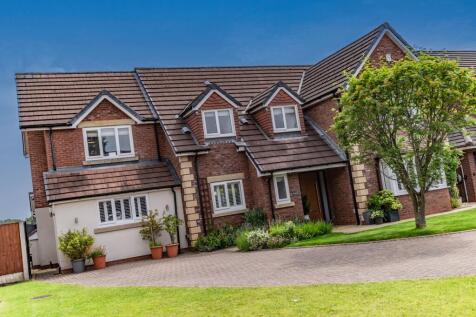
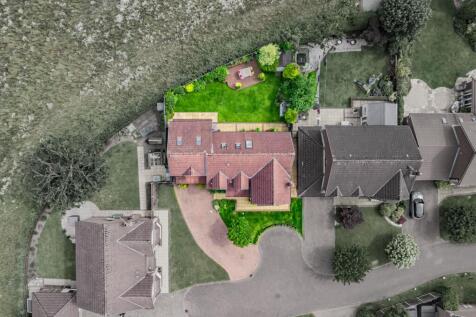
Exceptional five-bedroom detached home in a prestigious Culcheth cul-de-sac. Spacious, versatile living, landscaped garden, countryside views, and ample parking. Close to village and schools.

Key features
- An Exceptional Five-Bedroom Detached Family Residence
- Approx 2,500 sq ft of Impressive and Versatile Living Space
- Two Elegant En-Suite Bedrooms and a Beautifully Appointed Family Bathroom with Porcelanosa Tiles
 ||1/21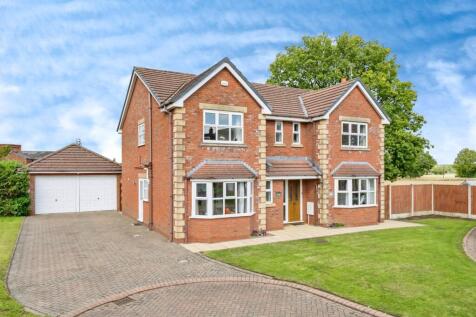
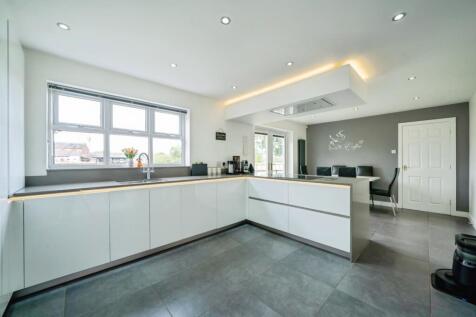
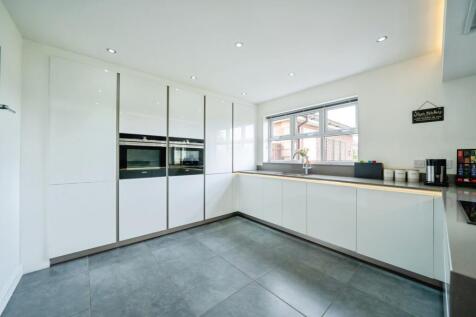
Occupying both a generous and commanding plot at the head of a cul-de-sc with the advantage of views over farmland to the rear this immaculately presented executive 'Charnwood design' home is perfect for the growing family. The property has been well-maintained and thoughtfully im...
 |1/42
|1/42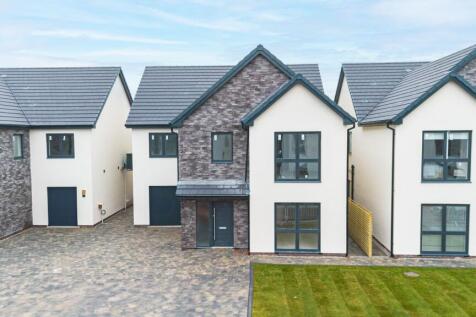
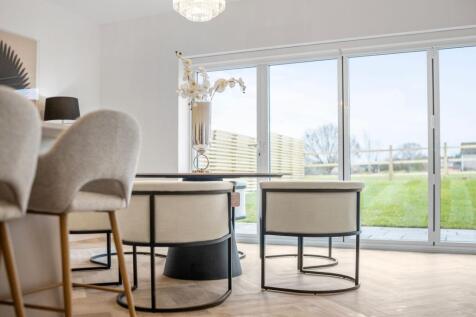
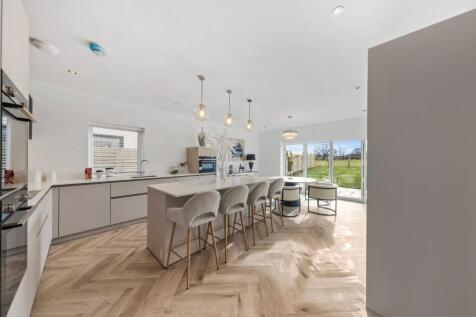
LAST PLOT AVAILABLE! Situated amidst one of Culcheth's most exclusive areas resides an outstanding collection of 9 newly constructed executive detached homes, located at the bottom of Twiss Green Lane, Twiss Green Oaks has been created by Sandstone Estates to produce a collection of exquisite fam...
Key features
- An exclusive development of 9 detached homes constructed by Sandstone Estates in one of Culcheths most exclusive areas
- Properties are built to a high specification with many energy efficient features, including air source heat pumps and under floor heating on the ground floor
- The houses boast generous plots, plentiful off road parking, an integrated garage and electric car charging points included as standard

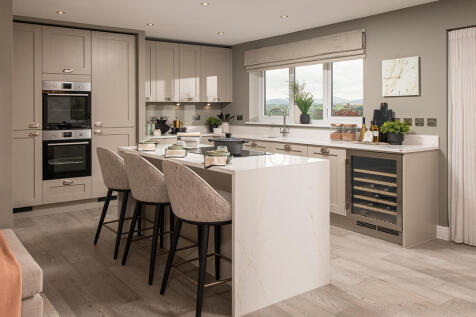

This 5-bed home with integral garage and block paved driveway features an open plan kitchen/dining/family area with island and bi-fold doors to the patio and garden. Theres a spacious lounge, study and utility room too. There are two with en-suites and a family bathroom, all with rainfall showers.
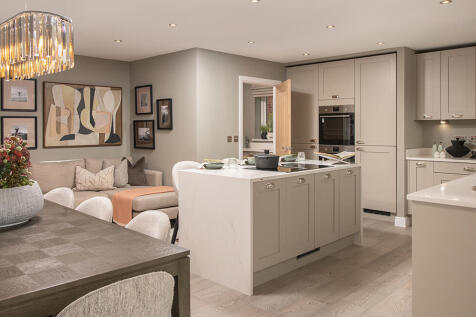

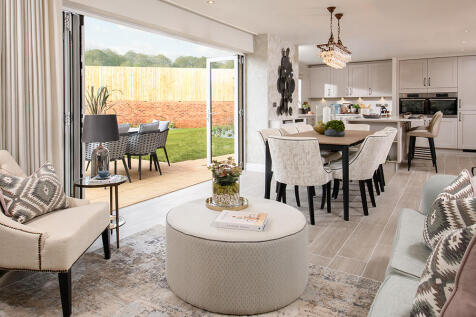
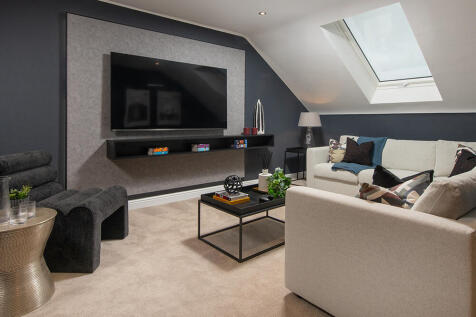
This 4-bed, 3-storey home has an open plan kitchen/dining/family area with island, utility & bi-fold doors, plus a separate lounge & WC. The main bedroom has an en-suite & dressing area. Theres also a study, top floor shower room, two further bedrooms & a detached garage.
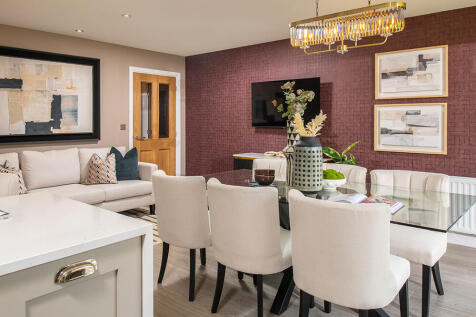
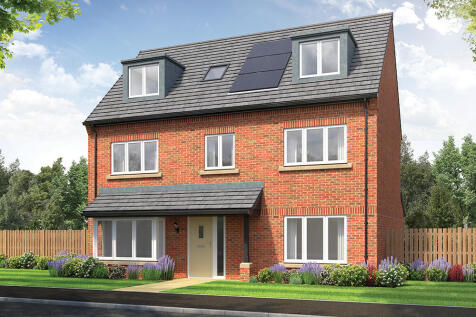
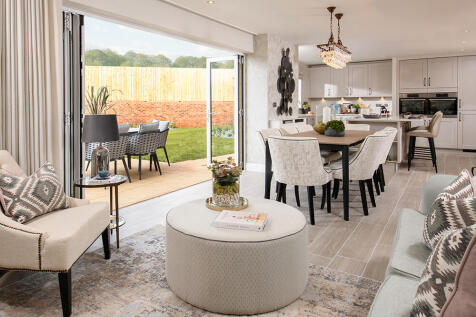
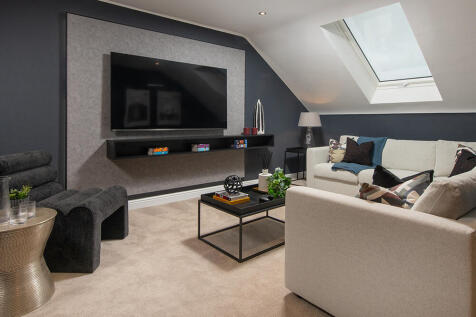
This 4-bed, 3-storey home has an open plan kitchen/dining/family area with island, utility & bi-fold doors, plus a separate lounge & WC. The main bedroom has an en-suite & dressing area. Theres also a study, top floor shower room, two further bedrooms & a detached garage.
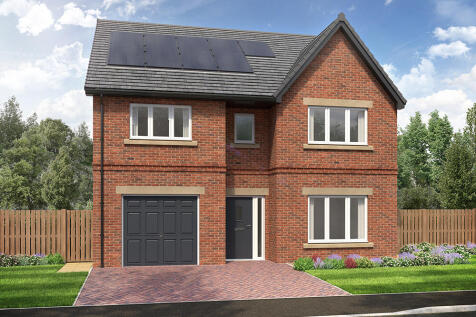
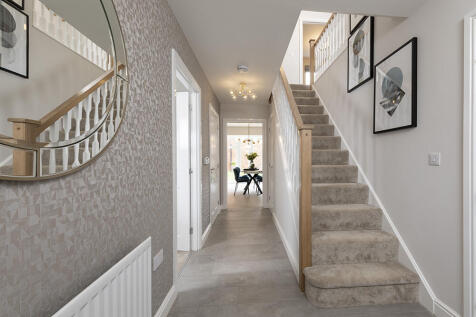

This 4-bed home with integral garage and block paved driveway features an open plan kitchen/dining/family area with peninsula island and French doors to the garden and patio. The main bedroom boasts a dressing area, there are two en-suites, and the main bathroom has a double ended bath and shower.


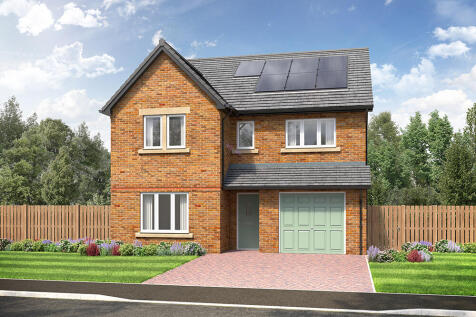
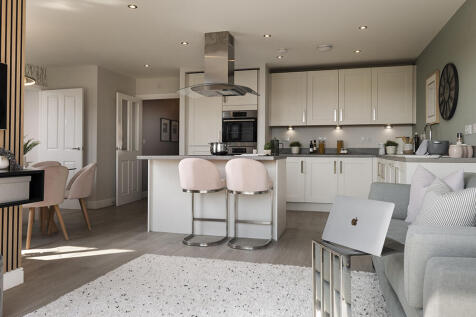
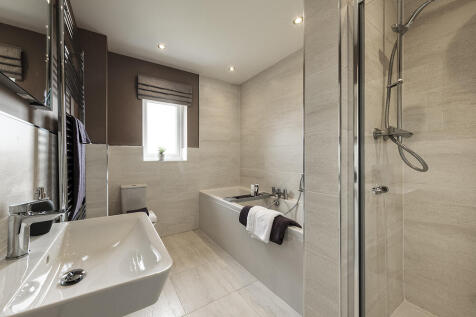
This 4-bed home with integral garage and block paved driveway features an open plan kitchen with large island unit and bi-fold doors to the patio and garden, plus a utility room. The main bedroom has an en-suite with rainfall shower and the main bathroom has a double ended bath and separate shower.
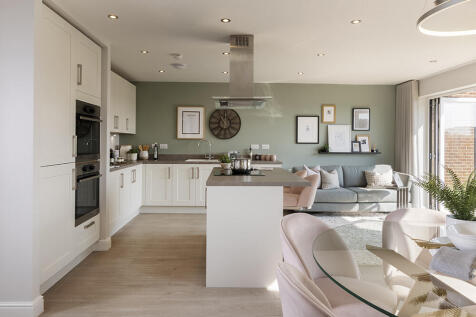


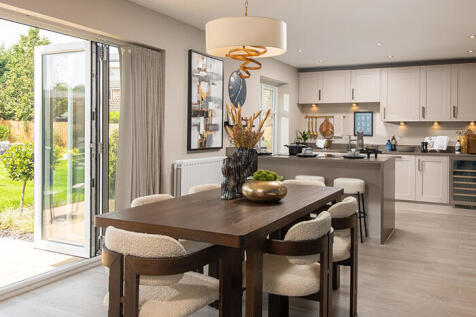

This 3-bed home features an open plan kitchen/dining/family area with peninsula island, bi-folding doors, full-height windows and a utility room, plus a separate lounge and WC. The main bedroom has an en-suite and dressing area, with two further double bedrooms, bathroom, garage and garden.
|1/18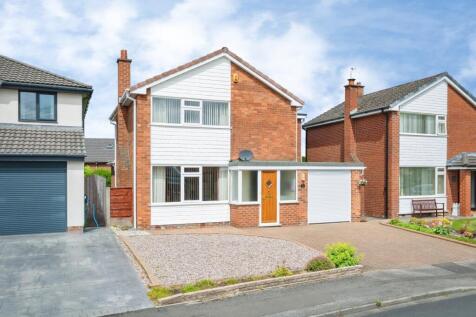

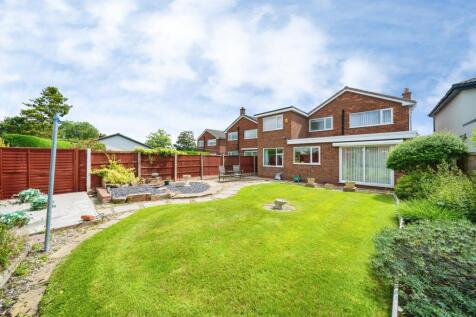
Being offered for sale with no on-going chain this extended family home is located in the heart of the village providing access to all the amenities the village has to offer whilst also providing easy access to local schooling. Internally the property boasts a wealth of generously proportioned, b...
Key features
- Extended Family Home
- Four Well-Proportioned Bedrooms
- No Chain
||1/28
Detached 3-bed home in quiet Culcheth cul-de-sac. Spacious rooms, large garden, off-road parking, potential to extend or convert loft. Walking distance to shops, schools, and amenities.
Key features
- Three Double Bedrooms
- Detached Family Home
- Quiet Cul-de-Sac Location