Properties For Sale by Allen & Harris, Chipping Sodbury, including sold STC
63 results
 |
| |
| 1/20
1/20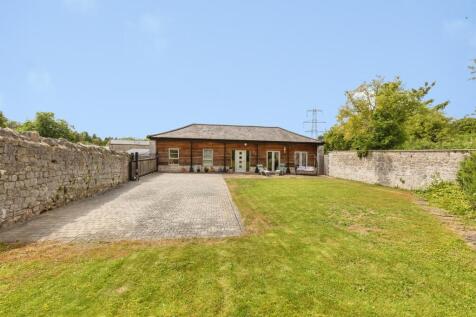
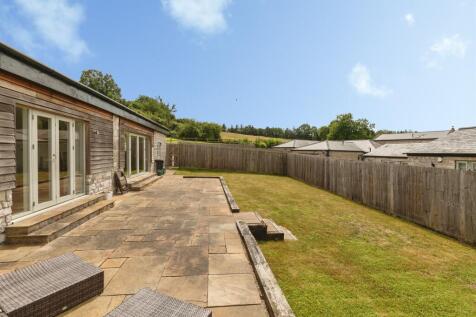
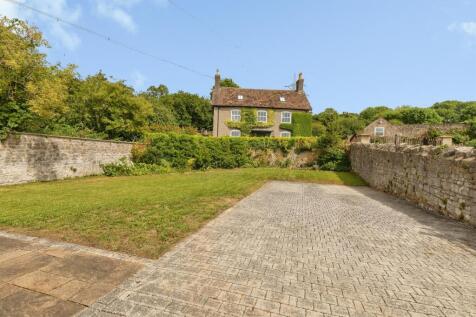
Finished to an exceptional standard, this home features a striking vaulted living room, a superb 46ft open-plan kitchen/dining/family space, and four generous double bedrooms, including two en-suites. Outside, a private south-facing garden and secure off-street parking via electric gates.

Key features
- Four Double Bedrooms
- Two En-suites & Family Bathroom
- 46ft Kitchen/Diner/Family Room
||1/17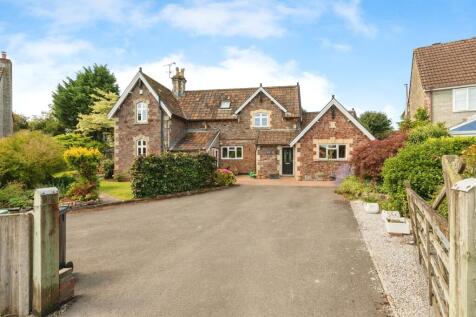
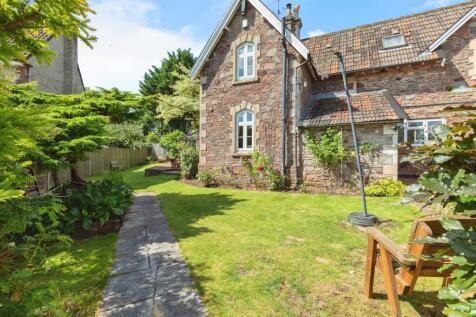
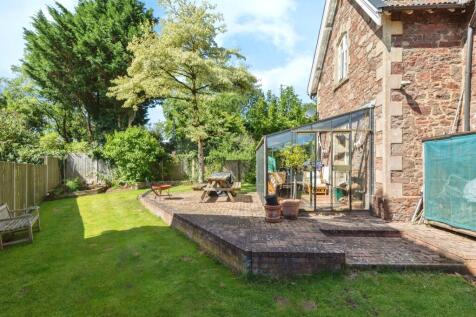
**** WRAP AROUND GARDEN*****This beautiful family home set in the heart of Tytherington village boasts character and charm with three double bedrooms, kitchen/breakfast room,Utility, reception room, study, additional reception/guest room with en-suite. luxury family bathroom, parking.
||1/20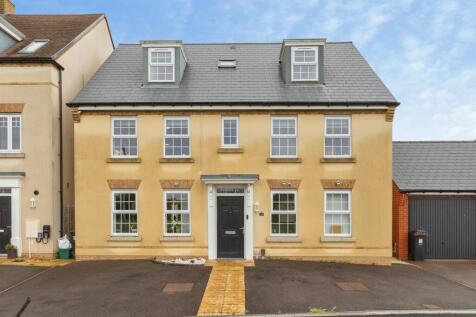

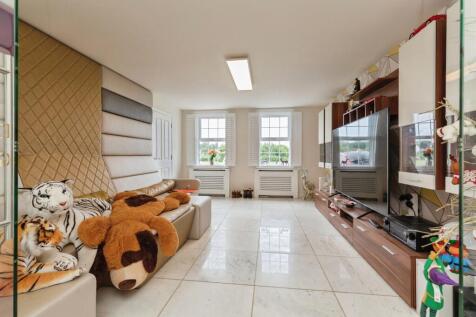
**DOUBLE GARAGE** **STUDY** Impressive five double bedroom executive home with stunning kitchen/diner, lounge, further reception room & study, double garage and generous garden, offering spacious family living in a highly sought-after location.
Key features
- Open Green Space Outlook
- Principle Bedroom With En-Suite & Dressing Room
- Open Plan Kitchen/Diner
|1/21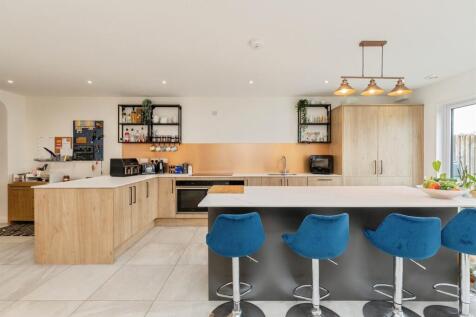
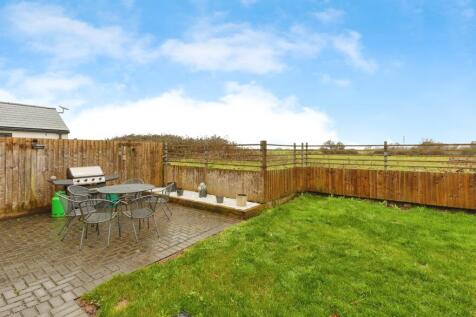
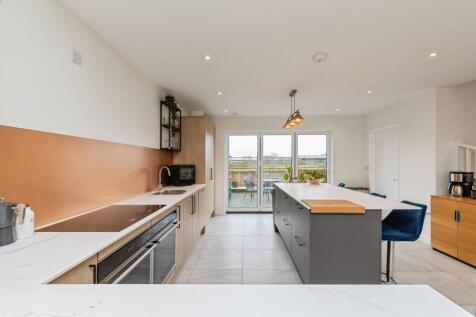
**COUNTRYSIDE VIEWS**A beautifully re-designed Victorian schoolhouse blending charm with contemporary living, set in the heart of Westerleigh village. Offering 1,808 sq ft of versatile space, this stunning home features an expansive open-plan kitchen/family room, flexible living space.
Key features
- Sought-after village setting with countryside views
- Four Bedroom Character Home
- Two Reception Rooms
||1/20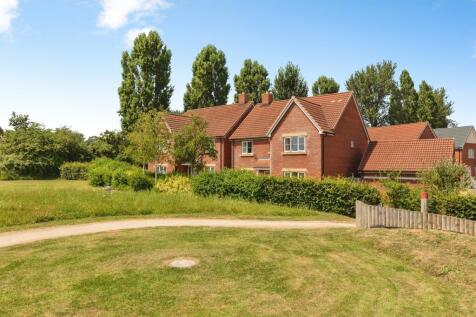
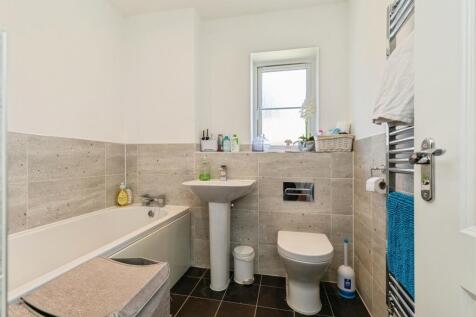

**DOUBLE GARAGE** Over 2,000 sq.ft. of versatile accommodation, three reception rooms, a spacious kitchen/breakfast room, two en-suite bedrooms, detached double garage and excellent work-from-home potential. Perfectly suited to modern family living.
Key features
- Double Garage
- Four Double Bedrooms
- Two En-Suites
||1/20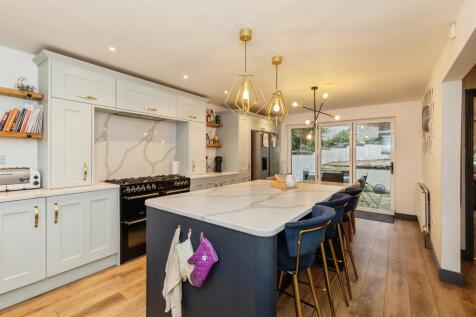
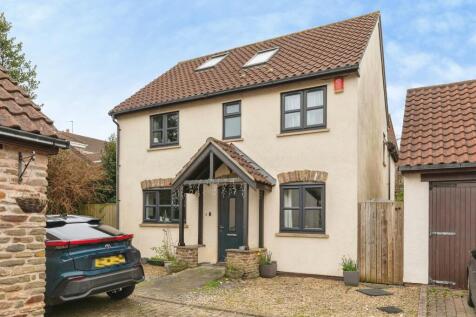
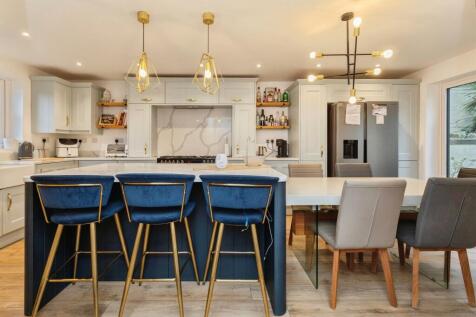
***PRIVATE CUL-DE-SAC***Spacious open-plan kitchen/dining room with bi-fold doors leading to the garden. Separate living room plus bright home office with the bonus downstairs Cloakroom & en-suite to the principal bedroom, and further four bedrooms over two floors. Complete with garage and parking.
Key features
- DETACHED FAMILY HOME
- FIVE BEDROOMS - MASTER BEDROOM WITH EN-SUITE
- OFFICE/STUDY ROOM
||1/27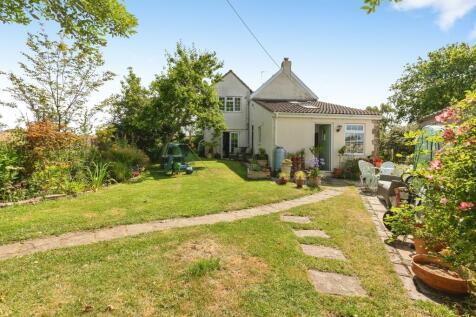
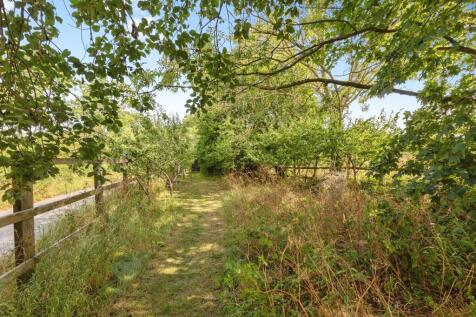
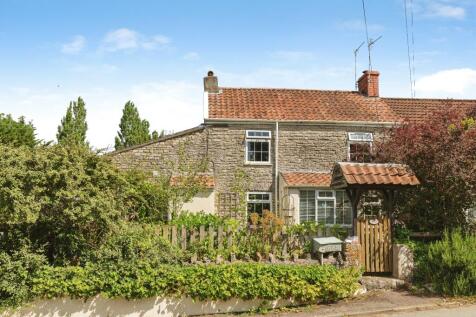
**GENEROUS PLOT** **DETACHED GARAGE** Escape to the countryside without leaving convenience behind. Occupying a generous plot on the edge of Pucklechurch is a charming semi-detached home offering beautifully established gardens, a detached garage, extensive off-road parking.
Key features
- Generous plot, established gardens backing onto open countryside.
- Additional parcel of land with orchard, chicken run and off-grid solar-powered cabin
- Detached garage and private driveway parking
||1/23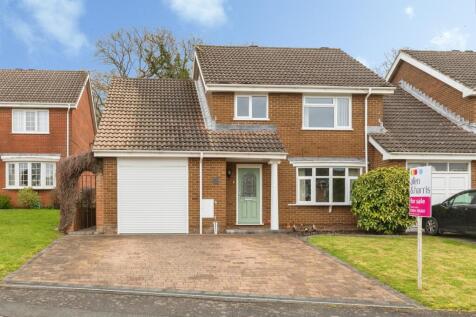
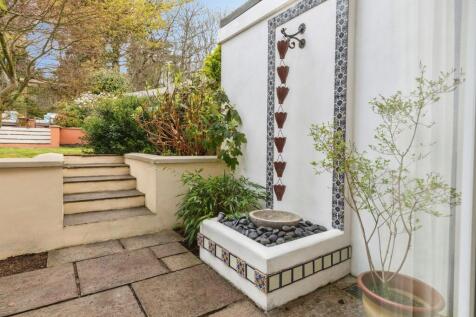
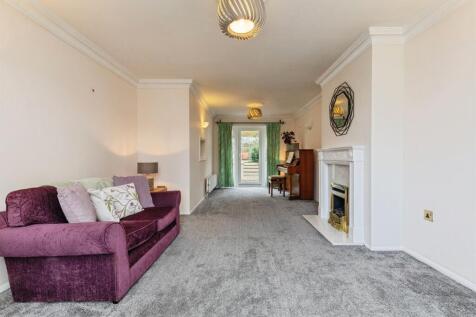
***UNEXPECTEDLY BACK *** This five bedroom extended property comes with an open plan kitchen/diner/lounge area, additional lounge/diner, downstairs cloakroom, rear garden over looking wooded area, double driveway, walking distance to Chipping Sodbury, Yate Shopping Centre and all local amenities.
Key features
- EXTENDED LINK- DETACHED FAMILY HOME
- FIVE BEDROOMS
- OPEN PLAN KITCHEN/DINER/LOUNGE
|1/20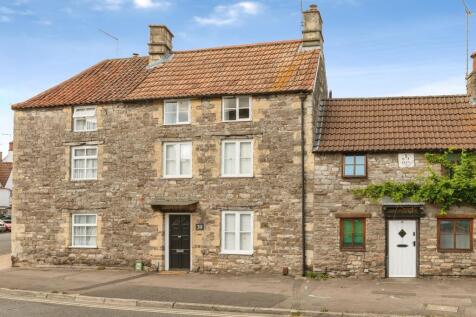
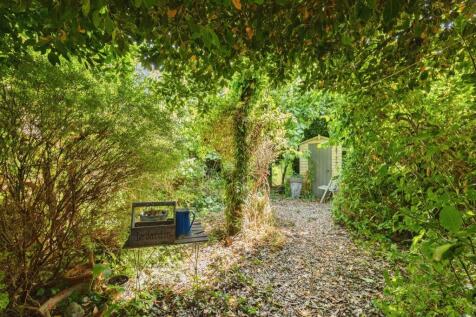
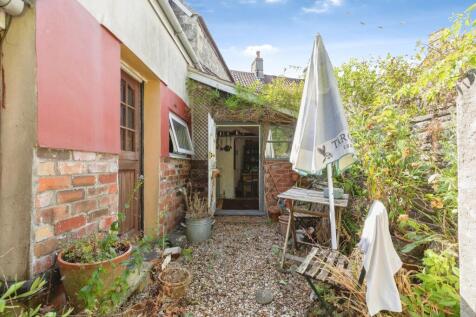
Charming Character Cottage in the Heart of Chipping Sodbury . Nestled along the historic Horse Street, just moments from the Hig Street, this deceptively spacious two-bedroom cottage offers over 900 sq ft of beautifully arranged accommodation set across three floors, complete with parking & garden.
Key features
- Driveway Parking
- Enchanting Garden Space
- Two-bedroom cottage arranged over three floors
||1/17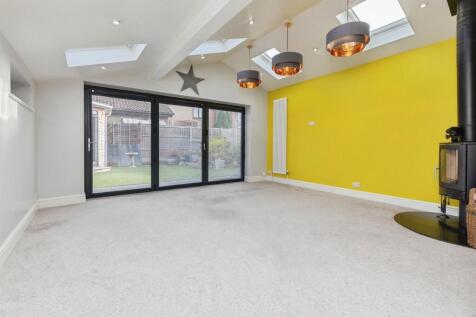


**** NO ONWARD CHAIN**** EXTENDED FAMILY HOME **** This fantastic Four bedrooms, master bedroom with en-suite, main family bathroom, with a open plan kitchen/diner/ lounge, with utility room, enclosed rear garden, parking and garage.
Key features
- EXTENDED DETACHED HOME
- FOUR BEDROOMS
- NO ONWARD CHAIN
||1/22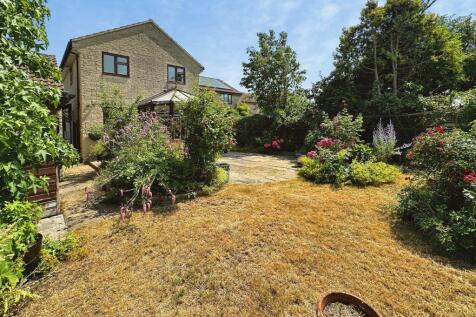
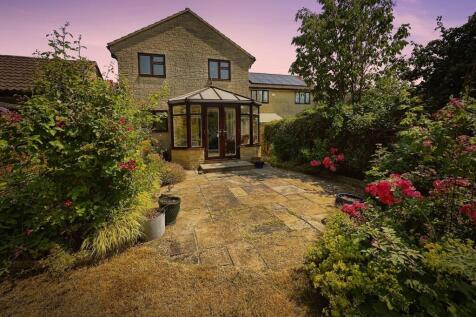

**EN-SUITE** **SOUTHERLY GARDEN** Offered for sale with no onwards chain is this fantastic 3 bedroom detached home is tucked away in a quiet cul-de-sac only a short distance from Chipping Sodbury High Street. Formerly a 4 bed home, the upstairs has been re-configured to add in the en-suite.
Key features
- En-suite to Principle Bedroom
- Garage & Off Street Parking
- Southerly Garden
||1/19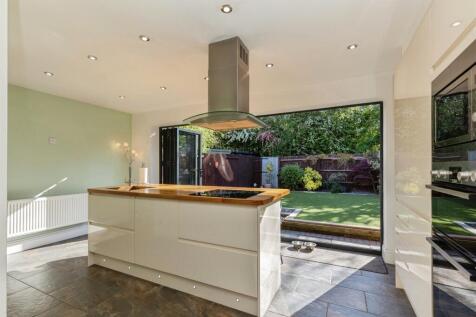
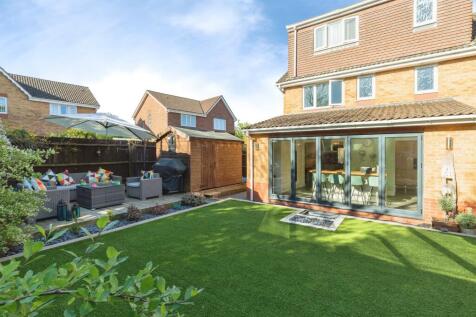
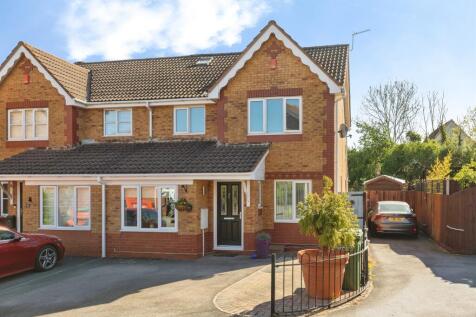
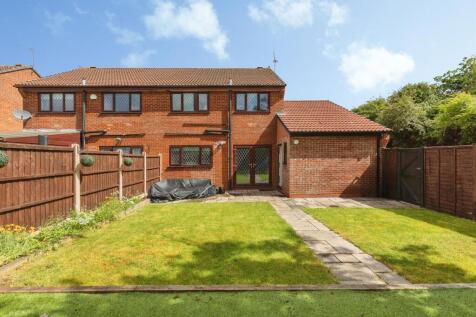
*** QUITE LOCATION *** CUL-DE-SAC *** Nestled in a highly desirable position on Coopers Drive, this spacious four-bedroom semi-detached family home offers generous accommodation throughout, a enclosed rear garden, off-road parking for several vehicles. Ideally located for families.
Key features
- EXTENDED FOUR BEDROOM
- TWO EN-SUITES
- OPEN PLAN KITCHEN/DINER/LOUNGE

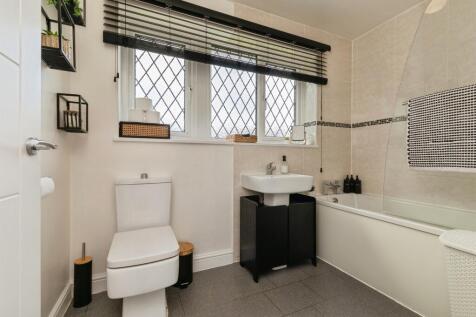 |1/18
|1/18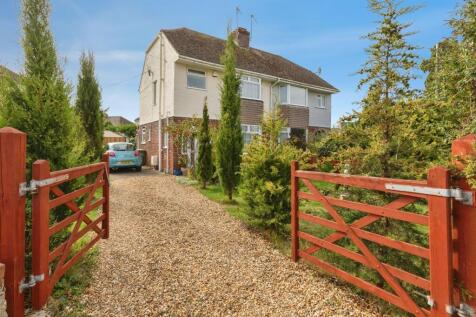
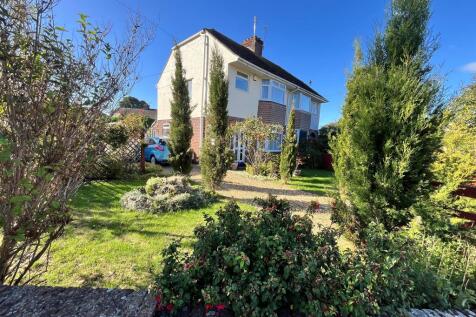

**CORNER PLOT** **FANTASTIC LOCATION** This spacious home offers two reception rooms, and is in a prime location near local primary & secondary schools, public transport and local amenities.
Key features
- Wrap Around Corner Plot
- Gated Driveway Providing Ample of Off street Parking
- Mature Gardens
|1/18


**OVER 1,300 SQFT ** A spacious three/four bedroom family home located on Finch Road in Chipping Sodbury, offering generous living accommodation, a large open-plan living/dining room, a substantial kitchen, further reception room, and three well-proportioned bedrooms. Ideal for growing families.
Key features
- Over 1,300 SQFT of flexible accommodation
- Ever Popular 'THE BIRDS' Location
- Impressive 22ft Lounge/Dining room - ideal for entertaining
||1/18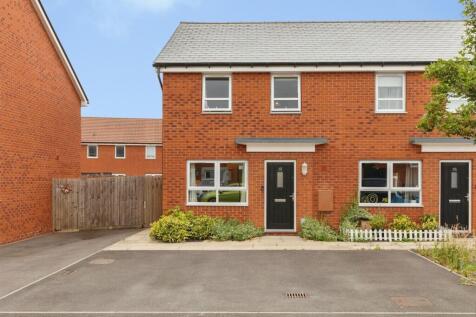
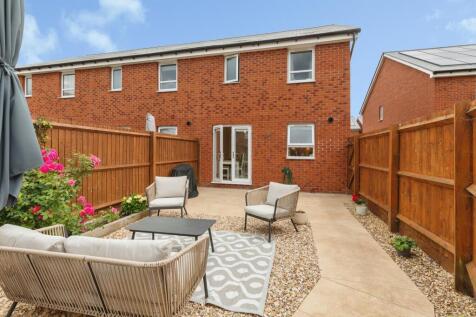
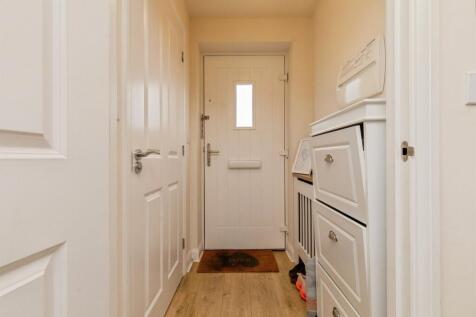
**PARKING** **ENSUITE**Built circa 2022 and offering modern, move-in ready accommodation in a quiet position within Lyde Green. Featuring a stylish kitchen/diner with integrated appliances, en-suite to the principal bedroom, sunny rear garden, and driveway parking for two vehicles.
Key features
- EnSuite to Principal Bedoom
- Modern Kitchen/Diner with Integrated Appliances
- Off Street Parking
||1/19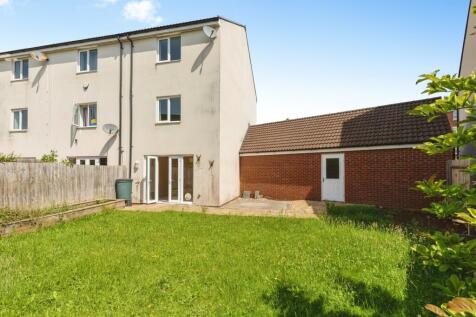

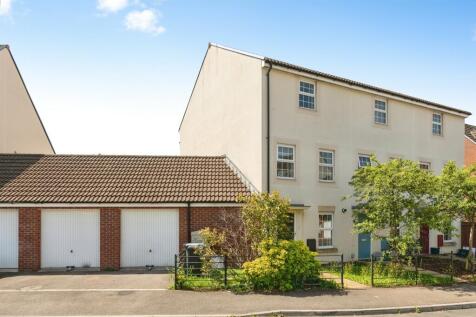
**OVERSIZED DOUBLE GARAGE** ENSUITE TO PRINCIPAL BEDROOM** A spacious three storey family home in a prime, central Yate location, close to schools, shops and open green spaces. Complete with Cloakroom, Ensuite too principal Bedroom, double garage and off street parking - this is a must view!!
Key features
- South Facing Garden
- Rare Oversized Double Garage
- Flexible Three Storey Layout
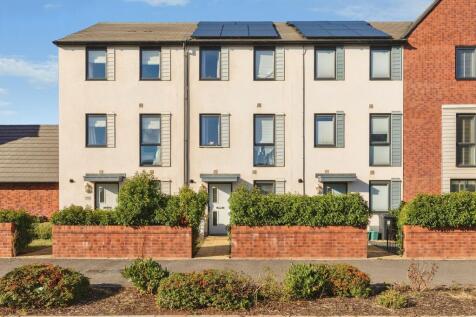
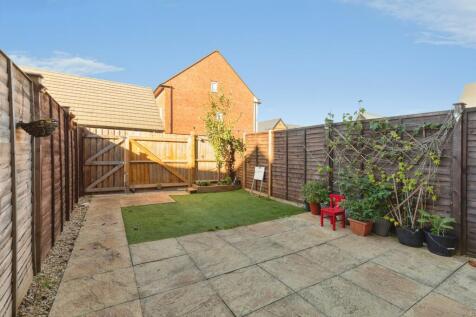
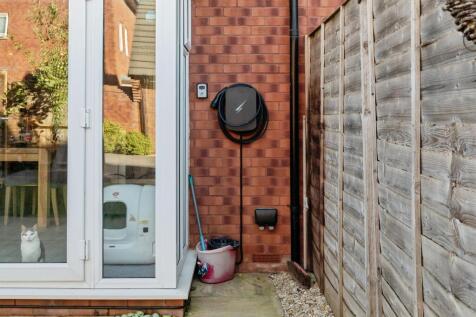
||1/19** GARAGE & PARKING ** SOLAR PANELS ** EV CHARGING POINT ** Offering generous and versatile accommodation arranged over three floors, this modern home is ideally suited to families, professionals and those looking for dedicated space to work from home.
Key features
- Flexible Accomodation
- Impressive Kitchen/Diner
- Solar Panels & EV Charging Point
||1/22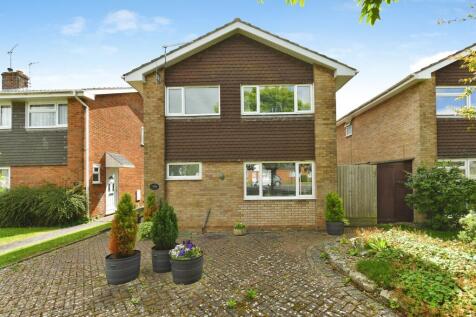

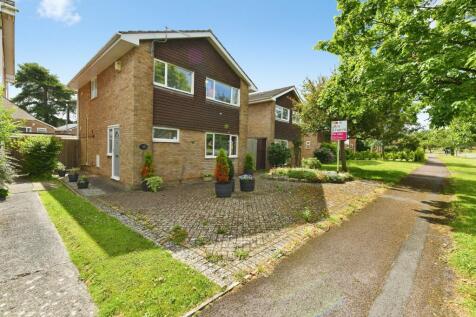
**CLOAKROOM****DETACHED** Situated in a popular location within Chipping Sodbury. Offering spacious living accommodation, a kitchen, dining room, lounge, garage, driveway parking and an enclosed rear garden, the property is ideally placed for local schools, amenities and transport links.
Key features
- No Onwards Chain
- Downstairs Cloakroom
- Close to Local Schools, Amenities & Transport Links
||1/20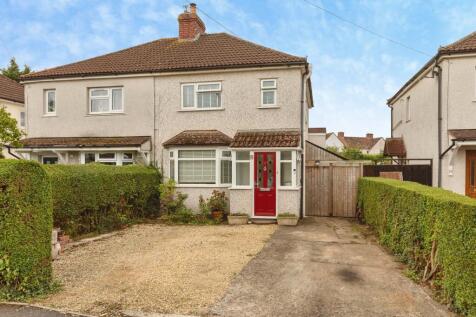
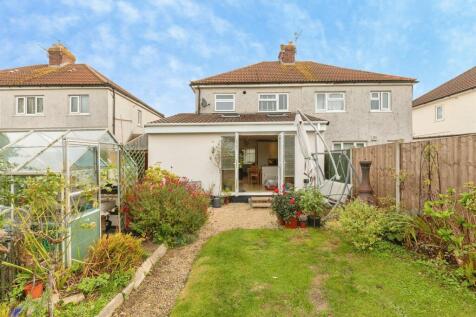
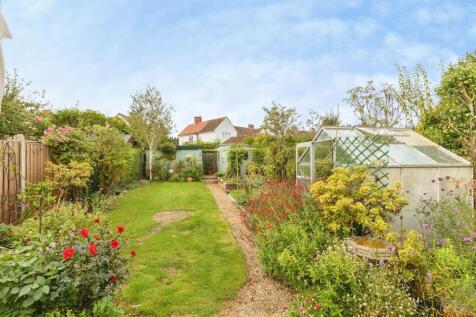
Offering considerably more than meets the eye.With an open-plan kitchen/dining/family room across the rear, complemented by a separate lounge with a log burner, a ground floor shower room and an en-suite to the principal bedroom. Outside, the property continues to impress with driveway parking.
Key features
- Impressive Open Plan Kitchen/Diner/Family Room
- Lounge with Woodburning Stove
- Ensuite to Principal Bedroom
|1/16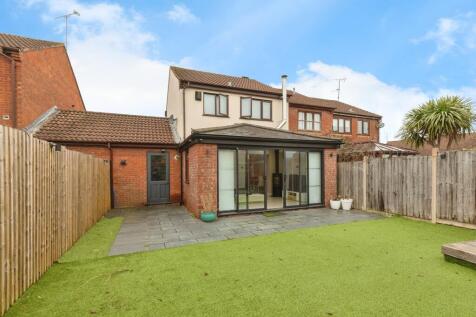
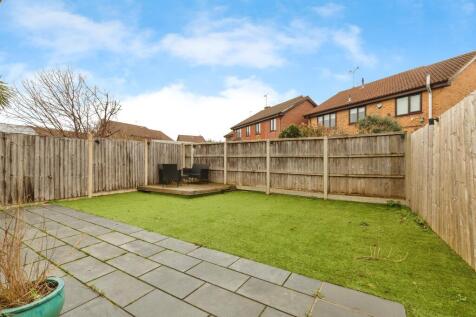
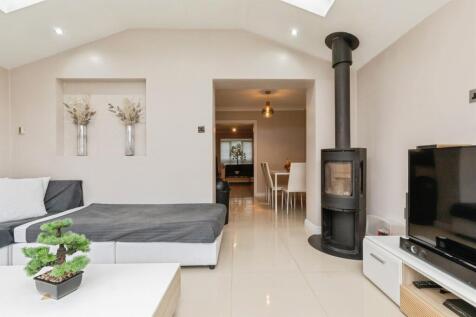
**EXTENDED** This light and welcoming family home offers two separate receptions and kitchen/diner on the ground floor. The sun room is a fantastic space that can be used all year round with patio doors leading out to the low maintenance garden and boasting a wood burner for the colder months!
Key features
- Extended
- 2 Reception Rooms
- Low Maintenance Garden
||1/17

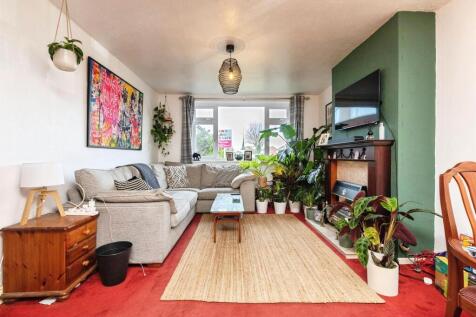
**** DOUBLE GARAGE ***** This extended end-terraced with self-contained studio apartment, comes with four bedrooms en-suite from master bedroom, lounge/diner, separate kitchen, downstairs shower room. double garage, ample parking. central location.
Key features
- EXTENDED END-TERRACED PROPERTY
- SELF-CONTAINED STUDIO APARTMENT
- DOWNSTAIRS SHOWER ROOM
||1/19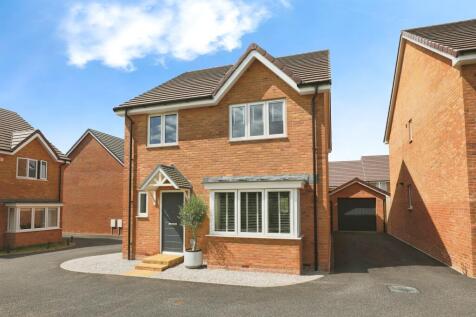
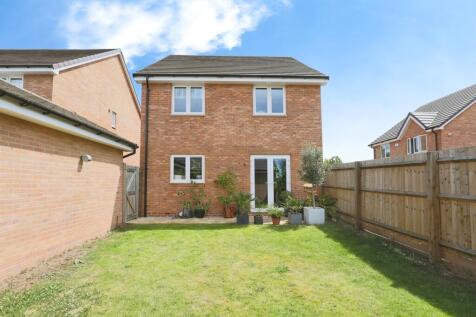

** NO CHAIN ***GARAGE & DRIVEWAY*** A four bedroom detached family home located in the sought after location of Lydney. Accommodation comprises; Entrance Hall, Lounge, Kitchen/Diner, Four Bedrooms, Ensuite & Family Bathroom. The property further benefits from a Garage & Driveway.
Key features
- WESTERLY FACING ENCLOSED REAR GARDEN
- GARAGE & DRIVEWAY
- LOUNGE & KITCHEN/DINER
||1/25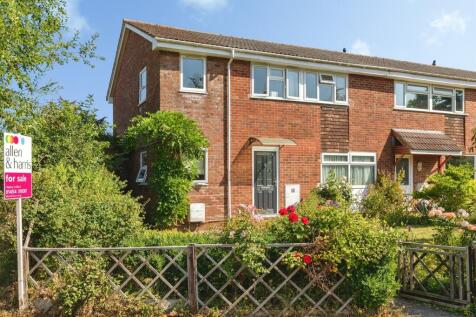
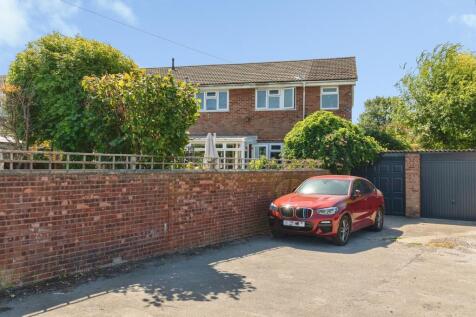
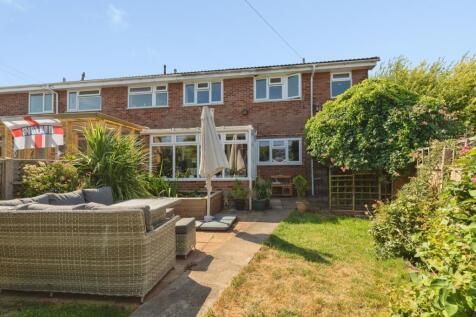
**Extended 4 Bedroom Family Home** En-Suite ** Home Office ** Conservatory ** Garage ** This fantastic family home is centrally located on Blaisdon, Yate offering easy access to primary & secondary schools, transport links and local amenities.
Key features
- Extended Family Home
- Home Office/Study
- Conservatory
