Properties For Sale by Allen & Harris, Highworth, including sold STC
115 results
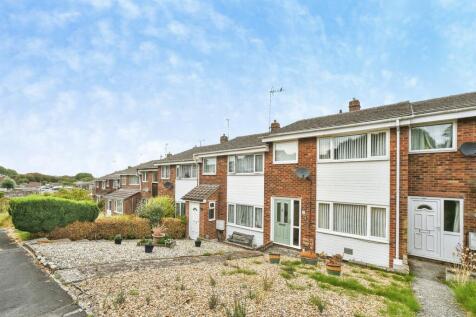
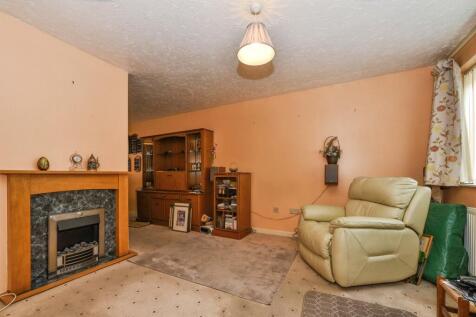
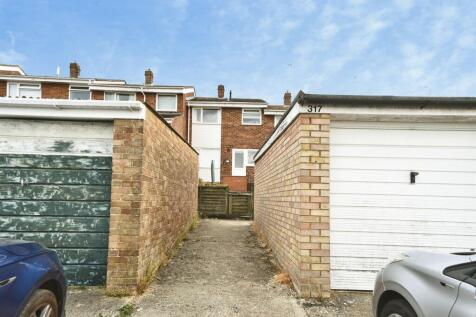
NO ONWARD CHAIN Allen and Harris are delighted to offer to the market this well presented three bedroom mid terrace home located in the heart of Highworth offering entrance hall, lounge/diner, kitchen, family bathroom, enclosed rear garden and garage. Call today to view!

 |
| |
| 1/9
1/9
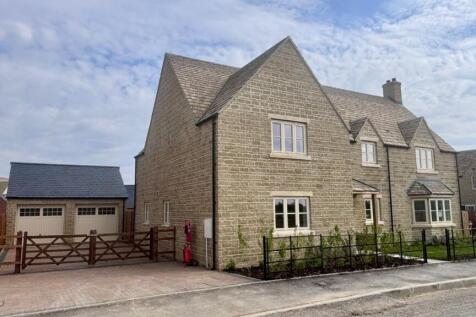
Plot 34 is an exceptional home of size & beauty & is the largest design at 2652sqft. Overlooking green space with a large south-east facing garden, this is one of our premium plots. Providing 5 beds, 4 bathrooms, a stunning kitchen/diner with bifold doors, utility & a double garage
Key features
- PLOT 34. Stunning 5 Bedroom detached family home with Double Garage
- Impressive fitted kitchen with appliances, quartz worksurface and separate utility
- Double Garage and ample driveway parking
||1/10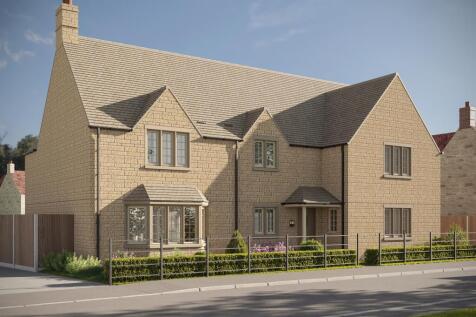
STEP into SOMETHING SPECIAL..... We are opening the doors to The Moreton - Our largest 5 bedroom detached home with double garage. JOINN US ON Saturday 19th and Sunday 20th September for an exclusive first viewing event - We look forward to seeing you there!
Key features
- PLOT 44. Stunning 5 Bedroom detached family home with Double Garage
- Impressive fitted kitchen with appliances, quartz worksurface and separate utility
- Double Garage and ample driveway parking
||1/19

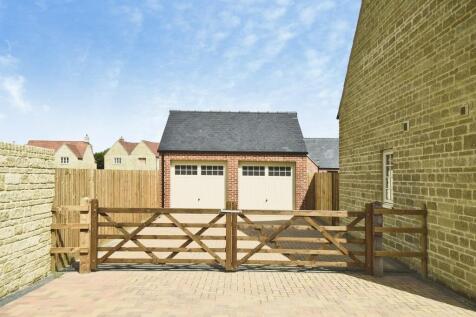
Plot 36 is an exquisite 5-bedroom detached home, ready to move in now! This property comes with flooring included throughout, a fantastic upgraded specification, an enclosed turfed rear garden and a spacious driveway with double garage. Reserve it now!
Key features
- Stunning 5 Bedroom detached family home
- High energy efficiency
- Impressive fitted kitchen with appliances, quartz worksurface and separate utility
|1/17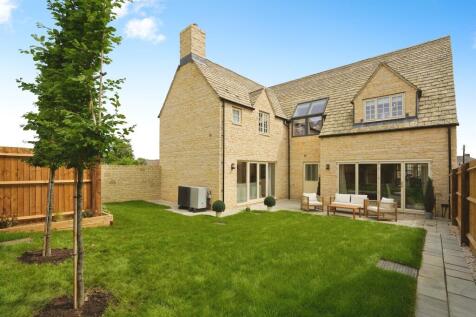
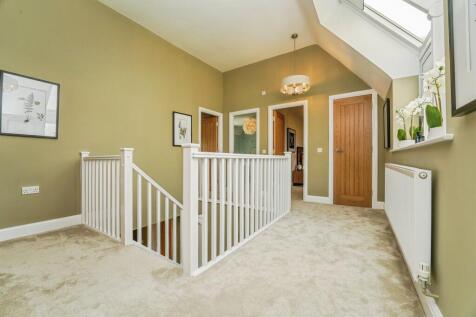
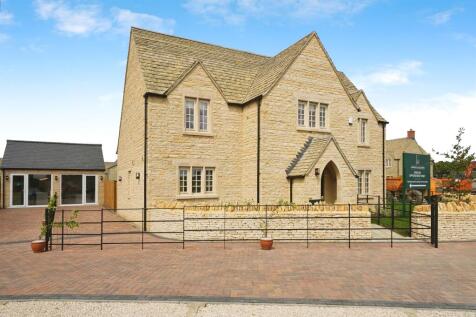
Home 39 is an exquisite 5 bedroom detached house set on its own corner position with gardens to fron and enclosed turfed rear gardens. The driveway & double garage provides ample parking whilst 3 bathrooms, 3 receptions, 21'10 Kitchen/dining room complete the home. Reserve it now!
Key features
- Stunning 5 Bedroom detached family home
- High energy efficiency
- Impressive fitted kitchen with appliances, quartz worksurface and separate utility
||1/10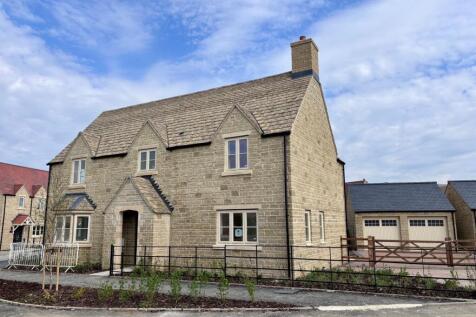
Home 32 a stunning 4 bedroom double fronted detached house having an abundance of architectural features including a bay window. Set towards the head of the development, the front overlooks green space, the rear gardens are south east facing whilst there is ample driveway parking and double garage.
Key features
- Stunning Detached Family Home
- Built in Cotswold Stone with traditional architectural features
- High energy efficiency rating
||1/13


Part-Exchange Available! - T&Cs apply Stamp Duty Paid on Selected Plots* PRIME CORNER PLOT BACKING ONTO A MATURE COPSE | IMPRESSIVE 2,368 SQ FT This home features an impressive 29ft kitchen/dining room, separate living room & study, and flexible top-floor accommodation.
Key features
- Impressive 2,368 sq ft five-bedroom detached home in a prime corner position backing onto a mature copse
- Expansive 29ft open-plan kitchen/dining room with bi-fold doors and a Separate living room and dedicated study
- Five generous bedrooms and three bathrooms
||1/13


Part-Exchange Available! - T&Cs apply Stamp Duty Paid on Selected Plots* Incentives available - Selected Plots only* The Manor - a five-bedroom detached home set over three floors with an Impressive 2,368 SQFT
Key features
- Impressive 2,368 sq ft five-bedroom detached home in a prime corner position backing onto a mature copse
- Expansive 29ft open-plan kitchen/dining room with bi-fold doors and a Separate living room and dedicated study
- New 4 bedroom Show Home Launching 12th September - book your viewing
|1/2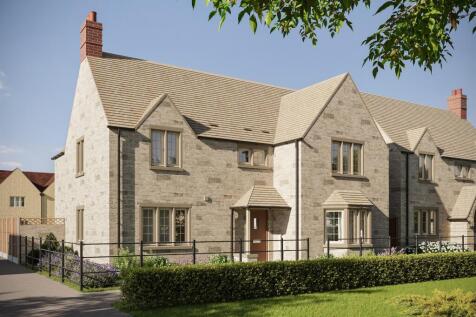

Home 31 is a beautiful 4-bedroom detached home built in Cotswold Stone, benefiting from a south-west facing rear garden and a double garage. The home offers luxurious accommodation including a stunning fully-fitted kitchen with Quartz work surface, 4 spacious bedrooms & 2 bathrooms.
Key features
- Stunning Detached Family Homes in Cotswold Stone
- Many beautiful architectural features
- High energy efficiency rating
||1/34
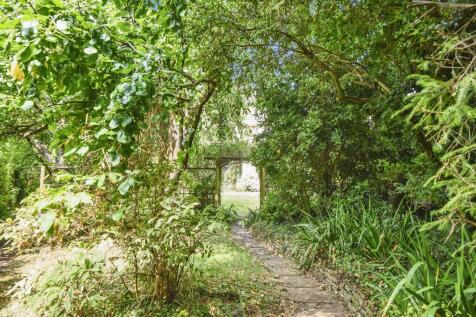
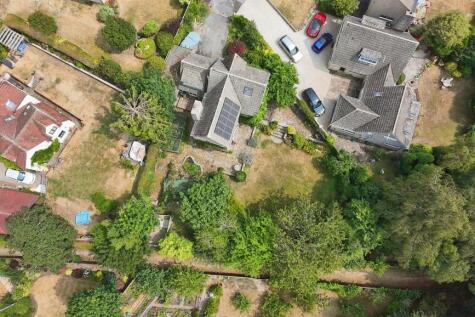
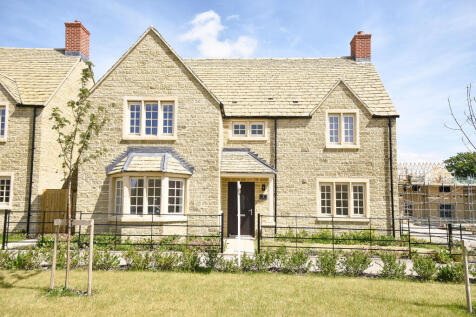
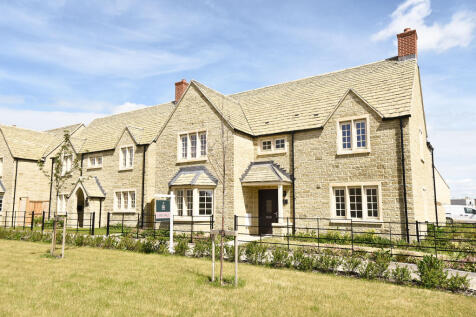
Five Gables is a bespoke five-bedroom detached family home in a highly sought-after Highworth cul-de-sac. Built by Chick's Builders in 1965 and owned by the same family since new, it offers generous living space, mature corner plot gardens, double garage, carport and driveway parking.NO ONWARD CHAIN
Key features
- Bespoke Five Bedroom Detached Home Situated in Sought After Cul-de-sac Location
- Marketed For The First Time Since Built In 1965
- No Onward Chain
 ||1/10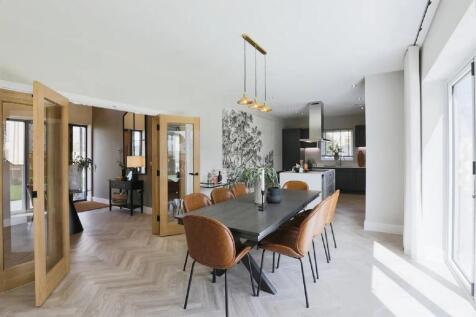
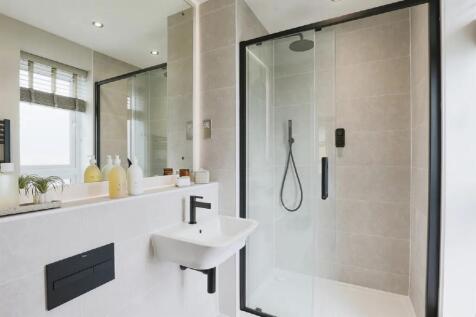
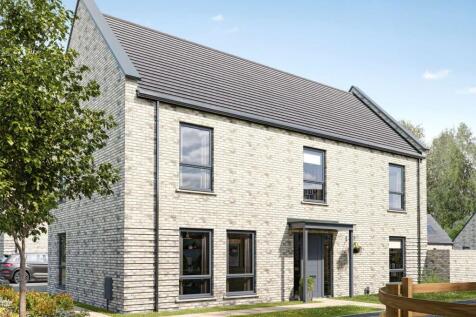
Part-Exchange Available! - T&Cs apply Stamp Duty Paid on Selected Plots* The Moreton - Offering four generous double bedrooms, open-plan kitchen/dining room with bi-fold doors, separate living room and dedicated home office/snug.
Key features
- Substantial 1,905 sq ft detached family home
- Personalised incentives available
- Four generous double bedrooms, two with en suites
||1/10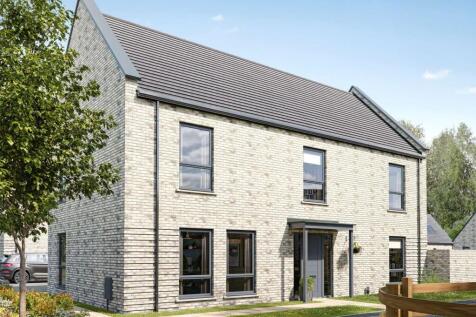
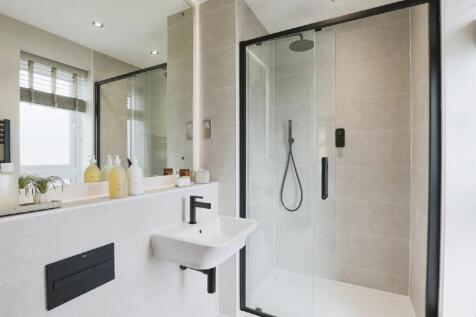
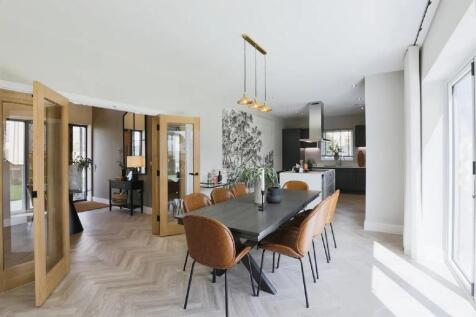
Part-Exchange Available! - T&Cs apply Stamp Duty Paid on Selected Plots* The Moreton - 1,905 sq ft four-bedroom home. Offering four double bedrooms, open-plan kitchen/dining room with bi-fold doors, separate living room and dedicated home office/snug
Key features
- Substantial 1905 sq ft detached home
- Incentives available - Selected Plots only*
- Four generous double bedrooms, two with en suites
||1/17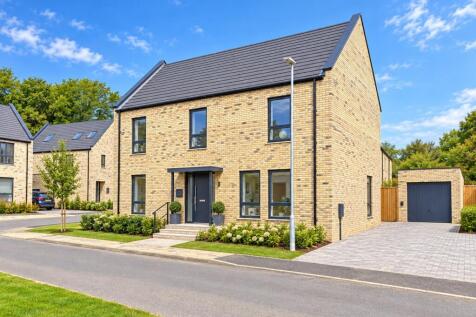
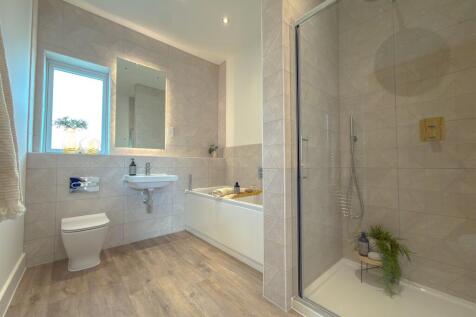
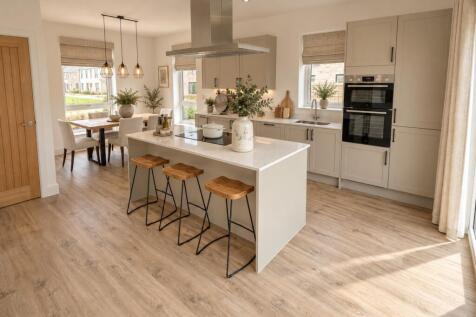
Part-Exchange Available! - T&Cs apply Stamp Duty Paid on Selected Plots* The Moreton - 1,905 sqft four-bedroom detached home. Four double bedrooms, open-plan kitchen/dining room with bi-fold doors, separate living room and dedicated home office/snug
Key features
- Substantial 1,905 sq ft detached family home
- Four generous double bedrooms, two with en suites
- Impressive open-plan kitchen/dining room with bi-fold doors
||1/19

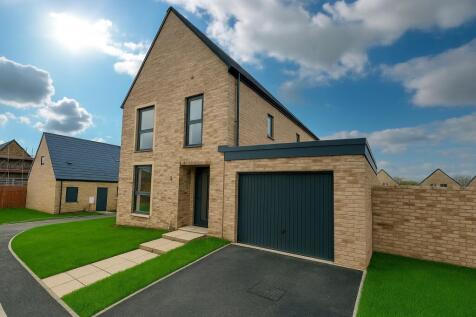
Part-Exchange Available! - T&Cs apply Stamp Duty Paid on Selected Plots* The Loft - four-bedroom detached family home arranged over three floors.
Key features
- Ask about Incentives available - Selected Plots only*
- 2110sq ft, 4 Double Bedrooms including Master Suite on top floor
- 2 Ensuites plus family bathroom and cloakroom
||1/19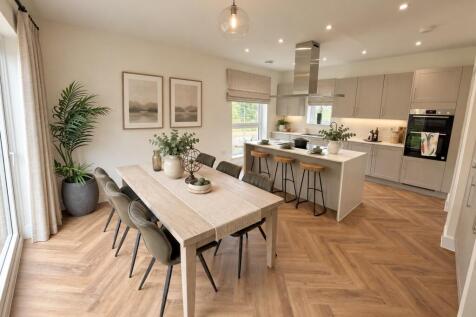
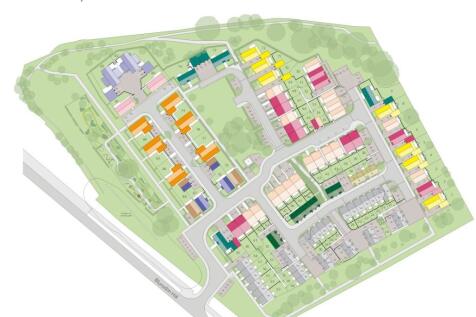
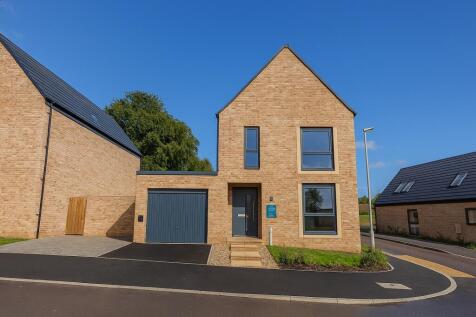
Part-Exchange Available! - T&Cs apply Four-bedroom family home arranged over three floors, offering exceptional flexibility for modern living offering study, open-plan kitchen, master suite with dressing room & ensuite.
Key features
- Flooring included & ready to move into
- Built by award-winning housebuilder Backhouse
- Four bedrooms plus dedicated study

 ||1/20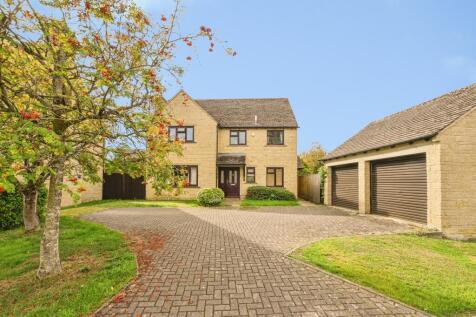
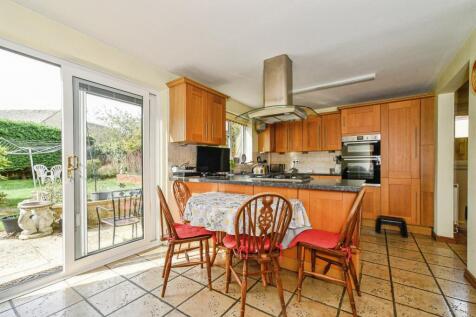
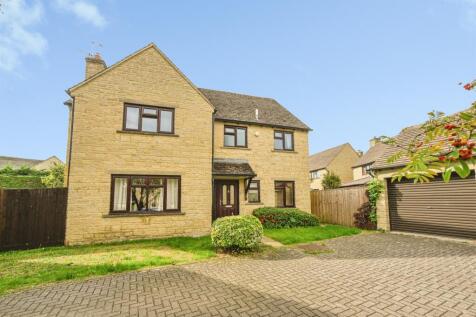
Beautifully presented four-bedroom detached family home tucked away in a cul-de-sac within the popular Cotswold market town of Fairford. Offering a double garage, driveway, study, lounge, dining room, kitchen/diner, utility room, four double bedrooms, refitted en-suite and stylish family bathroom.
|1/20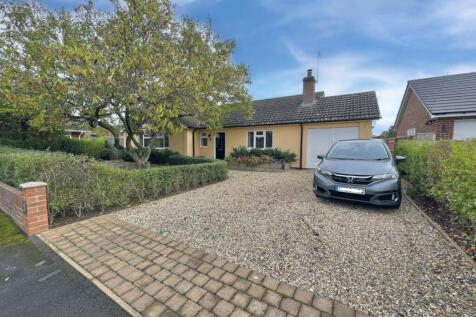
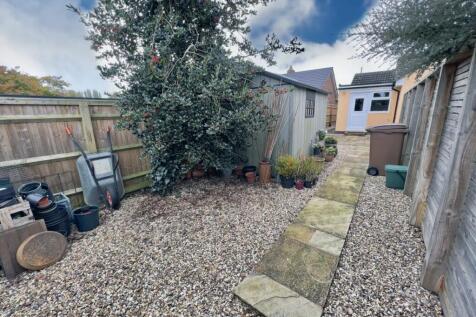
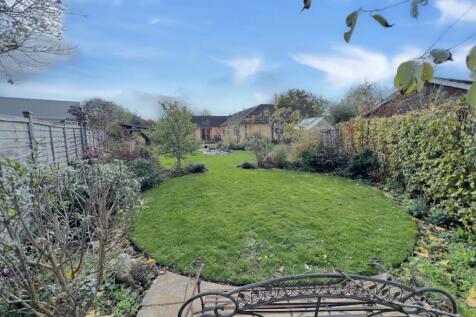
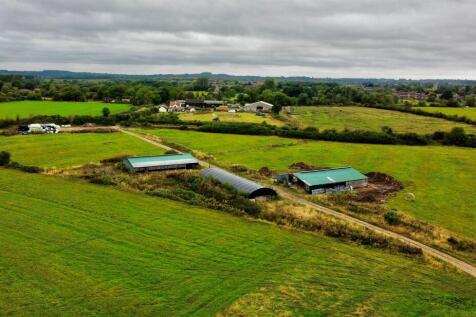
Situated on a large corner plot this fully refurbished spacious 3 bedroom detached bungalow is nestled away in a small cul-de-sac of just 4 bungalows. The fully landscaped gardens and extended accommodation set this property apart from the norm.**GARDENER'S PARADISE** Arrange your viewing today!
Key features
- Large Extended Detached Bungalow in Small Cul-De-Sac
- Large Corner Plot Landscaped Gardens with Various Sections
- En - Suite-shower Room + Dressing Room to Master, Family 4 Piece Bathroom Suite
||1/19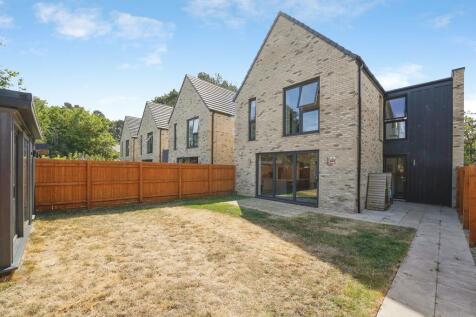

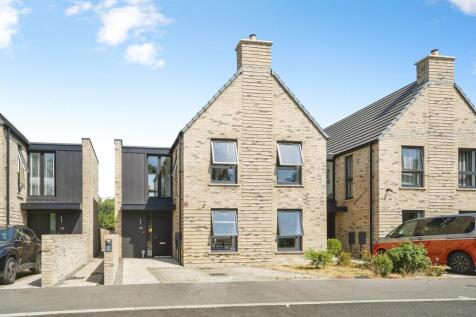
An immaculately presented four-bedroom detached family home, built by Backhouse and located on the edge of the popular market town of Highworth. Offering a spacious living room with log burner, stunning kitchen/diner, utility room, en-suite principal bedroom, enclosed garden with gym cabin and drive
Key features
- Beautifully Presented Detached Family Home
- Four Bedrooms
- Still Under NHBC Warranty
||1/23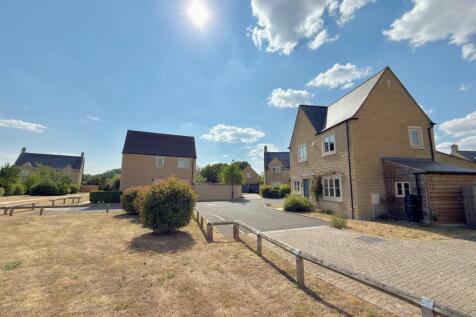

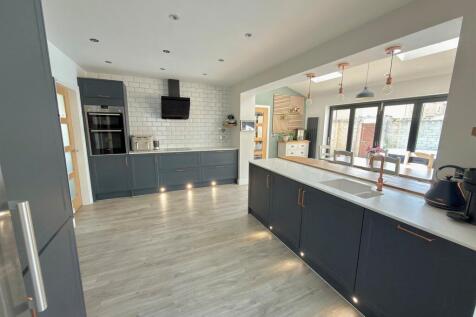
Beautiful four-bedroom family home in popular Fairford, offering three reception rooms, an extended re-fitted kitchen/diner, utility and boot room, ensuite to master, enclosed garden, garage and driveway—perfect for modern family living.
Key features
- 3D Virtual tour available
- Stunning four-bedroom detached family home
- Stylish extended kitchen/diner with bi-fold doors to the garden
||1/18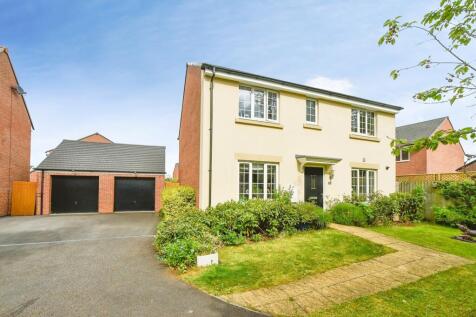
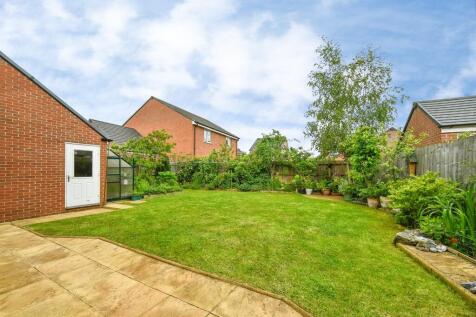
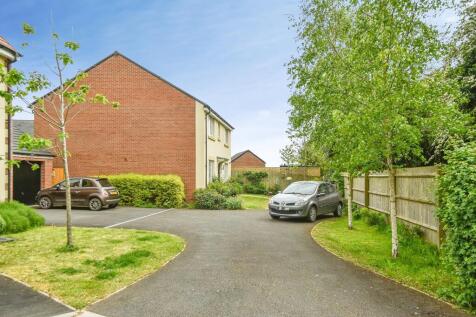
Beautifully presented 4-bedroom detached family home on a desirable corner plot in popular Shrivenham. Offering hallway, cloakroom, lounge, study, kitchen and dining room, plus en-suite to master, family bathroom, private rear garden, double garage and ample parking.
Key features
- Stunning Detached Family Home
- Four Bedrooms
- En-suite Shower room and Family Bathroom
||1/28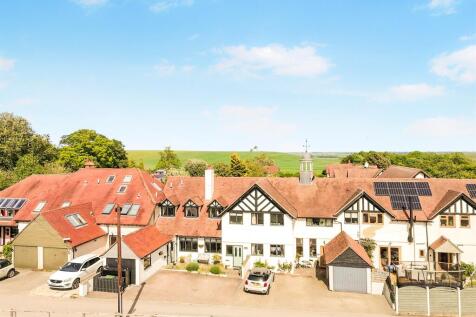
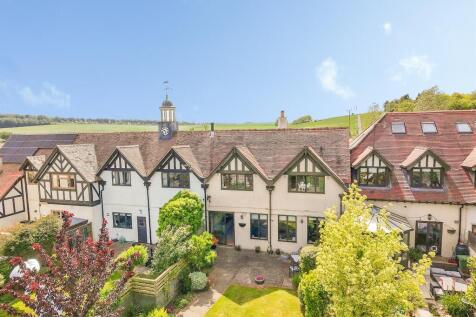
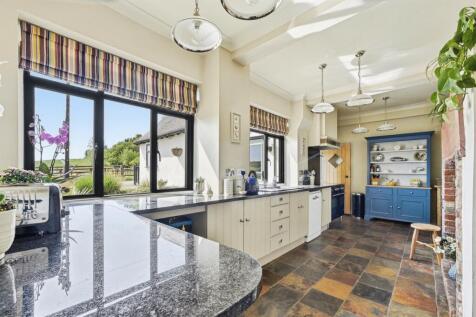
Beautiful four-bedroom cottage in the exclusive Russley Park estate near Marlborough, steeped in history and surrounded by countryside. Features include two log burners, kitchen, lounge, dining room, utility, ensuite, roll-top bath, landscaped garden, workshops and parking.
Key features
- Stunning Cottage Full of Charm and Character Throughout

- Exclusive Russley Park Estate Setting
- Surrounded By Beautiful Countryside

 ||1/24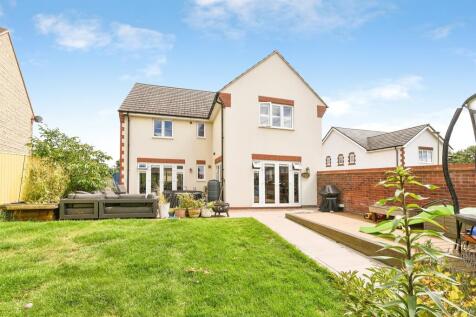
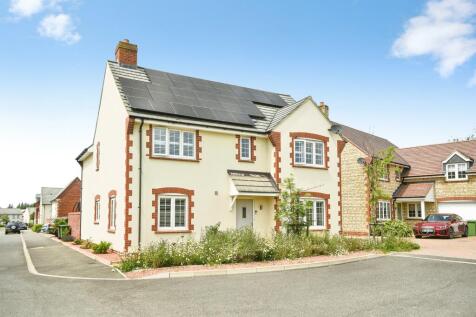
A stunning four-bedroom detached family home in the sought-after town of Faringdon. Offering a bright hallway, spacious living room, study, cloakroom, and modern kitchen/diner. Four double bedrooms, two with en-suites, plus a family bathroom. Enclosed garden, double garage and driveway parking.
Key features
- Stunning four-bedroom detached family home
- Spacious living room
- Study/playroom
