Properties For Sale by Atlas Estate Agents, Liverpool, including sold STC
350 results
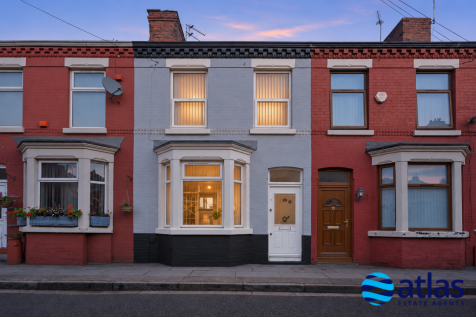
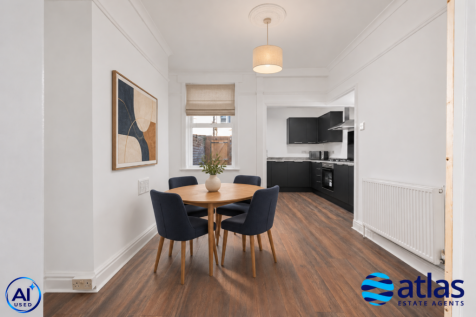
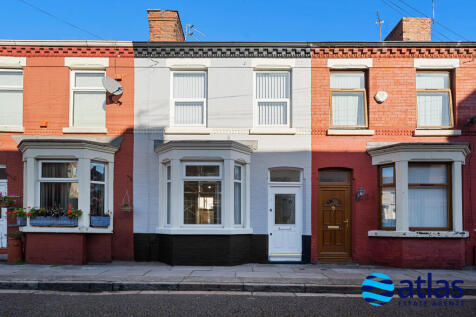
A beautifully presented home offering contemporary open-plan living, a newly fitted kitchen with integrated appliances and a modern family bathroom. Complete with a paved rear yard and ideally situated in the popular L15 area, early viewing is highly recommended.

 |
 |
 1/34

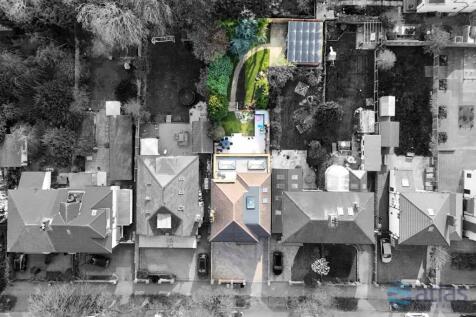

An exceptional home featuring a light-filled open-plan living space with sleek kitchen and island, underfloor heating and elegant finishes. Five spacious bedrooms, a private balcony, versatile outhouse and landscaped garden, all complemented by superb energy efficiency and modern security, near s...
Key features
- Breathtaking Open-Plan Kitchen/Diner/Lounge with Large Upvc-Framed Sliding Doors Flooding the Space with Natural Light, Complemented by Underfloor Heating and a Stylish Media Wall
- Elegant Kitchen Featuring Bespoke Cabinetry with Brushed Gold Hardware and a Central Island with Inset Sink, Along with a Convenient Pantry/Utility Room Just Off the Main Space
- Boasting an Impressive Epc Rating of B, the Property Benefits from Solar Panels and a Whole-Home Heat Recovery System, Ensuring Excellent Energy Efficiency and Year-Round Comfort
||1/38


This stunning L18 home features a bespoke kitchen, premium finishes, and a grand carriage driveway. Enjoy two spacious reception rooms, a luxury five bedrooms, and a master suite with a walk-in wardrobe. Outside, a south-facing expansive garden with a custom bar awaits—ideal for family living.
||1/38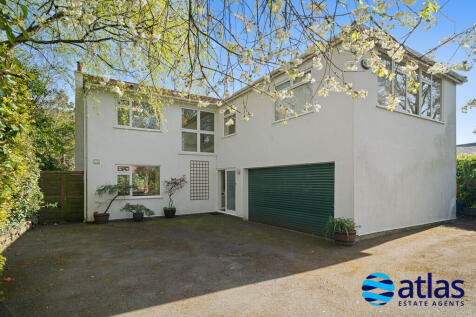

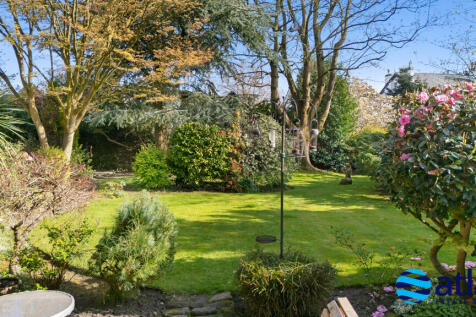
For sale with no onward chain, this rare detached residence in a private riverside park offers a grand driveway for five cars and a spacious, light-filled interior. Five bedrooms including en-suite, garden views, garage, utility, and easy access to Cressington Station.
||1/40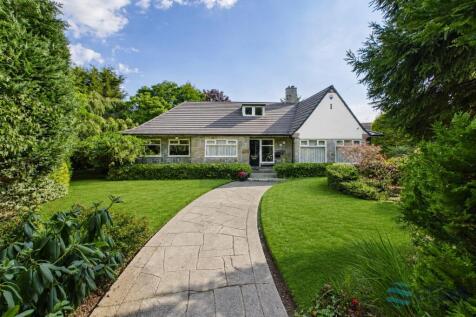
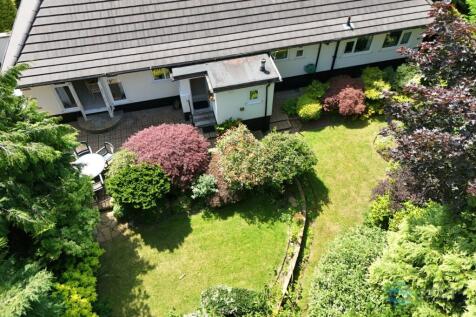
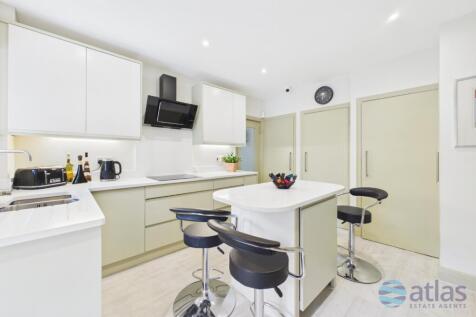
Offered with no onward chain, this impressive four-bedroom home sits within beautifully landscaped grounds of around 0.27 acres on a private estate near Childwall Woods. Stylishly updated, it boasts spacious living areas, a contemporary kitchen, double garage and ample parking.
Key features
- Set on Approximately 0.27 Acres, with Beautifully Maintained Mature Front and Rear Gardens Featuring a Paved Patio Area and an Abundance of Established Planting and Greenery
- Two Generous Reception Rooms, One of Which Benefits from an Attractive Feature Fireplace
- Contemporary Fully Fitted Kitchen with Integrated Appliances and a Central Island Unit
||1/46


An impressive five-bedroom family home offered for sale, boasting spacious reception rooms, a bright sunroom, modern kitchen, two en-suites and generous accommodation across three floors. Complete with a large driveway, garage and beautifully secluded rear garden.
||1/25

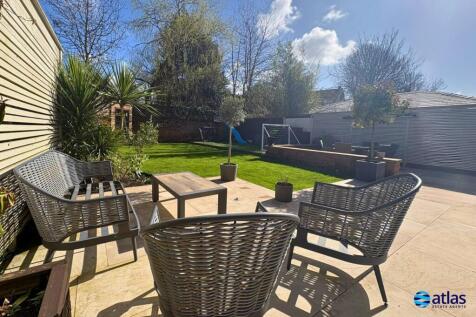
For sale: a stunning L18 home boasting a bright, open-plan kitchen, dining and living space with integrated appliances and media wall, wall-to-wall bi-folds to a generous garden, four elegant bedrooms with master en-suite, versatile reception rooms, and a stylish family bathroom.
||1/27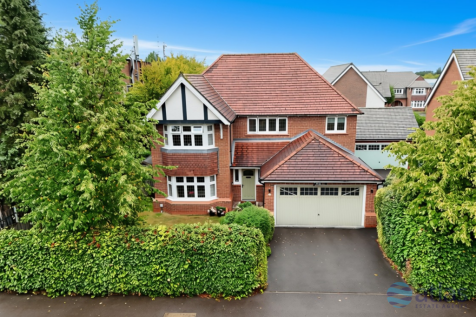
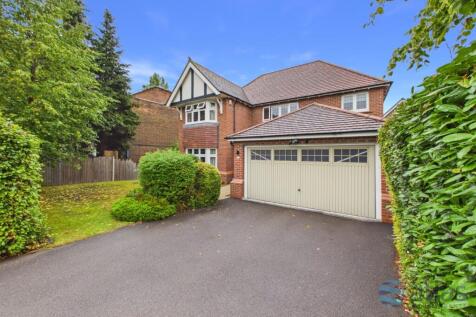
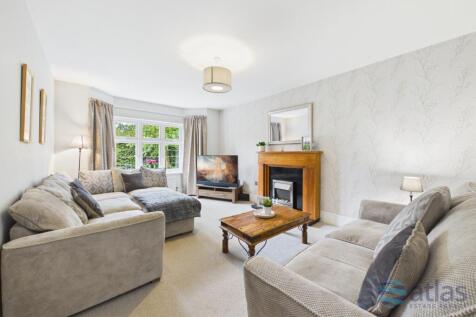
Immaculately presented throughout, this spacious four-bedroom home offers stylish open-plan living, two en-suites, a stunning rear garden, double garage and generous driveway. Complete with a utility, WC, EV charging point and excellent family accommodation.
Key features
- Immaculately Maintained and Beautifully Presented Throughout
- Open-Plan Kitchen, Lounge and Diner with Quartz Worktops and Integrated Appliances
- Further Cosy Reception Room with Carpet and Feature Fireplace
||1/25

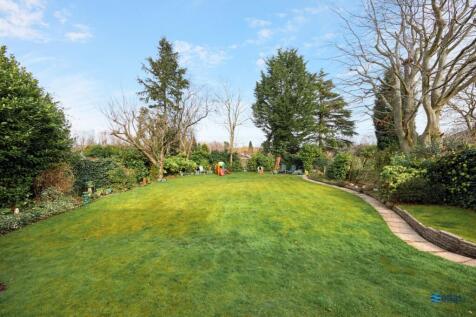
This charming family home offers space, comfort, and versatility. The inviting lounge boasts a feature fireplace and opens directly to the beautifully maintained garden. A dedicated office also enjoys garden access, while the generous kitchen is perfect for entertaining. The large covered porch a...
||1/43


Offered with no onward chain, this impressive gated coach house in sought-after Woolton boasts five bedrooms, three reception rooms, a stunning kitchen and sunroom, plus a luxurious principal suite with en-suite and Juliet balcony. Complete with driveway parking and beautiful gardens.
||1/60

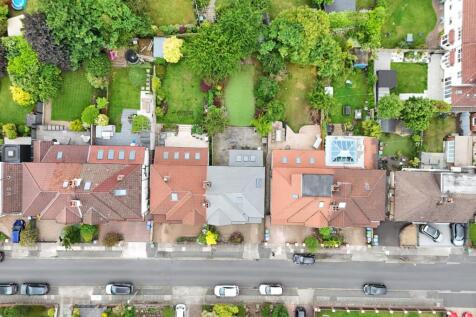
Beautifully presented four-bedroom semi-detached home offering stylish and spacious living throughout. Featuring a stunning open-plan kitchen, dining and family space, home office, south-facing private garden, driveway parking and a superb principal suite.
||1/31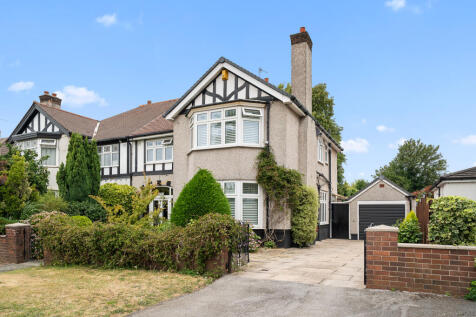
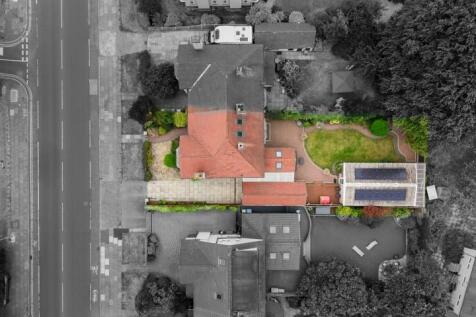
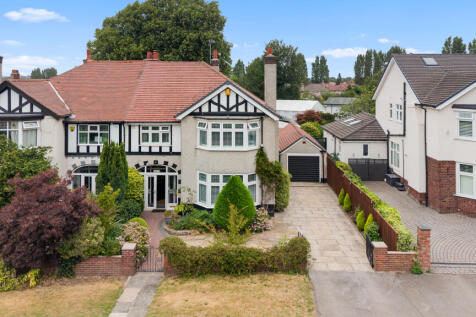
Set back from the road, this impressive family home offers spacious, versatile living throughout. Boasting four double bedrooms, generous reception rooms, a modern kitchen, en-suite, private rear garden and a substantial outbuilding with a shower room and garage, it is perfect for modern family l...
Key features
- Set Back from the Road with a Driveway and Front Garden
- Solar Panels, Battery Storage and Ev Charging Point Feature
- Bright and Spacious Entrance Hallway and Landing
||1/39


An exceptional four-bedroom detached dormer bungalow arranged over two floors, offering stylish open-plan living, versatile accommodation, a south-facing private garden, driveway for three cars and beautifully presented interiors throughout. A truly unique home ready to move into.
||1/32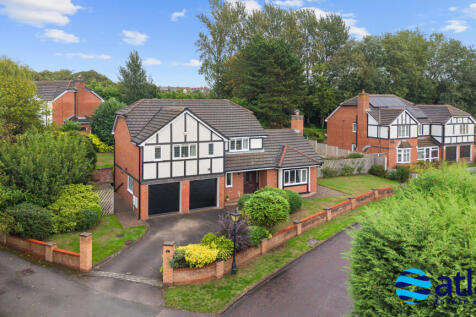
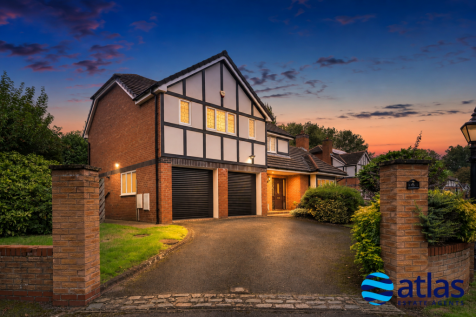
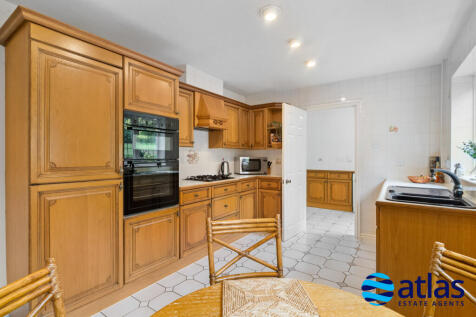
Set on a private road, this impressive home offers generous living space, a country-style kitchen, four well-appointed bedrooms and two bathrooms. With a double garage, stunning gardens and a large patio, it combines comfort, style and practicality.
Key features
- Spacious Dining Room, Office and Lounge Offering Plenty of Living Space
- Country-Style Fitted Kitchen with a Separate Utility Room
- Convenient Ground Floor Wc
||1/15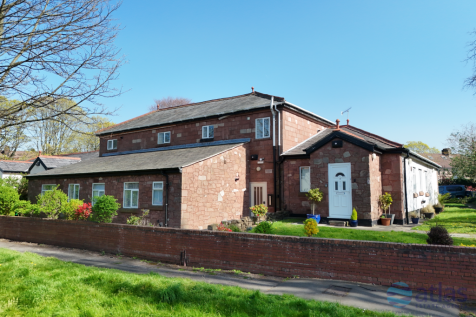

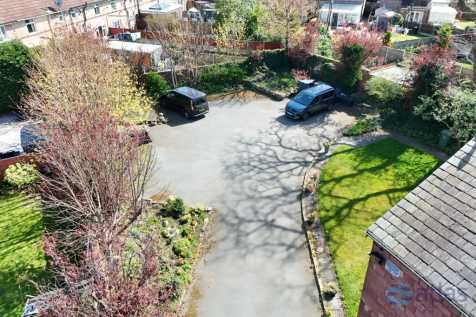
Freehold two-storey block of apartments with the freehold interest in two adjoining leasehold bungalows. Flats 3–8, a mix 1 & 2 beds, tenants in situ in 4-8, Flat 3 vacant. Private development with parking. Strong 7–9% gross yield potential with scope for income optimisation.
Key features
- Freehold Investment Opportunity Comprising a Block of Apartments
- Entire Building Held Under a Single Title (flats Not Separately Leasehold Registered)
- Strong Rental Yield Potential with Scope for Further Optimisation
||1/34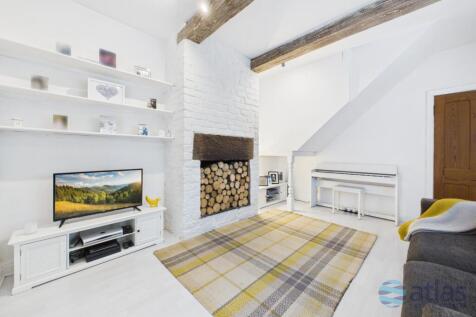
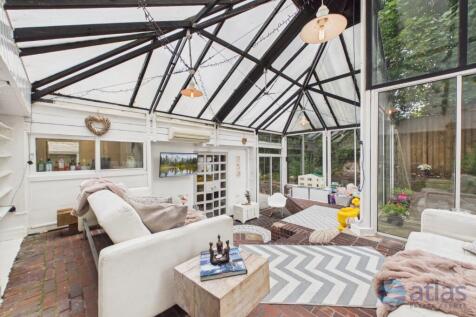
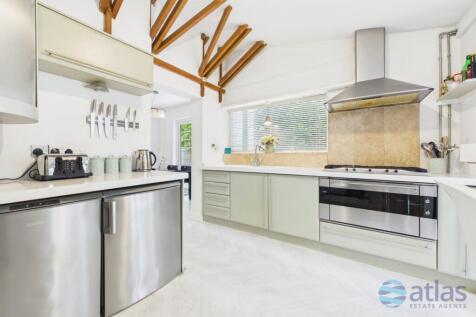
This beautifully presented four-bedroom home offers stylish and versatile living, with three reception spaces, a feature timber wall, contemporary kitchen and stunning sunroom. Set on an impressive 1/3-acre plot, the property benefits from a substantial and private garden, providing an exceptiona...
Key features
- Welcoming Entrance with a Bright and Modern Hallway
- Contemporary First Bedroom Positioned to the Left of the Property
- Further Living Space with an Impressive Feature Timber Wall
||1/26


A 300-year-old red sandstone stable conversion blending historic charm with modern luxury, featuring a grand beamed reception with log burner, a stylish Shaker kitchen, four double bedrooms, contemporary bathrooms, and a sunlit courtyard—all just minutes from Otterspool, Sefton Park, and top scho...
Key features
- A Stunning Red Sandstone Stable Conversion Over 300 Years Old, Boasting Exposed Historic Beams and Superior Finishes Throughout.
- Expansive, Refined Reception Room with Plush Beige Carpeting, a Charming Log Burner, and Striking Beamed Ceilings Full of Character.
- Stylish, High-Spec Modern Farmhouse Kitchen Featuring Shaker Cabinetry and Warm, Rustic Textures.
||1/24
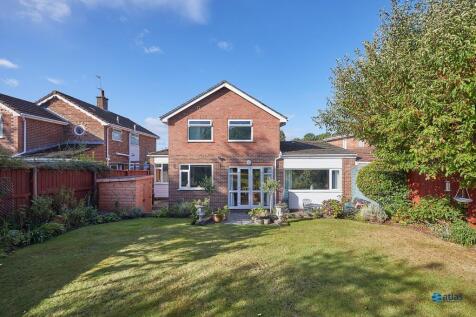
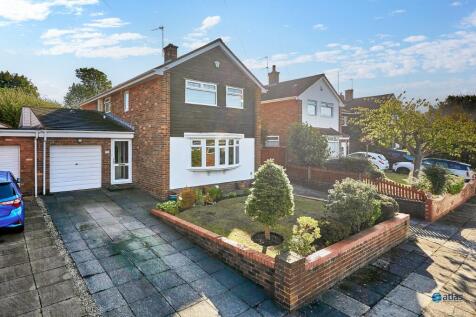
Nestled in sought-after Woolton, this spacious four-bed home boasts two reception rooms, a sleek kitchen, utility, and ground floor W.C. With two en-suites, a modern family bathroom, gardens, garage and driveway, it offers stylish living close to the charm of Woolton Village.
||1/41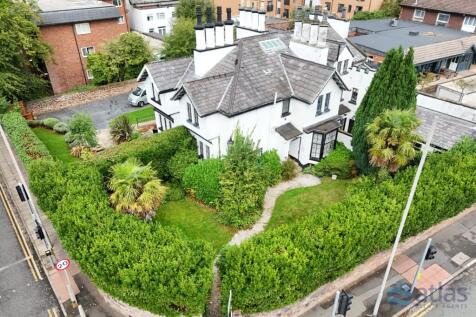
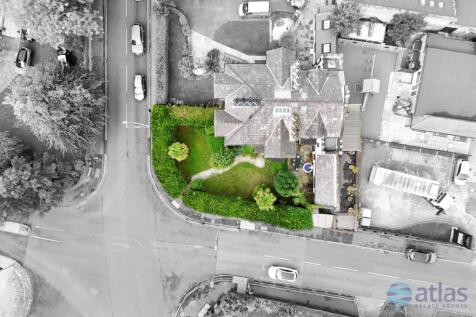
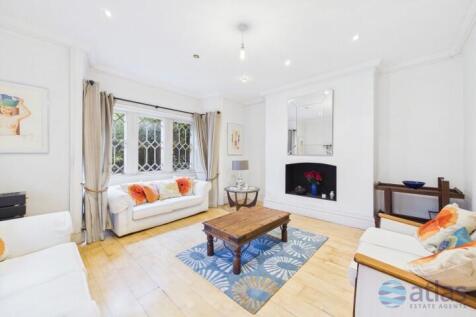
A unique four-storey home blending original charm with versatile living space. Featuring multiple reception areas, cellar and indoor garage, two kitchens, four bedrooms, an en-suite, sunroom and outdoor terraces, it also boasts a south-facing courtyard, garage, stained glass details and working f...
Key features
- Arranged Over Four Floors with a Beautiful Front Garden and Stained Glass Door
- Bright Entrance Hallway Leading to Two Separate Living Spaces with Garden Views
- Convenient Downstairs Wc and Separate Dining Space


 |1/33
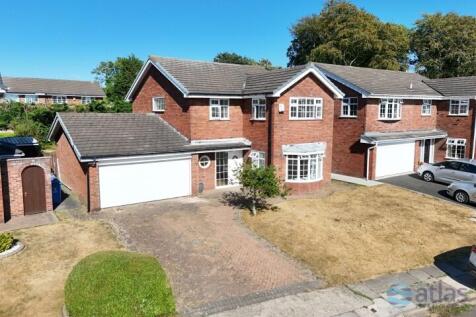

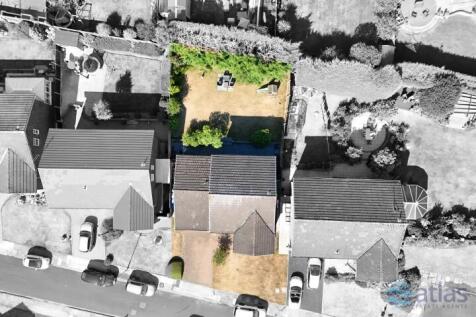
A spacious four-bedroom detached home in a sought-after location, offering generous living accommodation, two reception rooms, a well-appointed kitchen, modern bathroom and a superb south-facing garden. Set back from the road with driveway parking, this property is ideal for family living.
||1/37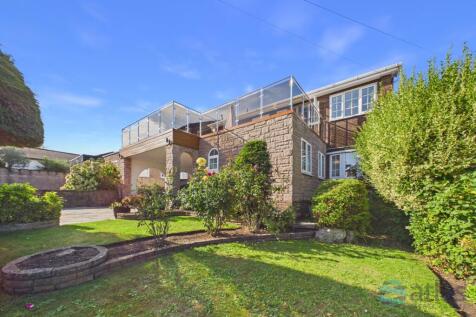
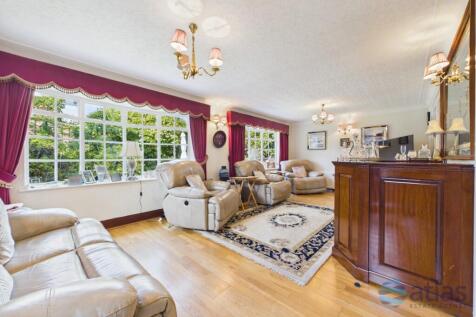
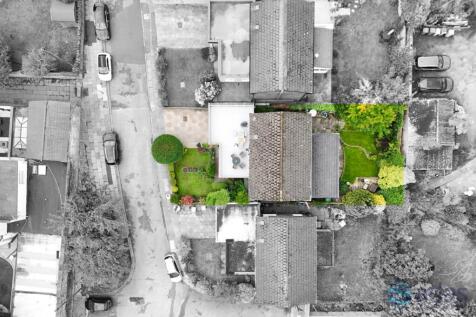
Offered for sale with no onward chain, this impressive home enjoys a private driveway, beautifully maintained gardens and spacious accommodation. Featuring three double bedrooms, two reception rooms, a modern kitchen and balcony overlooking the front, it also boasts a peaceful and private rear ga...
||1/40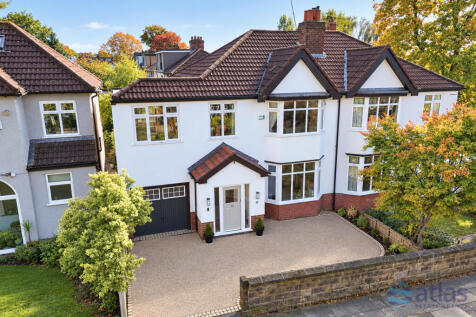
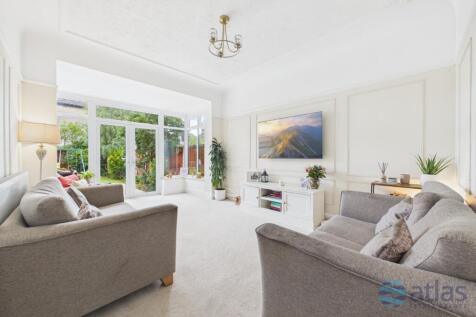
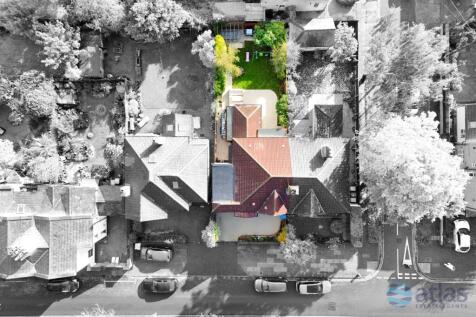
Set back from the road, this impressive four-bedroom home offers spacious, modern living throughout. Boasting two inviting reception rooms, a stunning open-plan kitchen and dining area with exposed beams, a large driveway, garage and generous rear garden, it's the perfect family home!
||1/32

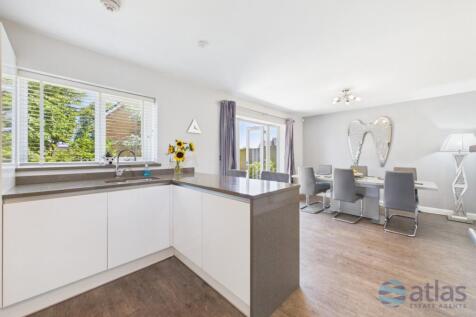
Beautifully presented throughout, this exceptional Childwall Lane home boasts a light-filled reception room with a media wall, stylish open-plan kitchen/diner opening to the garden, five fitted bedrooms, four bathrooms, utility, garage, driveway and generous outdoor space.
Key features
- Stunning Reception Room with Media Wall and Plenty of Natural Light
- Open-Plan Kitchen and Dining Area with Integrated Oven and Microwave, Dishwasher and Fridge Freezer
- French Doors from the Kitchen Leading to the Garden
||1/22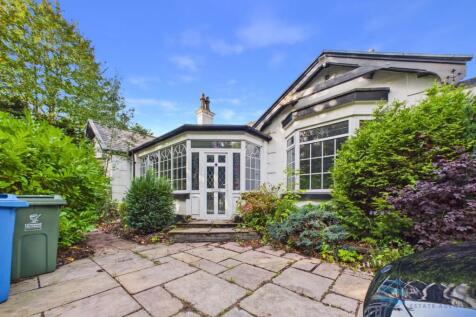
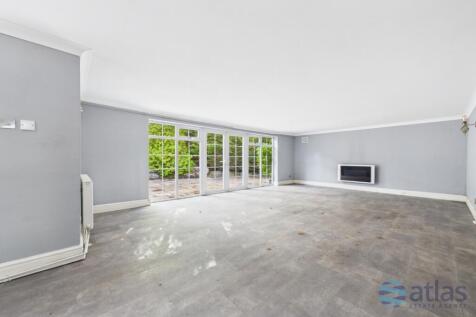
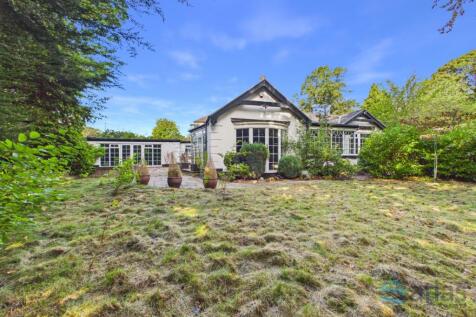
PUBLIC NOTICE: Atlas Estate Agents are now in receipt of an offer for the sum of £601,000 for Derwent Lodge, 286 Wolton Road, Liverpool, L16 0JA. Anyone wishing to place an offer on this property should contact Atlas Estate Agents, 2 Allerton Road, Liverpool, L18 1LN, before exchan...
