Properties For Sale by Barton Fleming, Bicester, including sold STC
104 results
 |
| 1/30
1/30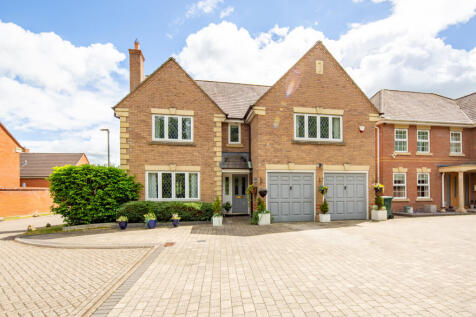
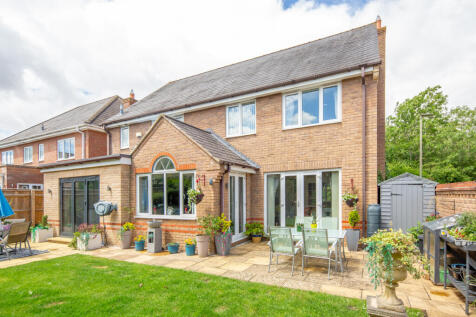
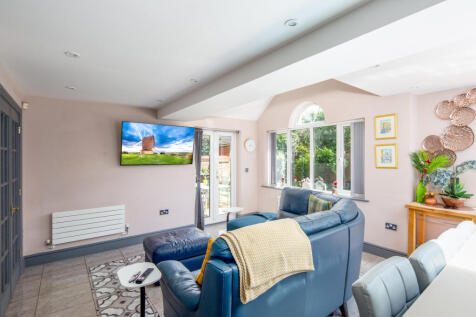
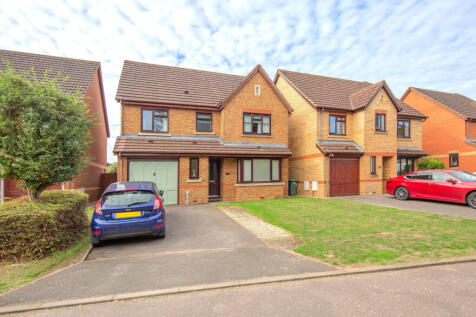
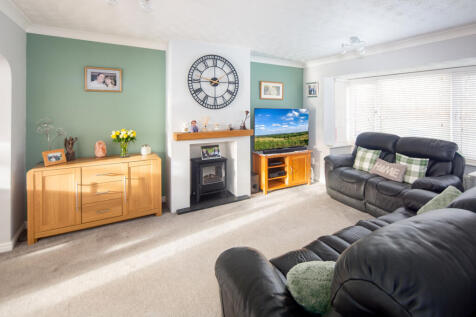
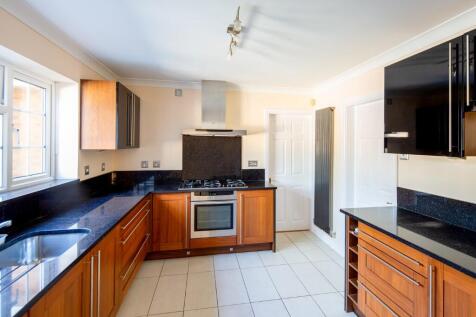
A David Wilson built Executive Five Bedroom Detached House with the kitchen extended and re-fitted to create a Luxury Kitchen – cum – Family Room. The Utility Room has been extended by about 3Ft into the garage space making it roughly 8ft square and re-fitted. All the bathrooms have been re-fitted

Key features
- Entrance Hall and Inner Hall, Cloakroom
- Living Room with fireplace
- Dining Room
|1/34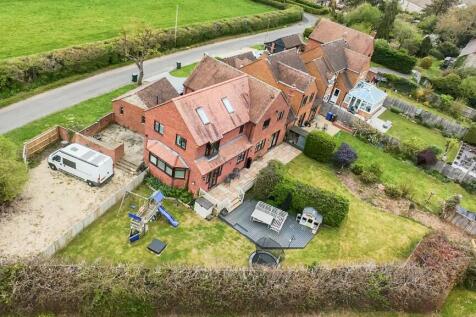

A Substantial 2500+ Sq Ft Six Bedroom Property on an Edge-of-Village Corner Plot opposite a bridleway. Luxury fitted kitchen- cum - dining area-family room, walk-in larder, utility/boot room, three further reception rooms, two bathrooms, en-suite, 22Ft cinema room, double garage, parking for 6 cars
Key features
- Entrance Hall and Cloakroom
- 3 independent reception rooms - Living Room, Playroom, Large Study
- Inner Hall, Walk-in Larder/Store, Utility/Boot Room
|1/39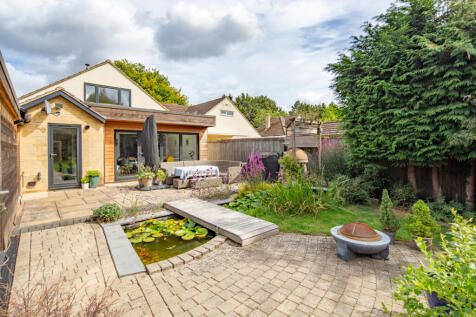
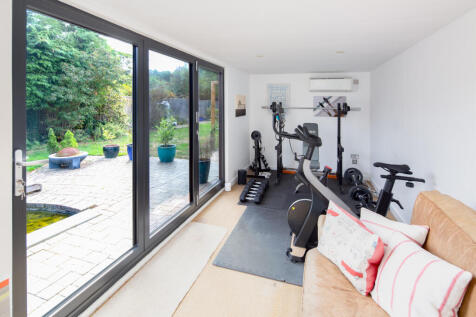
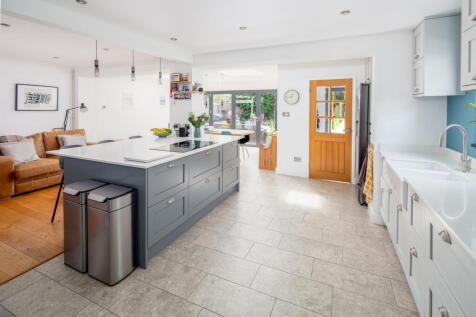
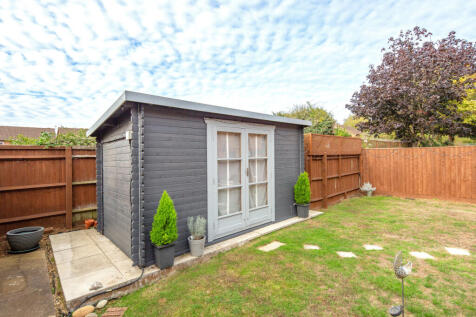
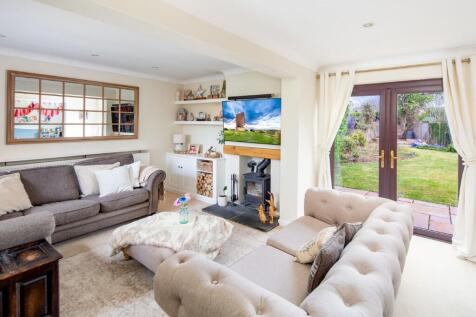
Backing directly onto Woodland Trust land, this deceptively spacious family home offers an impressive amount of accommodation, with five well-proportioned bedrooms, three bathrooms and generous open-plan living space downstairs. The ground floor is designed for modern family living.
Key features
- A Five-Bedroom Detached Chalet Bungalow with Ground Floor Shower Room, Living/Kitchen/Family/Dining Area, Utility Room, Two Bedrooms, Family Room to Ground Floor
- Three Bedrooms, Bathroom and En-Suite to First Floor, Front and Substantially long Rear Garden, 22Ft Garden Office and Garage with Driveway Parking for Several Cars
- “Origin” Aluminium Windows and Doors
|1/31
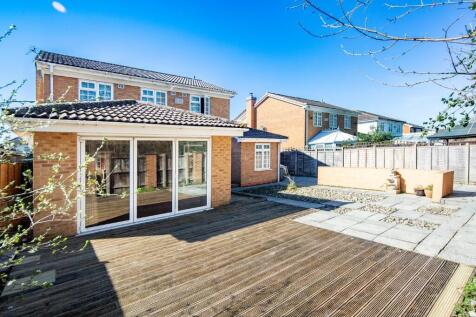
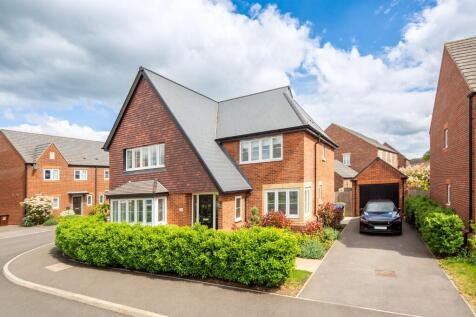
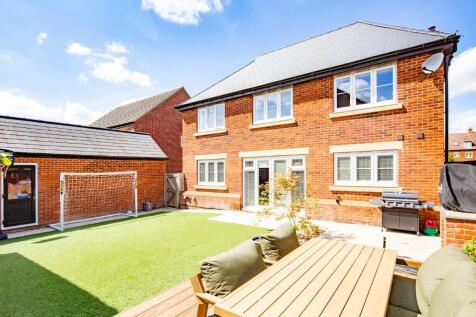
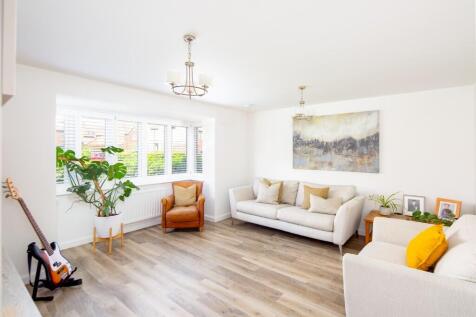
Tucked away on a corner plot and surrounded by 4 bedroom detached houses. This property has been extended with a large family room extension off the dining room with two triple pane 10Ft wide bi-fold doors to the garden deck. There is off road parking for at least 3 cars with space to create more.
Key features
- Wide Open Porch
- Entrance Hall and Cloakroom
- Study
 |1/29
|1/29


Situated on a Substantial Corner Plot, a Four Bedroom Detached House with Cloakroom, Living Room, Family Room, Kitchen Diner, Utility Room, Galleried Landing, Bathroom and Two En-Suites, Rear Garden and Double Garage with Parking for Four Cars
Key features
- Entrance Hall and Cloakroom
- Living Room
- Family Room
|1/34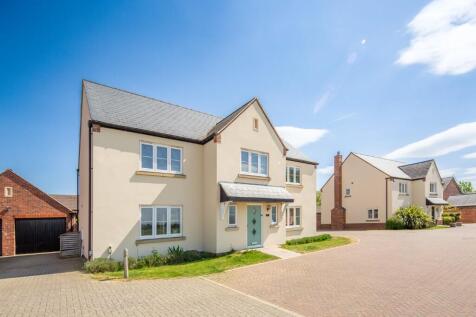
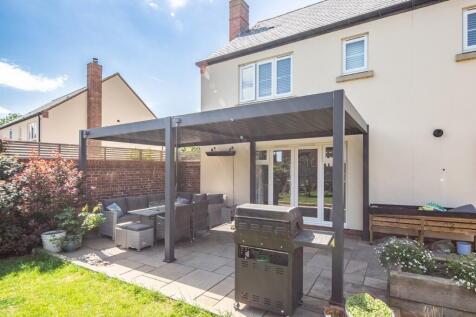
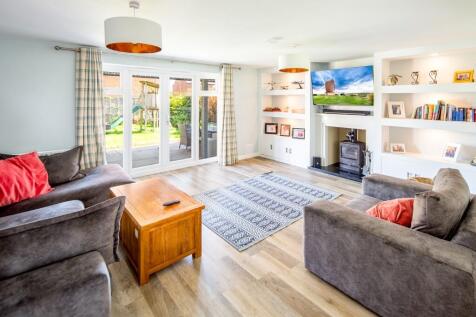
Looking out over Green Space, a Five Bedroom Detached House with Cloakroom, Family Room, Living Room, Kitchen-Dining-Family and Separate Utility Room, Bathroom and Two En-Suites, Front and Rear Gardens, Tandem Garage and Driveway
Key features
- Reception Hall and Cloakroom
- Family Room
- Living Room
|1/29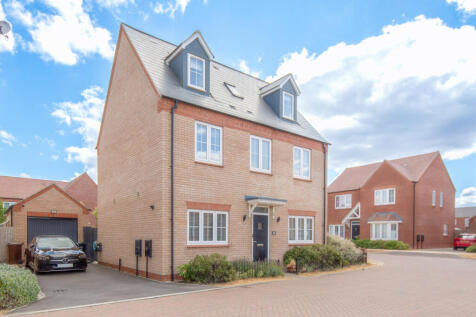
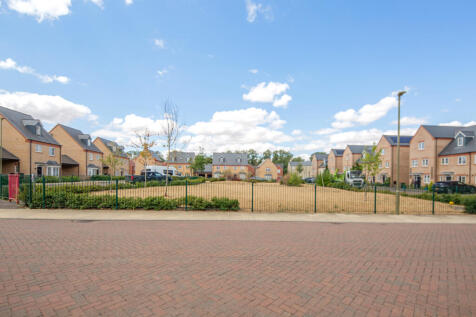
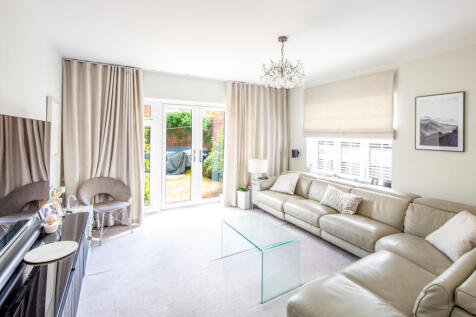
A Four Bedroom Detached Townhouse overlooking Green Space, with Living Room, Dining Room, Cloakroom, Kitchen-Breakfast- Family Room, Study, Family Bathroom and Two En-Suites, Front and Rear Gardens, Garage and Driveway Parking
Key features
- Entrance Hall and Cloakroom
- Dining Room
- Living Room
|1/30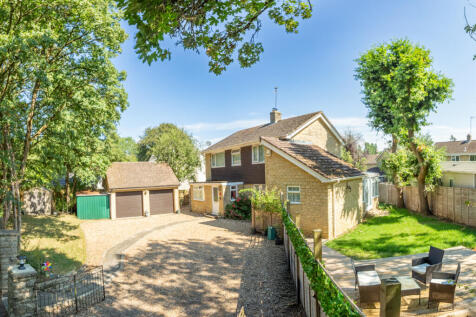
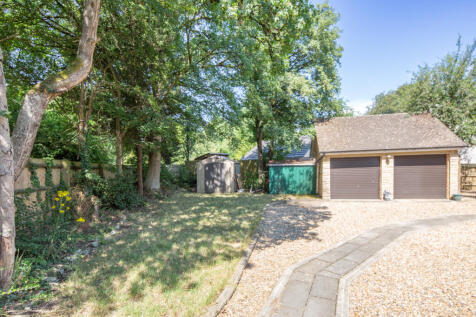
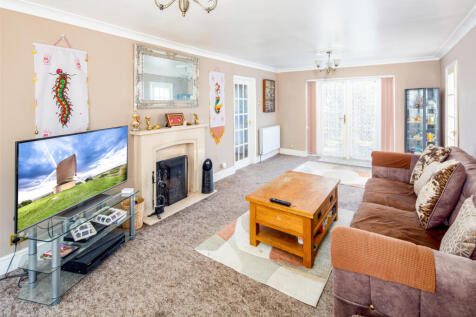
A Four Bedroom Detached House on a Corner Plot with Family/Dining Room, Living Room, Conservatory, Study, Kitchen Breakfast Room, Utility Room, Cloakroom, Bathroom, Double Garage and Driveway Parking for Several Cars
Key features
- Entrance Hall and Inner Hall
- Three Reception Rooms
- Conservatory
|1/28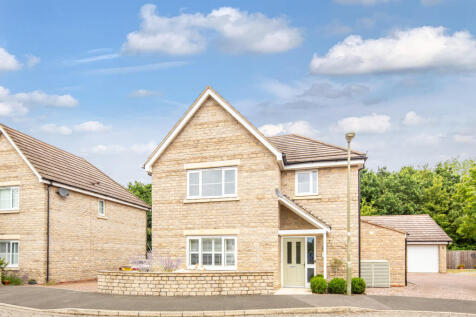
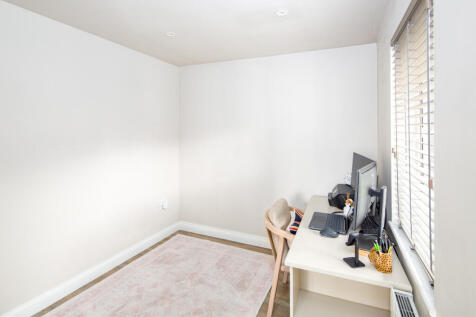
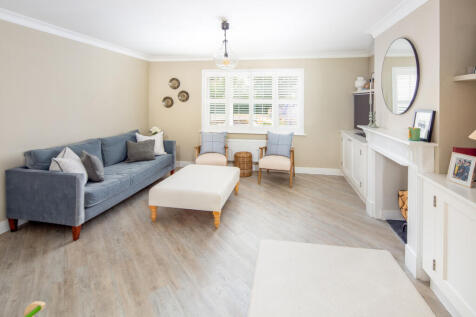
A Four-Bedroom Detached House Backing to Woodland Trust Land. 15Ft x 14Ft Living Room, 24’6 x 11’6 Kitchen-Breakfast-Diner, 13ft x 6’6, Utility Room Extension, Family Bathroom and En-Suite, Garage Conversion to 18’8 x 8’6 Garden Office Rear Garden and Block Paved Driveway.
Key features
- Modern Build and Cul-de-Sac Village Location
- Sloping Open Porch, Entrance Hall, Cloakroom
- Living Room, Kitchen Breakfast-cum-Diner
|1/32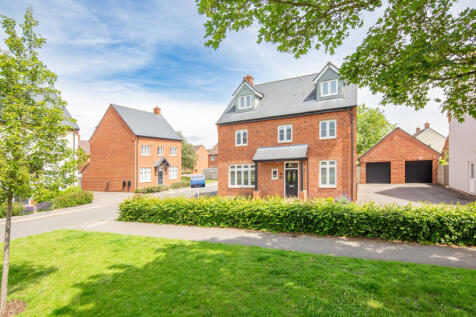
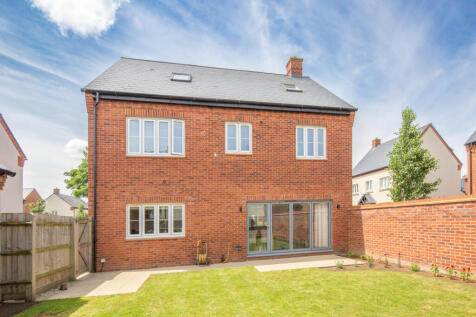
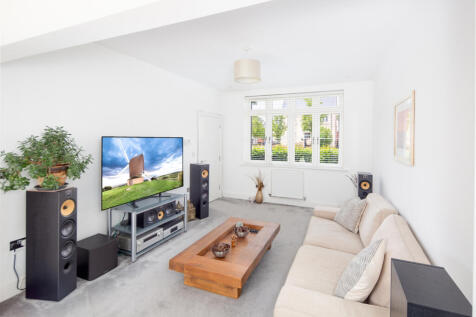
Benefiting from high ceilings providing overall bright and airy space, a Five Bedroom Detached House with Cloakroom, Study, Living Room, Kitchen-Family-Dining Room, Bathroom, Dressing Room and En-Suite to Master Bedroom, Second Floor Shower Room, Gardens, Garage and Driveway Parking for 2-3 cars
Key features
- Entrance Hall and Cloakroom
- Study
- Living Room
|1/25
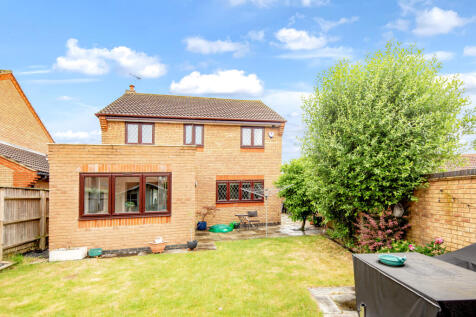
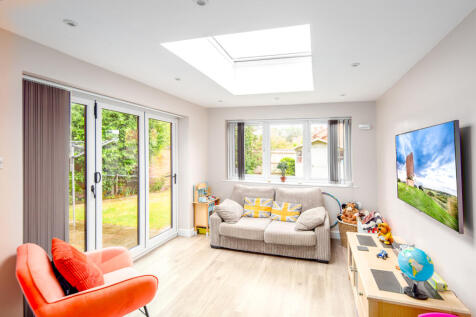
Four Bedroom Detached House with Study, Cloakroom, Kitchen Breakfast Room, Dining Room, Family Room Extension with Tri-Fold door to the garden & electric skylight, Living Room, Bathroom, En-Suite, Front, Side and Rear Gardens, High Security Double Garage, Driveway Parking, Professional CCTV/alarm
Key features
- Entrance Hall and Cloakroom
- Study
- Kitchen Breakfast Room with two ovens and Centre Island, open plan to Dining Room
|1/32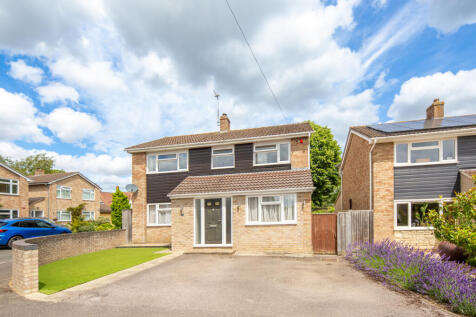
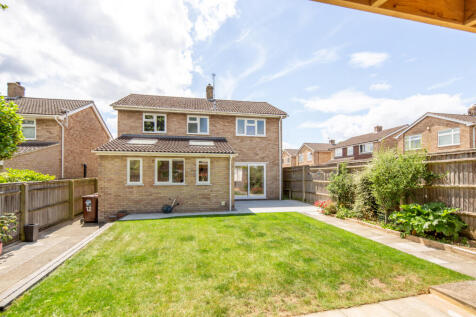
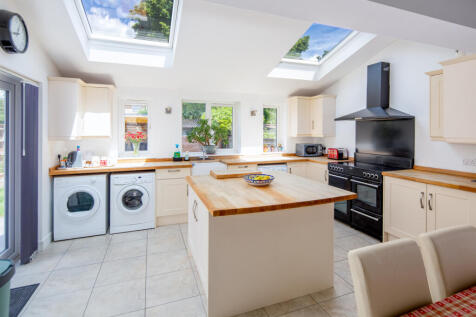
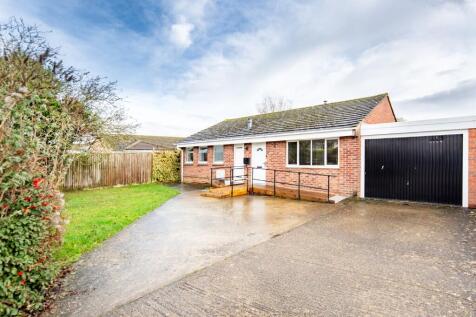
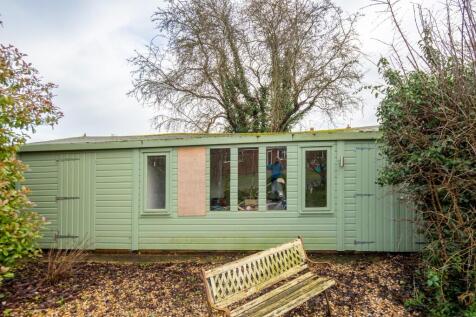
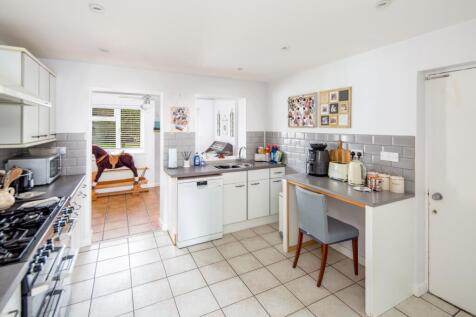
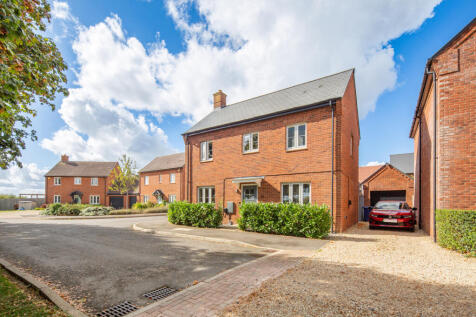
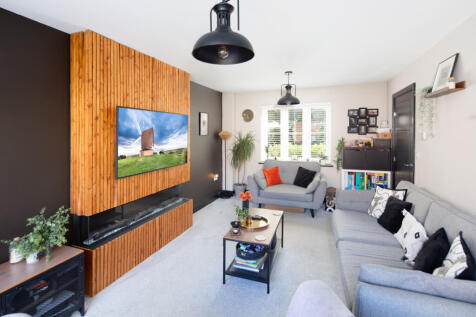
A Four Bedroom Detached House with Cloakroom, Living Room, Extended Kitchen/Breakfast/Dining Room, Ground Floor Bedroom with En-Suite, Family Bathroom and Second En-Suite, Front and Rear Gardens and Driveway Parking
Key features
- Large Entrance Porch and Entrance Hall
- Cloakroom
- Extended Kitchen/Family/Dining Room
 |1/32
|1/32
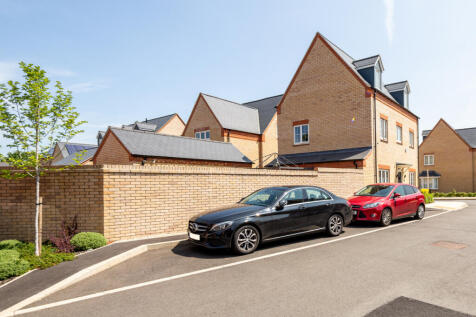

Set over Three Floors, A Double Fronted Four Bedroom & Box Room Detached House with Living Room, Kitchen Diner, Utility Room, Good Sized Bathroom and En-Suite to First Floor, Two Double Bedrooms and Shower Room to Second Floor, West Facing Garden, Garage and Driveway Parking.
Key features
- Cala Built in 2022
- Storm Porch, Entrance Hall and Cloakroom
- Living Room with Bay Window
|1/29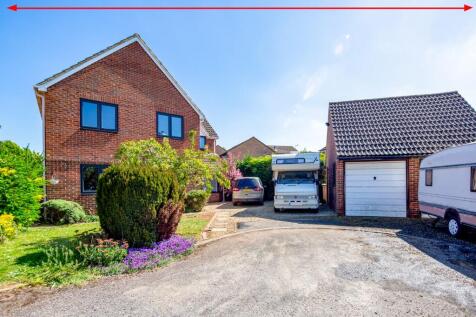
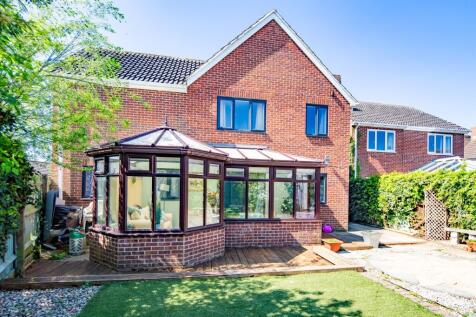

A Four Bedroom Detached House on a Larger than Average Plot, with Cloakroom, Kitchen Breakfast Room, Playroom/Dining Room, Living Room, Conservatory, Bathroom, Large En-Suite and Dressing Room, Front and Rear Gardens, Double Garage and Off-Road Parking for Four Cars
Key features
- Entrance Hall
- Cloakroom
- Kitchen Breakfast Room
|1/24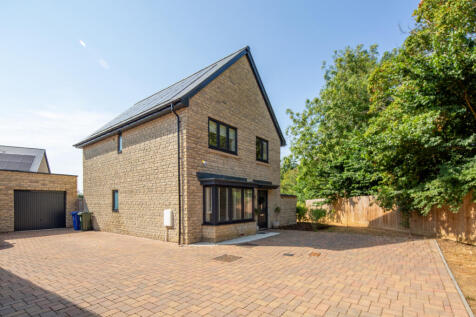
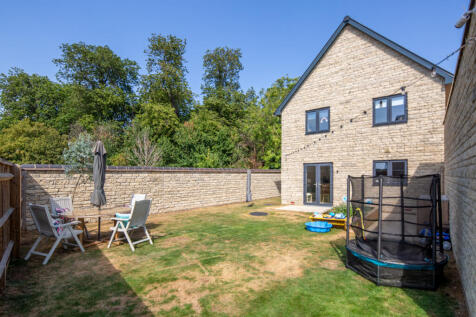
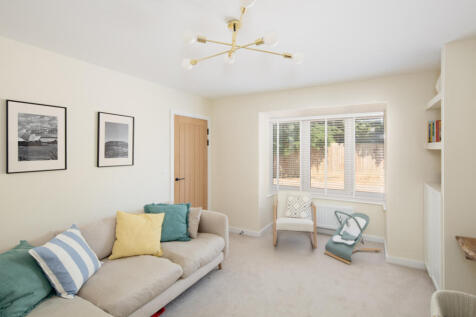
Situated in Elmsbrook and tucked away on an end Plot, with an “Excellent” EPC Rating, A Four Bedroom Detached House with Cloakroom, Living Room, Kitchen-Diner, Utility Room, Bathroom and En-Suite, Side and Rear Gardens, Garage and Driveway
Key features
- Excellent EPC Rating of A
- Solar Panels and Rainwater Harvesting
- Storm Porch and Entrance Hall
|1/28A Four Bedroom Detached House with Cloakroom, Living Room, Dining Room, Kitchen Breakfast Room, Bathroom and En-Suite, Summer House, Front and Rear Gardens, Garage and Driveway Parking for Two Cars
Key features
- Entrance Hall and Cloakroom
- Living Room, open plan to Dining Room
- Kitchen Breakfast Room
|1/24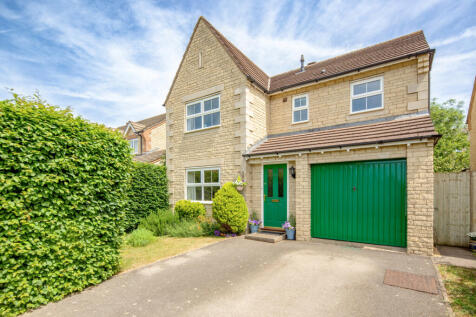
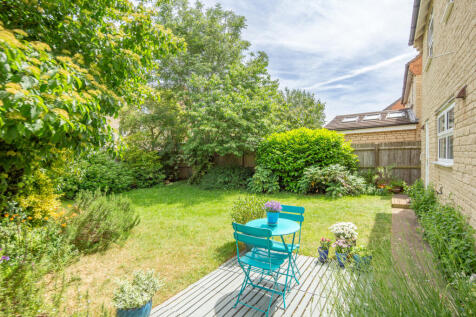
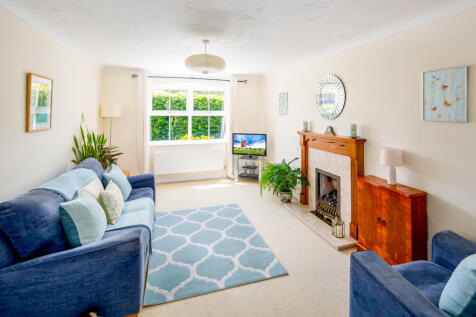
A Stone Built Four Bedroom Detached House on a tree-lined avenue, with four good sized bedrooms, bathroom and en-suite, 16½ft living room, dining room with patio door to garden, kitchen breakfast room, utility, cloakroom, garage, driveway parking for two cars side by side. Close to local amenities.
Key features
- On a tree-lined avenue close to local amenities including shops, takeaways, nursery and primary schools, playing field and nature reserve.
- Open Recessed Porch, Entrance Hall.
- 16½ ft long Living Room with Fireplace & External Chimney.
|1/26
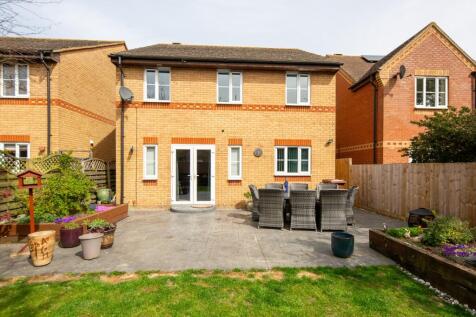
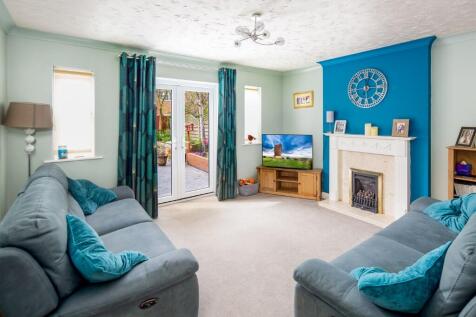
A Four Bedroom Detached with Good-Sized Bedrooms, a Dressing Room and Refitted En-Suite to Bedroom One, Re-Fitted Kitchen Breakfast Room, open plan to the Dining Area, South-South-West facing Rear Garden, Garage & Parking for 2-3 cars on the front and electric car charging point.
Key features
- Sloping Open Porch, Entrance Hall, Cloakroom
- Living Room with Fireplace and French Doors to the garden
- 20Ft long) Kitchen Breakfast Room Re-fitted (May 22 with twin ovens
|1/23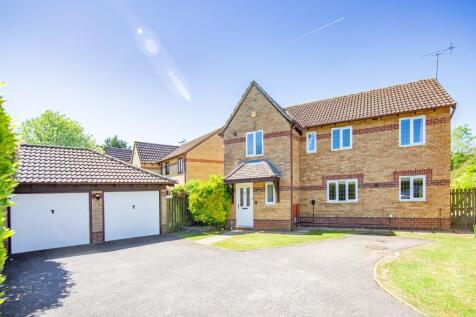
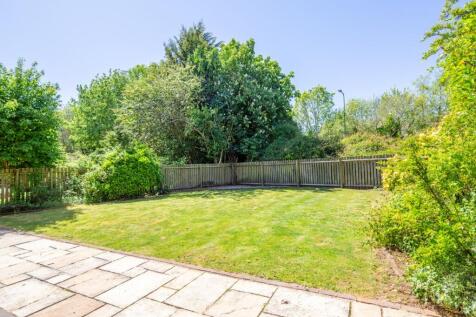
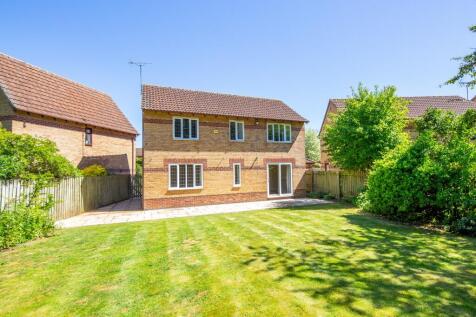
A rare opportunity to acquire, a chain free, head-of-cul-de-sac four bedroom detached on a generous plot which has a large West facing garden and double garage. Local amenities include a well-respected junior school and a parade of shops including a 7am - 11pm Tesco's with an ATM.
Key features
- Entrance Hall, Cloakroom
- 20Ft Kitchen
- Utility Room
|1/28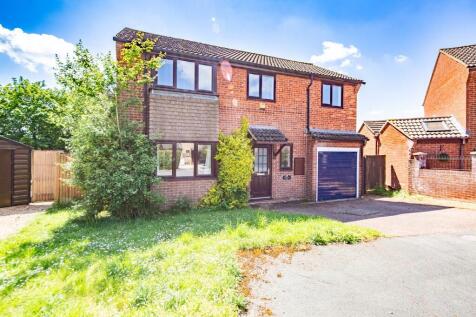
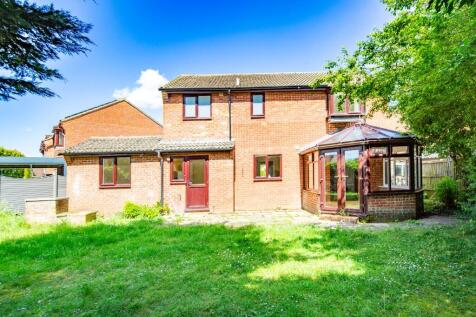

Offered with No Upper Chain, A Four/Five Bedroom Detached House with Lounge Diner, Conservatory. Kitchen, Utility Room, Bathroom and En-Suite, South Facing Rear Garden, Garage and Driveway Parking
Key features
- No Upper Chain
- Entrance Hall
- Lounge Diner through to a Conservatory
|1/27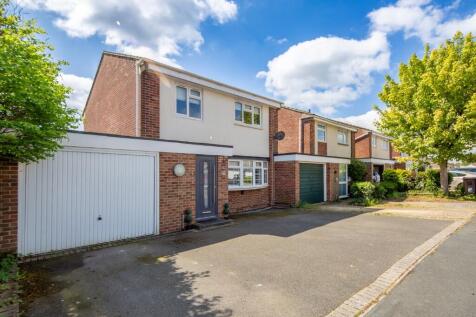
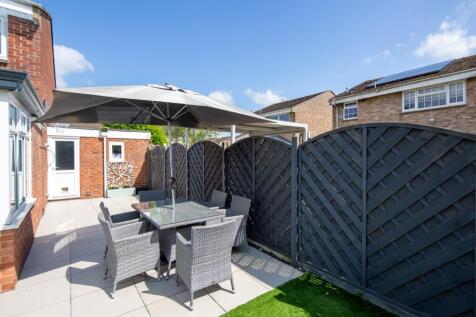

A Link-Detached House with Cloakroom, Living Room, Kitchen Breakfast Room, open plan to a Large Family Diner Extension, Three Good Sized Bedrooms, Bathroom, Front and Rear Gardens and Off-Road Parking
Key features
- Entrance Hall
- Living Room
- Lobby and Cloakroom