Properties For Sale by Burchell Edwards, Belper, including sold STC
110 results
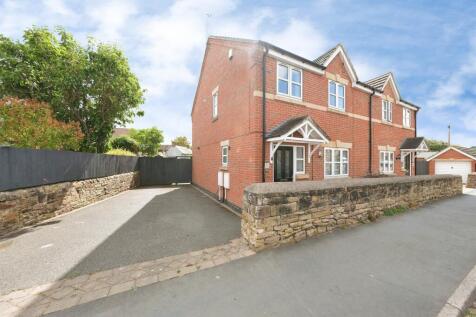

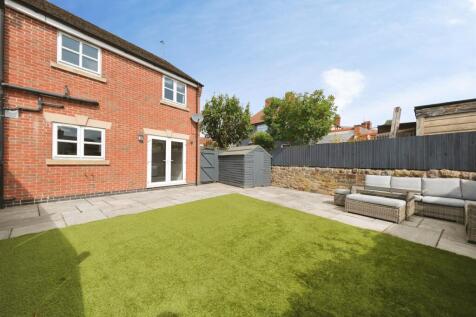
A beautifully presented, modern, three-bedroom, semi-detached family home offered for sale with no upward chain. The property is located within easy walking distance of Belper town centre, boasting ample off-road parking, a high-spec open-plan kitchen/ diner and en suite to the master bedroom.

 |
| 1/31
1/31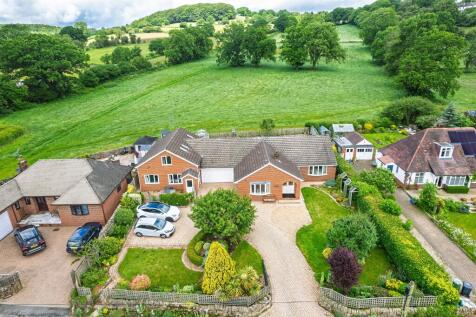

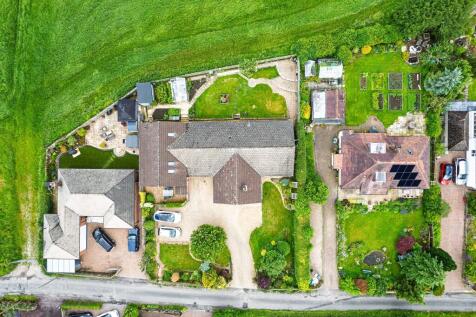
Detached family home | Sought after village location | Self contained annexe | Spacious living | Stunning countryside views | Generous breakfast kitchen | Ample off road parking for several vehicles | En-suites | Family bathroom | Well maintained | Viewings strongly recommended.
Key features
- Well maintained detached family home
- Self contained annexe
- Six bedrooms
| |1/24
|1/24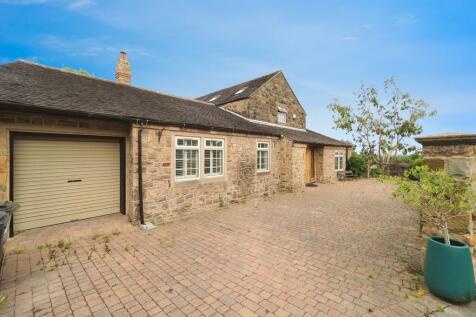
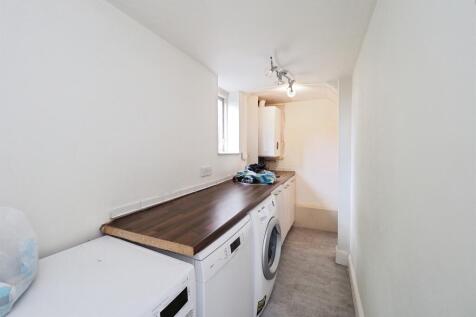
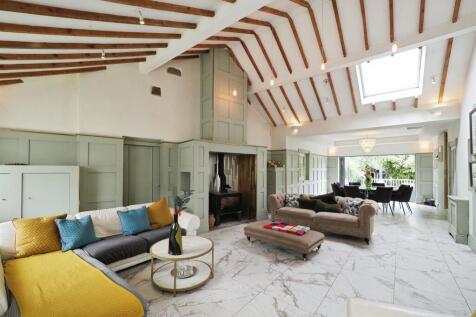
An exceptional six-bedroom detached home offering over 3,000 sq ft of versatile and characterful living space in the highly sought after village of Crich.
Key features
- Detached six-bedroom family home in sought-after Crich village
- Lounge with vaulted ceiling, exposed beams & multi-fuel stove
- Four bathrooms including multiple en-suites
||1/28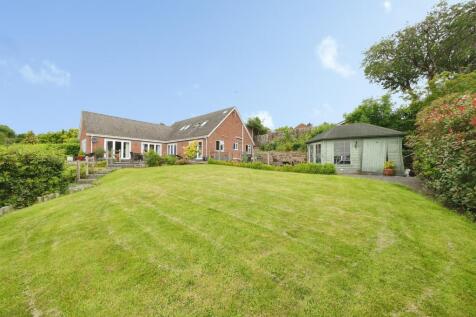
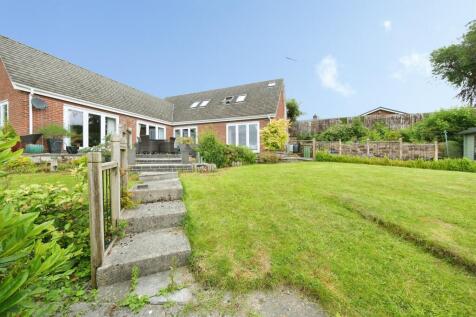
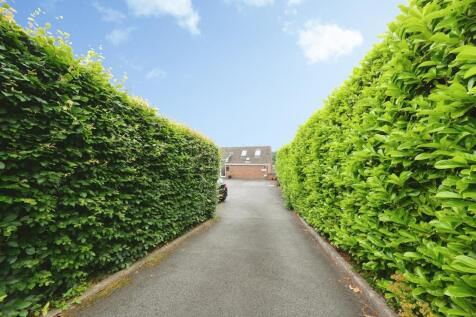
Attractive detached family home | Four Bedrooms | Open plan Kitchen/diner | Spacious lounge | Utility room | Cloakroom | Family bathroom | En-suite | Stunning garden with open countryside views | Ample off street parking and a double garage | Sought after location
Key features
- Detached family home
- Nestled in a sought after location
- Four bedrooms
||1/31


**GUIDE PRICE £600,000-£630,000** A spacious 5 bedroom family home on generous and beautifully planted plot with stunning countryside views. Tucked away in a quiet location, this extended detached property offers 5 bedrooms, 2 garages & a large wraparound garden. Perfect for family life.
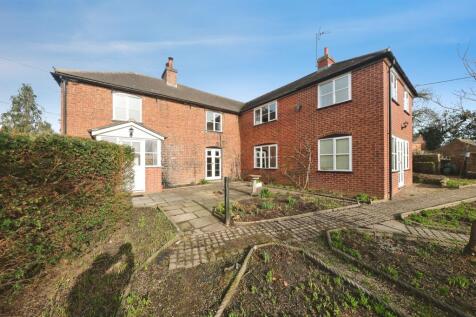
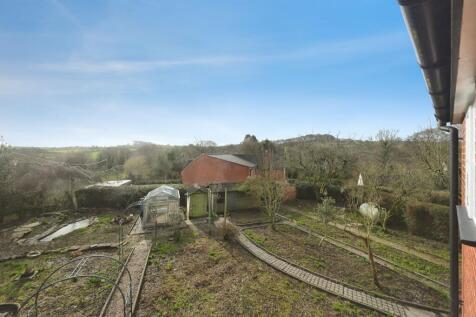
 ||1/19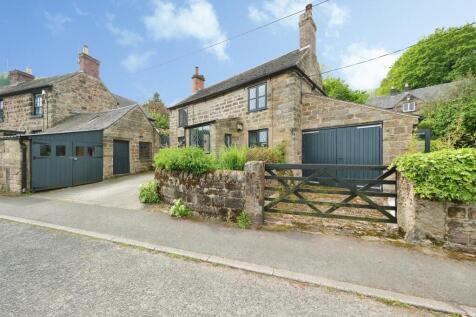
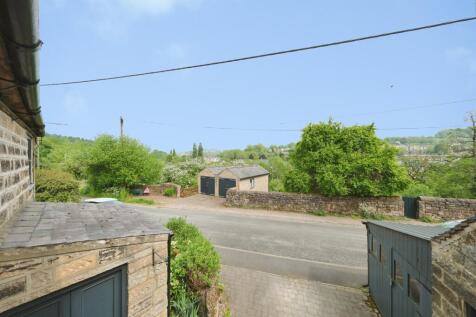
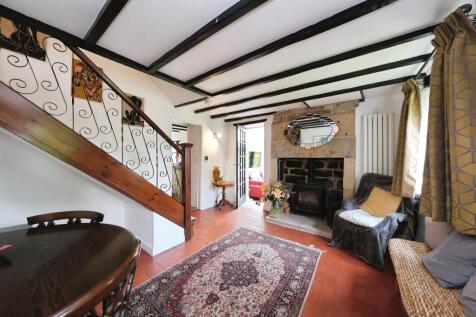
A charming and deceptively spacious four-bedroom detached stone cottage, ideally situated in the sought-after village of Milford. Blending character features with modern living, this beautifully presented home offers versatile accommodation, generous outdoor space, and a range of outbuildings.
Key features
- Detached stone-built cottage in sought-after Milford location
- Four well-proportioned bedrooms
- Garage, stone workshop and two further stone outbuildings
|1/18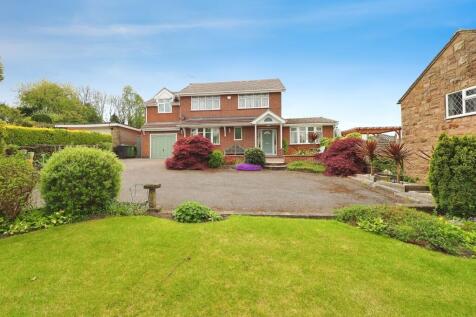
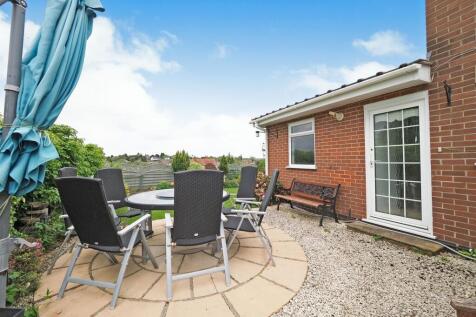

Detached family home | Desirable location | Generous Lounge | Dining area | Kitchen | Utility | Study | Four Bedrooms | En-Suite | Family bathroom | Generous Driveway | Garage | Countryside views | Viewings strongly advised
Key features
- Four bedroom detached home
- Sought after location
- Lounge
||1/13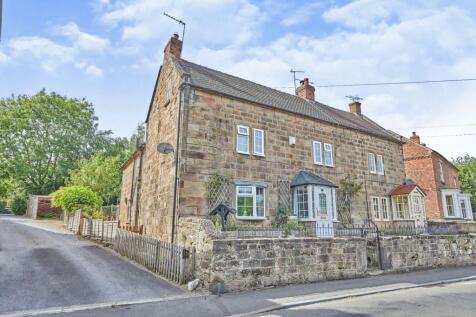
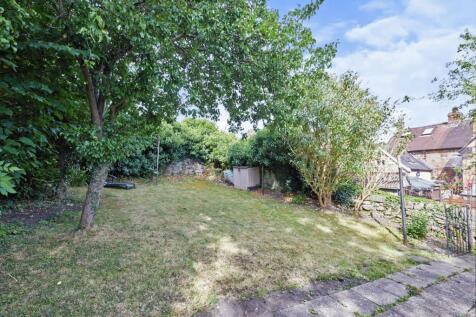
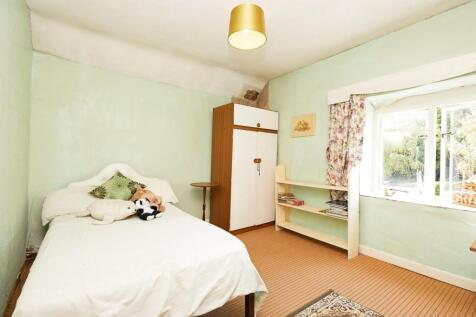
** NO CHAIN ** A semi-detached character property, offering five bedrooms which are split between the first and second floor. A living room, dining room, kitchen diner, conservatory, and downstairs W.C to the ground floor. A family bathroom to the first floor, off street parking, and a rear garden.
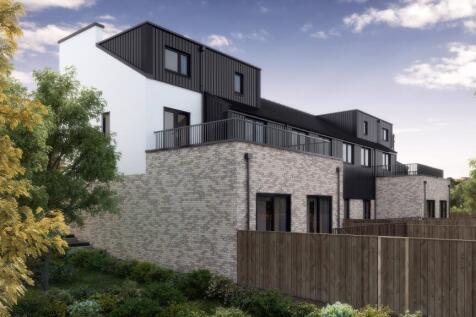
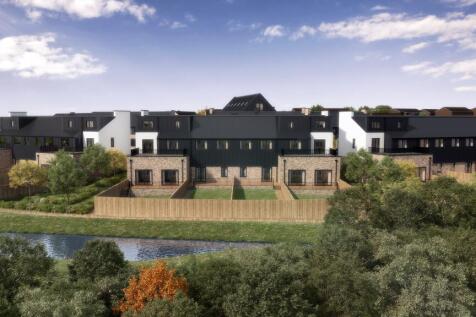
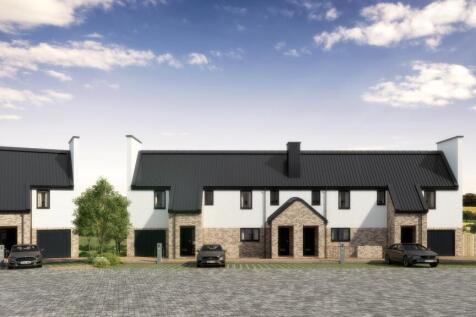


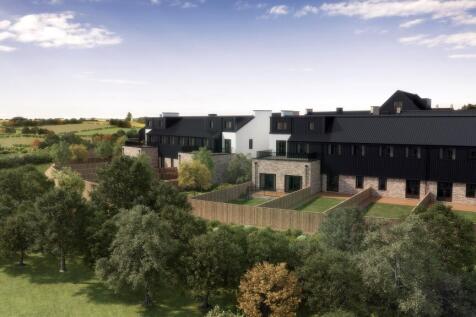 ||1/24
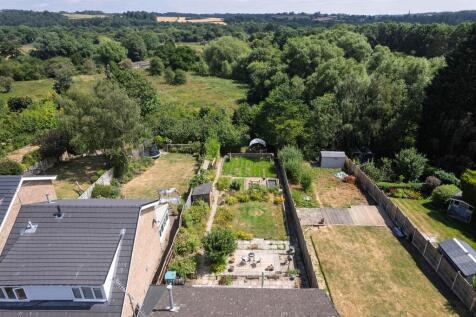
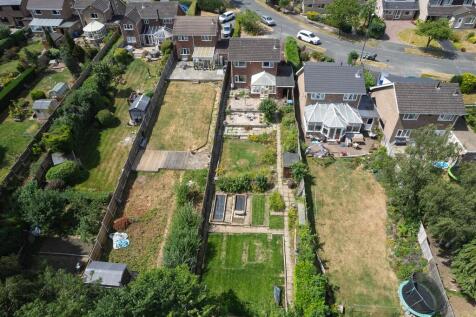
An attractive four-bedroom detached family home in the highly sought-after Allestree area, within the Ecclesbourne School catchment. Boasting a substantial rear garden with countryside views, generous off-road parking, garage and spacious, versatile accommodation throughout.
Key features
- Ecclesbourne School catchment area
- Detached family home
- Large rear garden with countryside views
|1/20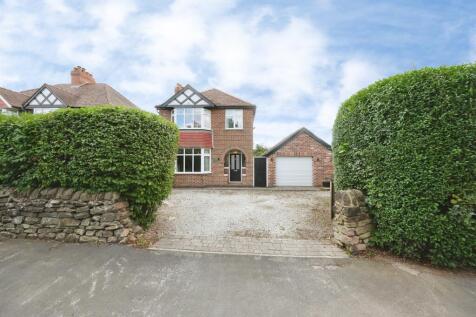
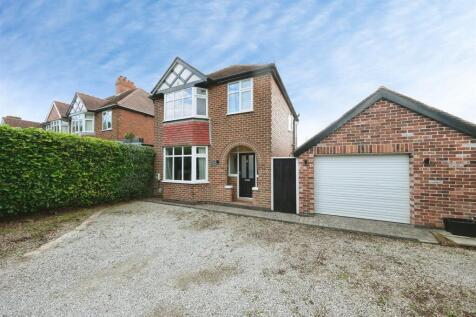
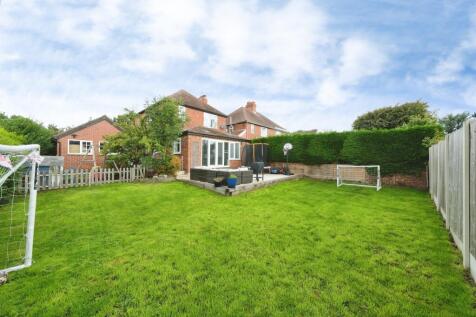
Extended Detached Family Home | Two Log-Burning Stoves | Large Driveway & Garage | Spacious Open-Plan Kitchen/ Living/ Dining Space
Key features
- Two log-burning stoves- one in the lounge and one in the open-plan living space
- Large driveway providing ample off-road parking
- Large garage with power and lighting
||1/17
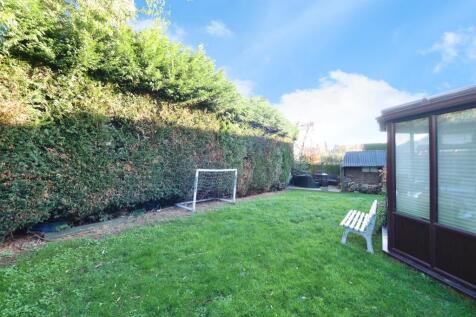
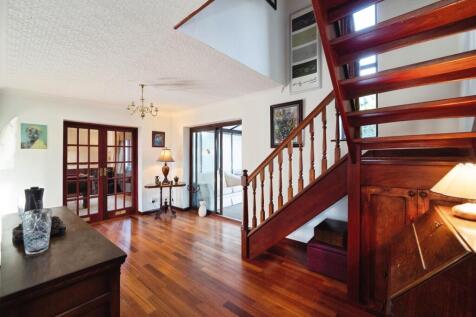
Ideal family home | Four bedrooms | Two reception rooms | Kitchen | Conservatory | Utility room | En-suite | Family bathroom | ample off road parking | Garage | Enclosed rear garden | Viewings strongly advised.
Key features
- Detched family home
- Two reception rooms and conservtaory
- Kitchen and utility room
||1/21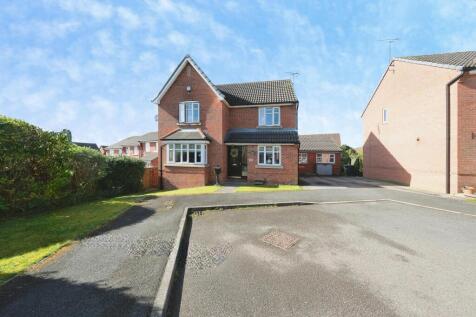
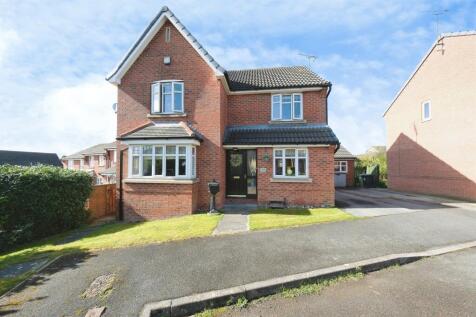

Detached family home | Corner plot | Lounge | Generous Kitchen/diner | Conservatory | Ground floor W.C | Study | Four bedrooms | Family bathroom | En-suite to the master bedroom | Enclosed rear garden | Converted double garage | Viewings are strongly recommended.
Key features
- Detached family home
- Four double bedrooms master with en-suite
- Lounge and Study
||1/20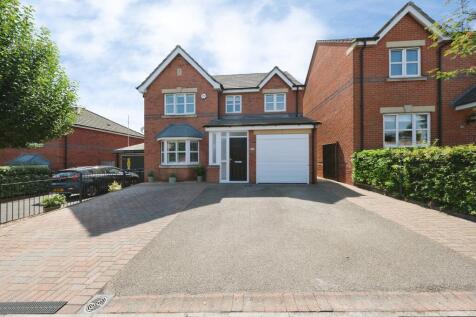
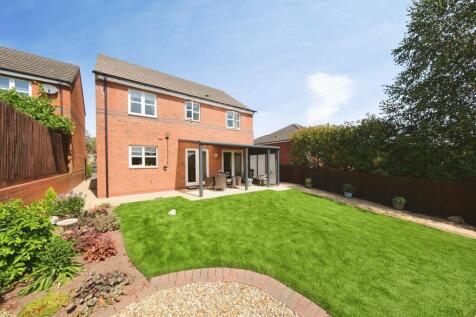
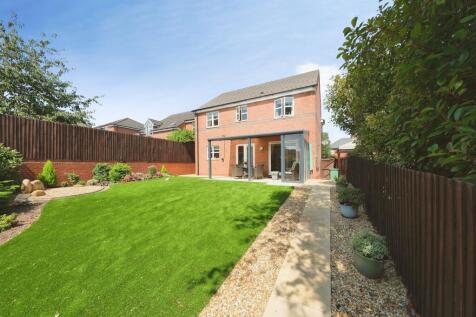
Beautifully presented | Four bedrooms | Two reception rooms | Kitchen | Utility room | Ground floor cloakroom | Family shower room | En-suite to the master bedrooms | Stunning landscape garden | Driveway and garage | Additional shared driveway | Popular location | Viewings are strongly advised.
Key features
- Modern four bedroom detached family home
- Two reception rooms
- Kitchen and utility room
||1/22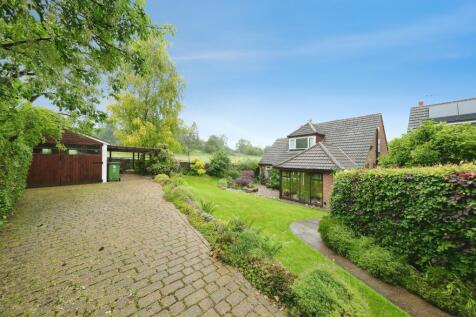
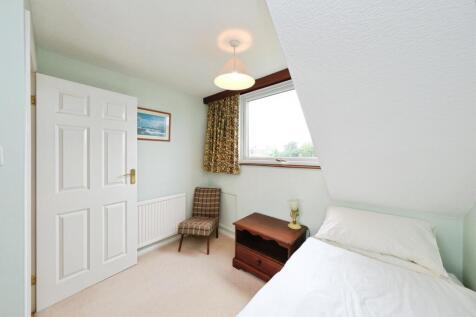

Detached family home | Lounge | Dining room | Garden room | Kitchen | Four bedrooms | Ground floor shower room | Family bathroom | Corner plot | Detached garage | Driveway | Beautiful maintained gardens | Stunning countryside views | Viewings strongly recommended
Key features
- Detached family home with NO CHAIN
- Four bedrooms
- Lounge and separate dining room
|1/22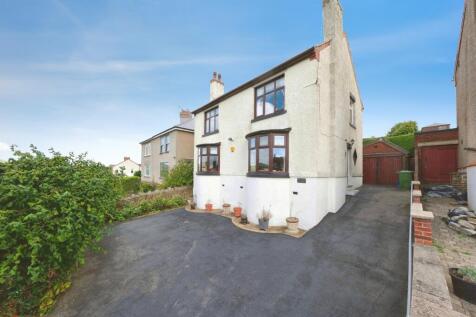
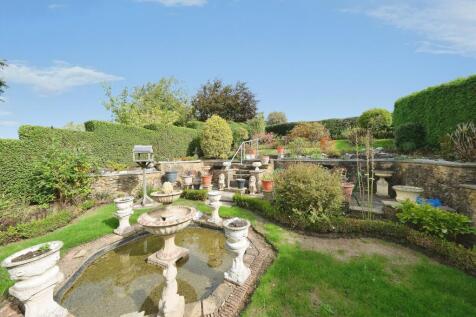
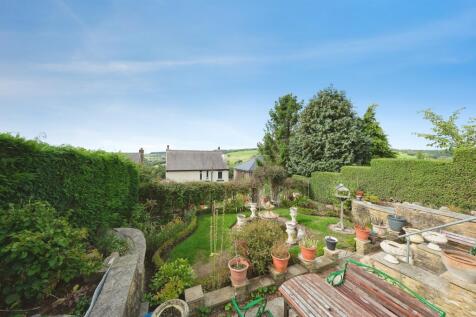
A traditional, double-fronted, three-bedroom detached home with stunning elevated views over open countryside. With ample off-road parking, a detached garage, and a generously sized, beautifully landscaped rear garden.
Key features
- Elevated countryside views
- Three double bedrooms
- Generously sized, landscaped rear garden
|1/20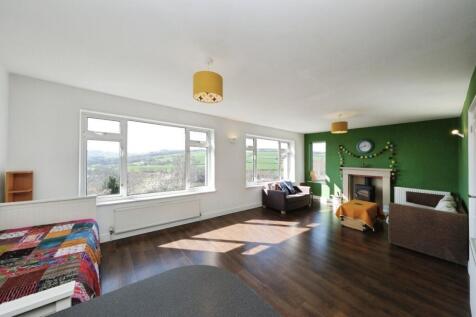
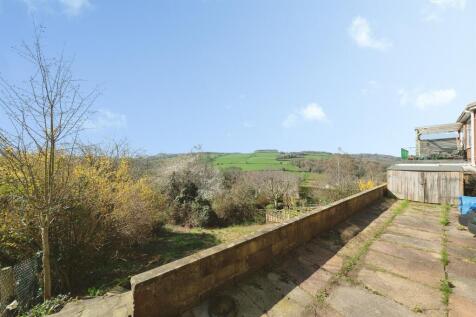
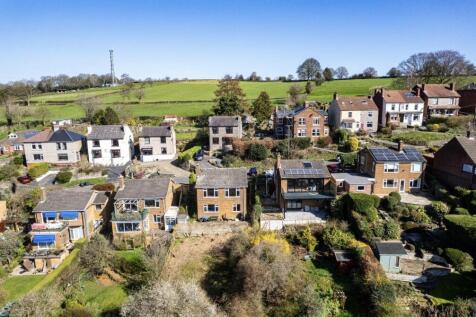
A unique and well-presented four bedroom detached home occupying an elevated position on Newbridge Road, offering stunning far-reaching views across the Derwent Valley. Featuring an upside-down layout to maximize the outlook, generous rear garden and driveway parking.
Key features
- Driveway providng parking
- Generous rear garden
- Open lounge and kitchen area
|1/31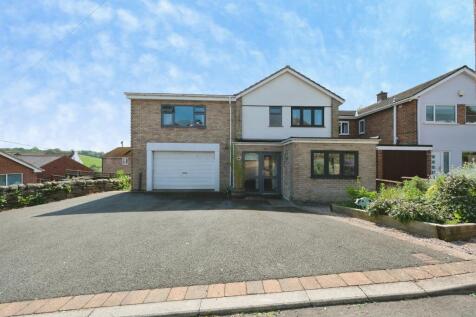
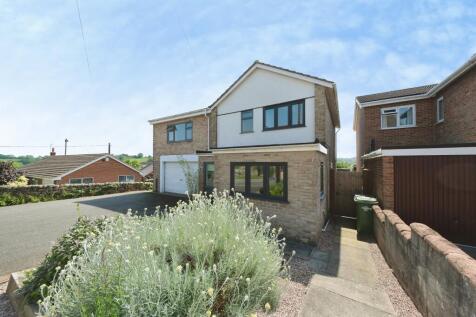
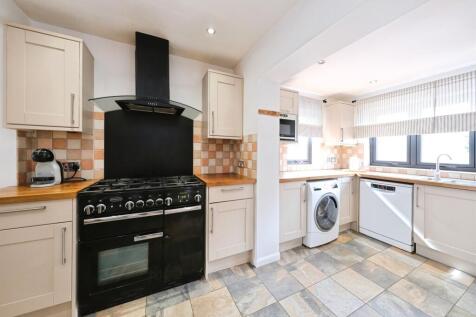
*GUIDE PRICE £400,000 - £425,000* A spacious and versatile four-bedroom detached family home offering open-plan living, a ground floor office/ guest room with en suite and outdoor space. the property also benefits from off-street parking, a garage and a private rear garden.
Key features
- Detached four-bedroom family home
- Spacious open-plan kitchen/dining/living area
- Ground floor office/ guest room with en suite
1/7


Brooke Mill is an exclusive development of 16 luxury apartments in central Belper, offering high-spec interiors, a grand entrance hallway, lift access and a landscaped communal garden. Premium town-centre living at its finest.
Key features
- Brooke Mill - Luxury living in central Belper
- High-spec development of 16 homes
- Contemporary living with lift access & communal gardens
||1/22


Beautifully presented | Two double bedrooms | Lounge | Modern kitchen | Four piece bathroom | Ample off road parking | Open outlook to the rear | Generous Garden with Garden Room | Viewings strongly advised
Key features
- Detached bungalow
- Immaculately presented
- Two double bedrooms
||1/19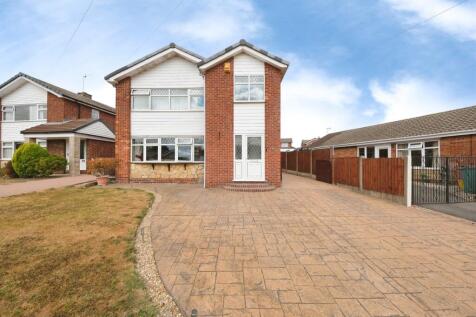

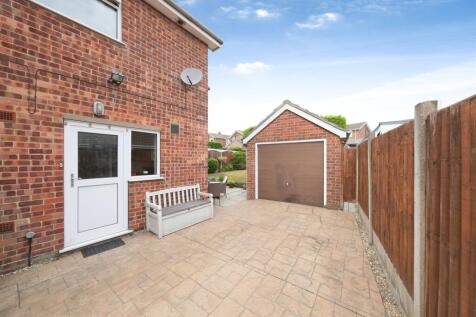
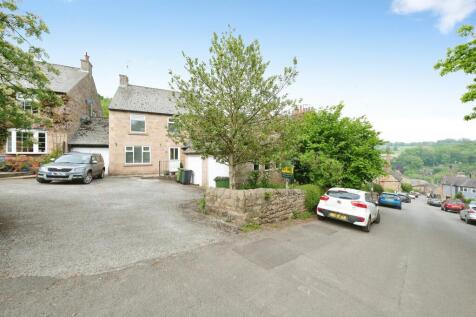
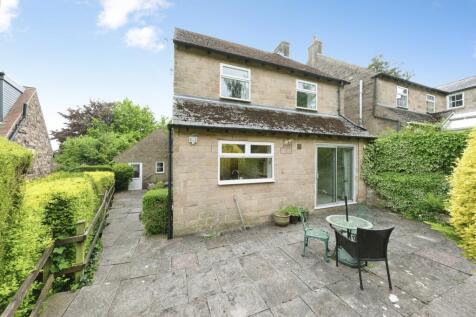
NO CHAIN | Extended family home | Detached garage | Four bedrooms | Lounge | Dining area | Kitchen | Garden Room | Family bathroom | Ground floor cloakroom | Beautiful garden | Ample off road parking | Highly sought after location | Viewings strongly recommended.
Key features
- NO CHAIN
- Extended four bedroom family home
- Detached garage
 |1/27
|1/27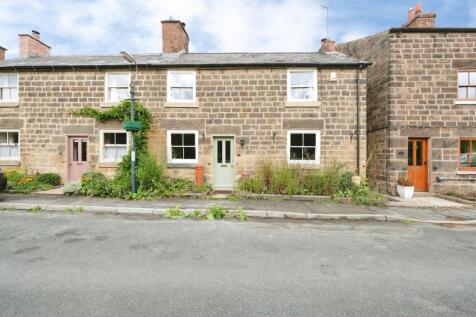
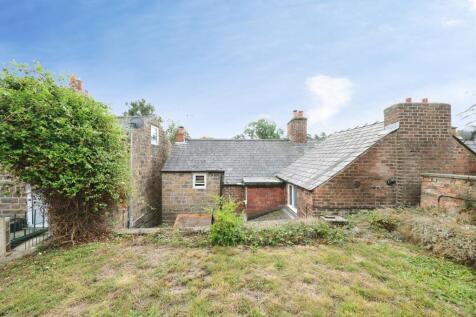
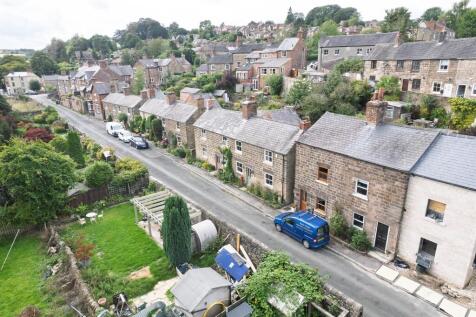
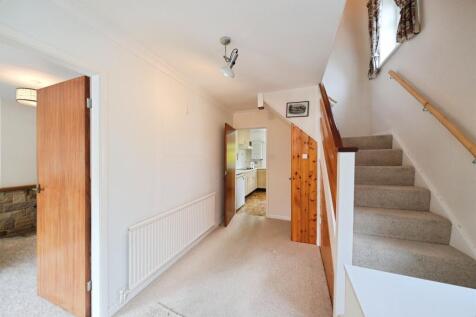
A charming Grade II Listed semi-detached property in a prime Belper position, with a stunning extensive garden leading down to the River Derwent. Offering two reception rooms, two double bedrooms, parking, period features throughout and a rare combination of character and exceptional outdoor space.
Key features
- Extensive private garden leading to the River Derwent
- Off-road parking
- Double-fronted with excellent period character
