Properties For Sale by Chestertons, Notting Hill, including sold STC
65 results


 |
| 1/13
1/13

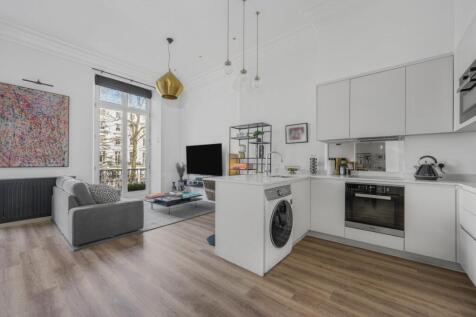
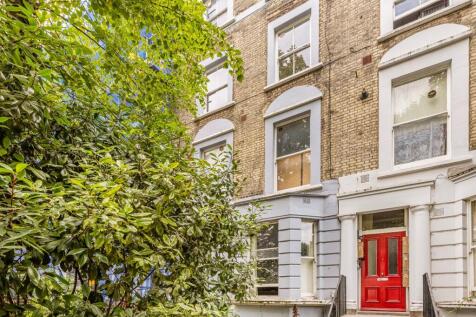
INVESTORS ONLY - A Grade II listed Victorian building (unbroken freehold) on St. Stephen’s Gardens, in Notting Hill, converted into 8 flats (3 two-beds, 5 one-beds), currently generating £24,090 per month (4.1% GY)

Key features
- Grade II listed Victorian end-of-terrace on prestigious St. Stephen’s Gardens
- Converted into 8 apartments — 3 two-beds, 5 one-beds
- Generating c.£22,420 per month rental income
|1/11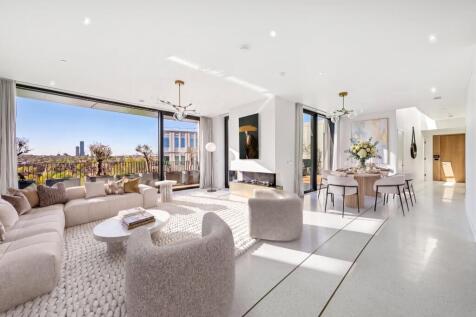
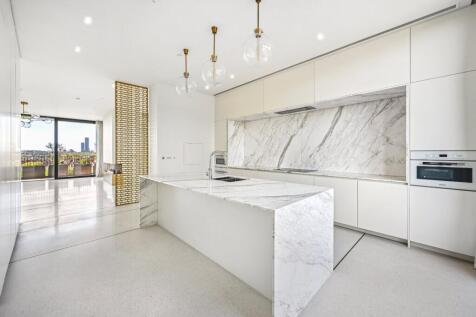
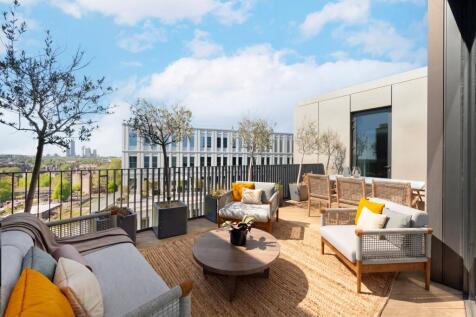
Stunning penthouse, three bedroom apartment in Television Centre with panoramic views, three terraces, three parking spaces, luxury finishes, and exclusive resident amenities in a prime White City location.
Key features
- Top-floor lateral penthouse
- Three bedrooms, all en suite (two with walk-in wardrobes)
- Three private terraces
|1/22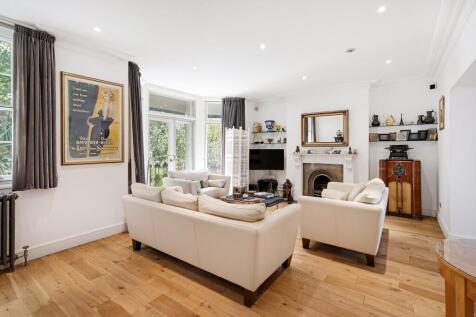
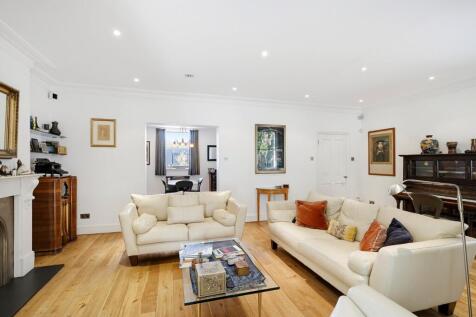
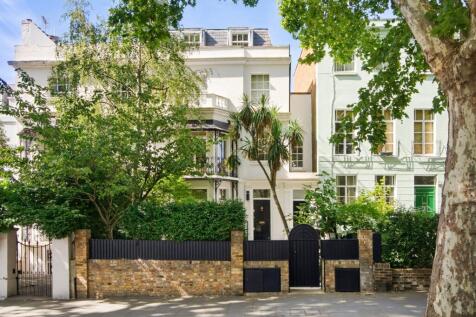
A spacious four bedroom upper maisonette with its own private entrance, high ceilings, generous first floor living space, a private roof terrace and a Share of Freehold, moments from Notting Hill Gate.
Key features
- Four-bedroom maisonette arranged over three floors with high ceilings
- Private street entrance offering house-like privacy and independence
- Bright first-floor entertaining space with reception, dining room, and kitchen
|1/11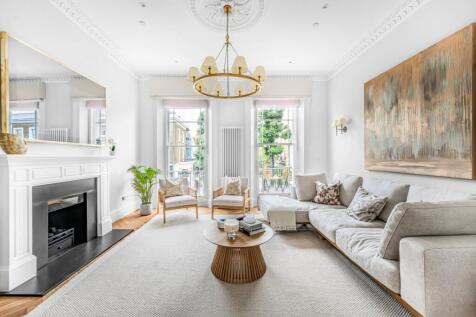
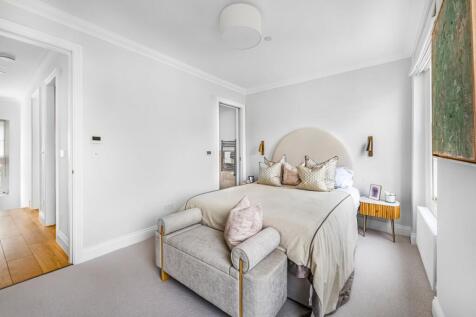
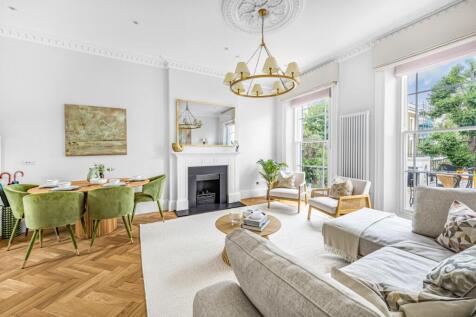
Beautifully renovated by West11, this exceptional 1,435 sq ft triplex offers three bedrooms, 3m ceilings, air-conditioning and a private balcony, moments from Westbourne Grove and Portobello Road.
Key features
- Designed by West 11
- Turnkey condition
- Best in class triplex
|1/10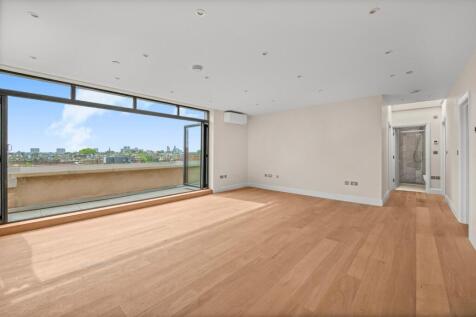
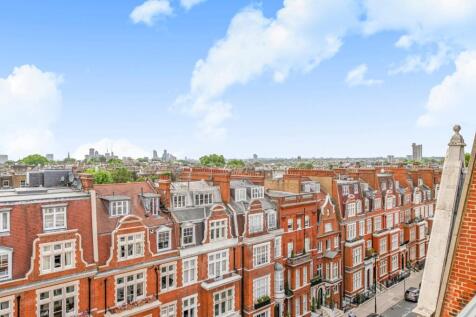
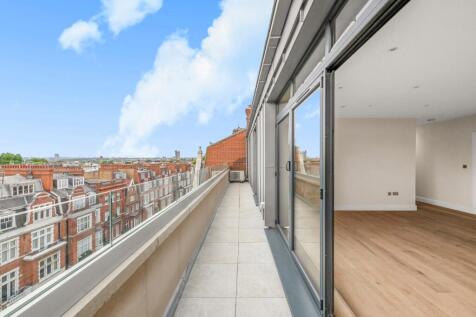
A beautiful three bedroom, three bathroom penthouse, with a west facing balcony. Recently developed this bright lateral apartment combines modern design with seamless indoor-outdoor living, all moments from the amenities of Notting Hill.
Key features
- West facing penthouse with private balcony and open views
- Three double bedrooms, two with en-suite
- Contemporary kitchen with Miele appliances
|1/14


Beautifully refurbished two/three bedroom garden apartment with a private entrance, stunning west-facing garden and flexible living space, set within an elegant period villa on Pembridge Villas.
Key features
- Two/three bedroom ground floor period apartment
- Private west-facing landscaped garden
- Own private entrance
|1/12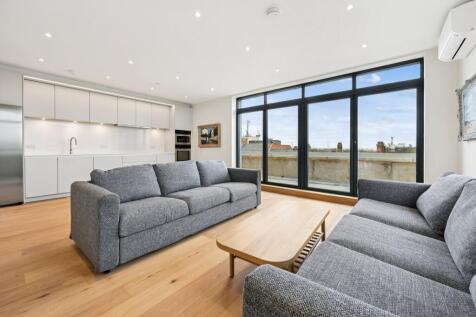
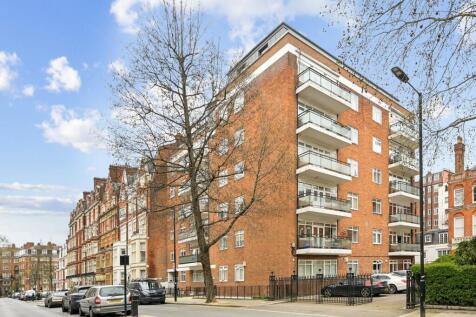
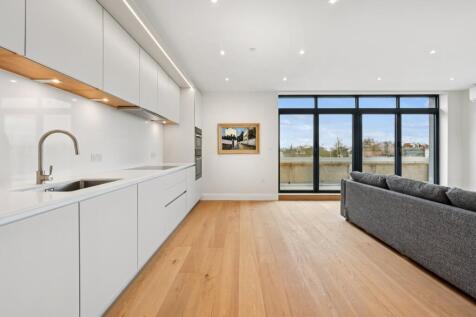
A beautifully two bedroom, two bathroom penthouse, with a south facing balcony. Recently developed this bright lateral apartment combines modern design with seamless indoor-outdoor living, all moments from the amenities of Notting Hill.
Key features
- South facing penthouse with private balcony and open views
- Two double bedrooms, one with en-suite
- Contemporary kitchen with Miele appliances
|1/10
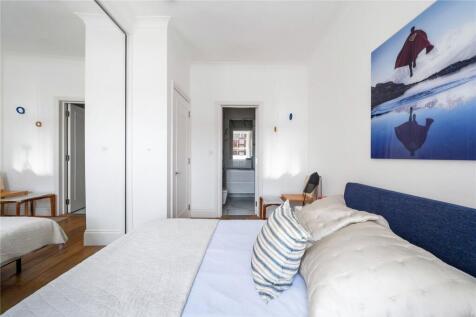
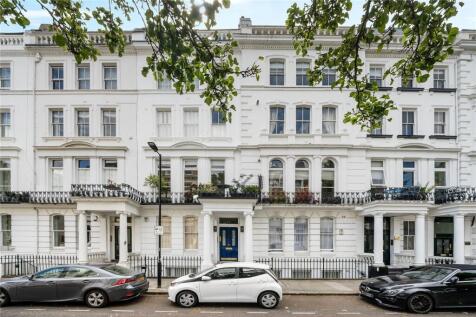
An outstanding and rare to market, three bedroom duplex apartment set over the first and second floors with balcony on Westbourne Gardens.
Key features
- Set across the first and second floors of an imposing period building with excellent ceiling heights
- Elegant reception room with cornicing, floor-to-ceiling sash windows, and balcony overlooking the square
- Spacious eat-in kitchen with marble island and high-quality finishes
|1/11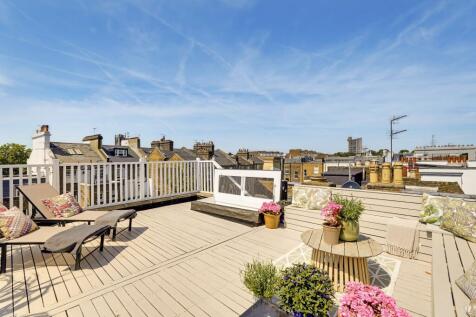
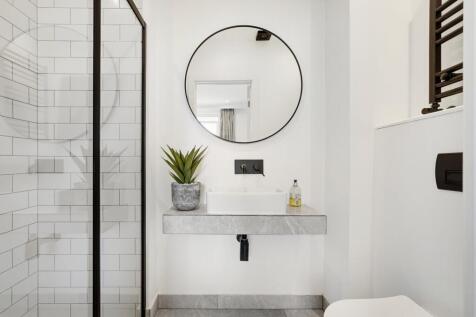
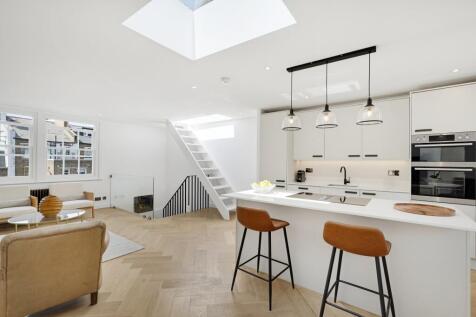
A stunning two-bedroom, two-bathroom maisonette on prestigious Ledbury Road, featuring a stunning open-plan living space, walk-in wardrobe and exceptional roof terrace with far-reaching views, moments from the best of Notting Hill. No onward chain.
Key features
- Meticulously refurbished maisonette with premium finishes throughout
- Two generous ensuite bedrooms including a principal suite with walk-in wardrobe
- Light-filled open-plan reception, dining and kitchen with herringbone-engineered wood flooring
|1/11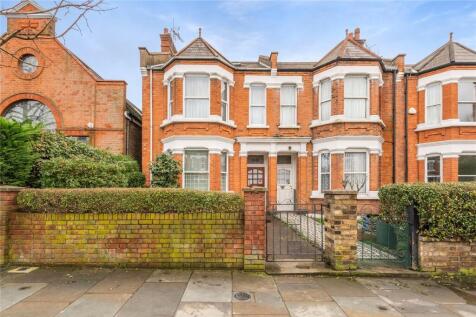
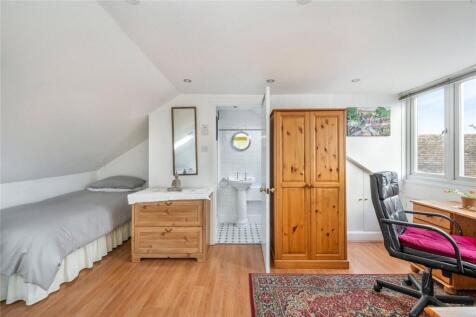
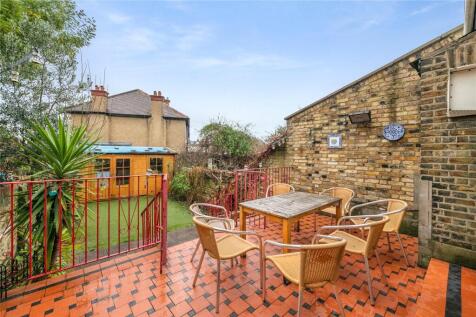
A wonderful south-facing, five bedroom family home with large private garden on Barlby Road, North Kensington, W10 (Royal Borough of Kensington and Chelsea).
Key features
- Family home
- South-facing 36 ft. long garden and sunny raised patio perfect for entertaining this summer.
- Five double bedrooms.
|1/11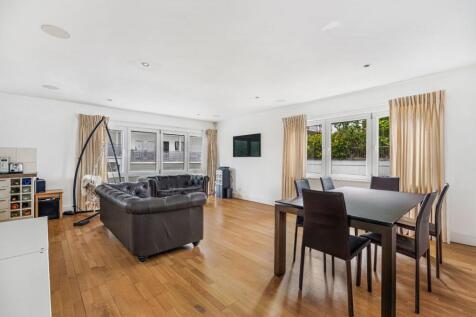
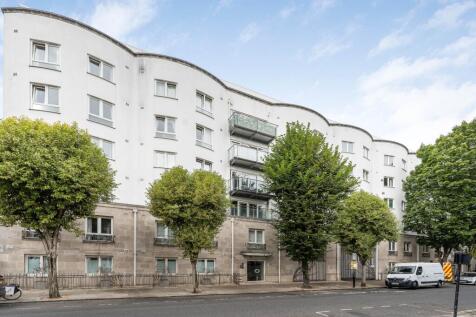
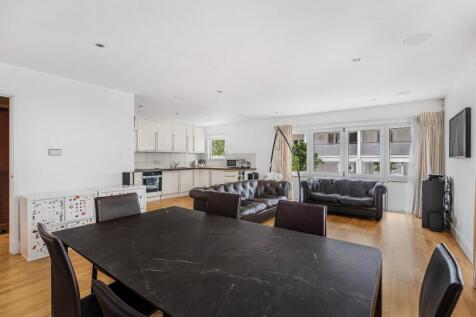
Spacious 1,329 sq ft three-bedroom apartment in the sought-after Baynards development, featuring an open-plan kitchen/reception, 24-hour concierge, gym, lift and underground parking, moments from Westbourne Grove and Notting Hill Gate
Key features
- Impressive 1,329 sq ft three-bedroom, two-bathroom first floor apartment
- Highly sought-after Baynards development moments from Westbourne Grove
- Spacious open-plan kitchen and reception room with separate dining and seating areas
|1/11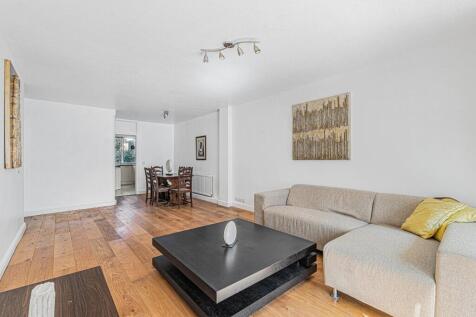
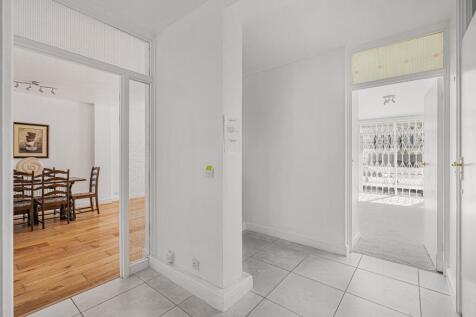
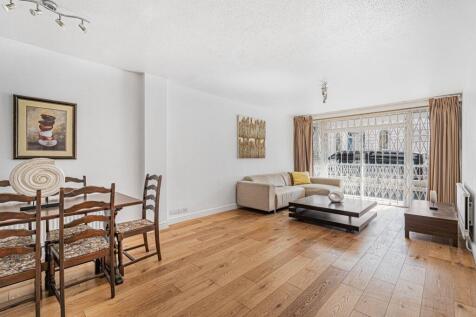
An immaculate ground floor lateral flat featuring three double bedrooms, two bathrooms (including one en-suite), and a private balcony. The property comes with parking and is offered with no onward chain.
Key features
- Immaculate ground-floor lateral flat with a private balcony
- Three generous double bedrooms and two bathrooms including one en-suite
- Set within a highly sought-after, well-regarded modern building
|1/17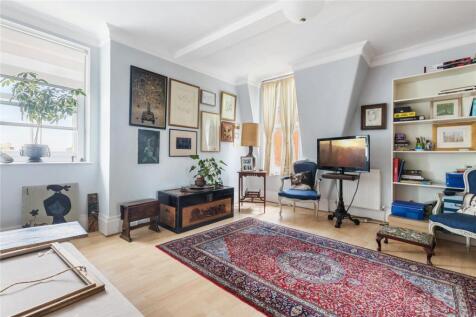
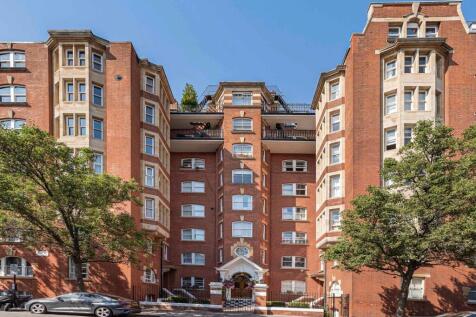
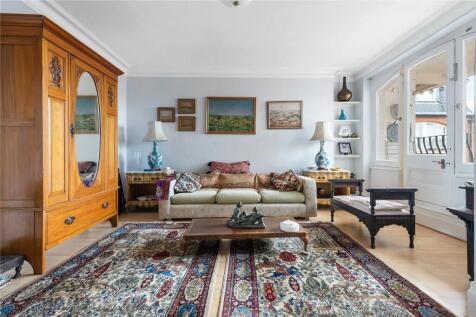
Featuring 1,676 square feet of lateral living space, with spacious reception leading directly on to the private balcony, separate kitchen, four double bedrooms, two bathrooms, a study and fantastic 6th floor views. No chain.
Key features
- 1,676 sq ft of lateral living with a spacious reception opening onto a private balcony
- Four double bedrooms, two bathrooms, a separate kitchen, study and stunning sixth-floor views
- Excellent opportunity to modernise and create a bespoke home with significant potential to add value
|1/14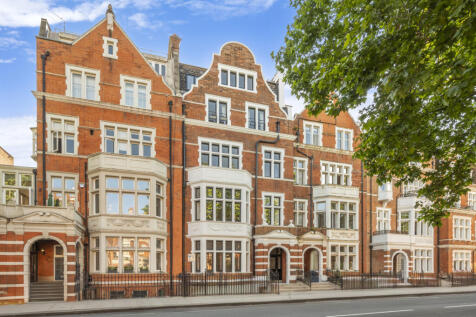
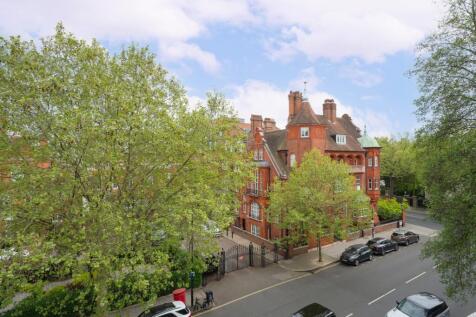
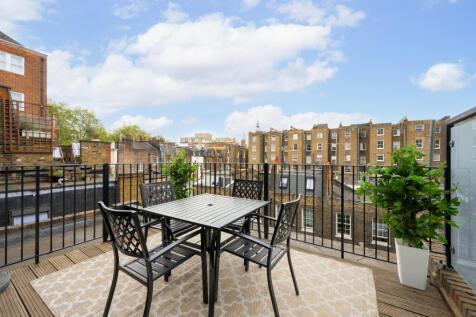
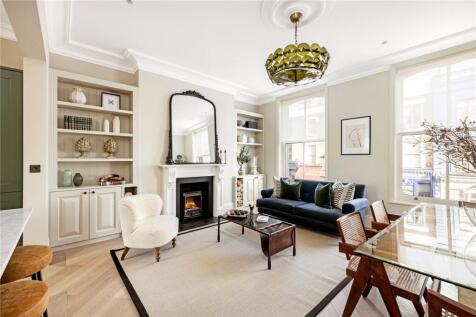
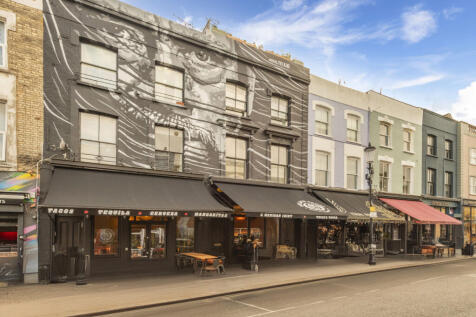
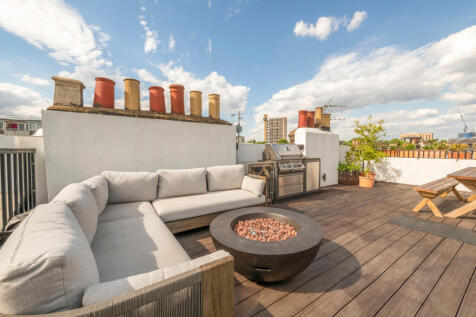
Second floor two bed, two bath lateral apartment with west facing terrace on Palace Court, Notting Hill. 967 sq ft, 3.35m ceilings, wide reception / kitchen and Share of Freehold.
Key features
- West facing terrace
- Two double bedrooms, two bathrooms (one en suite)
- 967 square foot wide lateral flat
 |1/8
|1/8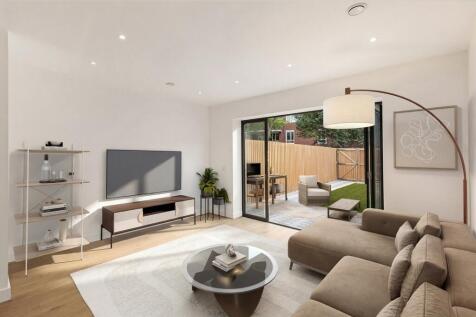
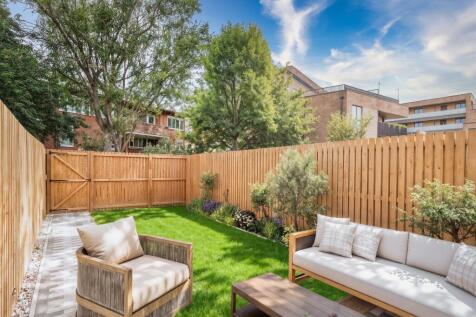

Stylish four bedroom townhouse in W10 with open-plan living, bifold doors to a private garden, and secure off-street parking near excellent transport links.
Key features
- Contemporary Design: A refined four-bedroom layout across three floors featuring clean architectural lines and high-spec finishes
- Open-Plan Living: A bright ground-floor kitchen, dining, and reception area designed for seamless entertaining and daily life
- Indoor-Outdoor Flow: Sleek bifold doors that open onto a private landscaped garden offering a tranquil city retreat
|1/13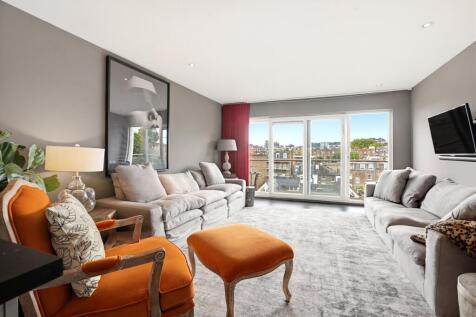
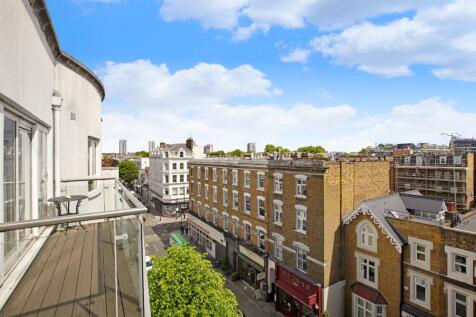
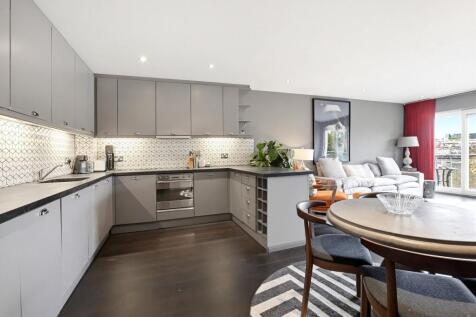
Stylish two bedroom fifth floor apartment in The Baynards with a balcony, great views, concierge, gym, underground parking, and excellent access to Westbourne Grove and Hyde Park.
Key features
- Two bedroom, two bathroom apartment
- Private balcony with great views
- Fifth floor with lift access
|1/10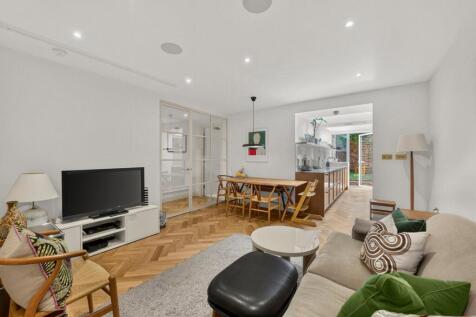

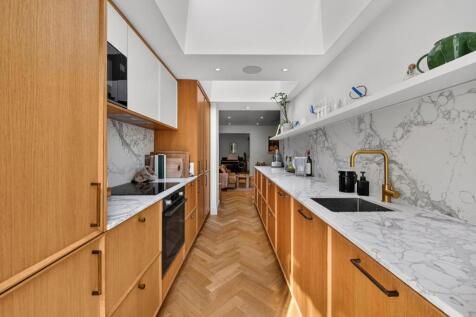
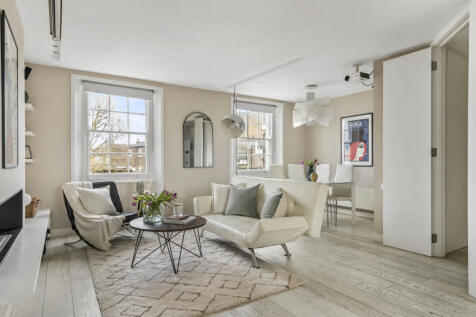
This stunning two-double-bedroom home has been meticulously modernized to an exacting standard, featuring a bespoke high-end kitchen, a sleek family bathroom, and a private entrance. Offered with Share of Freehold.
Key features
- Stunning two-double-bedroom home fully modernized to an exacting standard
- Bespoke high-end kitchen featuring premium finishes and integrated appliances
- Contemporary family bathroom and sleek interiors curated for turn-key living
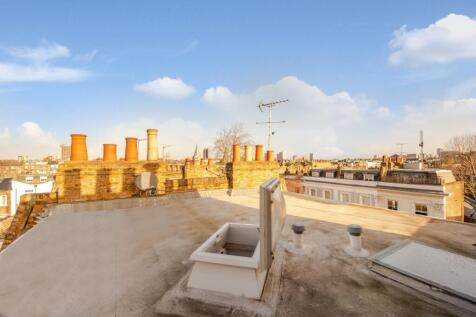
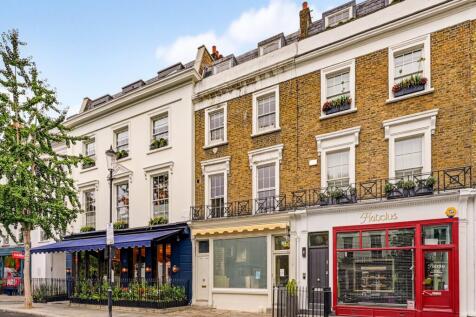 |1/14
|1/14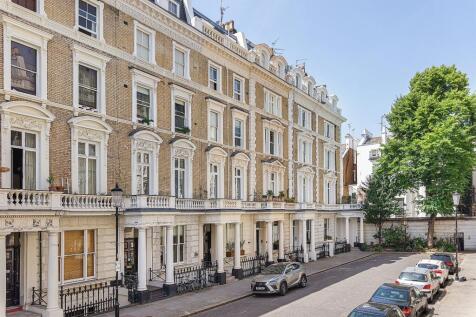
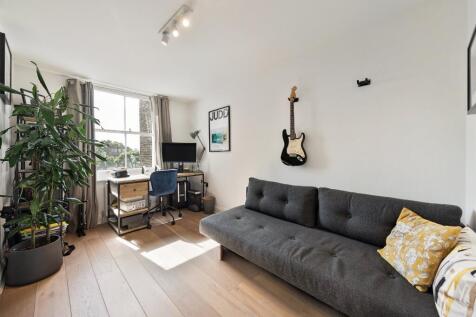
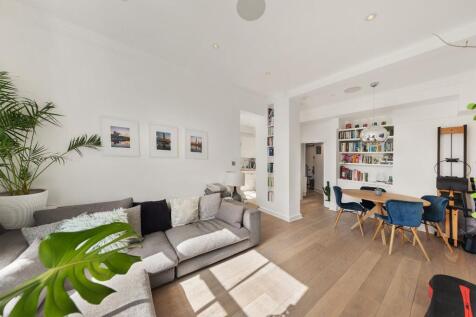
Stylish 2-bedroom maisonette on sought-after Clanricarde Gardens, Notting Hill, with 809 sq ft of living space, west-facing reception, two double bedrooms and panoramic roof terrace. Close to Notting Hill Gate and Kensington Gardens. No chain.
Key features
- Stylish 2-bedroom upper maisonette with no onward chain
- Sought-after Clanricarde Gardens, Notting Hill
- Approx 809 sq ft of living space
|1/9
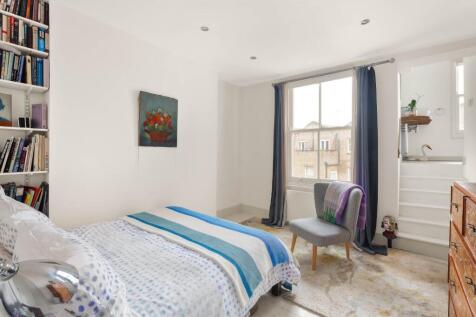
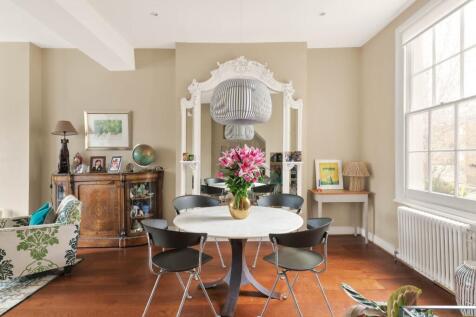
A spacious three bedroom, two bathroom top floor period maisonette arranged over the first and second floors, featuring high ceilings, a large open reception room and excellent potential, set on a sought-after Notting Hill street.
Key features
- Three-bedroom, two-bathroom top floor maisonette
- Arranged over the first and second floors of a period building
- Impressive ceiling heights and excellent natural light
|1/8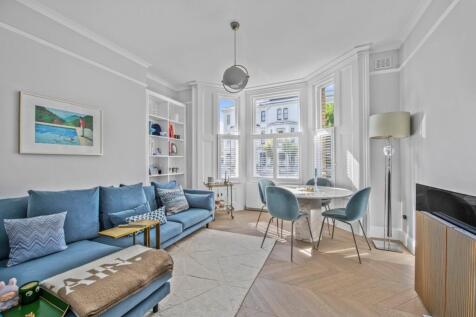
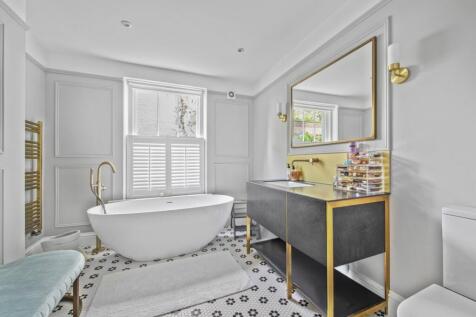
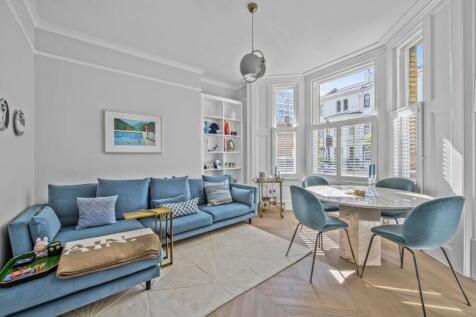
Stylish one bed raised ground floor flat with separate study, bay-windowed reception, and luxury bathroom, set on a quiet Notting Hill street near shops and transport links.
Key features
- Beautifully renovated flat in a semi-detached period building
- Elegant reception with bay window and high ceilings
- Luxurious bathroom with walk-in shower and freestanding bath


 |1/10
|1/10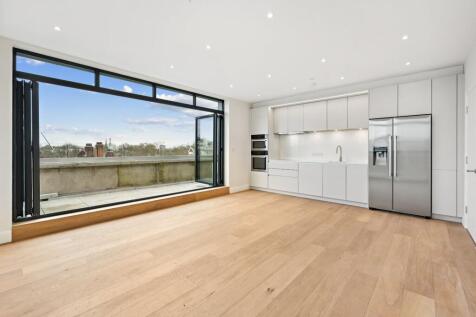
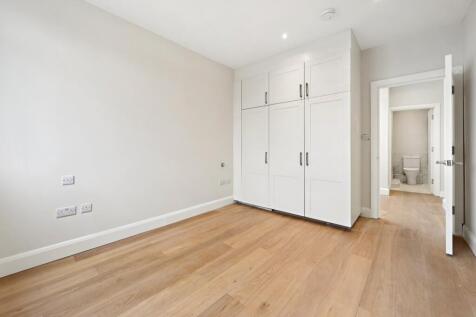
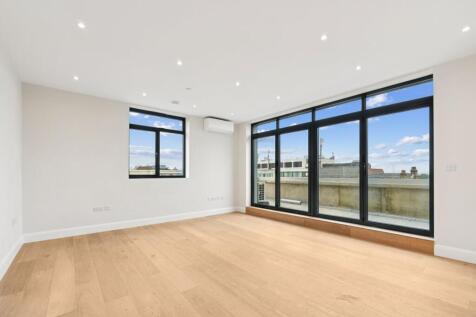
A beautifully finished one bedroom penthouse apartment on Palace Court, featuring a south facing balcony. Developed to a high specification, the apartment offers bright, contemporary living with seamless indoor, outdoor space, close to Notting Hill.
Key features
- South-facing penthouse with private balcony and open views
- Bright open-plan kitchen/reception room
- Bi-fold doors creating seamless indoor-outdoor living
