Properties For Sale by Chewton Rose, Milton Keynes, including sold STC
40 results
 |
| |
| 1/50
1/50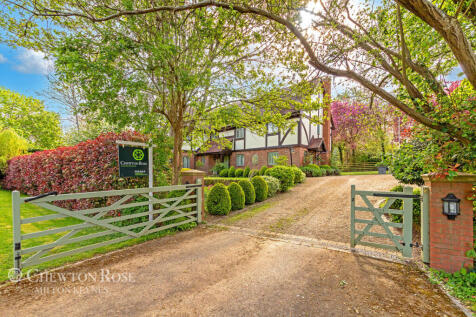
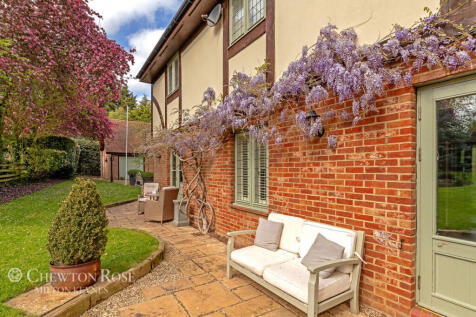
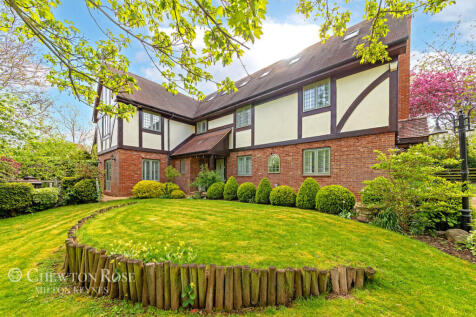
The Paddocks, Thirlby Lane is a substantial, family home set within splendid, mature gardens, yet also offering excellent annexe potential

Key features
- 3790 square foot Imposing 8 bedroom detached property
- 4 reception rooms in main house
- 4 ensuites & family bathroom
||1/47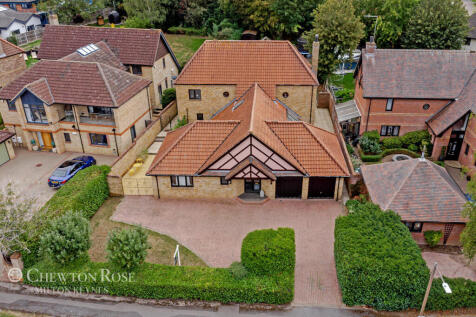
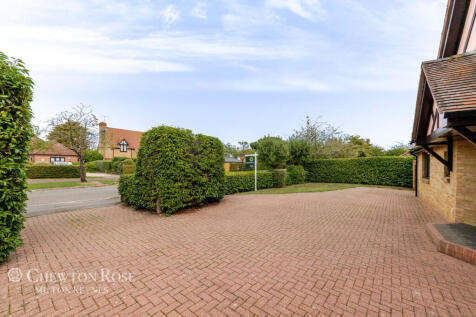
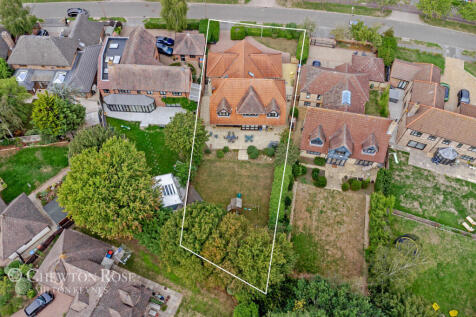
Occupying an impressive 2,905 sq ft, this exceptional detached family residence offers an outstanding combination of scale, versatility and refined living, with beautifully balanced accommodation arranged across two floors
Key features
- OVER 2900 SQUARE FOOT OF INTERNAL LIVING SPACE
- INTERNAL ANNEXE
- DOUBLE GARAGE AND GENEROUS OFFROAD PARKING
||1/50

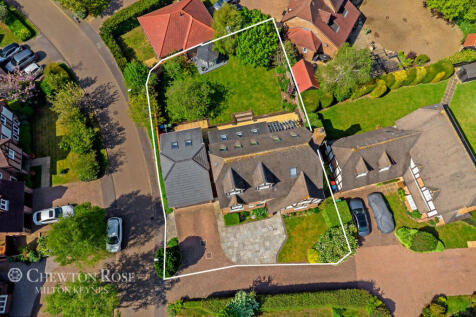
The exceptional home on Willets Rise has been thoughtfully extended and meticulously upgraded to create a truly remarkable lifestyle residence, offering outstanding spaces for refined family living, effortless entertaining and modern flexibility
Key features
- 2816 square foot 7 bedroom property
- 3 reception rooms, plus a 24' X 21' feature kitchen / hub room, with vaulted ceiling
- 3 ensuites, with jack & jill availability to a 4th bedroom
||1/43

 ||1/50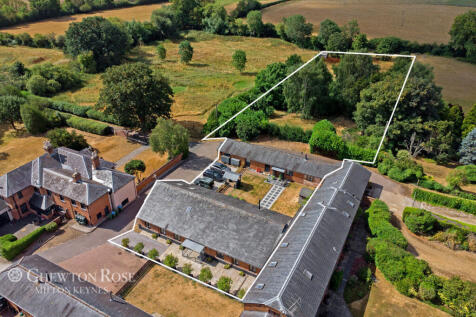
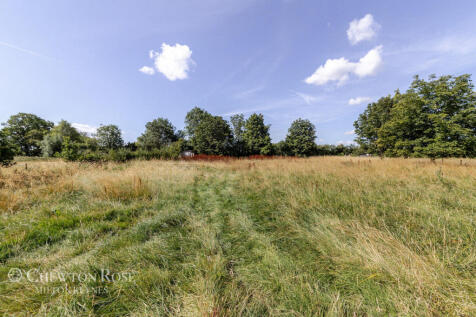
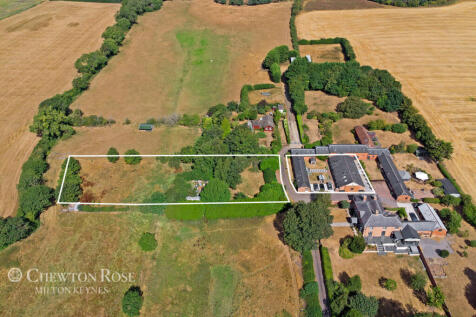
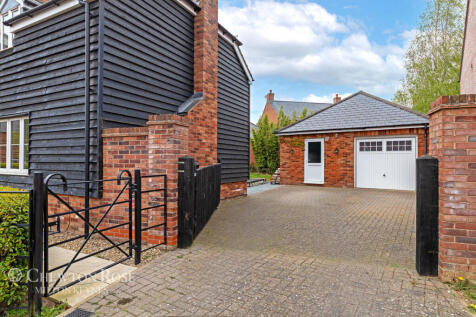
An impressive barn conversion, complete with a separate, self-contained annexe, this magnificent rural home offers an abundance of space, flexibility and country style
Key features
- Barn Conversion in small community of 5 properties surrounded by countryside
- Main property 2888 square feet, 5 beds, 3 receptions, 3 bathrooms
- Separate barn conversion annexe 1061 square feet, 2 bedrooms, 2 bathrooms
||1/46


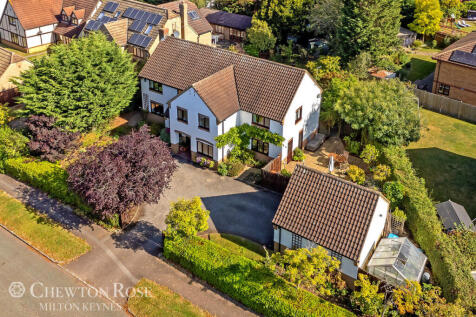
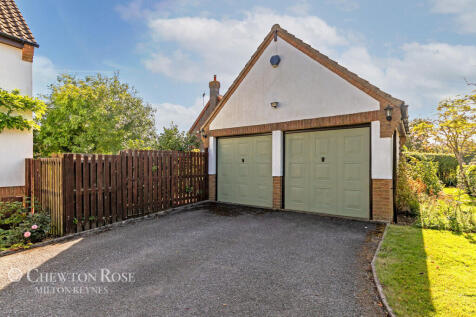
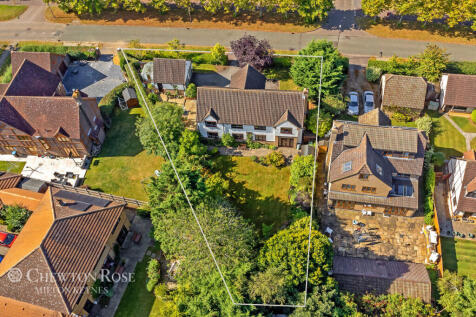
The beautiful house at Bridge Farm not only offers substantial living space but also comes with a fabulous tea room and a paddock that hold all sorts of exceptional possibilities
Key features
- One off Potton Home, with ensuite, open plan cottage kitchen / hub room
- Single storey building with amenities, current usage as cafeteria; potential (STP) for residential conversion
- 0.5 acre paddock with own road access, potential for 1-2 dwellings (STP) with recent precedents in adjacent plot.
 ||1/50
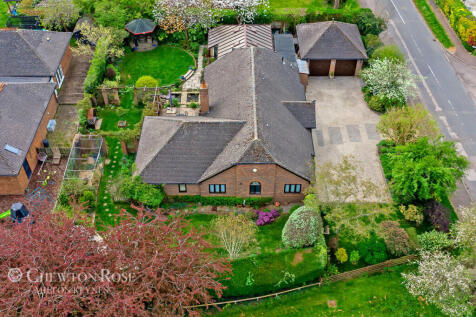

A sizeable, single-storey, 4 bedroom home, sitting comfortably on its generous plot, the Brambles, which encompasses an indoor swimming pool, offers exceptional family living space within one of the city’s most desirable areas
Key features
- Individual designed 4 double bedroom detached bungalow
- Sought after area walkable to train station
- 2330 square feet accomm, 2691 overall
||1/42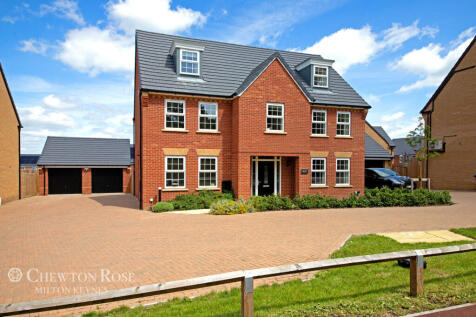
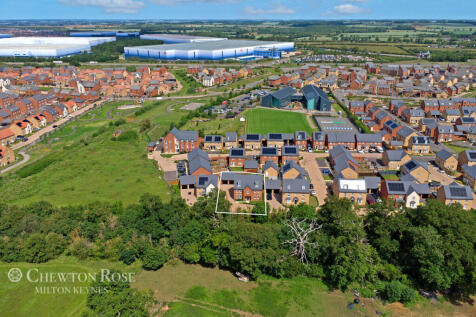
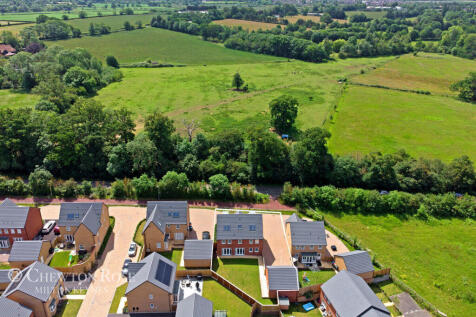
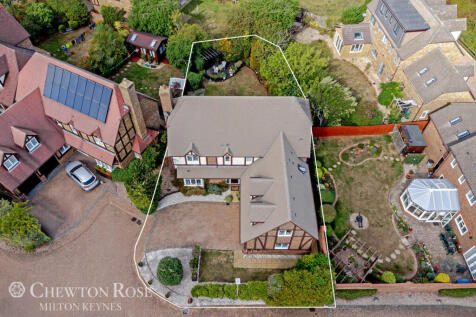
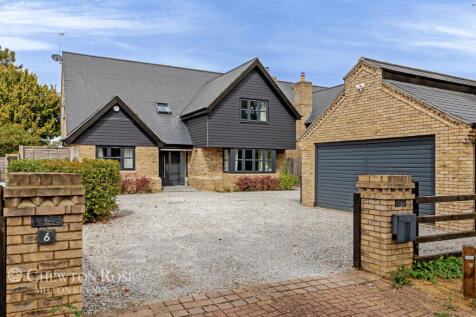
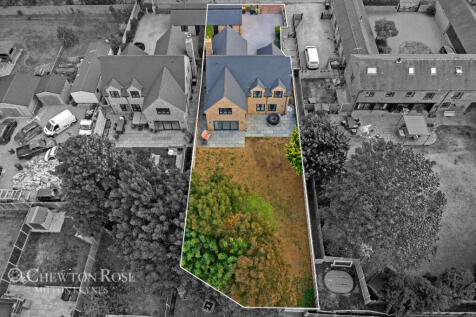
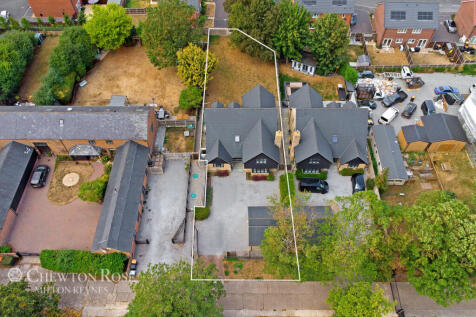
An immaculate family home, set in a peaceful cul de sac setting
Key features
- Approximately 3,048 sq ft overall, including 2,618 sq ft of accommodation and a 430 sq ft double garage
- 2 years old, with 8 years NHBC cover remaining
- 3 reception rooms plus 23' kitchen diner
 ||1/50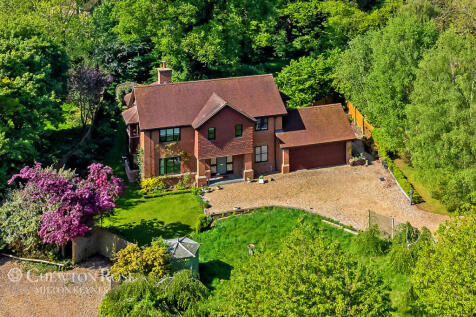
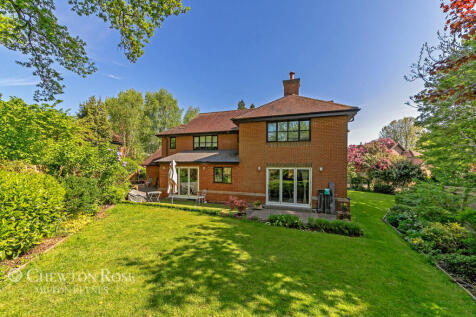
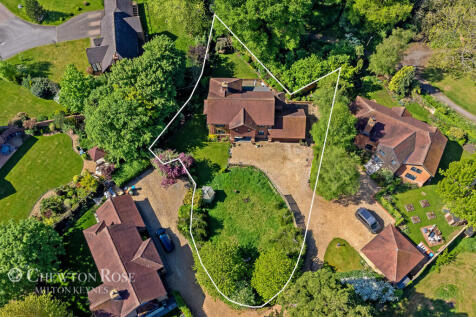
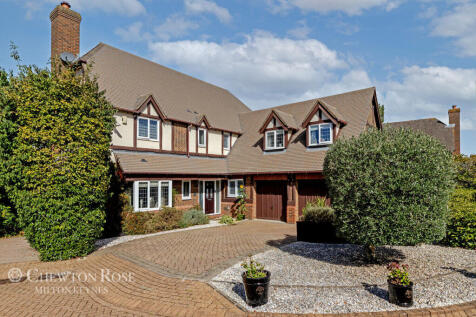
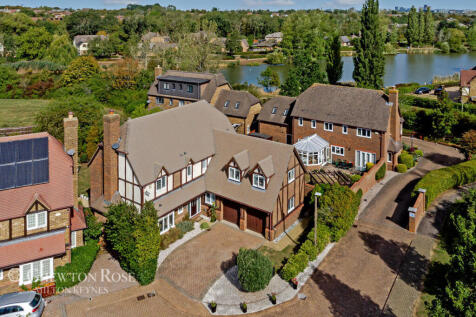
Tucked away on a quiet cul-de-sac, close to the park, the Meadow offers spacious living and a tranquil lifestyle with ample opportunity for spending time outdoors
Key features
- 4 double bedroom detached house
- 2591 square feet
- Leafy cul de sac of just 4 houses off historical village high street
||1/41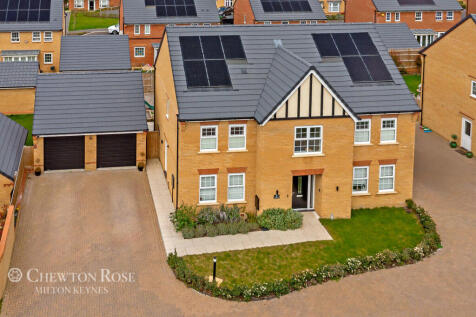
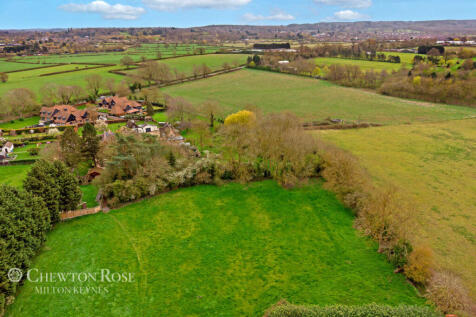
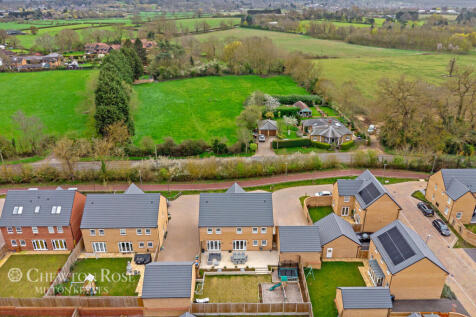
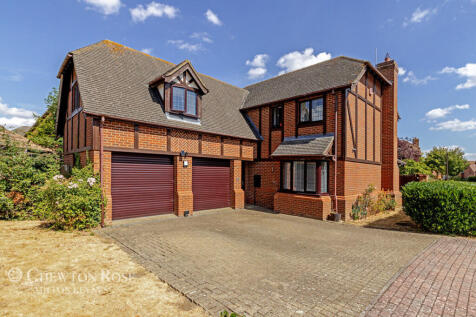
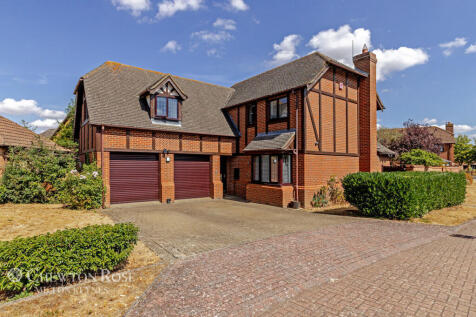
The beautiful house at Field View has been further enhanced with bespoke touches of luxury throughout, making it an exceptionally stylish, as well as comfortable, family home
Key features
- 5 double bedroom detached home
- 2714 overall square footage
- Kitchen upgraded and underfloor heating installed by current owners


 ||1/46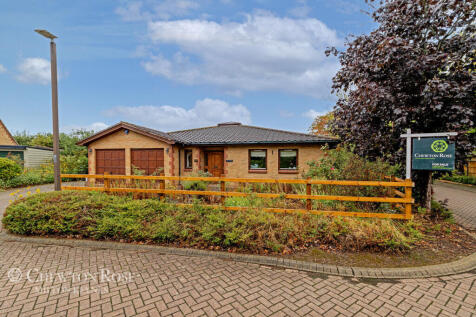
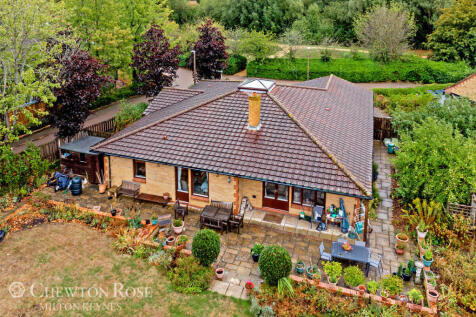
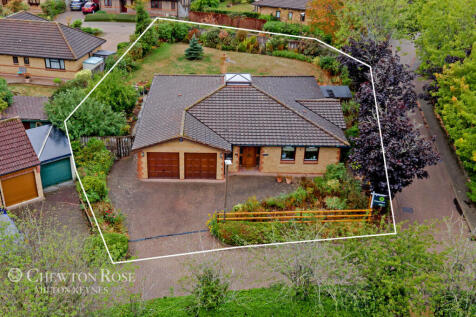
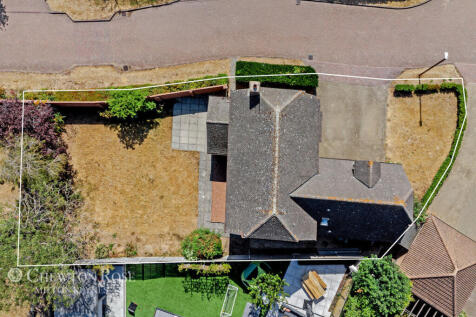
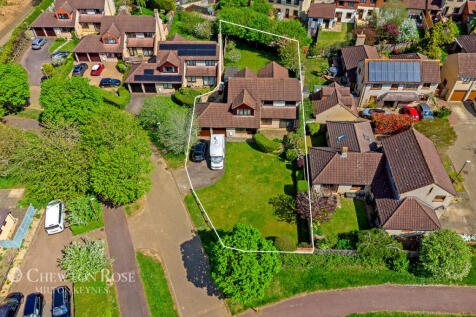
Spacious, light and with a beautiful garden, the cleverly designed Atrium at Furzton has been the perfect home for over 26 years now
Key features
- 2098 square foot detached bungalow overlooking parkland
- 4 bedrooms, 2 ensuites, 3rd with jack & jill access
- Feature vaulted central atrium / dining hall
||1/50
 ||1/34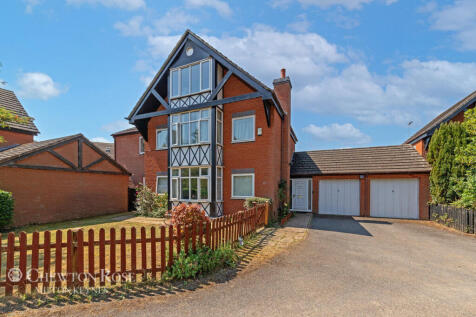
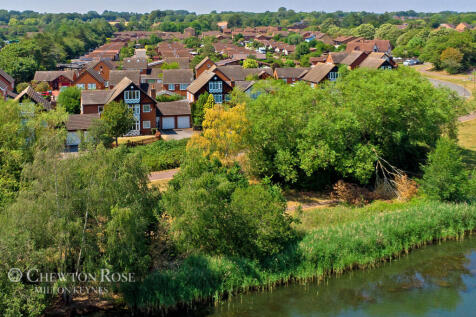
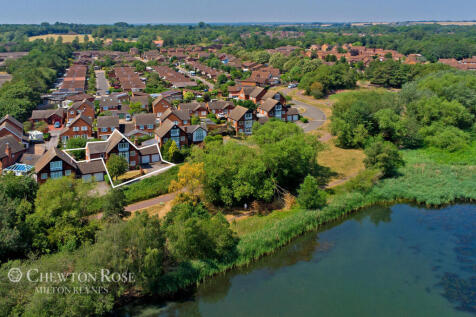 ||1/42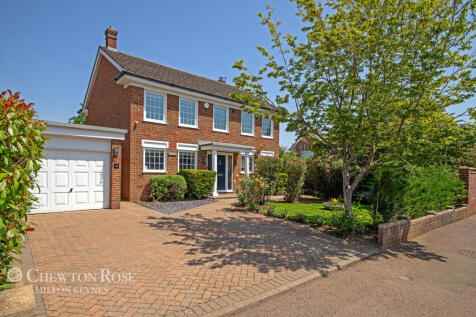
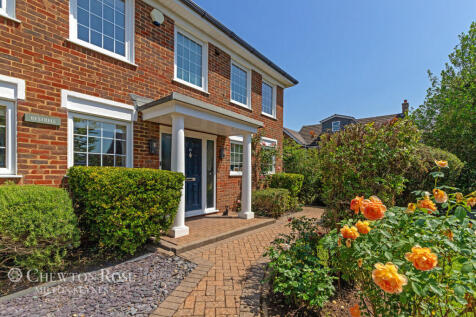
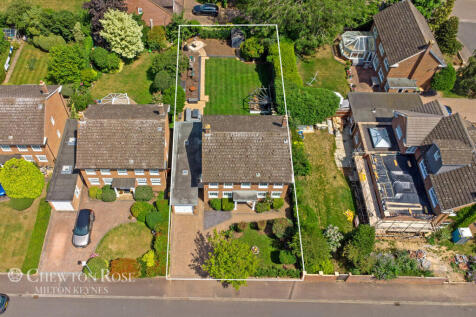
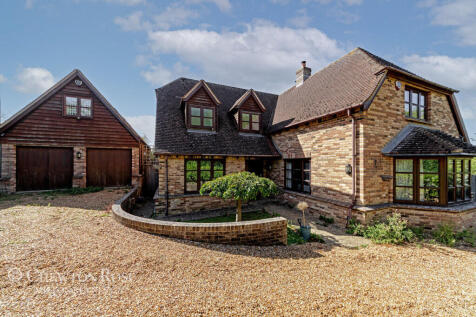
Gorgeous, Georgian-style Kestrels, on sought-after Ison Close, in Biddenham, is an elegant, spacious property, with an exquisite exterior and a generous family garden
Key features
- Neo Georgian detached home in sought after street of popular village
- 4 double bedrooms
- 3 receptions and good sized kitchen breakfast
 ||1/50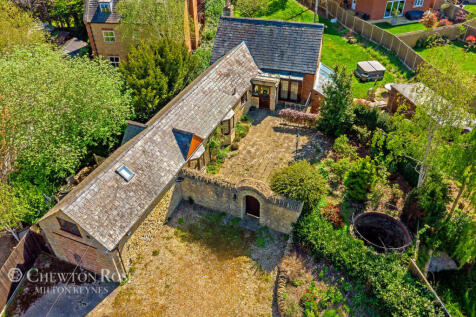
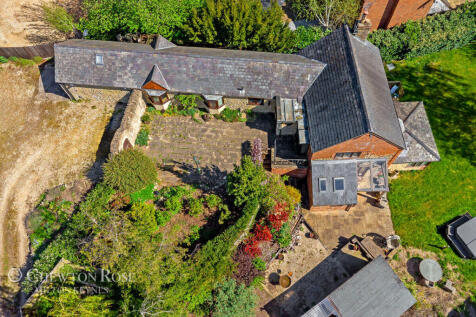
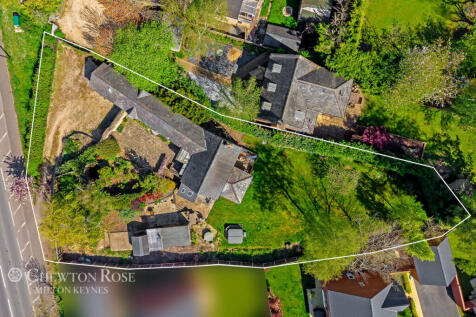
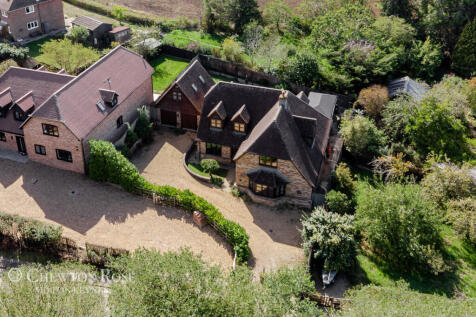
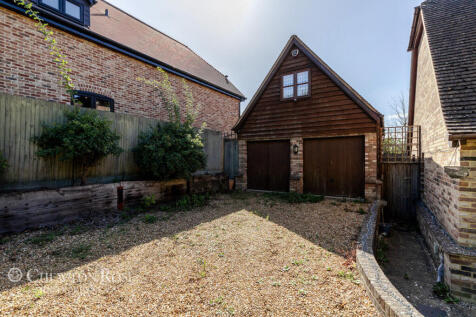
Kiln House is an outstanding family home, with a fascinating past and some interesting features, as well as the potential to be transformed into an even more magnificent property
Key features
- Victorian Barn Conversion
- Planning permission only recently lapsed to increase floor space to 3982 SF
- Two gated driveways / parking forecourts