Properties For Sale by Connells, Cambourne, including sold STC
79 results
 |
| 1/8
1/8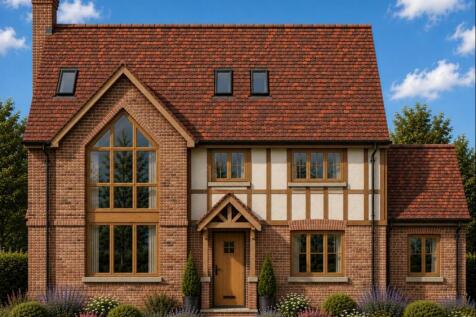
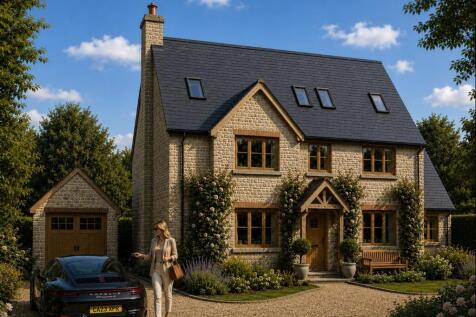
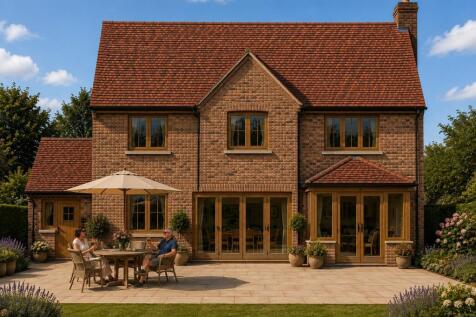
Plot 1 at Birchwood Grove gives you the opportunity to create a home around your lifestyle. Rather than buying a finished property, you'll choose from three planning-approved designs and personalise the exterior, internal layout and specification before construction begins.

Key features
- Approximately 2,302 sq ft
- 5 - 6 bedrooms (dependant on your chosen layout)
- Tailored Custom Build - You design your home, inside and out
| |1/32
|1/32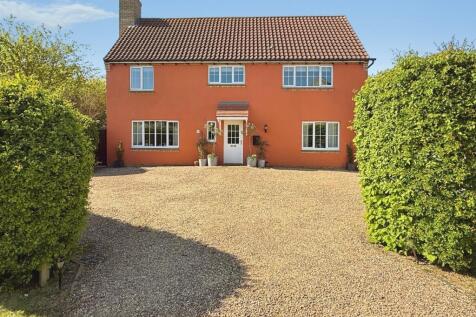
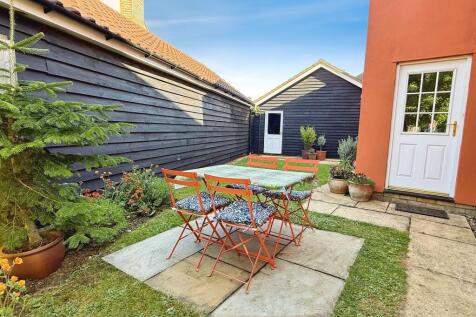
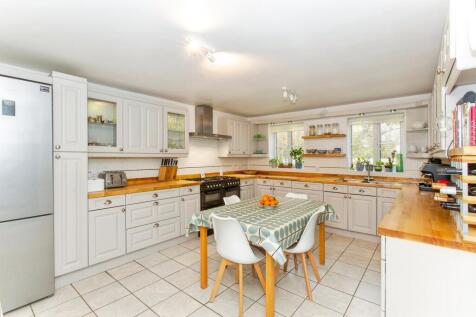
GUIDE PRICE £800,000 - £825,000 Backing onto mature woodland, this substantial home boasts a hedge enclosed driveway for multiple cars & double garage. Perfect for families with a kitchen/breakfast room, three reception rooms, five bedrooms, three en suites & a stunning private wrap around garden.
Key features
- PRIME POSITION BACKING ONTO MATURE WOODLAND ON A FAVOURABLE EXECUTIVE ROAD
- IMPRESSIVE DETACHED FAMILY HOME RE-RENDERED IN 2026
- HEDGE ENCLOSED, LARGE GRAVEL DRIVEWAY & DETACHED DOUBLE GARAGE WITH POWER
||1/24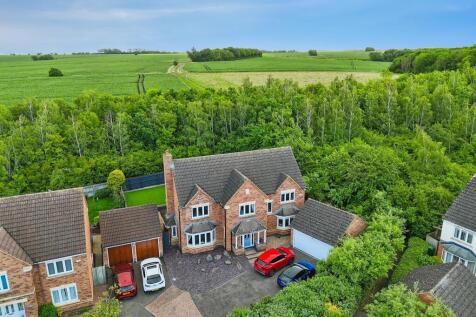
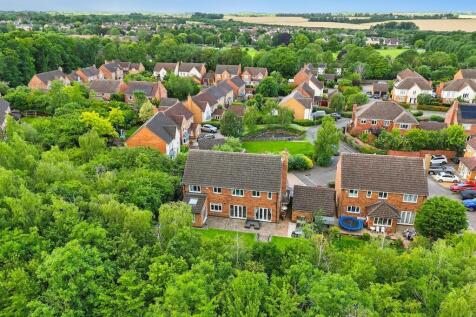
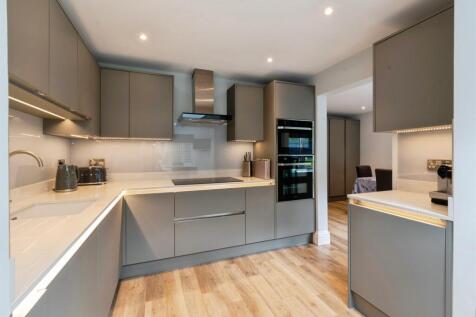
Beautifully renovated five-bedroom detached home offering generous, flexible living. A stunning extended refitted kitchen flows into dining space, with lounge, snug and study. Two ensuite bedrooms plus family bathroom. Double garage, ample driveway and private enclosed garden. Not to be missed.
Key features
- FIVE BEDROOM DETACHED HOME SET IN PRIVATE POSITION
- FULLY RENOVATED THROUGHOUT
- EXTENDED KITCHEN BREAKFAST SPACE WITH ISLAND
|1/21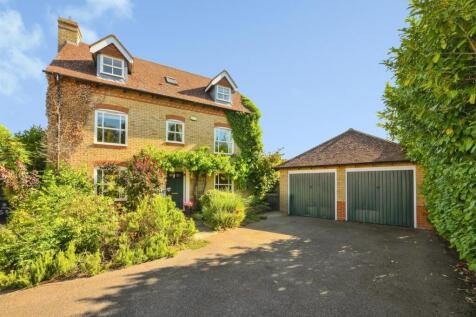
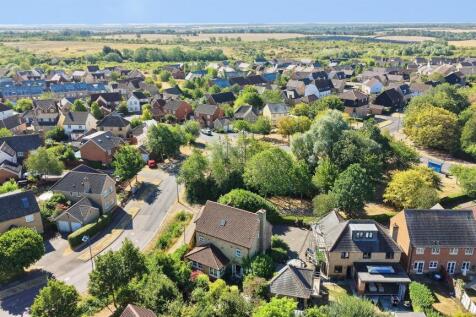
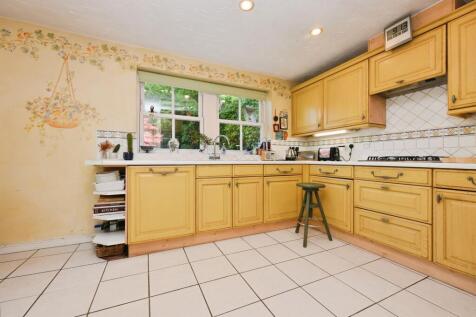
A beautifully positioned five-bedroom detached home in one of Great Cambourne's greenest settings. With a private drive, tree-lined surroundings and the village pond directly in front, it also boasts a spacious Scottsdale's-designed rear garden, offering exceptional privacy and seclusion.
Key features
- FIVE BEDROOM DETACHED HOME
- ARRANGED OVER THREE FLOORS
- SEPARATE KITCHEN, DINING ROOM & LOUNGE
|1/22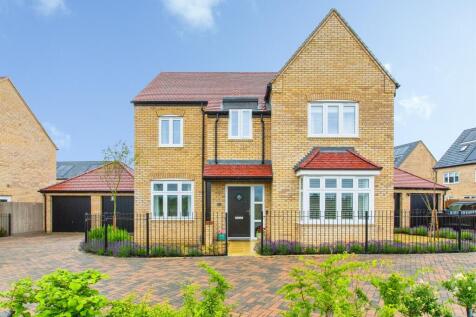
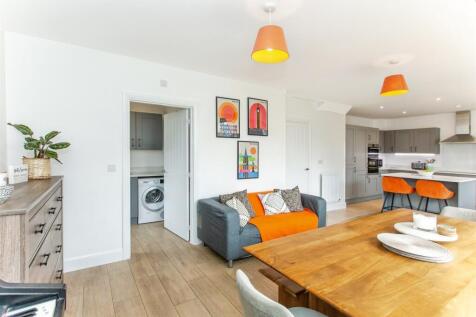

Guide Price £650,000 - £675,000. Stylish 2024-built five-bedroom home featuring an impressive 29ft kitchen/diner, lounge with media wall and separate study. Boasting two ensuites and family bathroom, plus a generous garden with decking, garage and double driveway for modern family living.
||1/26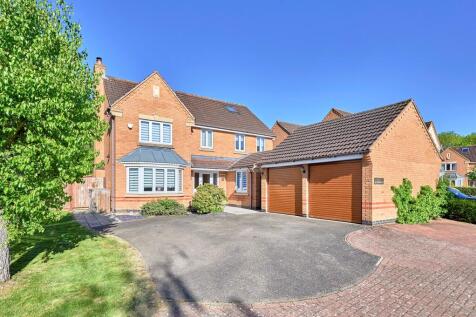
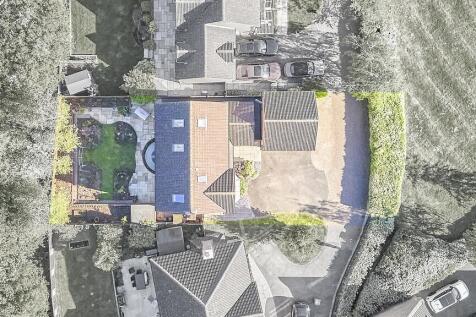
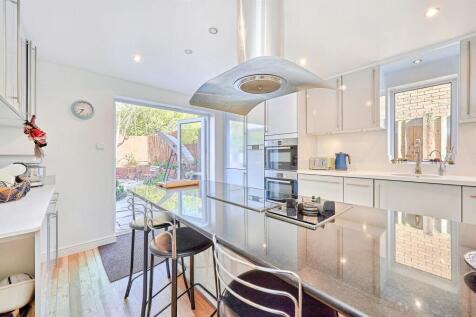
GUIDE PRICE £600,000 - £625,000 Impressive six bedroom family home set on a sought after road overlooking a green, with open fields to the rear. Featuring a principal bedroom with en-suite & dressing room, refitted kitchen & bathrooms, dual aspect lounge with log burner, dining room & separate study
Key features
- IMPRESSIVE DETACHED HOME OFFERING 2,300SQ FT 227m2 ARRANGED OVER THREE FLOORS
- REFITTED CONTEMPORARY KITCHEN WITH BREAKFAST AREA & UTILITY
- DUAL-ASPECT LOUNGE WITH BAY WINDOW AND FRENCH DOORS TO THE REAR GARDEN FEATURING A LOG BURNER
||1/18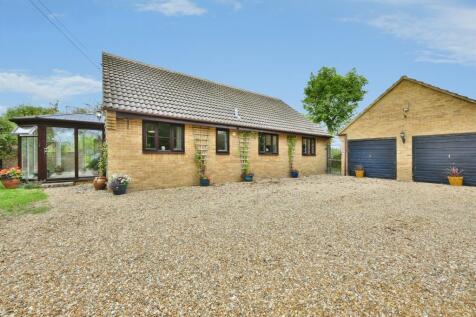
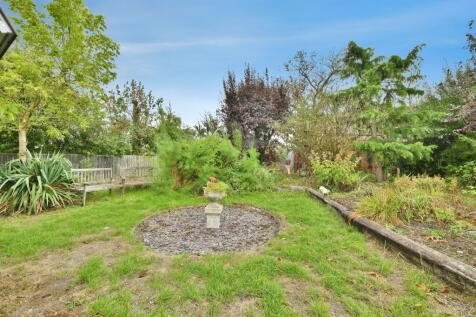
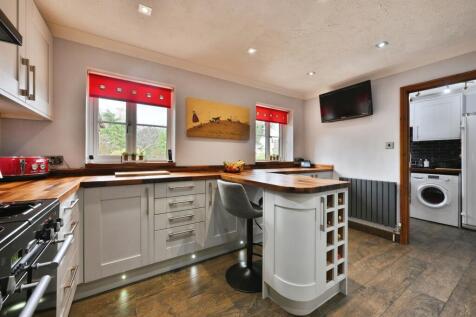
Tucked away in a private position on a substantial plot, this impressive three bedroom bungalow combines space, style and versatility. Beautifully presented throughout, it offers superb light-filled living and is perfectly suited to both relaxed family life and effortless entertaining.
Key features
- PRIVATE POSITION ON A SUBSTANTIAL PLOT
- BEAUTIFULLY PRESENTED THROUGHOUT
- MODERN FITTED KITCHEN
||1/19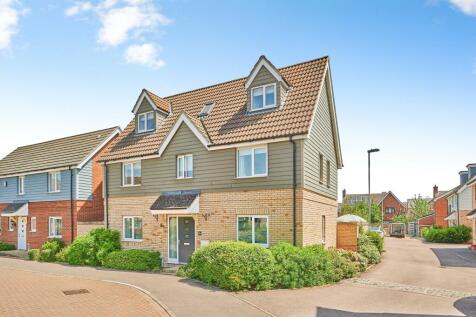

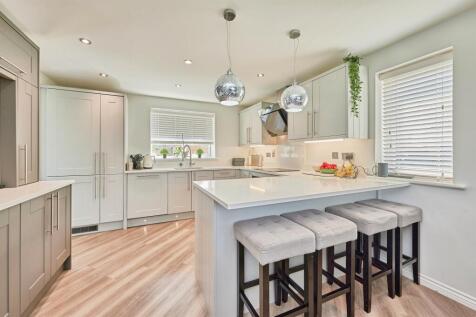
GUIDE PRICE £550,000 to £575,000. An impressive six bedroom detached home arranged over three floors, offering versatile living. Featuring a refitted kitchen/diner and lounge, with four bedrooms on the first floor and a superb loft conversion above. Includes garage, parking and enclosed garden.
Key features
- SIZEABLE FAMILY HOME
- REFITTED KITCHEN AND UTILITY
- DUAL ASPECT LOUNGE
|1/16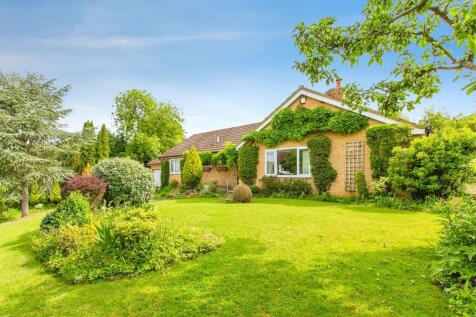

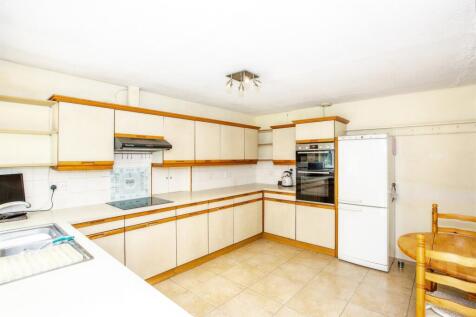
GUIDE PRICE 550,000 TO £575,000. Charming four bedroom detached bungalow set within a generous wraparound plot, offering spacious and flexible living. The light-filled L-shaped lounge/diner, separate kitchen flows into a conservatory, with a double garage and driveway parking completing the home.
Key features
- FOUR BEDROOM DETACHED BUNGALOW
- SEPARATE KITCHEN AND SPACIOUS L-SHAPED LOUNGE/DINER
- CONSERVATORY OVERLOOKING GARDEN
||1/19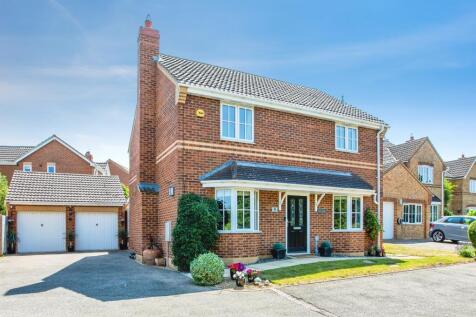
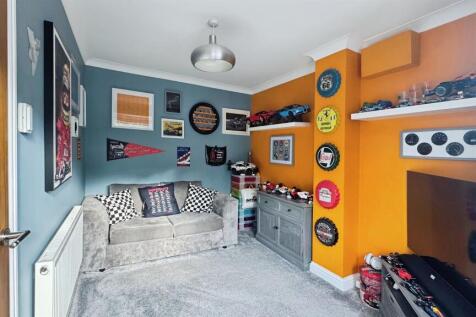
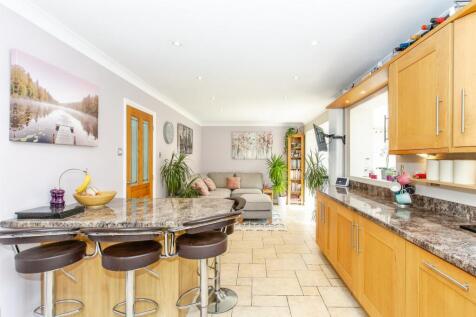
Attractive position overlooking a wooded area, this four bedroom detached home offers versatile living for family life. At its heart is a spacious kitchen/dining/family room, complemented by two further reception rooms. Outside a beautifully landscaped private garden, double garage and driveway.
Key features
- DETACHED FAMILY HOME OVERLOOKING WOODLAND
- STUNNING KITCHEN/DINING/FAMILY ROOM
- SPACIOUS LOUNGE & VERSATILE STUDY/GAMES ROOM
|1/16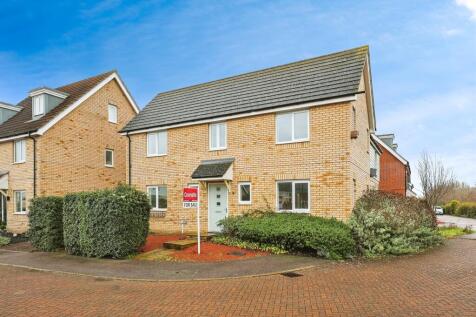
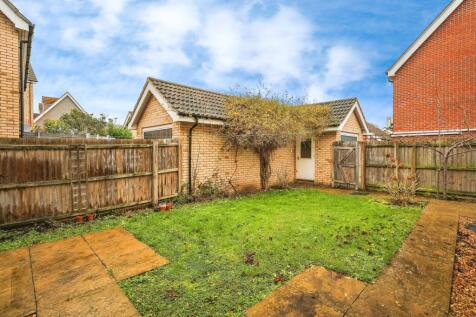

Set in Upper Cambourne this detached langdale style property offers to the market a large kitchen/diner with two reception rooms. Four good size bedrooms including master with ensuite and a family bathroom. Private garden, garage and driveway parking complete this beautiful home.
Key features
- DETACHED FAMILY HOME
- SPACIOUS KITCHEN/DINER
- TWO RECEPTION ROOMS
|1/42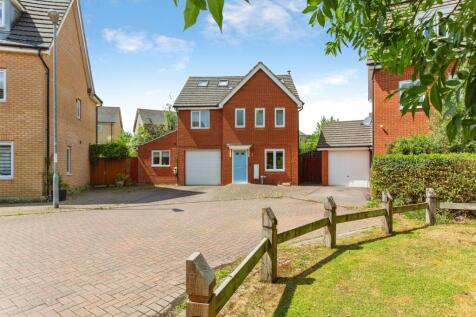
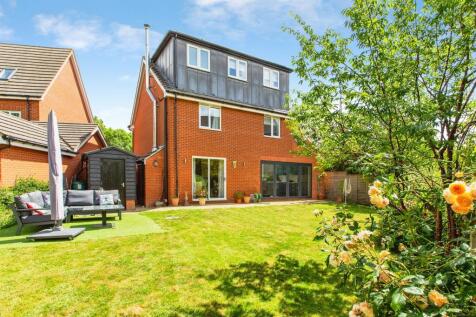
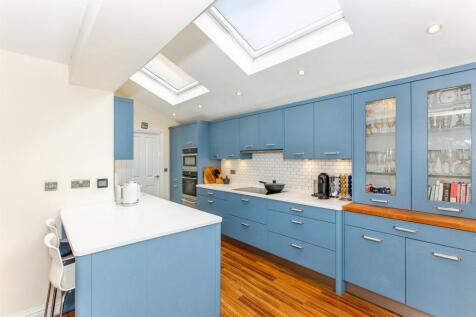
Guide Price £525,000 - £540,000 Extended detached family home offering spacious, versatile accommodation. The heart of the home is a superb kitchen/diner complemented by a cosy family room with log burner. The stunning loft conversion created a luxurious master suite, outside boasts a large garden.
Key features
- EXTENDED FIVE BEDROOM DETACHED FAMILY HOME
- SPACIOUS OPEN PLAN KITCHEN/DINER WITH BIFOLD DOORS TO REAR GARDEN
- SEPARATE UTILITY ROOM
|1/17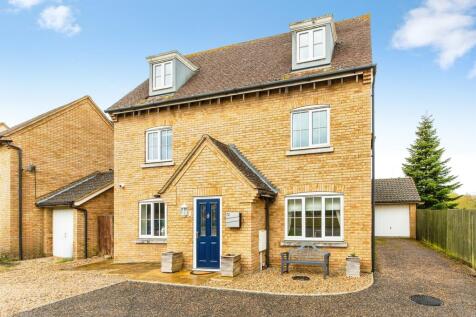
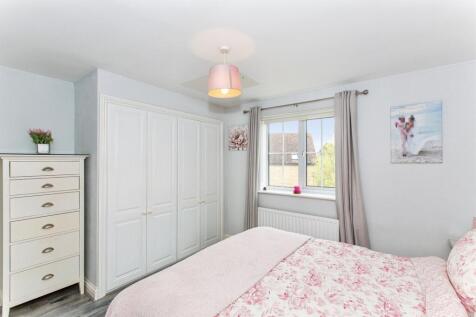

GUIDE PRICE £525,000 TO £540,000. Set in a fantastic location within good proximity of amenities lies this sizeable home. Kitchen/breakfast room and two further reception rooms, five fantastic size bedrooms including three ensuites. Outside presents private garden, garage and ample driveway parking.
Key features
- SET IN A POPULAR POSITION IN GREAT CAMBOURNE
- SET OVER THREE FLOORS
- KITCHEN/BREAKFAST ROOM WITH TWO FURTHER RECEPTION ROOMS
|1/19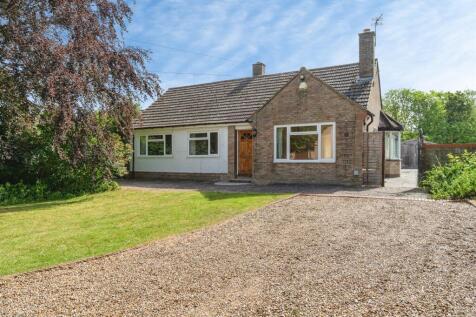
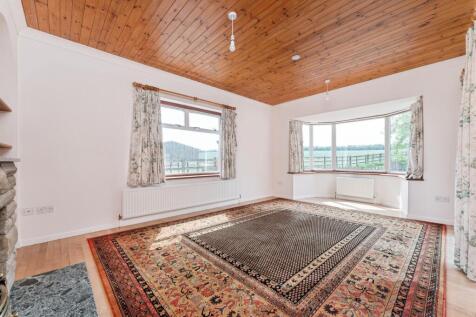
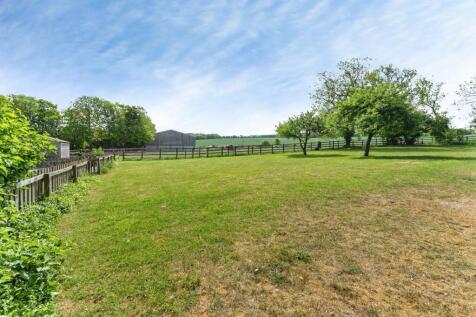
A fantastic opportunity to transform this three-bedroom bungalow, set on a generous plot with immense potential. Enjoy peaceful surroundings with a gated garden, patio areas overlooking open fields, and mature trees, plus a double garage and spacious gravelled driveway.
Key features
- Sale by Modern Auction (T&Cs apply)
- Subject to an undisclosed Reserve Price
- Buyers fees apply
||1/16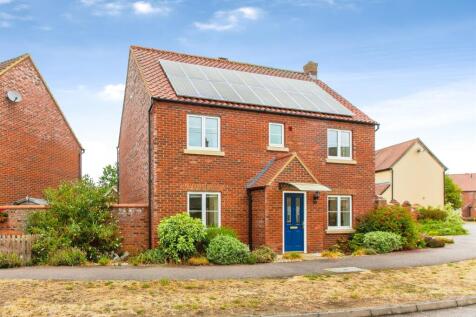
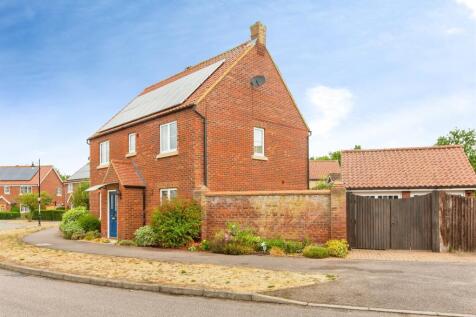
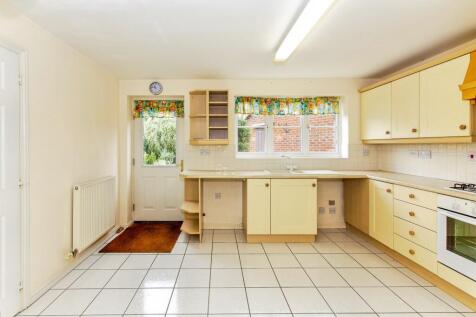
GUIDE PRICE £450,000-£475,000. Well presented four-bedroom detached home offers the perfect blend of space and comfort. Featuring a well-appointed kitchen, dining room and spacious lounge, plus principal bedroom with ensuite. Outside boasts a stunning landscaped garden, garage and gated parking.
Key features
- FOUR-BEDROOM DETACHED HOME SET IN LOWER CAMBOURNE
- SEPARATE KITCHEN, DINING ROOM & SPACIOUS LOUNGE
- PRINCIPAL BEDROOM WITH ENSUITE SHOWER ROOM
||1/17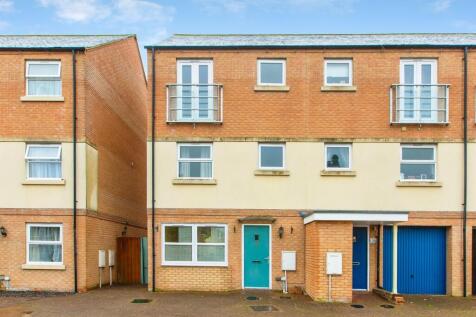
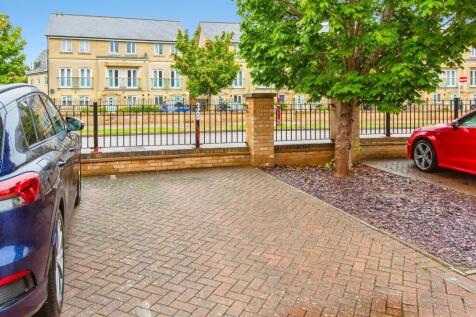
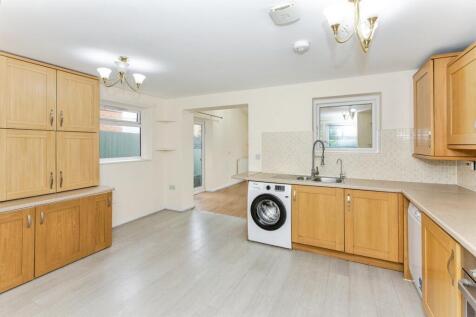
Guide Price £430,000 - £445,000 Spacious extended five-bedroom townhouse offering versatile family living, featuring a kitchen and two reception rooms. The property also benefits from two shower rooms and a family bathroom, while outside there is a private garden and convenient off-street parking.
Key features
- FIVE BEDROOM EXTENDED TOWNHOUSE
- VERSATILE FAMILY ACCOMMODATION
- KITCHEN AND TWO RECEPTION ROOMS
||1/19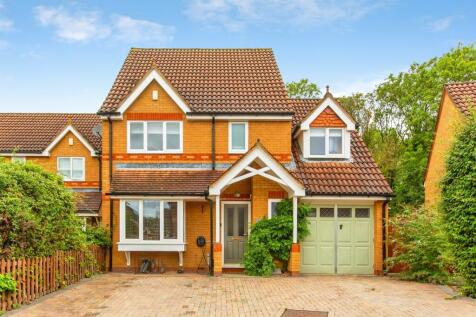


GUIDE PRICE £425,000 to £440,000. A beautifully improved four bedroom detached home occupying a peaceful cul-de-sac position, featuring a stunning open plan living space designed for modern family life, overlooking a private garden with woodland behind, plus driveway parking.
Key features
- FOUR BEDROOM DETACHED HOME
- PEACEFUL CUL-DE-SAC LOCATION
- EXTENDED OPEN PLAN FAMILY LIVING
||1/17
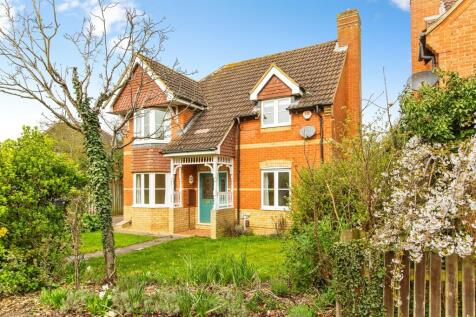
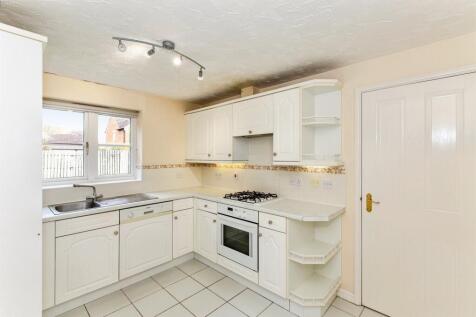
Set in a peaceful cul-de-sac in Great Cambourne, this inviting 3-bed detached home offers bright, welcoming living spaces, an ensuite main bedroom and a generous garden. With garage and driveway, it’s a comfortable home ideal for family living.
Key features
- PEACEFUL CUL-DE-SAC LOCATION
- SPACIOUS 3-BED DETACHED HOME
- BRIGHT, OPEN LIVING SPACES
||1/18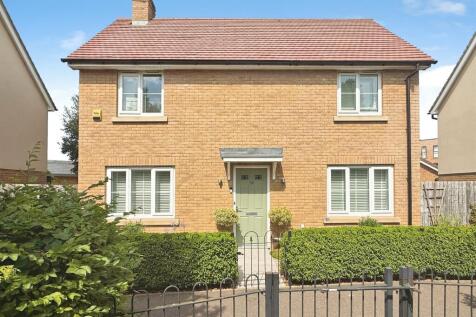
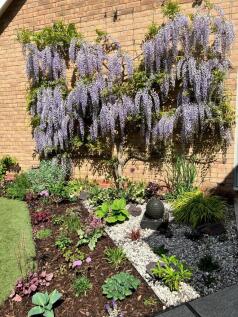
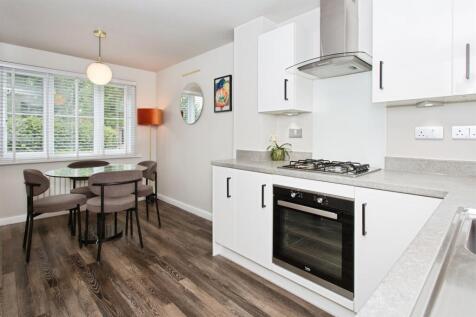
This beautifully extended home has been curated to a high standard with modern living in mind. Additions like Karndean flooring throughout downstairs, the addition of triple glazing for energy efficiency & sound insulation, the stunning vaulted extension & landscaped rear garden set this home apart
Key features
- DETACHED HOME OCCUPYING A FAVOURABLE LOCATION
- KARNDEAN FLOORING THROUGHOUT DOWNSTAIRS
- STUNNING VAULTED EXTENSION WITH FEATURE FULL LENGTH WINDOW
||1/13
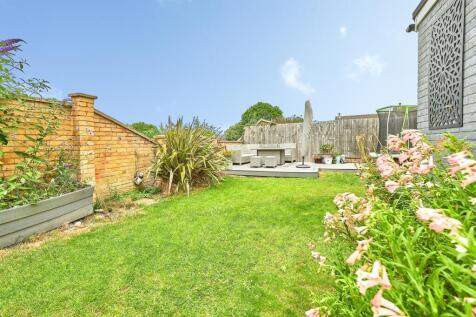
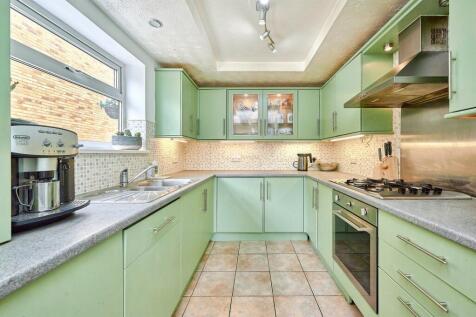
Guide Price £400,000 - £425,000 A spacious three-bedroom property, showcasing both a generous living space and kitchen/diner leading through to an enclosed rear garden. Upstairs boasts three bedrooms & a modern family bathroom. Driveway and garage included to make this the perfect family home.
Key features
- Three Bedrooms
- Large Living Room
- Garage
|1/19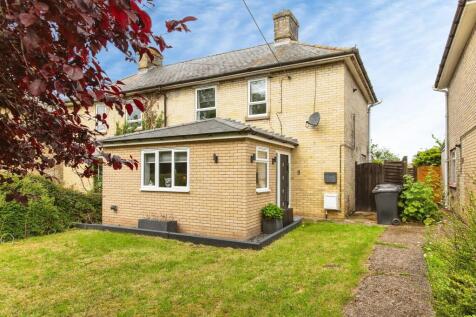
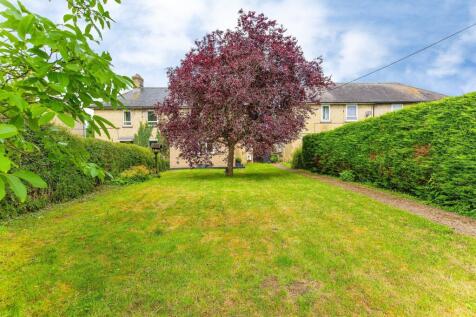
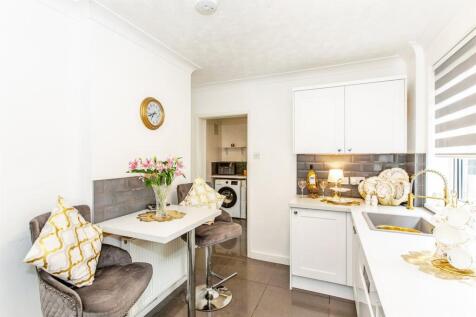
GUIDE PRICE £400,000 to £425,000. Beautifully presented three bedroom semi-detached home in the village of Hardwick, extended to offer a refitted kitchen, spacious lounge and dining areas, utility and modern bathroom. Garden room with bifolds opens to an enclosed garden with pergola and workshop.
Key features
- THREE BEDROOM SEMI DETACHED HOME
- POPULAR HARDWICK VILLAGE LOCATION
- EXTENDED, BEAUTIFULLY PRESENTED AND MODERN THROUGHOUT
||1/17

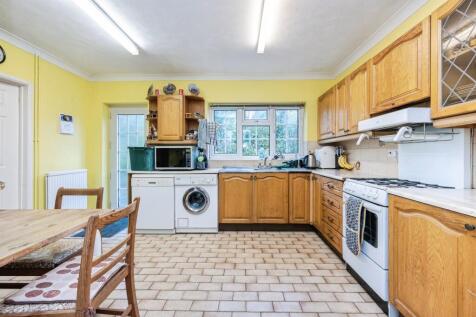
Set on a sizable plot in a village location lies this detached bungalow in need of refurbishment benefitting from kitchen/breakfast room, lounge/diner, five bedrooms, family bathroom and shower room. Outside presents good size front and rear gardens and ample driveway parking.
Key features
- Sale by Modern Auction (T&Cs apply)
- Subject to an undisclosed Reserve Price
- Buyers fees apply
||1/14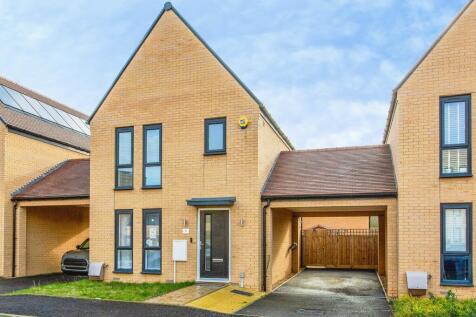
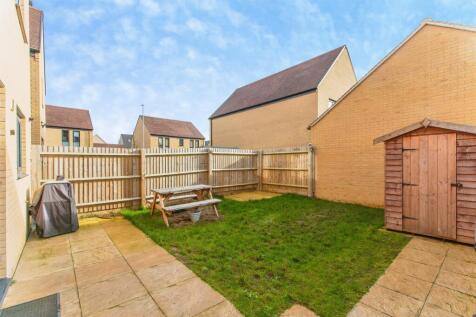
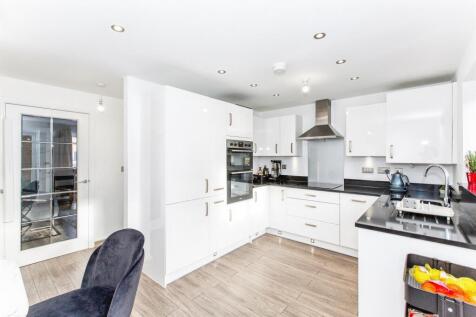
A well-kept three-bedroom detached home in West Cambourne, still under NHBC warranty, featuring a spacious kitchen/diner overlooking the rear garden with a separate lounge. An enclosed rear garden and convenient driveway parking.
Key features
- DETACHED FAMILY HOME BUILT IN LATE 2023
- SOLAR PANELS
- HARVEY WATER SOFTING SYSTEM THROUGHOUT THE PROPERTY
||1/16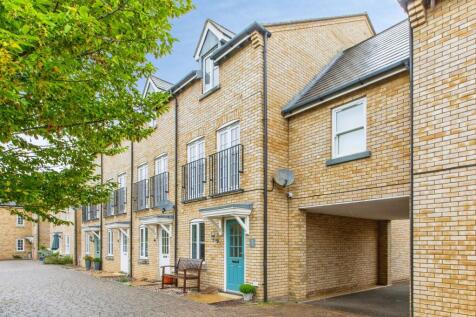
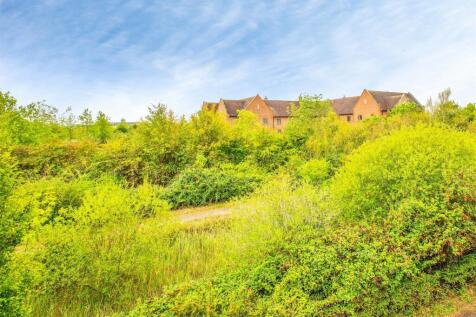
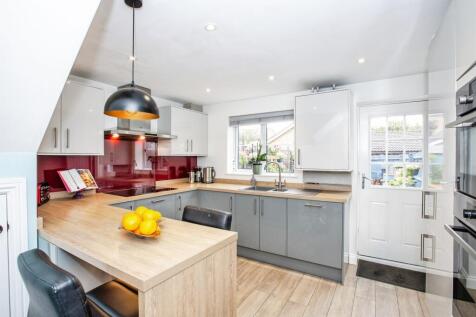
Beautifully presented townhouse offering stylish, spacious living with a refitted kitchen, elegant lounge and separate dining room. Three generous double bedrooms include a superb main bedroom with modern ensuite. Outside, a landscaped rear garden and carport complete this impressive home.
Key features
- REFITTED MODERN KITCHEN
- SPACIOUS LOUNGE & SEPARATE DINING ROOM
- THREE GENEROUS BEDROOMS
