Properties For Sale by Connells, Redhill, including sold STC
184 results
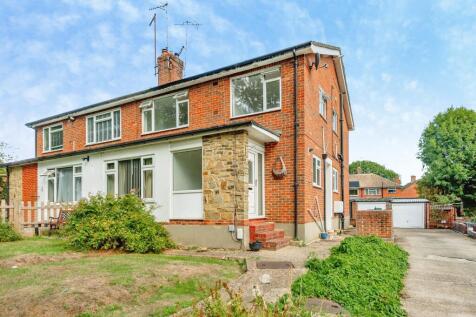
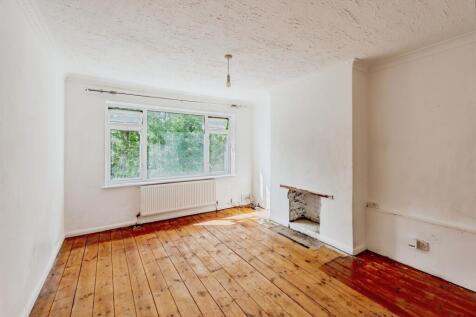
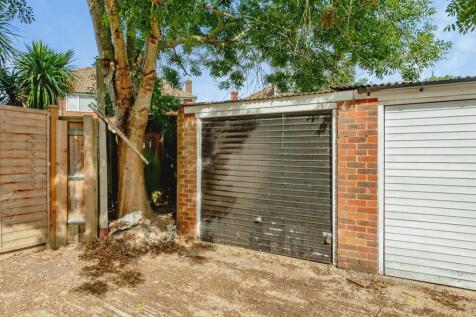
*Chain Free* This bright & spacious first-floor maisonette is tucked away within a peaceful cul-de-sac & presents a superb opportunity to create a home that reflects your own style & aspirations. With private gardens, garage-en-bloc & excellent access to Salfords train station & amenities.

 |
| 1/17
1/17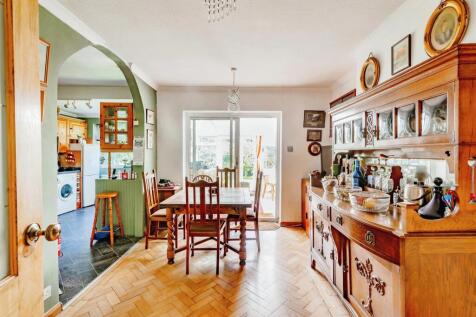
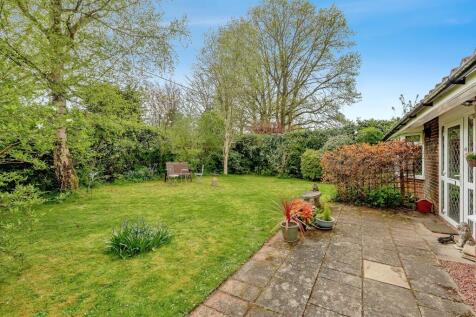
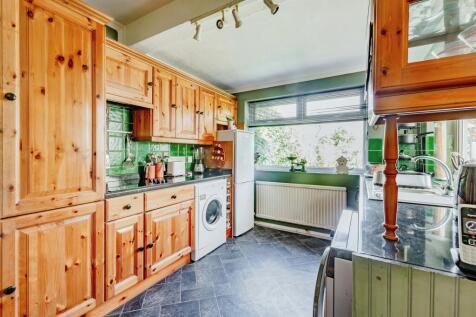
£700,000 - £725,000 Guide Price. An idyllic retreat nestled in the picturesque village of Outwood. Ashlyn welcomes you with warmth & a charming embrace with accommodation that flows effortlessly throughout. Occupying a secluded & well established plot which offers the scope for expansion, stpp.
Key features
- A deceptively spacious detached bungalow set within pleasant residential village location offering an idyllic setting, close to National Trust woodland
- Sitting room with a broad bay window & open fireplace
- Dining room opening up to a fitted kitchen along with access to a conservatory
| |1/19
|1/19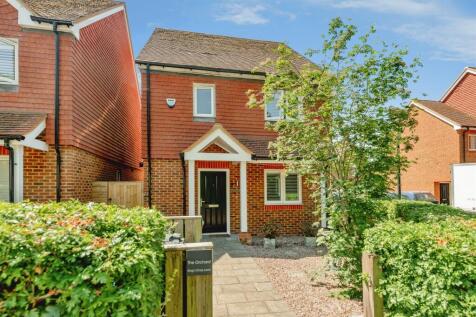
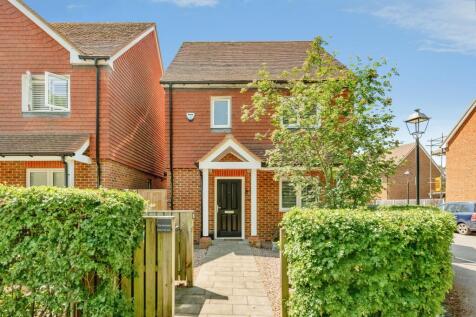
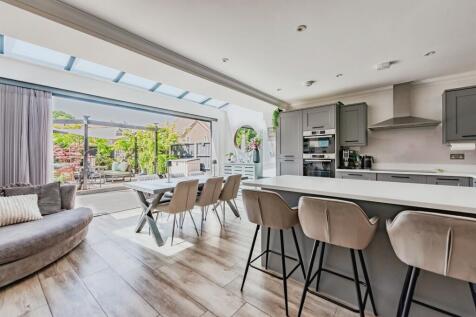
£675,000 - £700,000 Guide Price. An exceptional detached former show home featuring a stunning open-plan kitchen & orangery-style dining, an indulgent principal suite with en-suite, a beautifully landscaped south-facing garden & parking, all set within the picturesque setting of South Nutfield.
Key features
- An immaculately presented detached former show home, offering spacious & versatile accommodation arranged over three thoughtfully designed floors, nestled within picturesque South Nutfield
- Open plan kitchen & orangery-style dining area, featuring sleek wall & base units, generous work surfaces, integrated appliances. feature peninsula/breakfast bar & bi-fold doors opening to the garden
- Front sitting room offers a warm & inviting ambience, with elegant plantation shutters framing the windows, complemented by a convenient ground floor w.c & a useful utility cupboard
||1/16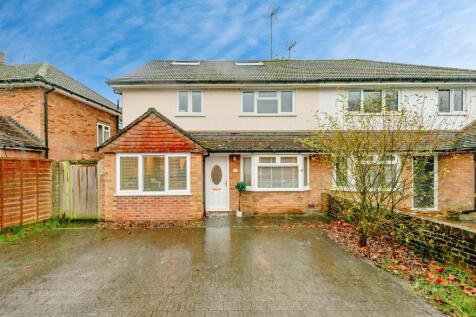

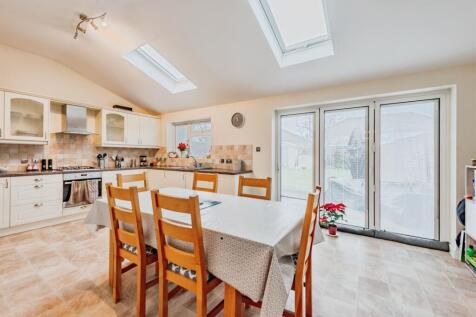
An extended 4-bedroom semi-detached family home (approx. 1,745 sq ft) arranged over three floors, featuring a vaulted open-plan kitchen/diner with bi-fold doors, bay-fronted sitting room with fireplace, separate study, principal bedroom with en-suite, south-facing garden and driveway parking.
Key features
- An extended semi-detached home offering 1745 sq ft of flexible family friendly accommodation arranged over three floors
- Sociable open plan kitchen/diner with a vaulted ceiling with two Velux windows, bi-fold doors opening onto the rear garden & access to a utility room
- Generous bay fronted sitting room with fireplace & separate study which could be utilised as a play room
||1/19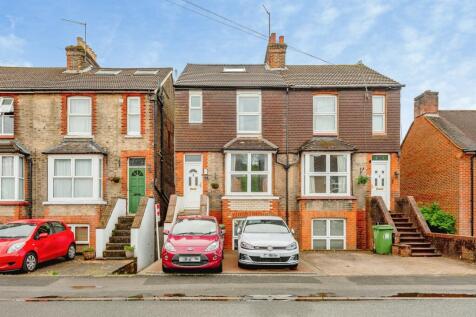
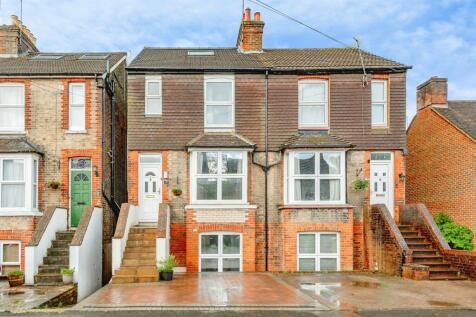
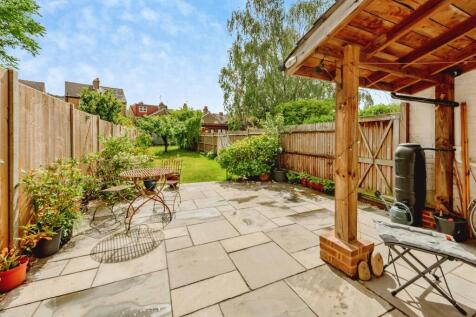
£600,000 - £625,000 Guide Price. An elegant & exceptionally versatile 4/5-bedroom home arranged over four floors, showcasing expansive living, a beautifully landscaped garden for effortless entertaining, driveway parking & a prime setting moments from transport links, schools & amenities.
Key features
- A four/five-bedroom home arranged over four floors, offering expansive, adaptable living space designed with modern family living in mind
- Lower ground floor featuring a bright kitchen/breakfast room, a dining room with feature fireplace, useful storage & box bay window, complemented by a modern bathroom
- Ground floor level thoughtfully arranged to include a generous living room & a versatile study, offering the flexibility to be used as an additional bedroom if desired
|1/20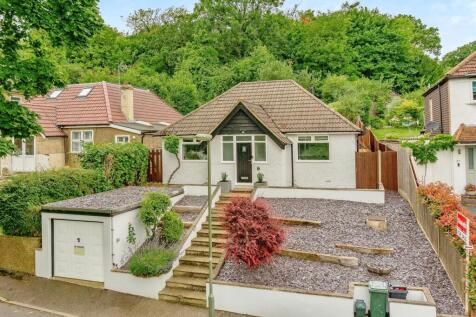
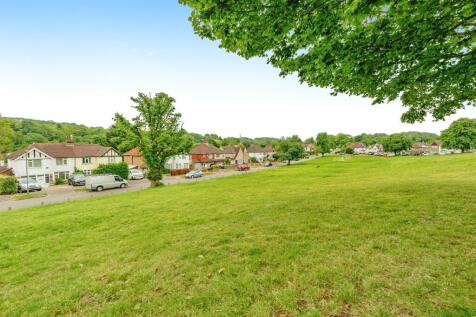
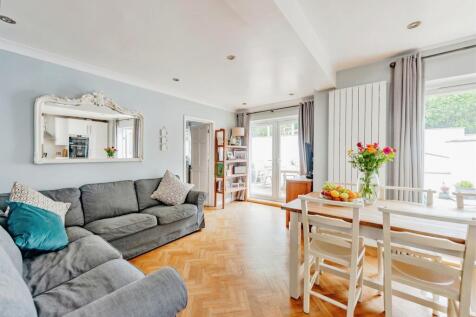
£600,000 - £625,000 Guide Price. Set on an elevated plot with far-reaching tree lined views, this detached family home has been thoughtfully designed for contemporary living, boasting elegant open-plan spaces, three double bedrooms, a large landscaped garden & a superb garden studio.
Key features
- A seamlessly extended and thoughtfully modernised detached residence, enjoying an elevated setting with picturesque tree-lined views across an open green to the front
- A welcoming enclosed porch provides a pleasant entrance, opening into the main sitting room beyond
- Open plan kitchen, dining & family space, featuring a stylish kitchen fitted with white gloss wall & base units, enhanced by solid wood worktops & a full range of integrated appliances
|1/18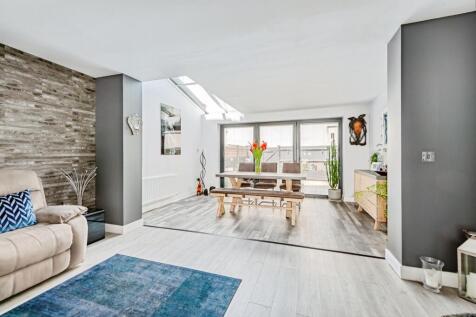
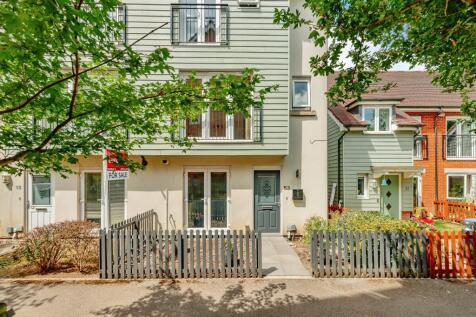
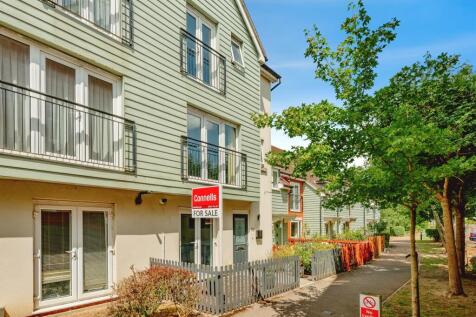
£600,000 - £625,000 Guide Price. This stunning 4/5 double bedroom New England style townhouse offers a rare combination of style, space & substance. Thoughtfully designed with flexible & immaculate accommodation spanning three floors, ideal for those seeking refined designed & everyday practicality.
Key features
- An immaculately presented four/five bedroom New England style mews nestled admits lagoons, wildlife & rich grassland of the Surrey Wildlife Trust Nature Reserve
- Generous through living & dining room with a part vaulted glass ceiling & bi-fold doors that open to the rear garden
- Fitted kitchen with an array of wall mounted & base units into which the majority of appliances are integrated, ample countertop space to prepare meals along with a fitted breakfast bar
||1/16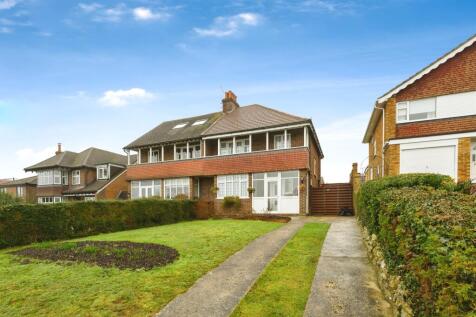
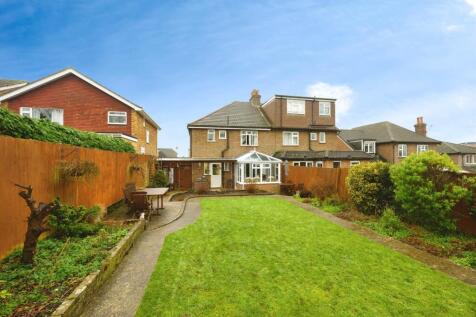
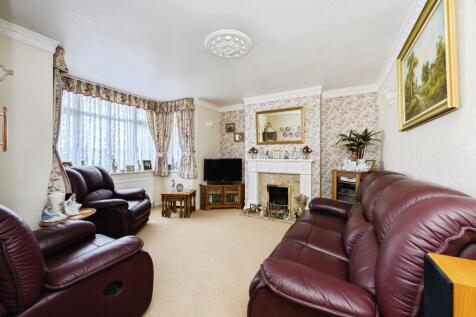
£600,000 - £630,000 Guide Price. A three bedroom semi-detached family home enjoying far-reaching North Downs views, a covered balcony, bright conservatory, two reception rooms, landscaped garden & driveway parking. Ideally placed for Coulsdon Village, the train station & open countryside.
Key features
- A three bedroom semi detached family home with thoughtfully planned accommodation arranged across two floors
- Front facing sitting room with a centrally positioned gas fireplace & feature box bay window & a separate dining room with doors opening to a conservatory with underfloor heating
- Kitchen fitted with matching wall & base cabinetry along with ample worktop space for meal preparation
||1/21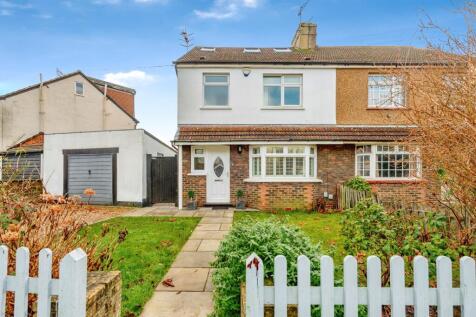
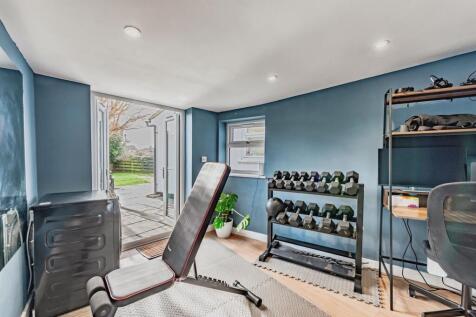
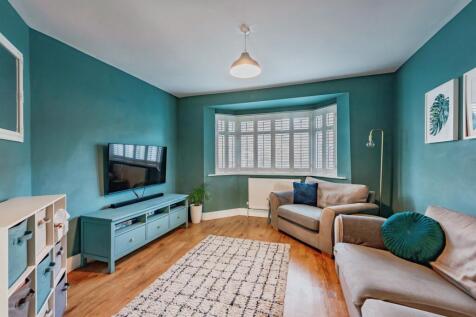
£600,000 - £625,000 Guide Price. An extended semi detached family home centred around a bright open-plan kitchen/dining/family area with island & bi-fold doors opening to the southerly facing garden. Bay fronted living room, top floor primary bedroom with en-suite, garden studio & driveway parking.
Key features
- An extended four bedroom semi detached family home with accommodation arranged across three floors
- Open plan kitchen/dining/family room with matching wall & base cabinetry, ample workspace, feature island/breakfast bar, bi-fold doors opening to the rear garden along with access to utility space
- Cosy front living room with a feature bay window dressed with plantation shutters
||1/23
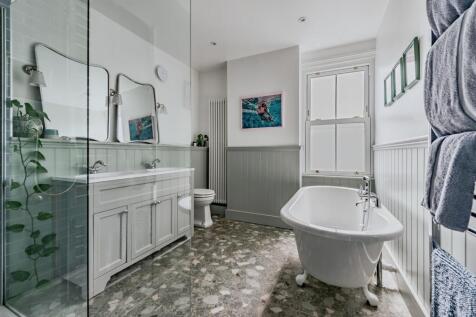
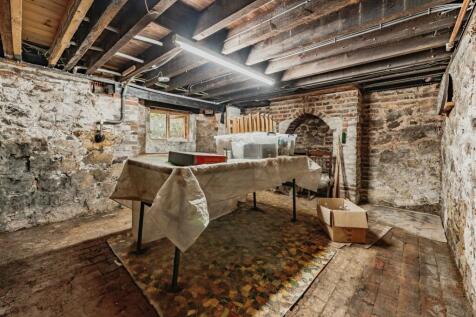
£585,000 - £600,000 Guide Price. A semi-detached character home, thoughtfully & sympathetically redesigned to effortlessly blend elegant original features with high quality, bold modern design, creating a warm, stylish & sophisticated living environment perfectly suited to modern lifestyles.
||1/17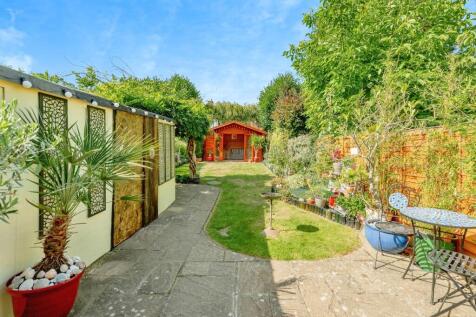
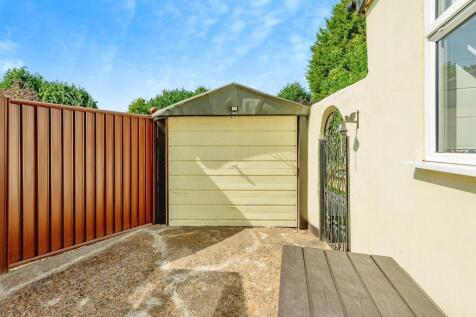

£575,000 - £600,000 Guide Price. This exceptional home offers a perfect blend of 1930's charm, modern comfort & outdoor versatility. With its extended ground floor, landscaped rear garden & immaculate presentation, it is perfectly suited for those seeking a property with space to grow & adapt.
Key features
- A meticulously presented & extended 1930’s semi-detached family home offering thoughtfully planned accommodation arranged across two floors
- Front sitting room with a large box bay window & a centrally positioned original fireplace adding a charming focal point
- Sociable open plan kitchen/dining/family room with bespoke with a corner peninsular/breakfast bar, inset gas fireplace with bespoke fitted storage within the recess areas either side
|1/17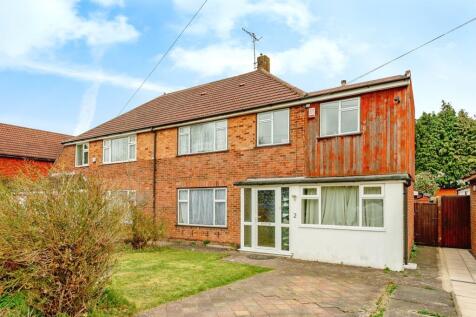


£575,000 - £590,000 Guide Price. This extended four double bedroom family home has well proportioned accommodation throughout offering flexibility & plenty of space for the growing family. The well established & sizeable rear garden is a particular feature offering a wonderful degree of privacy.
Key features
- An extended semi detached family home offering generously proportioned accommodation across two floors
- Bright & airy living room, separate dining room & conservatory
- Fitted kitchen with an adjoining utility room & separate w.c
||1/17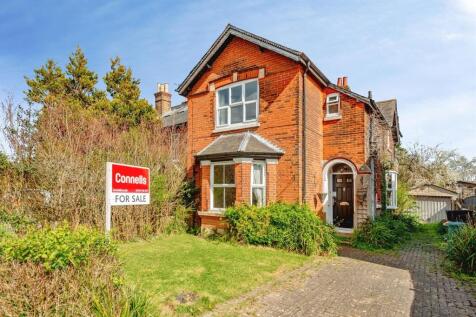
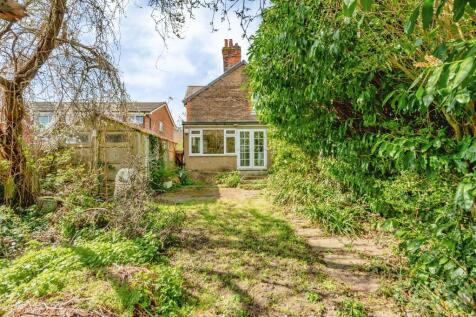
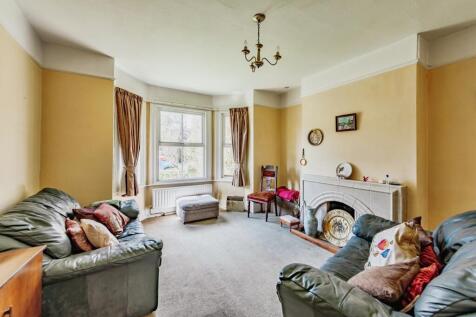
£575,000 - £600,000 Guide Price. *Chain Free* A charming three-bedroom detached Victorian home packed with character & exciting potential. Offering versatile living with multiple reception rooms, an established rear garden, driveway parking & a detached garage.
Key features
- A three bedroom detached Victorian home offering excellent potential to modernise to taste & add value
- Front sitting room with a broad bay window & feature fireplace, second reception room currently utilised as a family room & a dining room at the rear providing direct access to the garden
- Fitted kitchen comprising wall mounted & base level units, roll top work surface & built in pantry storage
|1/16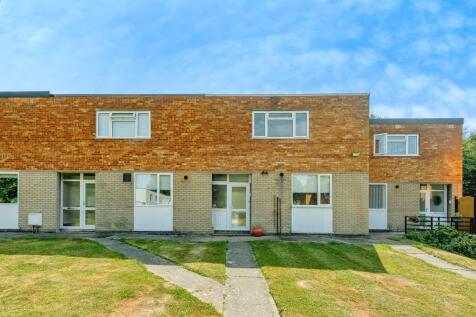
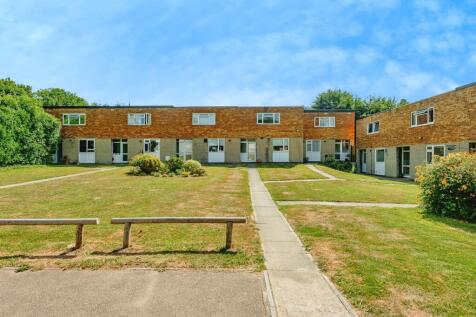
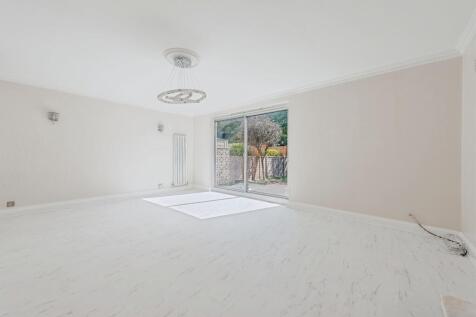
£575,000 - £600,000 Guide Price. *Chain Free* Ideally situated in a private cul-de-sac, just a short walk from Reigate High Street & train station, this deceptively spacious home combines peaceful surroundings with functional living. Benefits include a low-maintenance garden, garage & parking.
Key features
- A deceptively spacious family home peacefully positioned within a private cul-de-sac
- Spacious sitting room with a centrally positioned electric fireplace & sliding doors opening to the garden
- Open plan kitchen/diner which has been refitted with an array of wall & base units & counter top space to prepare meals
||1/16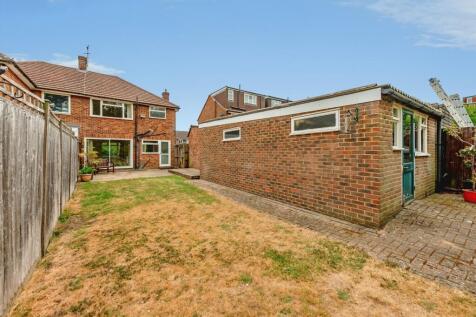
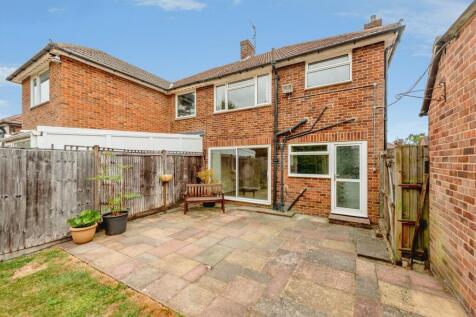
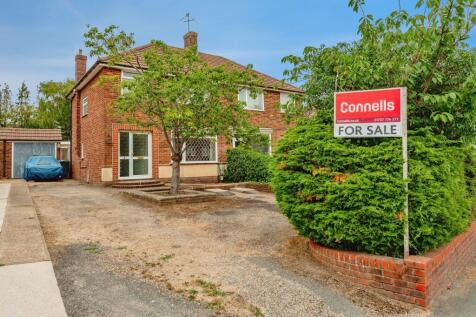
*Chain Free* Positioned on one of the area's much requested roads, this attractive three-bedroom semi-detached home offers the perfect blend of space, potential & lifestyle appeal. Boasting beautiful gardens, a double garage & excellent access to schools, the town centre & train station.
Key features
- A three-bedroom semi-detached family home, occupying a prime position on a desirable & much-requested residential road
- Scope for personalisation throughout, with the flexibility to support future expansion, subject to the appropriate permissions
- Spacious bay-fronted living room opening through to the dining room, where sliding doors overlook & open onto the rear garden
|1/15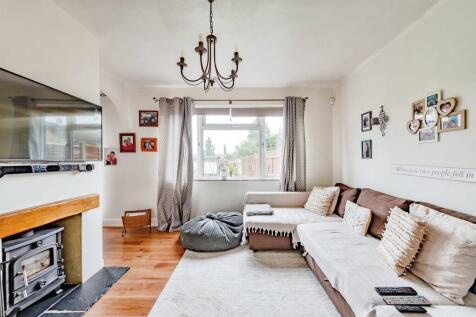
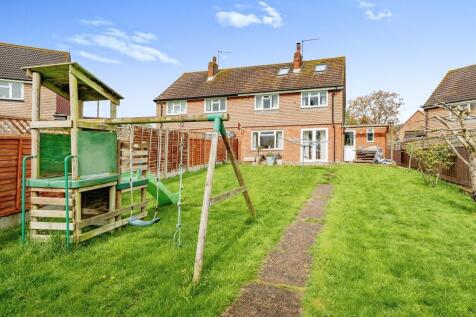
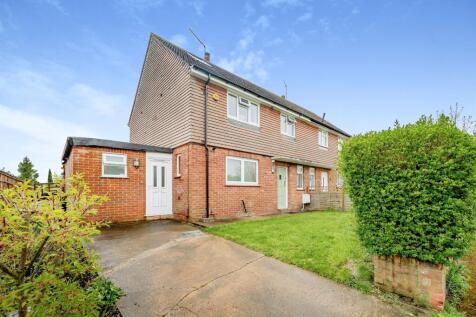
£550,000 - £575,000 Guide Price. An extended four double bedroom semi-detached home offering spacious & versatile accommodation, ideal for modern living & a generous rear garden. Enjoying a highly convenient location within easy reach of sought-after schools, the town centre & the train station.
Key features
- An extended four double bedroom semi detached family home ideally positioned for Redhill train station, the town centre & highly regarded local schools
- Bright & airy living area with wood burning stove opening to a separate dining area
- Kitchen fitted with matching wall & base units, ample workspace for meal preparation & space for appliances
||1/17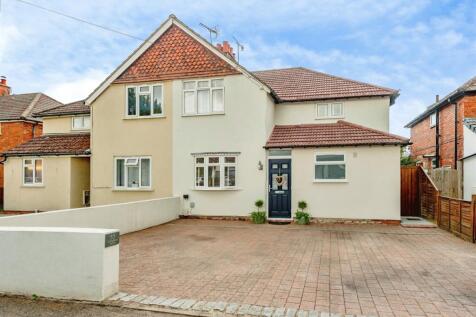
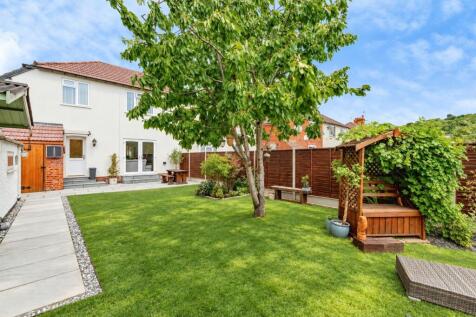
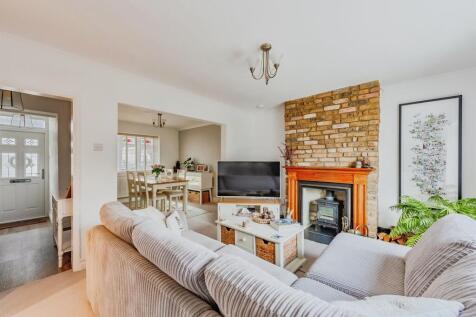
*Chain Free* Finished to an exemplary standard throughout, this distinguished three double bedroom family home presents an opportunity to acquire a turnkey family home where quality craftsmanship, contemporary luxury, everyday convenience & a prime location come together seamlessly.
Key features
- An extensively refurbished semi detached home in an ultra-convenient location with Earlswood train station, excellent schools, convenience shops & open greenery within short walking distance
- Comprehensive programme of upgrades, including complete re-wiring & re-plumbing, newly fitted radiators throughout & a modern combination boiler positioned within an external storage cupboard
- A bright & welcoming living area centred around an attractive fireplace with a wood-burning stove, seamlessly opening to a dining area, enhanced by an elegant, curved bay window
||1/19

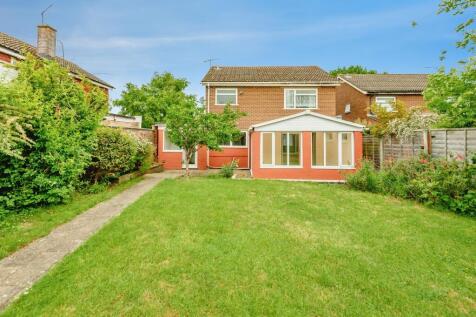
*Chain Free* Set on a peaceful no-through road, this well-proportioned 3/4 bedroom detached home delivers a superb balance of space & versatility, with flowing flexible reception areas, a private rear garden, driveway parking & a garage, alongside exciting potential to tailor the interiors to taste.
Key features
- A detached family home boasting flexible & versatile accommodation to suit modern living, positioned on a quite no through road
- A generous open-plan reception space, designed to accommodate defined living & dining areas with doors opening to a light-filled conservatory enjoying pleasant views over the garden
- A versatile ground-floor ‘bonus’ room, offering flexibility for use as a bedroom, additional living space or home office
||1/17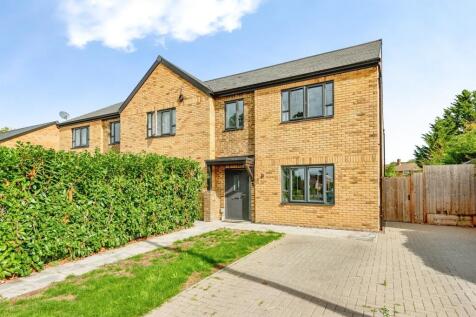
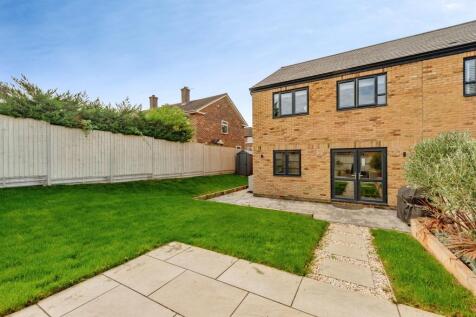
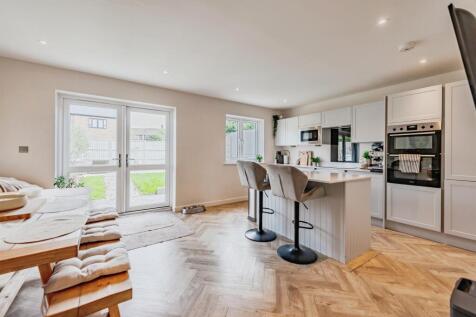
A beautifully crafted contemporary home combining elegant design, stylish interiors & effortless family living. Occupying a generous plot, this exceptional property offers sophisticated open-plan spaces, a landscaped garden, primary bedroom with en-suite & luxurious modern finishes throughout.
Key features
- Contemporary family home built in 2022 by Beaufort Homes, showcasing stylish modern design, high-quality finishes & energy-efficient living throughout
- Stunning open-plan kitchen, dining & family room with direct garden access, featuring an island crowned with a breakfast bar, elegant quartz worktops & a practical utility cupboard.
- Cosy reception room enhanced by stylish acoustic wall panelling, creating a warm & inviting space for relaxation
||1/17
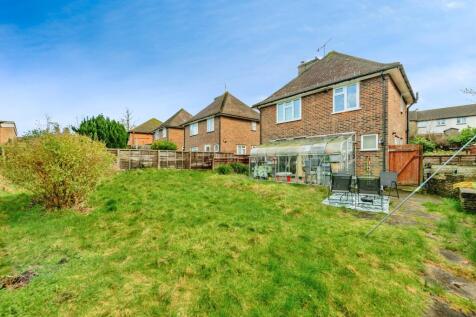

Combining comfort, flexibility & a convenient location, this three double bedroom detached family home presents a wonderful lifestyle opportunity with the potential to adapt & enlarge over time, subject to the usual consents. Generous rear garden, two reception rooms, fitted kitchen & garden room.
Key features
- A detached family home offering light & airy accommodation arranged across two floors along with scope for expansion, subject to relevant permissions
- Front sitting room with a feature bay window dressed with plantation shutters along with fitted storage
- Dining area opening to a fitted kitchen with matching wall & base units, part integrated appliances along with ample workspace for meal preparation
||1/16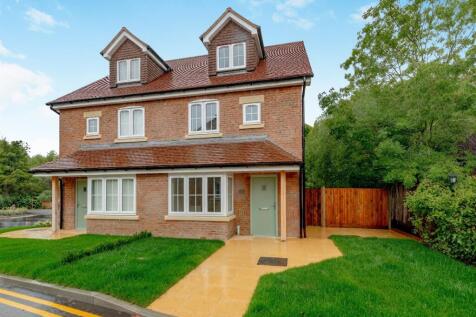
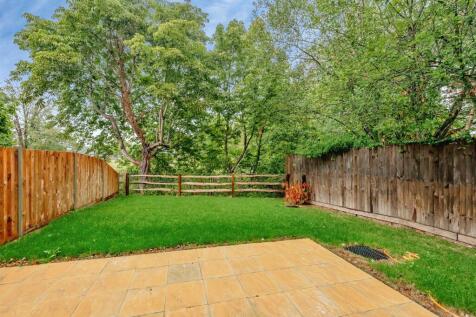
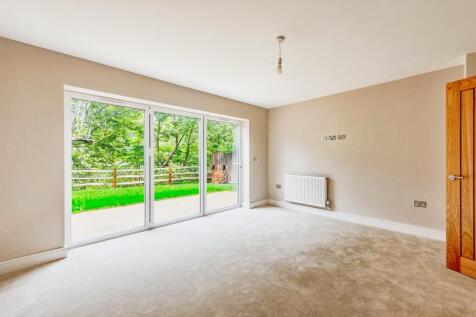
Set against a backdrop of open farmland & bordered by a gently meandering river, this beautifully crafted brand new home offers the ideal blend of tranquillity & contemporary family living, with spacious accommodation, superb entertaining space & a generous garden to enjoy throughout the seasons.
Key features
- Stunning brand new home available for immediate occupation
- Impeccably appointed & finished to an exceptional specification throughout
- Impressive bi-fold doors leading to the rear garden which enjoys open views across neighbouring farmland
|1/17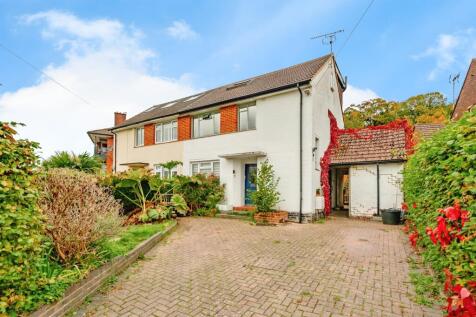
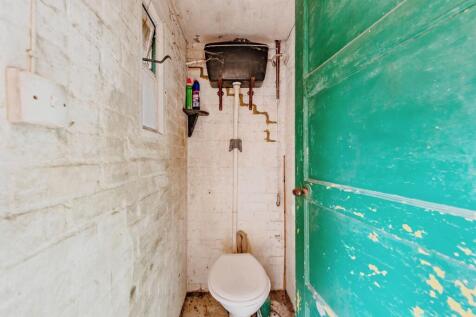
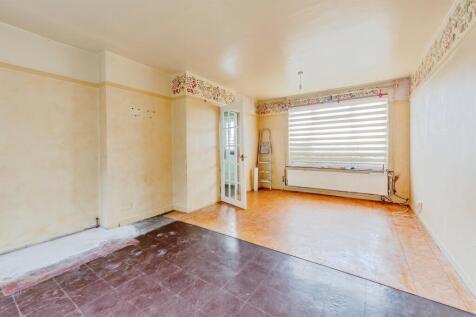
£525,000 - £550,000 Guide Price *Chain Free* This four bedroom semi detached property has all the key ingredients for a wonderful long-term home: established proportions, a flexible three-storey layout, generous outside space and scope to add value through updating and expansion.
Key features
- An extended semi detached home occupying an established plot
- Offering the scope for personalisation throughout & further expansion, subject to relevant permissions
- Ground floor level laid out with a dual aspect through living/dining room, kitchen & sheltered side access providing access to a w.c & store room
||1/17
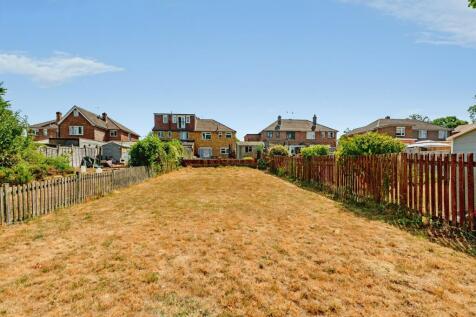
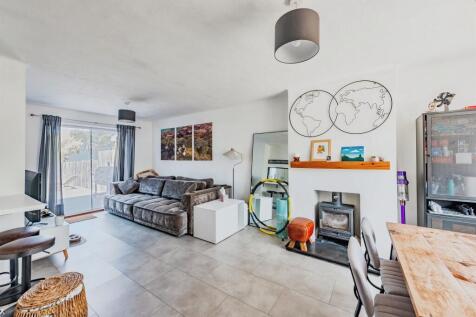
£500,000 - £520,000 Guide Price. Enjoying a tranquil cul-de-sac setting with open farmland views beyond the garden, this beautifully modernised family home offers the perfect blend of contemporary living, generous outdoor space & excellent connectivity, with Salfords railway station nearby.
Key features
- A beautifully modernised & spacious 1950's semi-detached family home, situated within a peaceful & sought-after cul-de-sac
- Dual-aspect living & dining room with a feature wood-burning stove & French doors seamlessly connecting the interior to the rear garden
- Stylish refitted kitchen with sleek monochrome finishes, ample cabinetry & expansive workspace for effortless cooking & entertaining
||1/17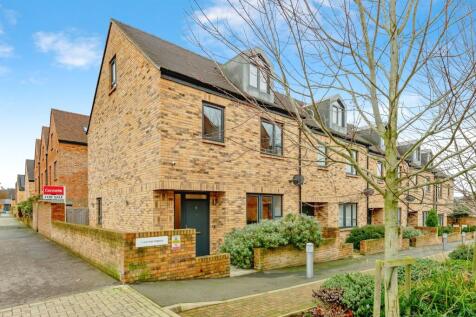
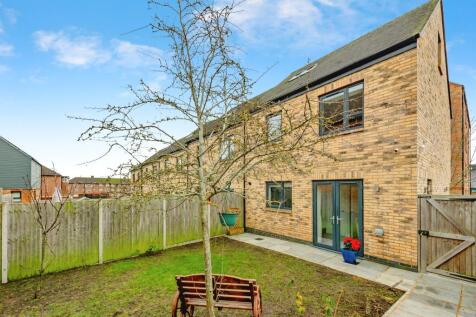
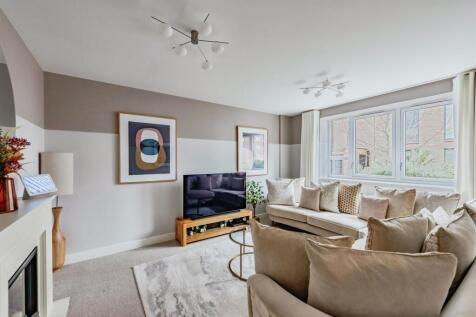
£500,000 - £525,000 Guide Price. Well positioned for both lifestyle & connectivity, this light-filled family home combines sociable living spaces, flexibility & an elegant finish arranged across three floors. Bedroom one with en-suite, sociable kitchen/diner, restful sitting room & parking.
Key features
- A beautifully presented former show home with accommodation arranged over three floors & boasting one of the largest plots
- Sitting room with a feature electric fireplace & enjoying tree lined views from the front aspect
- Stylish fitted kitchen with a range of integrated appliances along with space for dining furniture & French doors opening to the rear garden
|1/14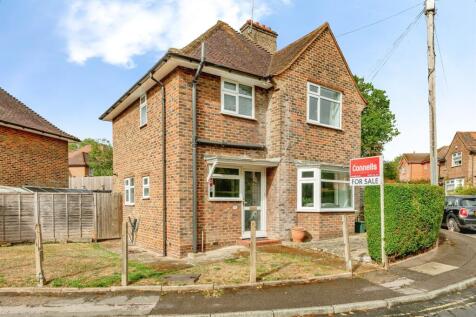
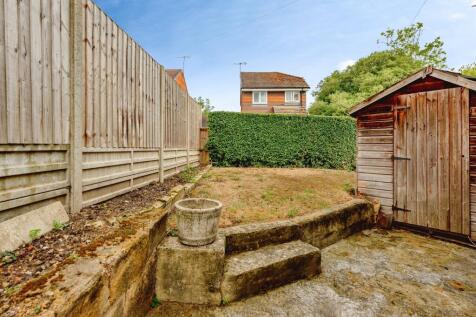
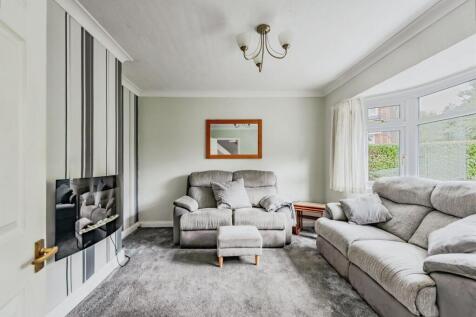
£500,000 - £520,000 Guide Price. *Chain Free* Occupying a desirable corner plot in a highly convenient location, this three double bedroom detached family home delivers an exceptional lifestyle, blending spacious, light-filled accommodation, superb entertaining space & excellent future potential.
Key features
- An attractive detached family home enjoying a corner position & wrap around plot
- Bay-fronted living room flooded with natural light, creating a bright, calm, & restful space for relaxation
- A bright & sociable open-plan kitchen/dining room, featuring garden doors that create a wonderful flow between the home & outdoor entertaining space
