Properties For Sale by Fitzjohn Estates, Bedford, including sold STC
43 results
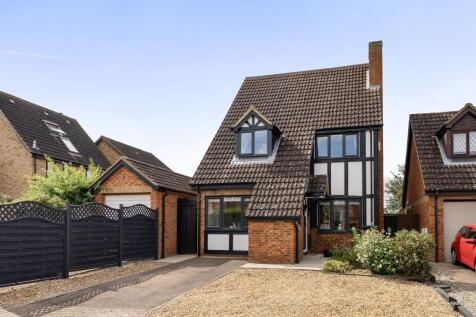
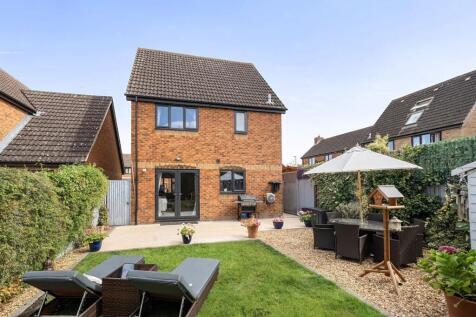
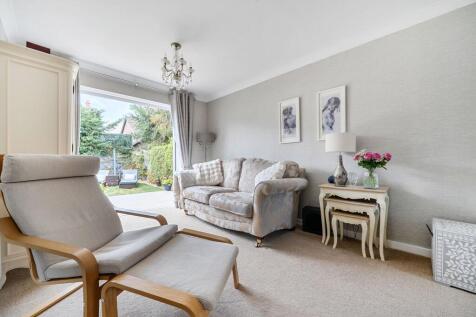
Studley Road is a distinctive three-bedroom detached home occupying an established position within the popular Bedfordshire village of Wootton. The property has been extensively improved during the current owners’ tenure, with particular attention given to the quality and flexibility of the accom...

 |
| |
| 1/36
1/36
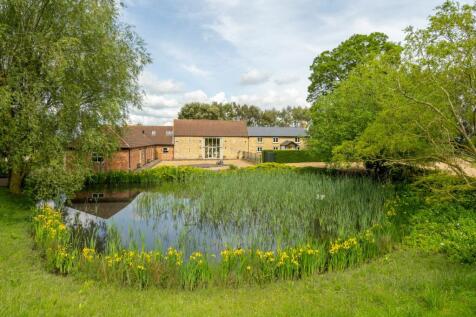
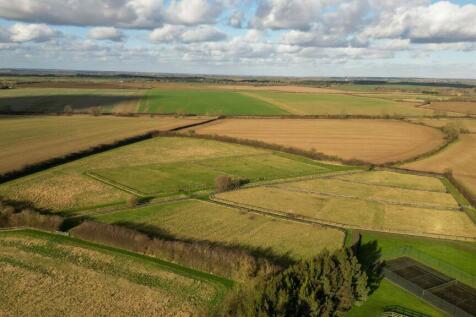
Lodge Farm is an equestrian property that has been meticulously refurbished and improved in recent years offering 5,123 sq. ft. The property sits on private grounds of 20 acres, with a 20 x 60 wax manège, a large barn with internal stabling for six horses, tack rooms and feed storage.
||1/53
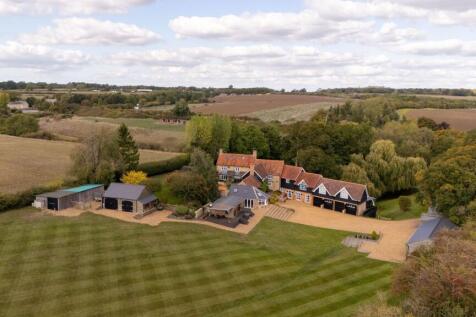
Rocks Farm is a substantial country residence that blends period character with modern functionality. Extending to over 7,000 sq ft, including the main house, professional-standard offices and a range of outbuildings, it provides exceptional space for both family life and working from home. The a...
Key features
- Substantial country residence extending to over 7,000 sq. ft. including offices and outbuildings
- Characterful interiors blending period detail with modern design and Fraser James kitchen
- Multiple reception rooms including vaulted sitting room, orangery, and formal dining space
||1/41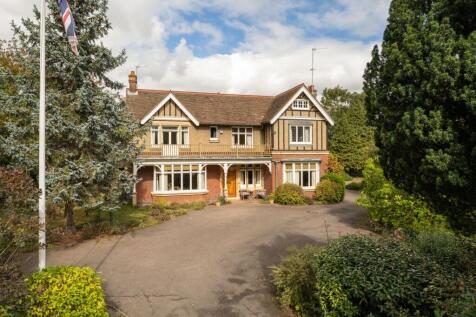
Windmill House is a handsome and substantial Edwardian detached residence offering approximately 3,509 sq. ft. of characterful accommodation, complemented by approximately 1,304 sq. ft. of outbuildings. The property stands within mature, landscaped grounds of approximately 2 acres and includes ex...
Key features
- Substantial Edwardian detached residence dating from approximately 1910
- Designed by the highly regarded local architect E. H. C. Inskip
- Approximately 3,509 sq. ft. of principal accommodation
||1/47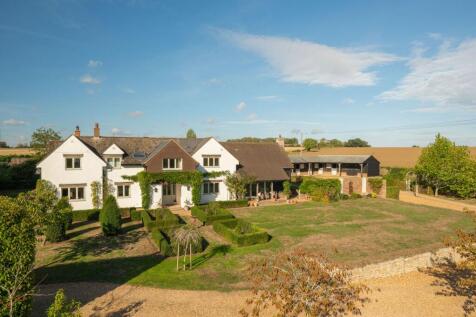
Nine Ashes is a beautifully refurbished and significantly extended former farmhouse, offering exceptional family accommodation alongside impressive equestrian facilities, set in a rural position with landscaped gardens and paddocks extending to approximately 4.25 acres.
Key features
- Detached former farmhouse with exceptional equestrian facilities and approx. 4.25 acres
- Four double bedrooms, including two with en suites and a Jack & Jill arrangement
- Three reception rooms plus superb open-plan kitchen/dining/family room
||1/40


Positioned at the edge of Kimbolton on an exceptional plot, 1 Kym View is a substantial modern home offering a seamless blend of refined interiors, generous proportions and breathtaking gardens leading directly into meadowland. Completed in 2022 by esteemed local builder Bewick Homes.
||1/48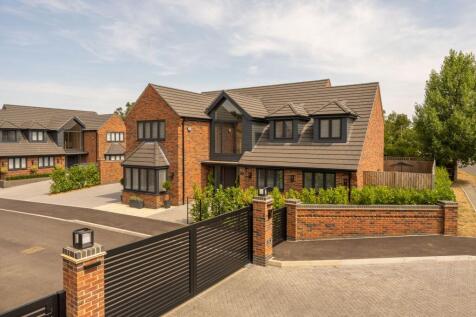
Offering over 3,000 sq ft of beautifully appointed accommodation including the detached garage, this exceptional bespoke family home occupies an exclusive position within a private gated development on the edge of Clophill. Constructed with uncompromising attention to detail, the property combine...
Key features
- Exceptional bespoke detached family home offering over 3,000 sq ft of luxury accommodation, situated within an exclusive private gated development.
- Stunning 44ft open-plan kitchen, dining and family room with NEFF integrated appliances, Quartz worktops, Quooker tap and quad bi-fold doors to the garden.
- Five generous double bedrooms, including three with luxurious en-suite shower rooms, plus a superb principal suite with dressing area and Juliette balcony.
||1/41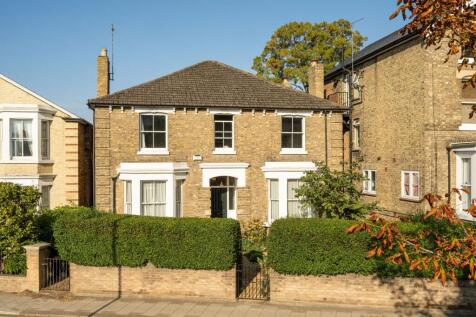
This handsome detached Victorian home enjoys a central Bedford position with the rare advantage of off-road parking. Extended and fully renovated, it offers five bedrooms and a generous choice of living spaces, including a formal dining room, a front sitting room and a snug overlooking the garden...
Key features
- Extended and fully renovated five-bedroom detached Victorian home
- Central Bedford location with off-road parking, close to the Harpur Trust schools
- Three generous reception rooms with retained period features
||1/42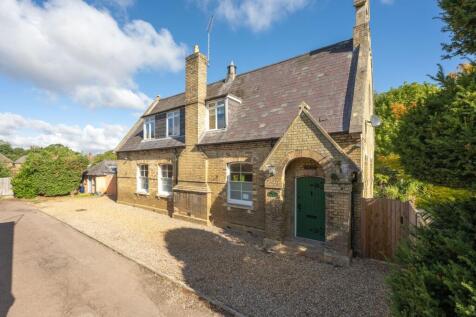
Bell House and The Annexe offer two detached homes in the heart of Kimbolton, with five bedrooms in total, private gardens, gated parking and superb multi-generational living.
Key features
- Two Individual Detached Homes Offering Approximately 2,564 Sq Ft Of Combined Accommodation
- Five Bedrooms In Total, With Three Bedrooms In Bell House And Two Bedrooms In The Annexe
- Superb Multi-Generational Living Opportunity With Two Completely Independent Homes On One Site
||1/35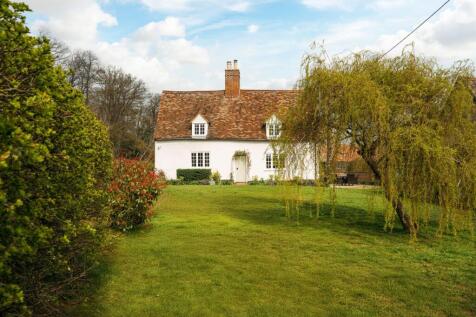
Park Farm is a well-presented period home that combines traditional character with a practical and well-considered layout, suited to modern family living.
Key features
- Characterful period home with exposed beams and a strong sense of heritage throughout
- Generous sitting room with inglenook fireplace and wood-burning stove
- Well-appointed shaker-style kitchen with central island and range cooker
||1/37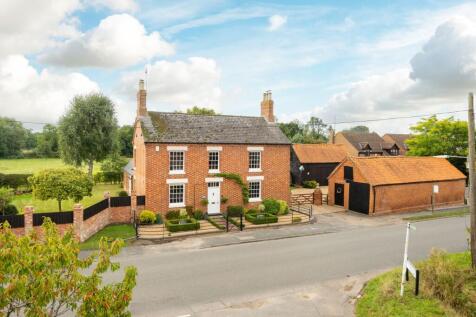
The Old White Horse is a beautiful four-bedroom detached property that has undergone a significant renovation in recent years and benefits from a large rear garden and over 1,500 sq.ft of outbuildings.
Key features
- Detached period home with significant recent renovation
- Around 1,500 sq ft of outbuildings offering flexible use potential
- Four bedrooms and two bathrooms, including Jack and Jill arrangement
||1/32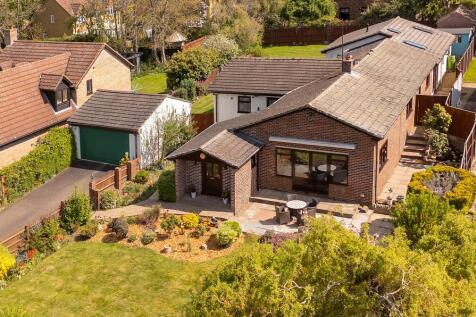
Set within a quiet cul-de-sac in one of North Bedfordshire’s most sought-after villages, 8 Priory Close is a substantial detached bungalow offering beautifully balanced and highly versatile accommodation extending to approximately 2,147 sq ft, together with a garage, useful outbuilding and establ...
Key features
- Substantial detached bungalow in a quiet cul-de-sac setting
- Four well-proportioned bedrooms and three bath/shower rooms
- Spacious sitting room, dining room, study and family room
||1/37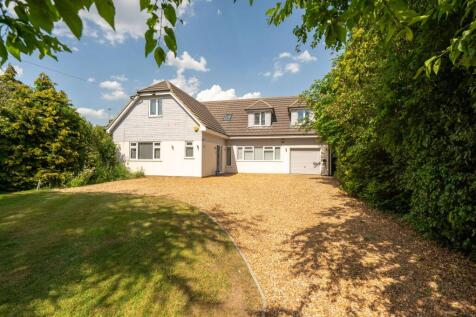
67 High Street is a modern five-bedroom detached home occupying a private position within the sought-after village of Great Barford, with generous driveway parking, an integral garage and established gardens to both the front and rear. The property offers approximately 2,140 sq. ft. of well-plann...
Key features
- Modern five-bedroom detached home offering approximately 2,140 sq. ft. of accommodation
- Private setting with views over open countryside to the front
- Impressive open-plan kitchen/dining/family room with central island and doors to the garden
||1/33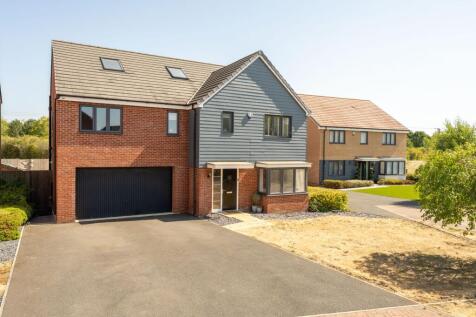
A substantial and highly versatile detached family home arranged across three floors, with five first-foor bedrooms, and two second floor bedrooms currently used as a cinema room and gym.
Key features
- Substantial 2,946 sq ft detached family home arranged across three floors
- Highly versatile six/seven bedroom accommodation with two generous second-floor rooms
- Impressive open-plan kitchen/dining/family room opening directly onto the rear garden
||1/31
Occupying one of the most desirable positions within the sought-after Yardley Manor development, this exceptional five-bedroom detached home is beautifully presented throughout. The property extends to approximately 1,881 sq ft of accommodation, complemented by a detached double garage providing ...
Key features
- Five Bedroom Executive Family Home
- Approximately 2,227 sq ft Including Double Garage
- Three Reception Rooms & Stunning Kitchen/Diner
|1/16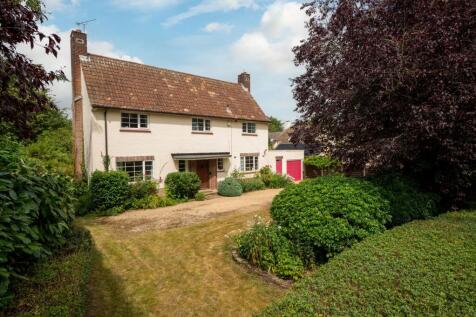
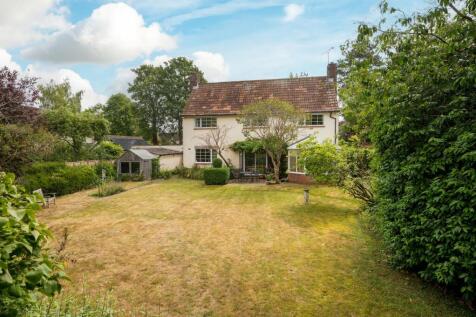
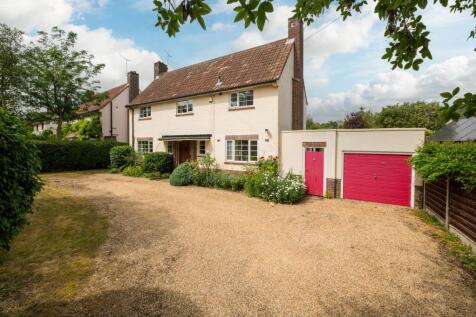
Located on a mature residential lane in the sought-after village of Biddenham, 65 Day’s Lane is a well-proportioned detached home offering over 1,600 sq ft of internal space. The property includes three double bedrooms, multiple reception rooms, a large rear garden, and driveway with garage.
||1/35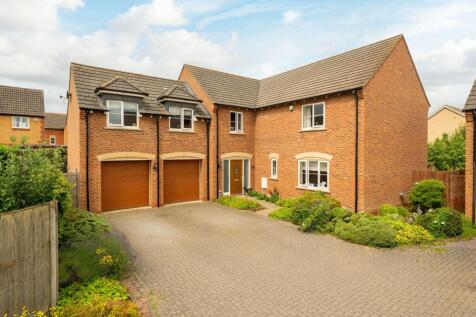
Positioned within a quiet residential setting in the sought-after village of Wilstead, this substantial detached family home offers well-balanced accommodation extending to approximately 2,400 sq ft, complemented by a double garage, ample parking, and a generous private rear garden.
Key features
- Substantial five-bedroom detached family home (approx. 2,400 sq ft)
- Three reception rooms arranged off a central entrance hall
- Impressive 20 ft kitchen/dining room fitted by Ashwell
|1/27
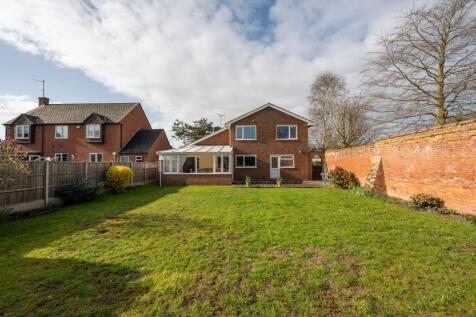
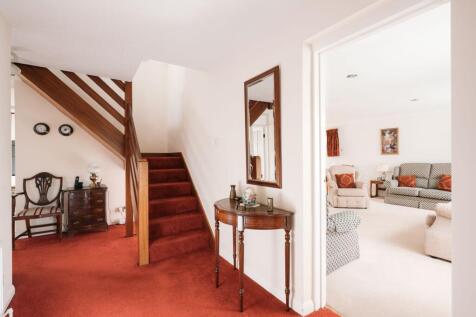
Occupying an established position on Severn Drive, this substantial four-bedroom detached home extends to approximately 1,861 sq ft, with a further 220 sq ft of garage space. The house offers spacious and well-balanced accommodation, with a practical layout, generous room sizes and a large rear g...
Key features
- Spacious detached family home
- Four well-proportioned bedrooms
- Three versatile reception rooms
||1/35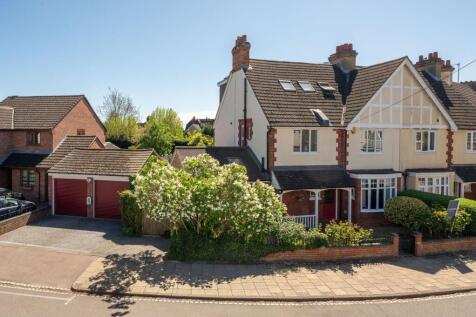
An impressive Edwardian semi-detached family home with a detached double garage and driveway parking for two vehicles, set on one of Bedford’s most established residential streets.
Key features
- Edwardian semi-detached family home
- Approx. 2,100 sq ft over three floors
- Bespoke high-end kitchen by Harvey Jones
||1/30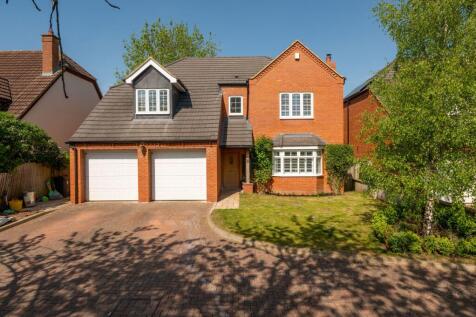


Set in the heart of the ever-popular North Bedfordshire village of Sharnbrook, this beautifully presented five-bedroom detached home offers thoughtfully designed living spaces, elegant interiors, and a landscaped garden — perfect for modern family life. With expansive accommodation, a superb flow...
||1/27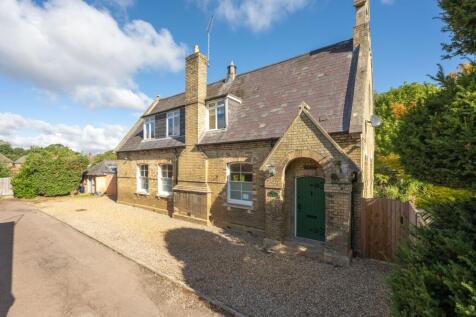
Bell House is a highly individual three-bedroom detached home offering approximately 1854 sq ft of accommodation, occupying a wonderfully private position at the end of Grass Yard, right in the heart of the historic market town of Kimbolton.
Key features
- Highly individual three-bedroom detached home, converted from a former Victorian school and offering approximately 1,854 sq ft of accommodation
- Impressive principal reception room with high ceilings, fireplace and French doors opening directly onto the rear garden
- Versatile second reception room offering excellent flexibility as a formal dining room, snug, study or family room
||1/41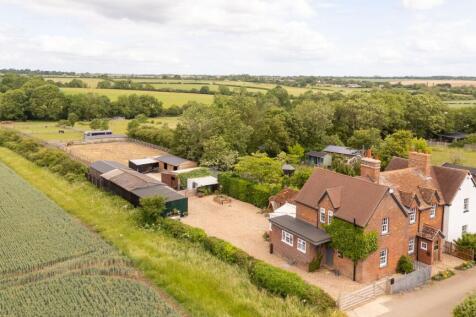
A characterful Victorian end-of-terrace cottage occupying a rural position on Old Milton Road, approximately two miles from the centre of Thurleigh. Set within approximately three acres, the property combines attractive two-bedroom accommodation with extensive equestrian facilities, outbuildings ...
Key features
- Rural cottage set within approximately 3 acres with far-reaching countryside views
- Extensive equestrian facilities including eight stables, tack room and hay barn
- Recently resurfaced 40m x 20m manège with drainage and direct access to paddocks
||1/27
Tucked away along a private, gated driveway on the edge of Sharnbrook village, 26a Mill Road is a substantial and thoughtfully designed four-bedroom detached home extending to approximately 2,100 sq ft (excluding garage). Set well back from the road and positioned behind electronically controlled...
Key features
- Striking vaulted entrance hall with oak flooring and galleried landing
- Impressive 19ft dual-aspect living room with log burner and French doors to garden
- Expansive 20ft kitchen/breakfast room with granite island and adjoining utility
||1/32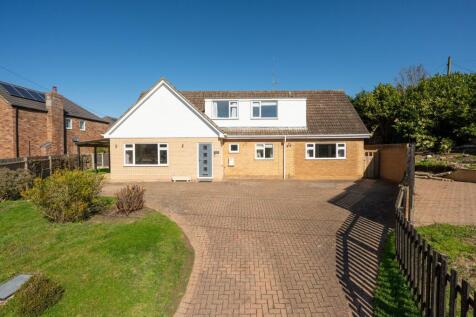
Occupying a generous plot and set back from the Road behind a private driveway, this well-presented detached home offers over 2,200 sq ft of versatile accommodation, ideally suited to modern family living.
Key features
- Substantial Detached Family Home
- Over 2,200 Sq Ft Accommodation
- Large Open Plan Kitchen
|1/19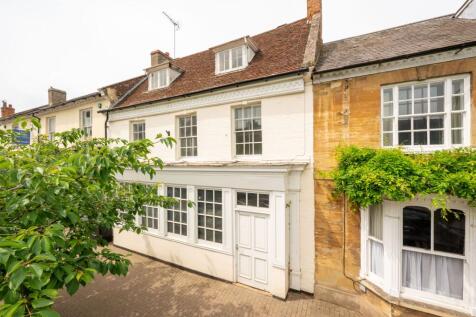
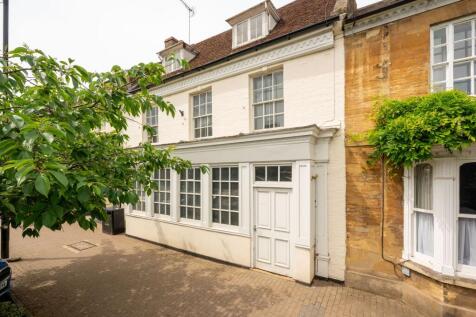
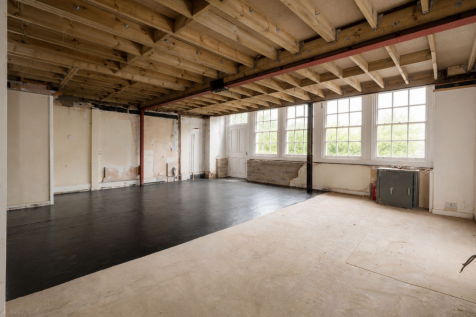
Residential Development / Conversion Opportunity — Strictly Subject to Planning Permission
Key features
- Substantial former bank premises in a prominent High Street position
- Approximately 3,010 sq ft / 279.6 sq m arranged over three floors
- Currently commercial accommodation with Class E use
