Properties For Sale by Fox & Sons, Brighton, including sold STC
77 results
 |
| 1/29
1/29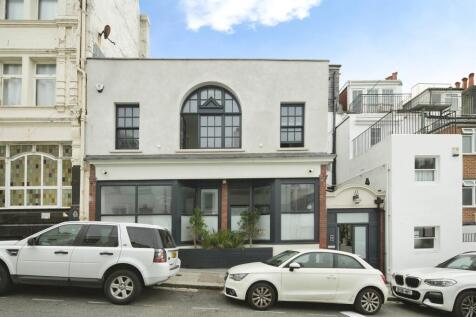

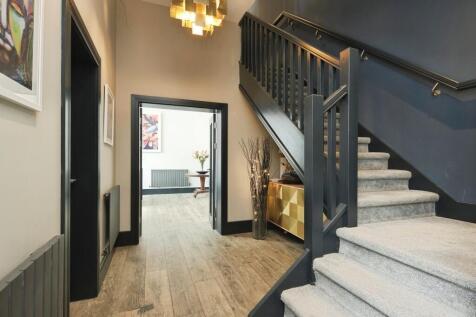
An extremely spacious completely remodelled former commercial building arranged over four floors. Offering masses of entertaining space, up to three reception rooms or four bedrooms and four bathrooms, with a stunning open plan kitchen which spans the entire footprint of the property.

Key features
- Over 2,300 sq ft of accommodation
- Attractive Georgian townhouse
- Stunning 26ft kitchen/dining room
| |1/31
|1/31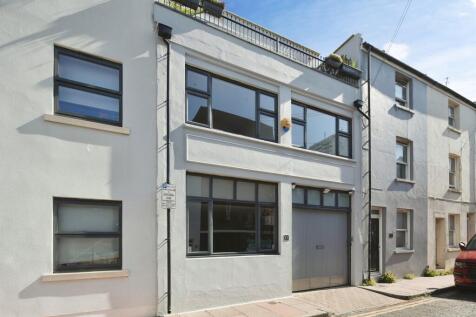
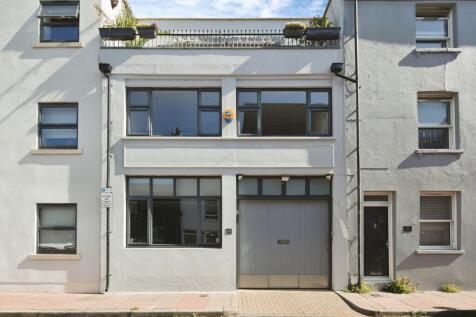
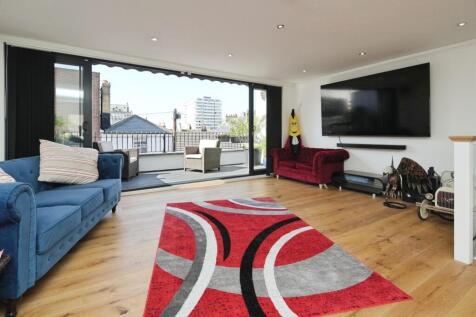
A substantial three/four-bedroom townhouse with a garage, home office, and two private terraces, ideally positioned in the heart of Brighton just moments from the seafront and city-centre amenities.
Key features
- Three/four-bedroom townhouse
- Over 1,700 sq. ft. of accommodation
- Large top-floor living room with terrace
|1/24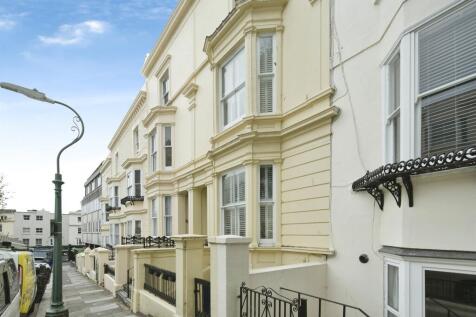
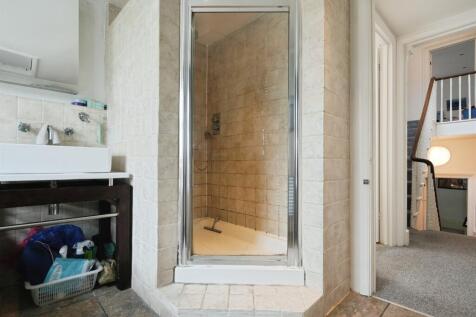
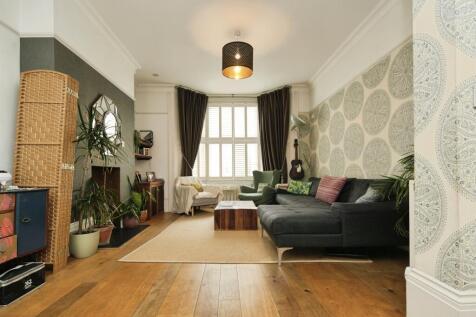
A rare opportunity to acquire a substantial five-bedroom Victorian family home in the heart of Hove, offering expansive accommodation, character features, and an exceptional location moments from the seafront, city amenities, and excellent transport links.
Key features
- Substantial Victorian terraced home
- Ideally located just off Western Road
- Bay-fronted reception room
|1/18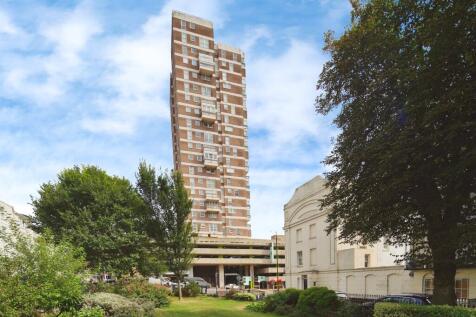
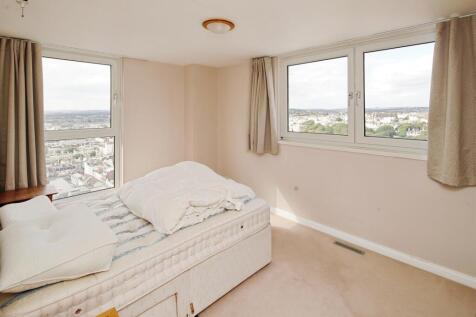
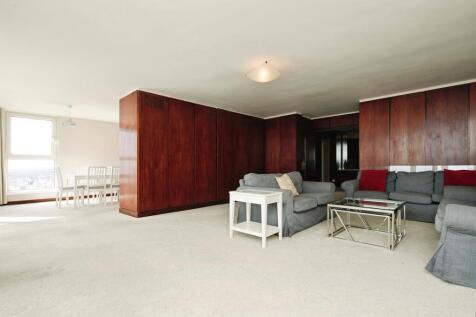
An extremely spacious four bedroom penthouse apartment situated in a popular purpose built apartment block close to Churchill Square shopping centre in the centre of Brighton.
Key features
- Spacious penthouse apartment
- Large entrance hallway with plenty of built in storage
- Huge living room with amazing views over Brighton to the sea
|1/20
 |1/19
|1/19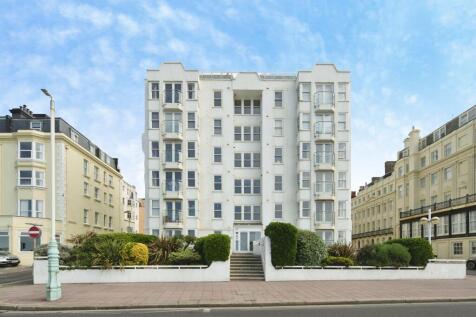
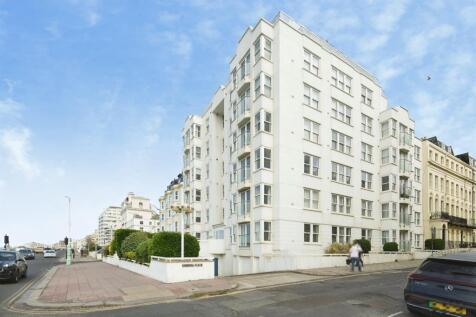

A spacious three bedroom apartment offering stunning elevated views of Brighton and Hove seafront and beyond. The apartment has the added benefit of secure underground parking and share of freehold.
Key features
- Fifth floor apartment in popular seafront block
- Direct sea views from all of the main rooms
- Modern kitchen with direct sea views
||1/22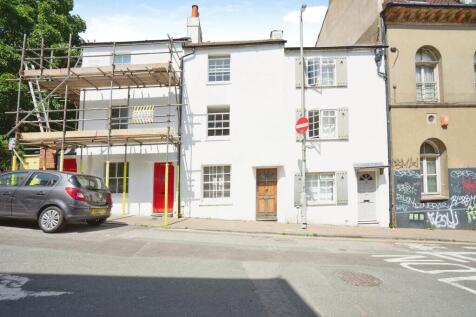
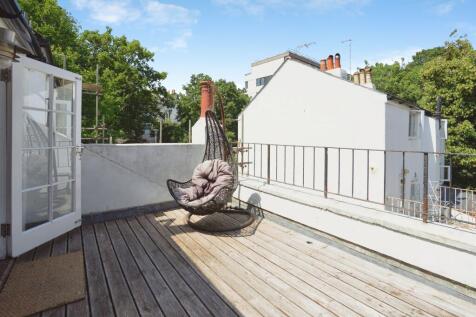

A spacious four-bedroom townhouse with a private terrace and balcony, ideally located in Brighton's vibrant North Laine district, just moments from Brighton Station, the seafront, and an excellent range of shops, cafés, and restaurants.
Key features
- Four-bedroom townhouse
- Approx. 1,046 sq. ft. (97.1 sq. m.)
- Stunning 31'5" open-plan kitchen/dining room
||1/24
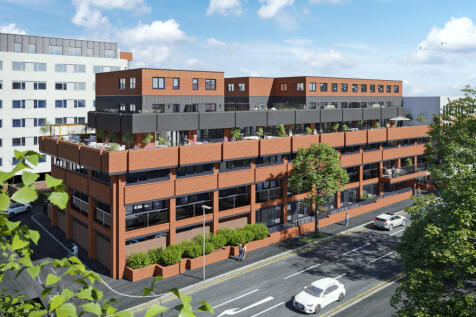
Arguably the finest apartment within this luxury new development, this third floor, two bedroom two bathroom apartment has a large open plan kitchen living room with a luxury range of kitchen units and dual aspect access to the vast south westerly wrap around terrace.
Key features
- Stunning third floor apartment with wrap around South Westerly terrace, forming part of this development of 59 newly built luxury apartments
- Bespoke kitchen with high end integrated appliances, stunning dual aspect views
- Massive South-Westerly terrace, perfect for entertaining
|1/19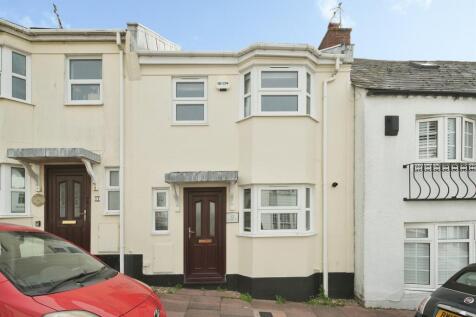
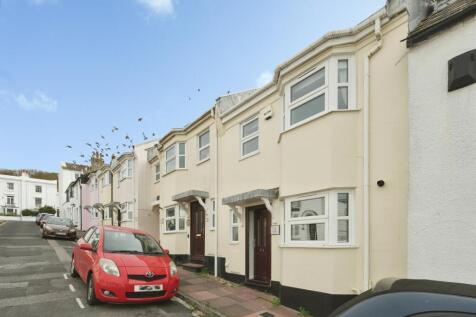
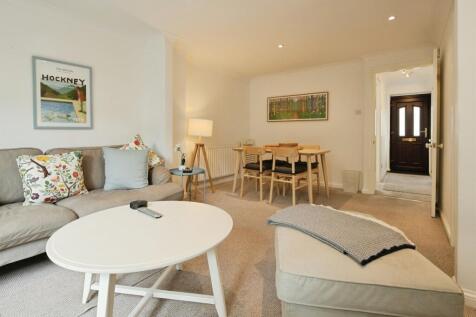
A well-presented three-bedroom terraced house with off street parking offering bright and spacious accommodation in the heart of Brighton, ideally located within walking distance of Brighton Station, the seafront, and an excellent range of independent cafés, shops, and restaurants.
Key features
- Spacious three-bedroom terace house
- Private Parking Space
- Versatile third bedroom/home office
|1/16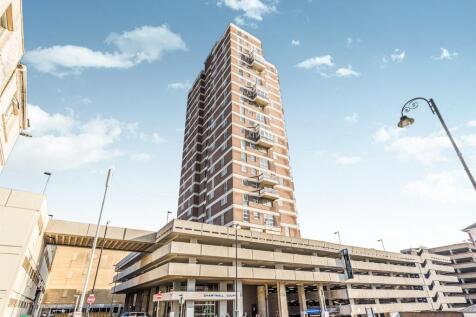
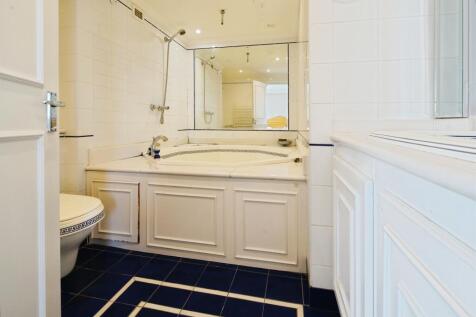
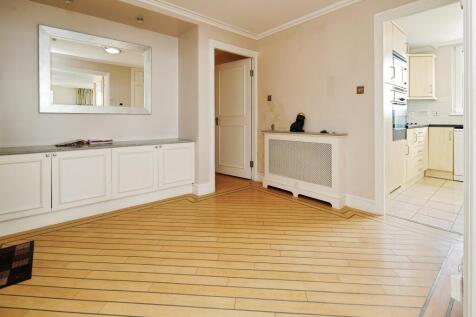
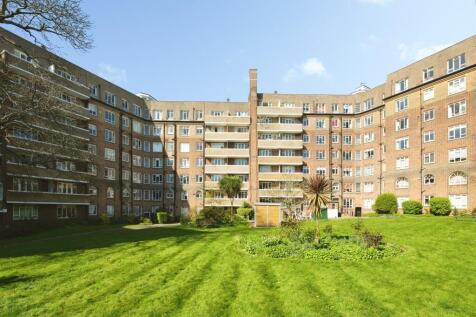
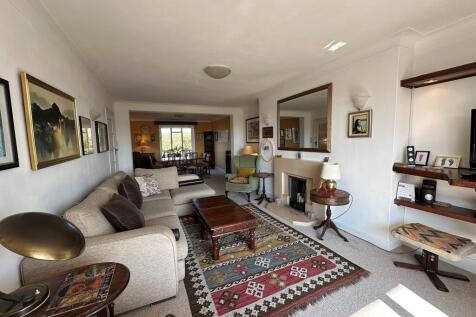
A very large penthouse apartment with a vast open plan living room/dining room and kitchen area, leading onto Southery balcony with stunning sea views. There is an enormous triple aspect master bedroom suite with walk in wardrobe and en suite. There is a further bedroom with en-suite.
Key features
- Massive penthouse apartment
- Enormous open plan living/dining/kitchen area
- Large Southerly balcony with uninterrupted sea views
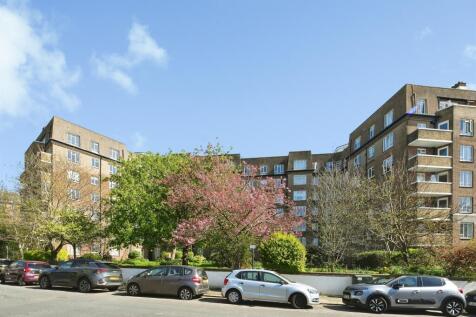
 |1/12
|1/12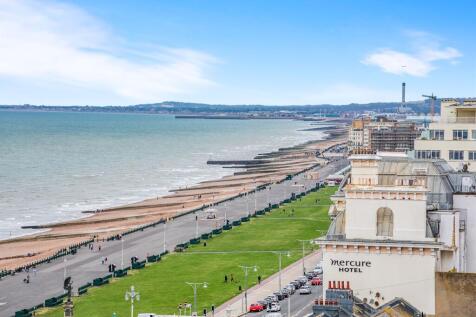
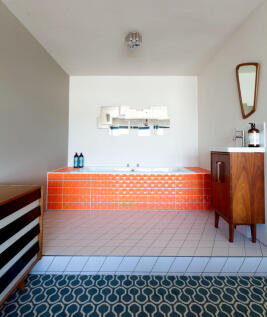
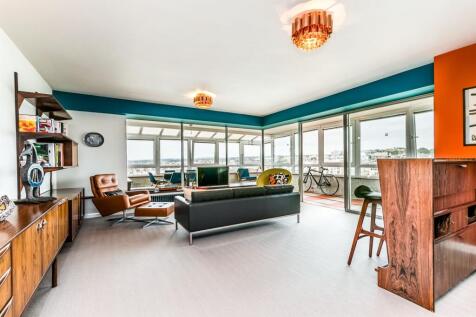
A rare opportunity to acquire a substantial two-bedroom seafront apartment extending to over 1,400 sq. ft., offering exceptional living space, versatile accommodation, and an enviable position in the heart of Brighton.
Key features
- Exceptional two-bedroom apartment
- Approx. 1,410 sq. ft. (131 sq. m.)
- Large conservatory/additional reception space
|1/21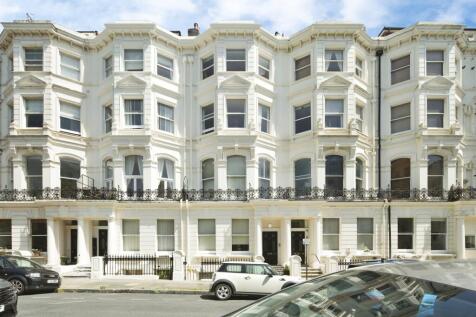

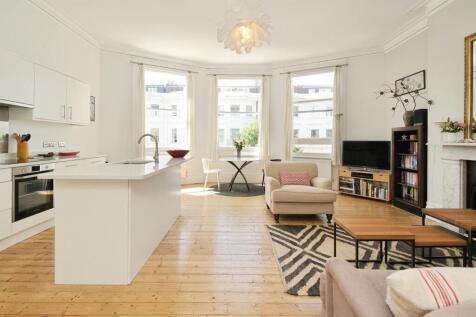
A beautifully presented second floor flat occupying the entire second floor of this attractive period building located in Palmeira Avenue, Hove offered for sale with a Share of Freehold and no onward chain.
Key features
- Beautifully presented apartment
- Share of Freehold
- Attractive period building
||1/32
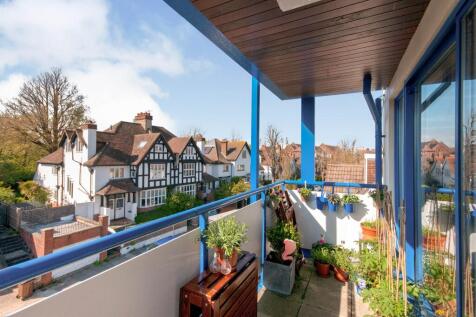
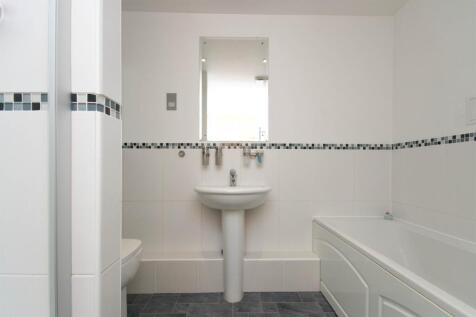
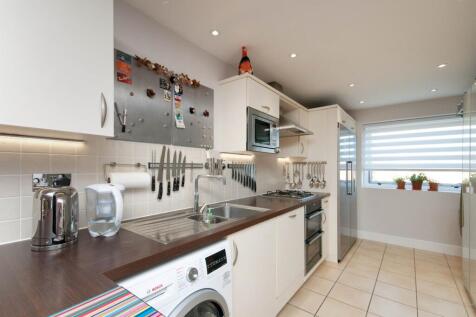
A Spacious two bedroom two bathroom ground floor apartment with its own private Southerly aspect terrace. The open plan living area has luxury kitchen units and karndean flooring and is bathed with light from the floor to ceiling windows.
Key features
- Spacious and luxuriously appointed ground floor apartment, forming part of this stunning development of 59 newly built luxury development, all with share of freehold.
- Large living space opening onto Southerly Terrace
- Stunning bespoke kitchen with high end integrated appliances
 ||1/19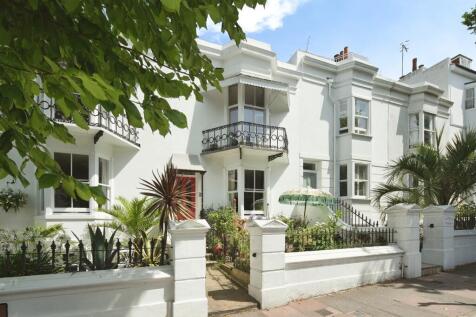
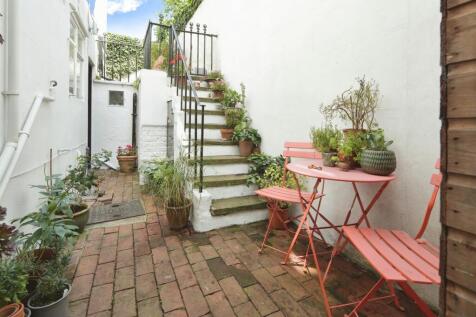
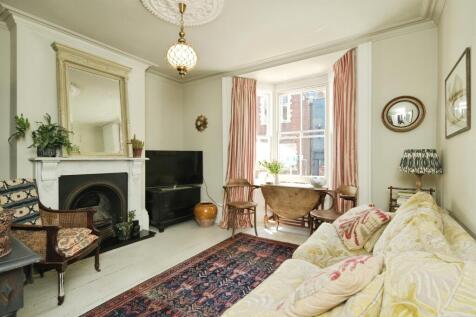
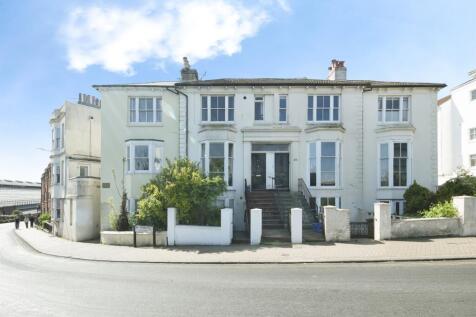
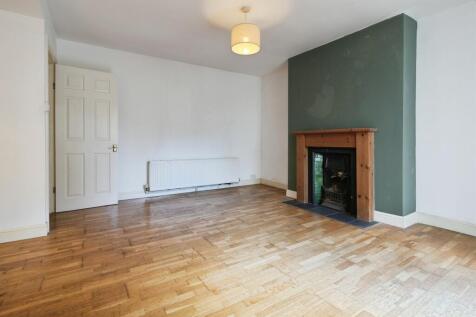
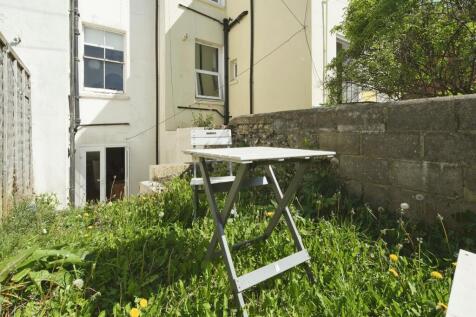
A spacious two-bedroom ground floor apartment with a private rear patio and south facing front patio, generous room sizes, and a superb central Brighton location, just moments from Brighton Station, Western Road amenities, and the seafront.
Key features
- Two-bedroom ground floor apartment
- Approx. 687 sq. ft. (63.8 sq. m.)
- Sought-after Montpelier & Clifton Hill location
1/1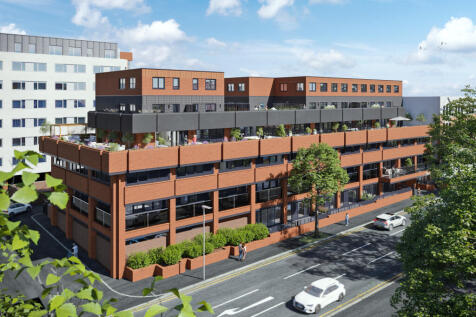
A spacious and superbly appointed luxury apartment on the fourth floor of this exciting development of 59 newly built apartments. With the benefit of high ceilings and the additional luxury of underfloor heating. Secure allocated parking available.
Key features
- Stunning fourth floor apartment with wrap around South Westerly terrace, forming part of this development of 59 newly built luxury apartments
- Stunning open plan living area with bespoke kitchen with high end integrated appliances
- Access to large South facing communal roof terrace
|1/14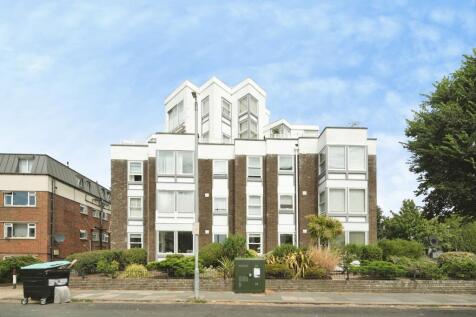
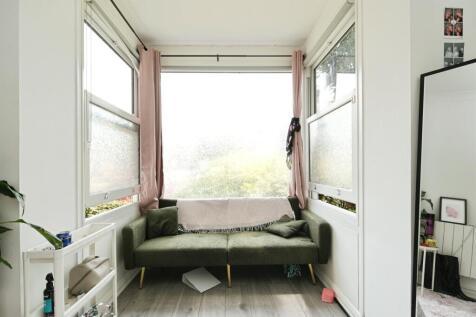

A generously proportioned two-bedroom apartment with a bright bay-fronted living room, en-suite principal bedroom, and superb central Hove location, just moments from the seafront, local amenities, and excellent transport connections.
Key features
- Two-bedroom apartment
- Approx. 761 sq. ft. (70.7 sq. m.)
- Spacious bay-fronted reception room
||1/24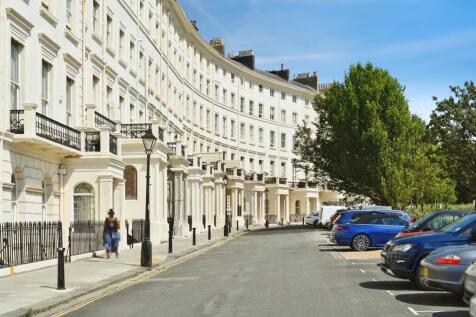
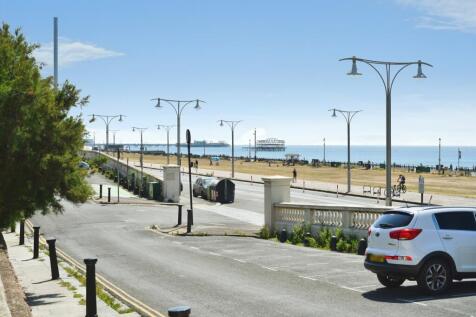
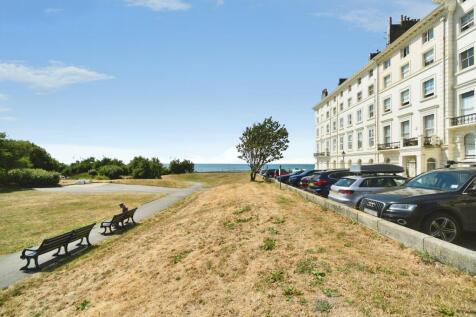
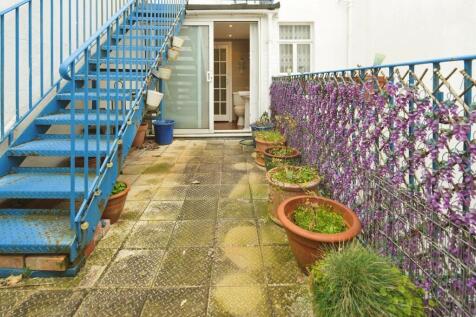
Elegant two-bedroom apartment set within the prestigious Adelaide Crescent, offering a spacious lounge/diner, separate kitchen, en-suite to the principal bedroom and a prime seafront location just moments from Hove's shops, cafés and transport links.
Key features
- Spacious two-bedroom apartment
- Approx. 717 sq. ft. / 66.6 sq. m.
- Principal bedroom with en-suite shower room

 |1/14
|1/14
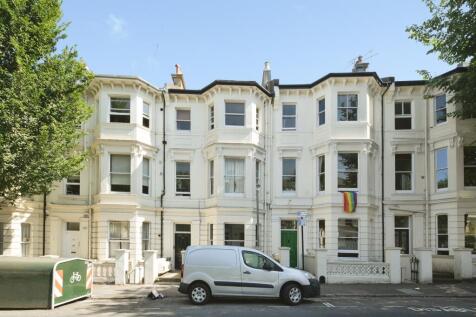
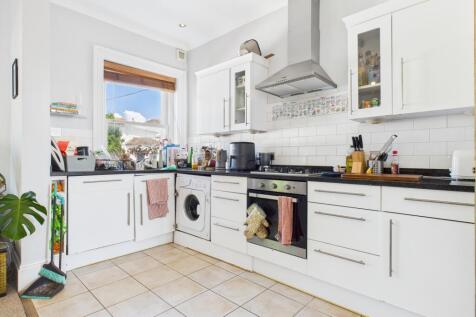
A spacious two-bedroom split level apartment with a private roof terrace and sea views, open-plan living space, and en-suite principal bedroom, ideally situated in the sought-after Seven Dials area just moments from Brighton Station and city-centre amenities.
Key features
- Two-bedroom split-level apartment
- Close to cafés, shops, and the seafront
- Principal bedroom with en-suite shower room
|1/20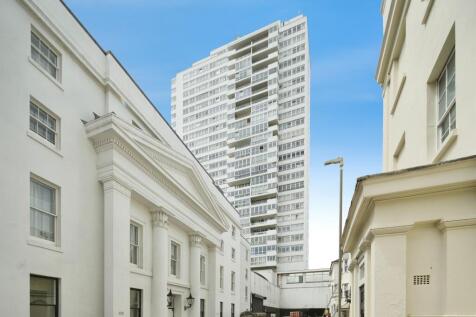

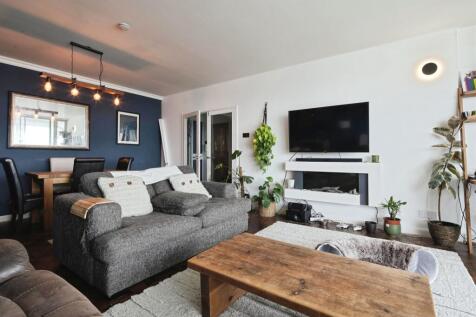
A spacious seafront apartment located on the 23rd floor of Sussex's most prestigous and tallest buildings, Sussex Heights. The property benefits from spectacular Southerly and Westerly views over Brighton & Hove seafront and over the English Channel.
Key features
- Spectacular sea & city views across Brighton
- 23rd floor
- West facing

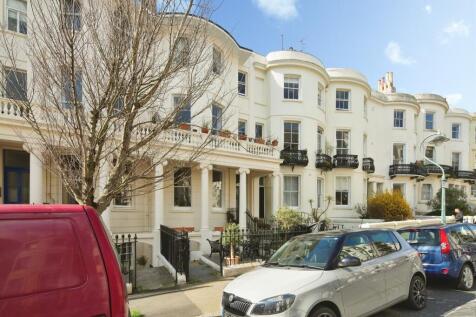
 |1/11
|1/11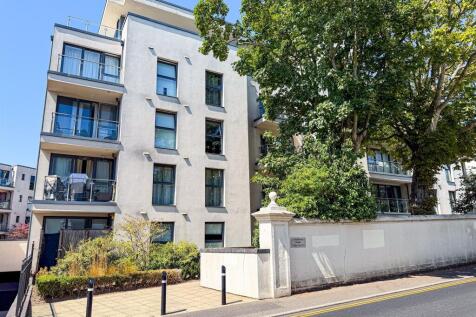
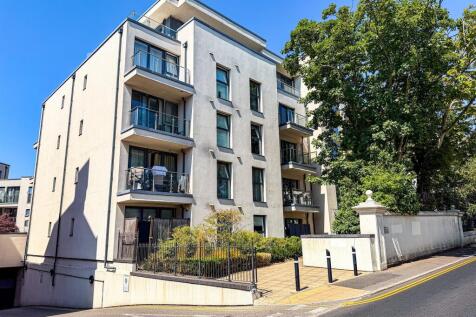
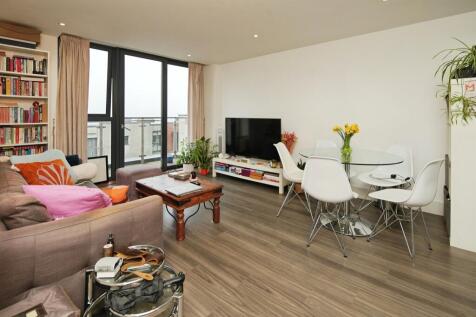
Elegant third floor purpose-built apartment in this superb city centre location. This stylish 2 bedroom home has a private balcony, high specification kitchen with integral appliances, quality flooring throughout, and state-of-the-art heating and ventilation system.
Key features
- Third floor apartment
- Private balcony
- Close to Brighton Station
