Properties For Sale by Frosts, Dunstable, including sold STC
34 results
 |
| 1/30
1/30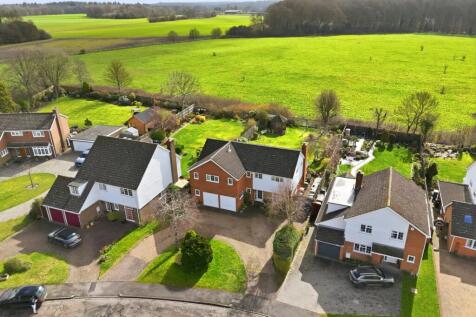
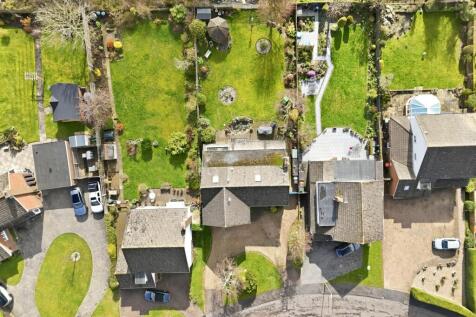
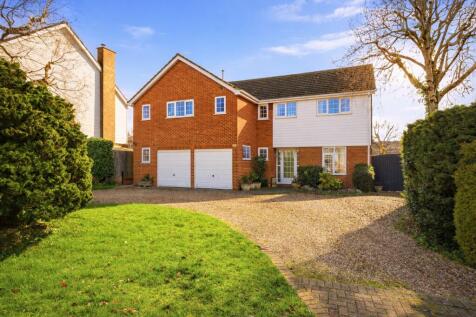
At the head of a cul-de-sac, this four bedroom detached house includes a self-contained annexe above the garage and looks out from a South-East facing rear garden onto open countryside. The main living space opens directly to the garden, with a separate snug used as a home office and a refitted k...

Key features
- Four bedroom detached house with annexe
- Lounge/diner opens directly to garden
- Refitted kitchen/diner as main hub
|1/18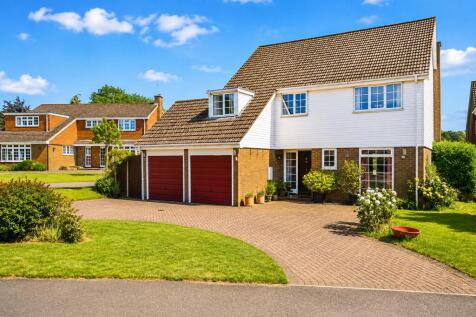
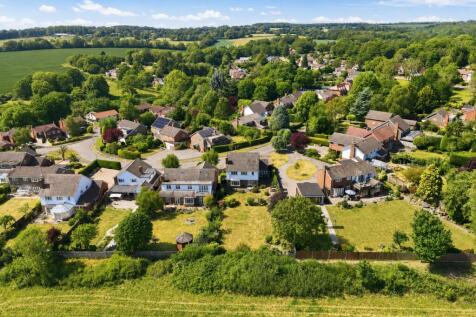
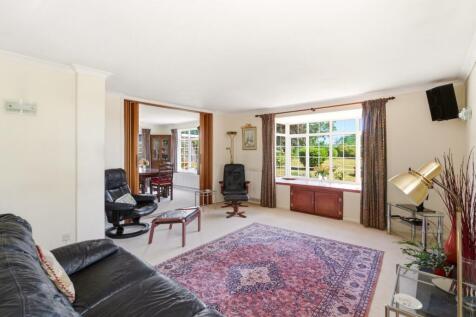
Backing onto countryside, this four bedroom detached house gives generous ground-floor space with the garden held directly behind the main reception rooms. The lounge connects through to the dining room, with the kitchen and study set separately off the hall for clearer day-to-day use. Upstairs, ...
Key features
- Detached House
- Three Reception Rooms
- Four Bedrooms
|1/22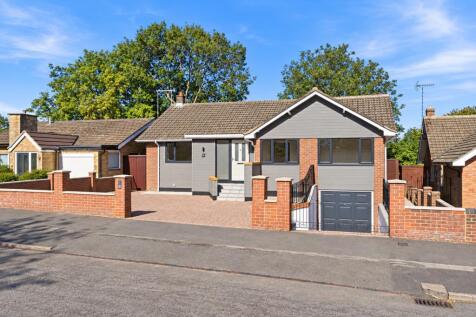
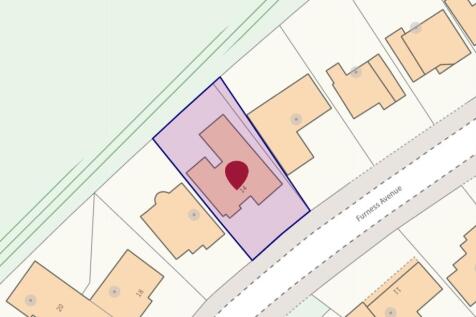
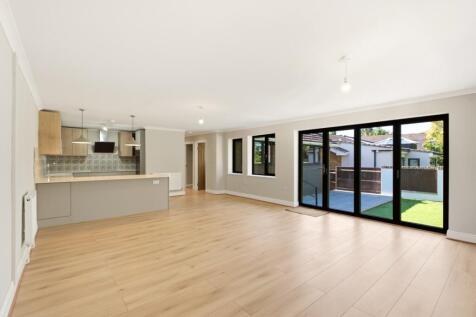
A four bedroom detached bungalow, comprehensively refurbished in 2026 and particularly well placed for local schooling. The generous 30ft open-plan kitchen, dining and living space forms the heart of the home, while three bathrooms, including two en suites, give the single-storey layout useful fl...
Key features
- Four bedroom detached bungalow
- Fully refurbished to high specification in 2026
- Quartz worktops & integrated kitchen appliances
|1/22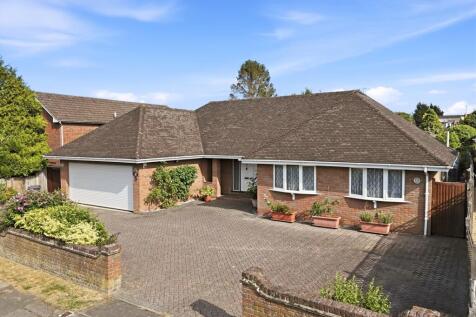
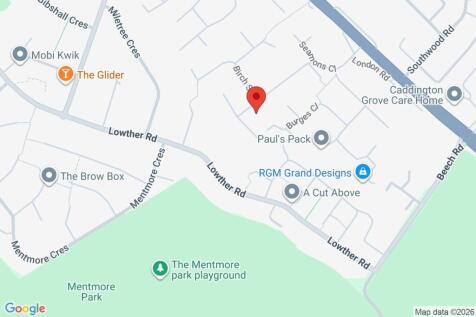
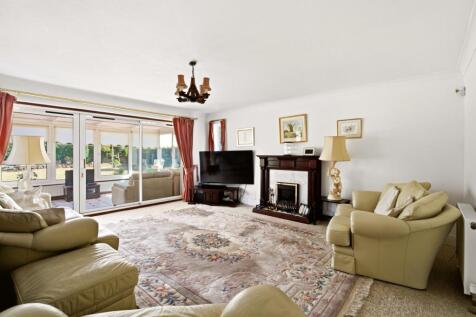
This spacious three-bedroom detached bungalow offers approximately 1,898 sq ft of well-planned single-storey accommodation. A generous entrance hall separates the bedrooms and two bathrooms from the main living areas, with a dining room, kitchen, utility room and lounge opening into the conservat...
Key features
- Three-bedroom detached bungalow
- Approximately 1,898 sq ft
- Three separate reception spaces
|1/22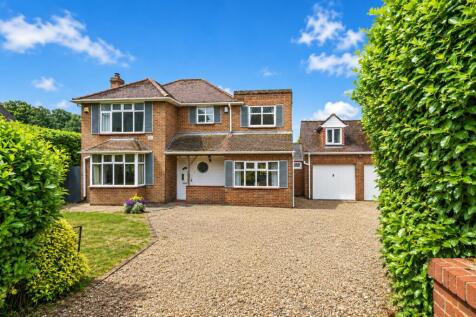
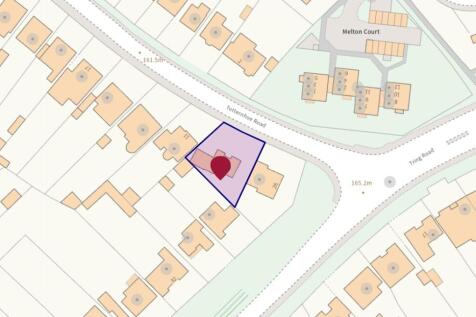

Situated in sought after West Dunstable location and offered with No Upper Chain. A west-facing garden gives this four bedroom detached house a clear reason to view. The sitting room sits apart from the kitchen/diner and dining room, giving the ground floor defined spaces for different parts of t...
Key features
- Detached House in West Dunstable
- Over 2000 sq ft
- No Upper Chain
|1/23

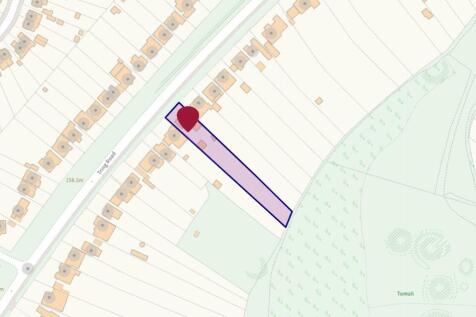
Backing onto Dunstable Downs is the clear reason to view this three bedroom detached bungalow, and the depth of the rear garden offers a strong sense of rural space. The sitting room sits separately around a fireplace and log burner, keeping a quieter room apart from the kitchen and dining areas....
Key features
- Detached Bungalow
- Sought After Tring Road Location
- Backing on to Dunstable Downs
|1/22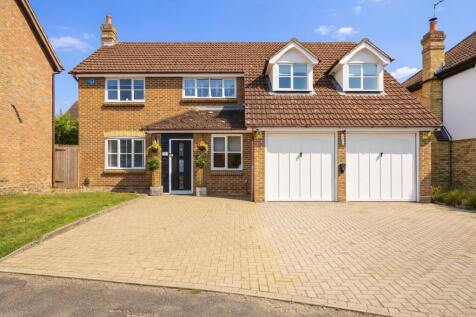


A five-bedroom detached home with a wide block-paved driveway and double garage, offering generous parking from the outset. The layout moves easily from a dual-aspect lounge into separate dining and study spaces, while the refitted kitchen with breakfast bar sits alongside a utility room with a d...
Key features
- Five-bedroom detached house over two floors
- Dual-aspect lounge & separate dining room
- Refitted kitchen with breakfast bar seating
|1/22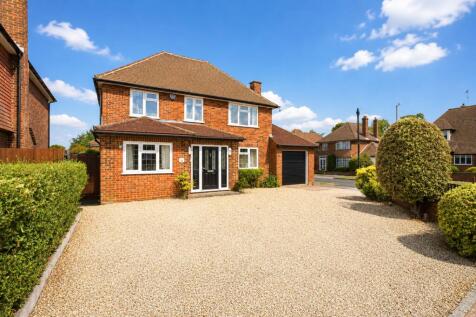
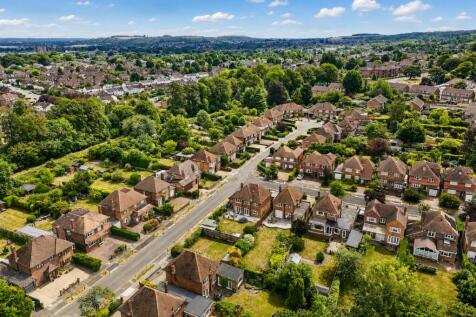
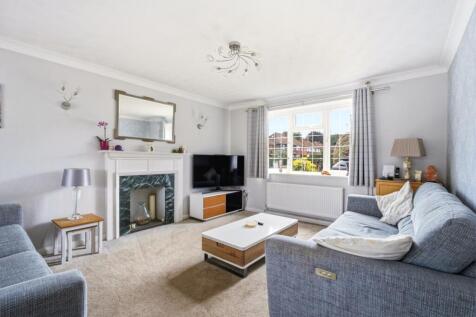
This four bedroom detached house stands on a corner plot and provides an extended layout of approximately 1,550 sq ft, with the flexibility of a ground floor bedroom/family room featuring an en suite alongside four first floor bedrooms, with two modern first floor bathrooms. The main living / din...
Key features
- Five bedroom detached house
- Approx. 1,550 sq ft extended layout
- Ground floor bedroom & en suite
|1/22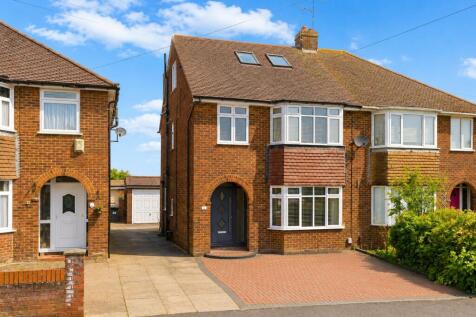
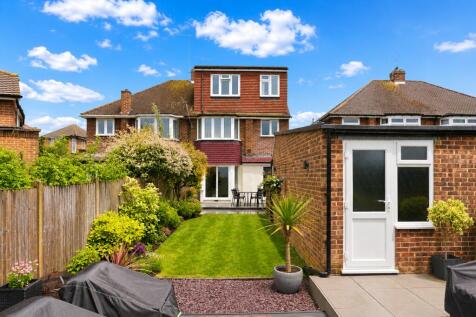
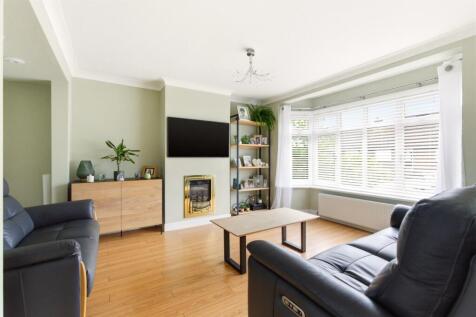
The loft conversion creates a five-bedroom semi-detached house with accommodation arranged across three floors and extending to over 1,600 sq ft. Separate reception rooms provide flexibility between everyday living and dining space, while the kitchen/breakfast room sits to the rear of the house a...
Key features
- Five Bedrooms Semi-Detached House
- Popular South Dunstable Location
- Over 1600 Sq ft of Living Space
|1/14
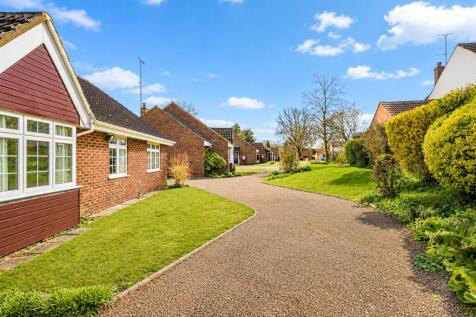
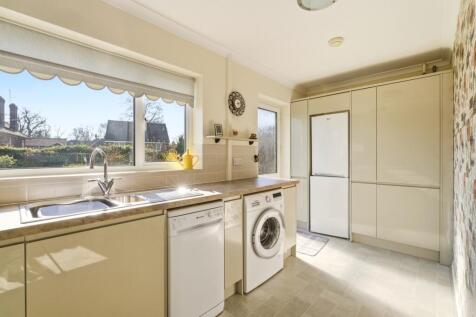
***GUIDE PRICE £500,000 - £525,000*** This rarely available detached bungalow is situated in a quiet cul-de-sac in central Dunstable and has the added benefit of no upper chain. The versatile accommodation includes entrance hall, refitted kitchen/breakfast room, ...
Key features
- Detached Bungalow
- South West Dunstable
- No Upper Chain
|1/22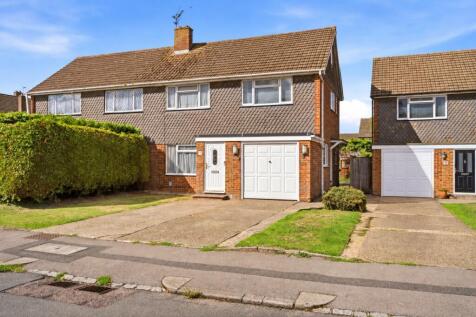
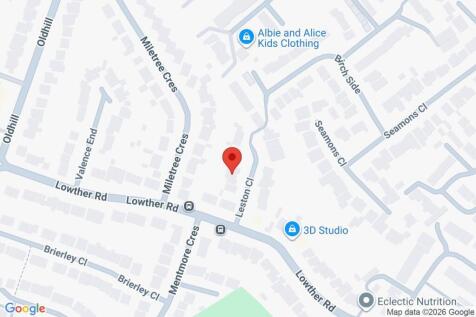
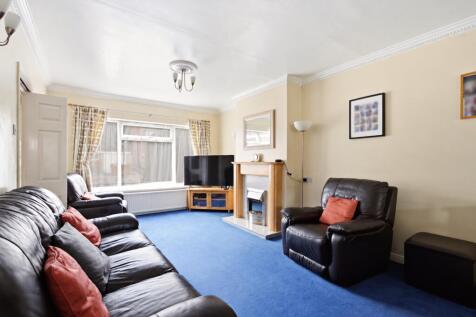
This four bedroom semi-detached house stands out for its scale, with over 1,820 sq ft of accommodation arranged across three floors in a quiet south-west Dunstable cul-de-sac. The generous footprint includes two reception areas and an L-shaped kitchen with breakfast bar, while the top floor gives...
Key features
- Quiet Cul-de-Sac Location in South West Dunstable
- Over 1820 sq ft of Accommodation set over Three Floors
- Two Reception Rooms
|1/22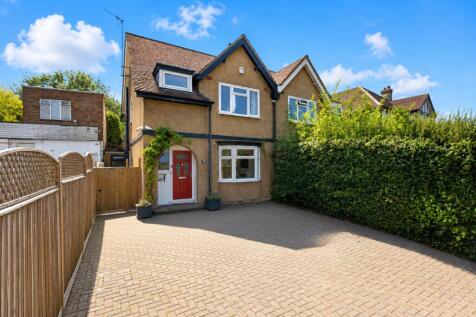
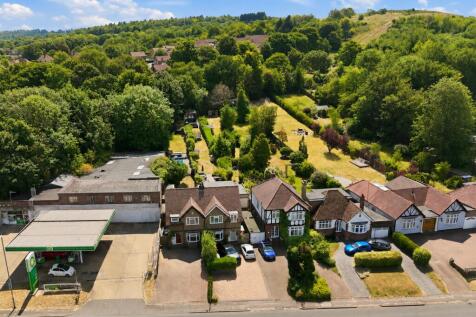
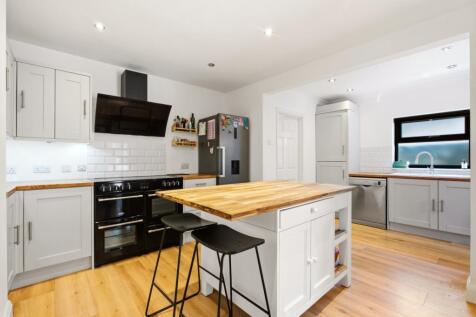
A three-bedroom semi-detached house with an exceptional rear garden extending to approximately 230ft, complete with a heated swimming pool and covered outdoor entertaining area. The ground floor is arranged around a lounge with a log burner, alongside a refitted kitchen that connects with the din...
Key features
- Semi Detached House in West Dunstable
- No Upper Chain
- Approx. 230ft Stunning Rear Garden with Heated Swimming Pool and Changing Room/Shower/WC
|1/17
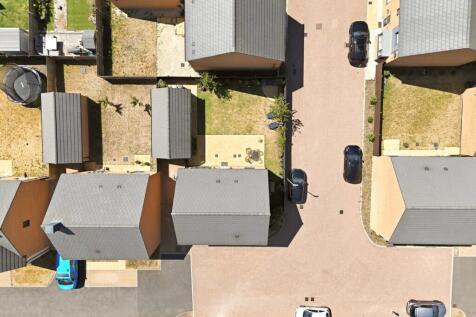
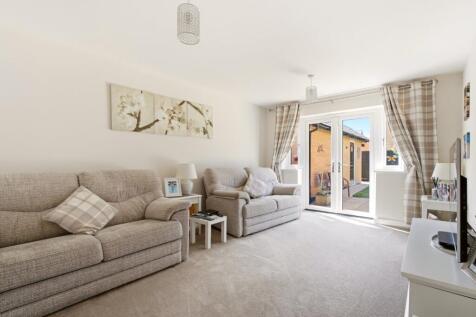
This four bedroom detached house centres around a spacious kitchen/dining room that opens directly onto the garden, creating an easy flow for everyday living. A separate lounge, dedicated study, utility room and cloakroom provide practical space across the ground floor, while upstairs includes an...
Key features
- Four bedroom detached house
- Kitchen/dining room & garden access
- Separate lounge
|1/17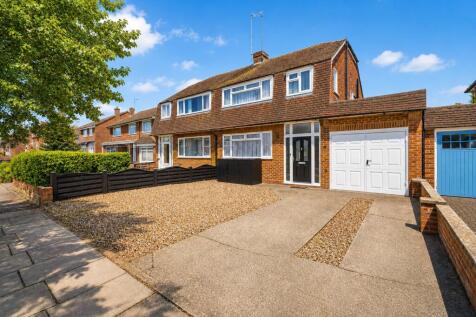
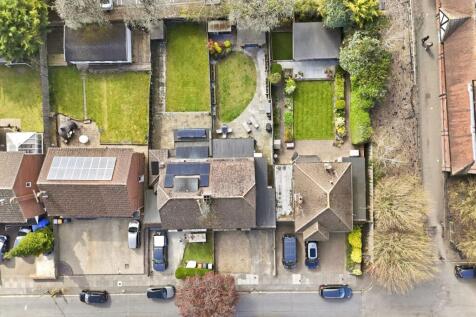
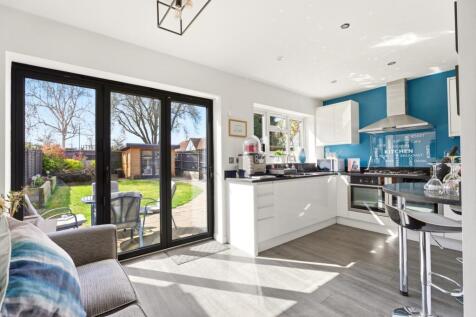
A three-bedroom semi-detached house in a central Dunstable cul-de-sac, extended to create a wider kitchen and family space that opens directly onto the garden. The living room sits separately at the front, while the refitted kitchen runs into a dining and family area with bi-fold doors onto a sou...
Key features
- Three-bedroom 1940’s semi-detached house
- Living Room & separate dining space
- Extended kitchen opening into family area
|1/12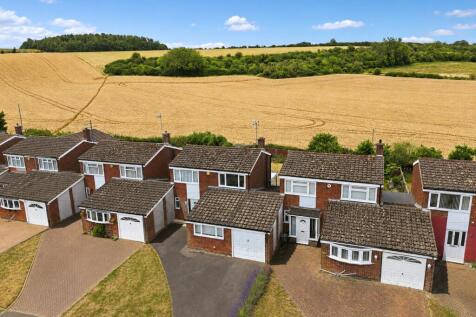
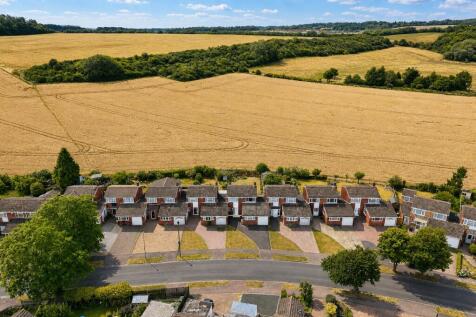

A three-bedroom link-detached house with a 33ft garage and no upper chain, backing onto open fields in South West Dunstable. The ground floor provides separate living and dining rooms, with the conservatory extending the living space and opening onto the rear garden, while the kitchen includes a ...
Key features
- Three-bedroom link-detached house
- No upper chain
- Separate lounge & dining room
|1/14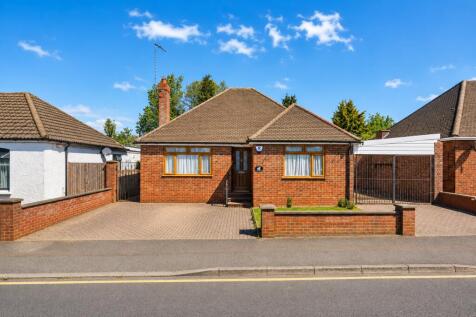
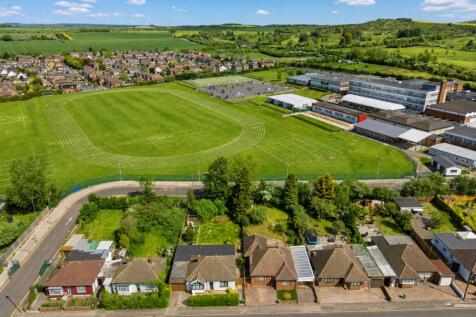
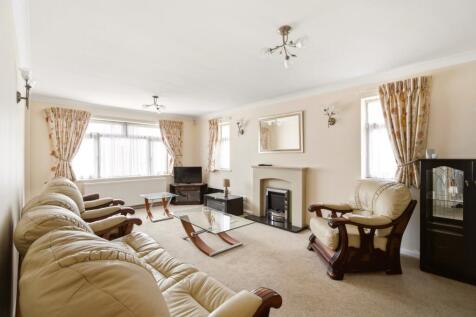
A three bedroom detached bungalow situated in the popular location of Warden Hills with easy access to walks of Galley & Warden Hills & South Beds Golf Club. Internally, the kitchen/diner is set up for meals at the island, with doors through to the reception room and out to the garden. A ...
Key features
- Three bedroom detached bungalow
- Kitchen/diner with central island seating
- Reception room with garden-facing windows
|1/14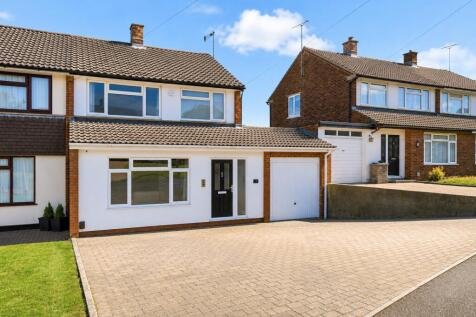
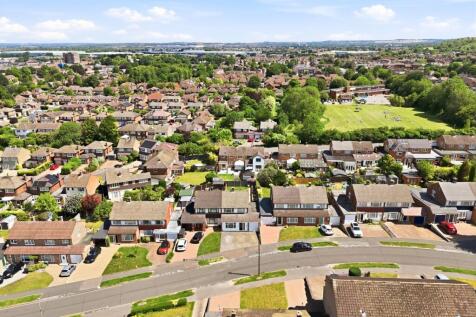
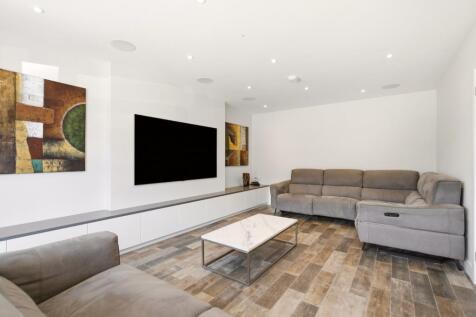
This three-bedroom semi-detached house stands out for its full-width front extension, adding valuable ground floor space to the original layout. The lounge sits separately from the dining room, while the refitted kitchen leads through to a utility room with a ground floor cloakroom and internal a...
Key features
- Three-bedroom semi-detached house
- Full-width front extension
- Two separate reception rooms
|1/12
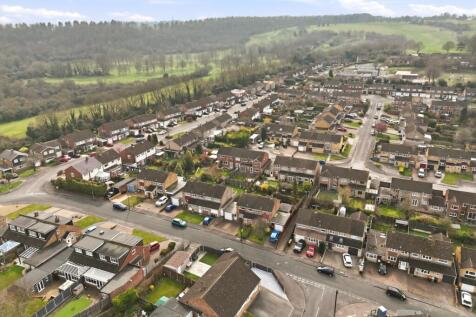

This semi detached house is situated in the popular South West Dunstable location and offers extended accommodation on the ground floor with further potential to extend STPP. The accommodation includes entrance hall, cloakroom, refitted kitchen, lounge/diner, landing, three bedrooms and family ba...
Key features
- Sought After South West Dunstable Location
- Extended Semi Detached House
- Two Reception Rooms
|1/14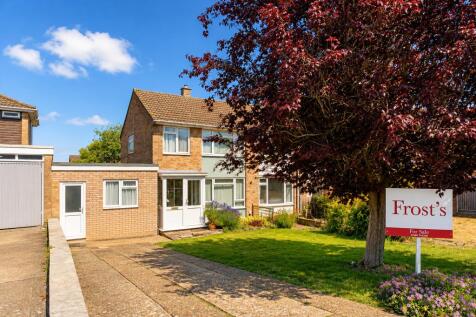
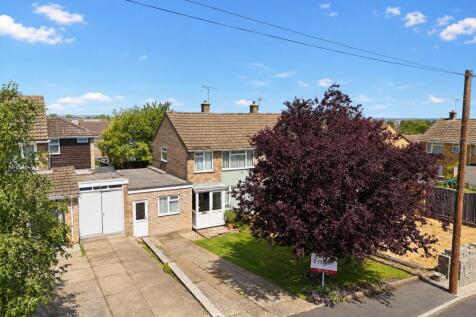

A three bedroom semi-detached house in South West Dunstable with flexible ground floor accommodation, including a converted garage with its own shower room, offering additional living or bedroom space. The layout includes two reception rooms leading through to a conservatory, which opens directly...
Key features
- Semi Detached House in South West Dunstable
- Cul-de-Sac Location
- Walking Distance to Lark Rise & Queensbury Academies
|1/14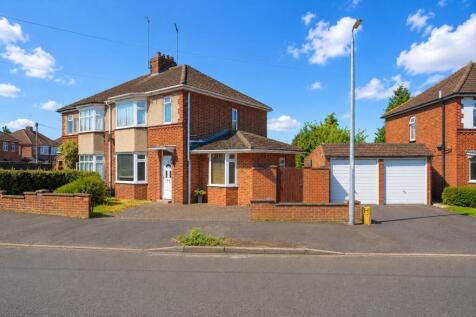
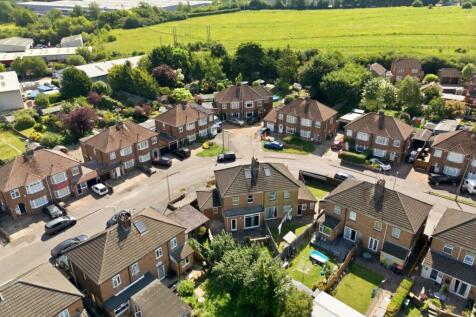
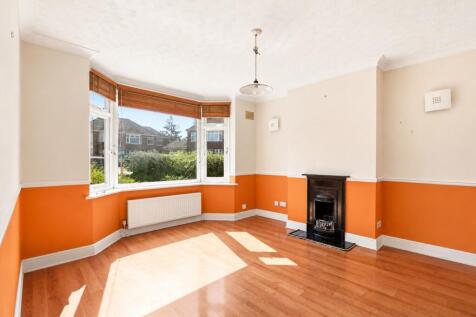
A three-bedroom semi-detached house with three reception rooms, a west-facing rear garden and scope to extend into the loft, subject to the usual planning permissions. The ground floor provides separate living and dining rooms, a study and a galley kitchen, with a ground floor shower room adding ...
Key features
- Over 1180sq ft of Versatile Accommodation
- No Upper Chain
- Three Reception Rooms
|1/13
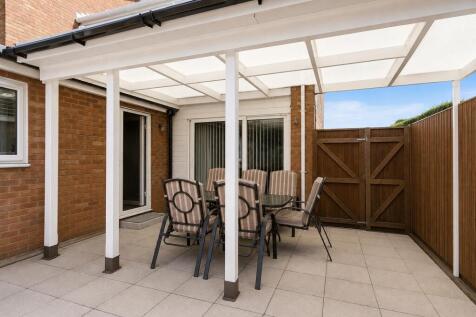

A three bedroom end-of-terrace house with two separate reception rooms providing clearly defined living and dining space. The layout flows from the entrance hall into a front living room before opening through to the lounge/diner, with a ground floor WC and a full-length kitchen beyond creating p...
Key features
- Village of Kensworth
- Extended End of Terrace House
- Two Reception Rooms
|1/15
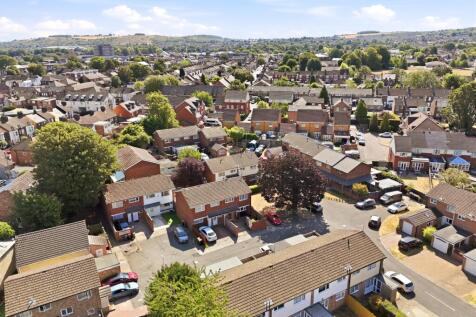
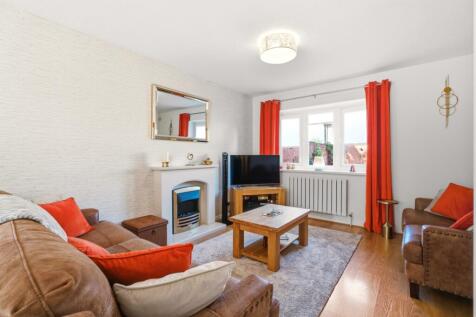
This three bedroom semi-detached house has a 21-foot lounge/diner opening directly onto the rear garden. The separate refitted kitchen sits off the entrance hall, alongside useful ground-floor storage and a refitted cloakroom, while upstairs are three bedrooms, a refitted bathroom and further sto...
Key features
- West Dunstable Cul-de-Sac Location
- Three Bedroom Semi Detached House
- Lounge/Diner
|1/15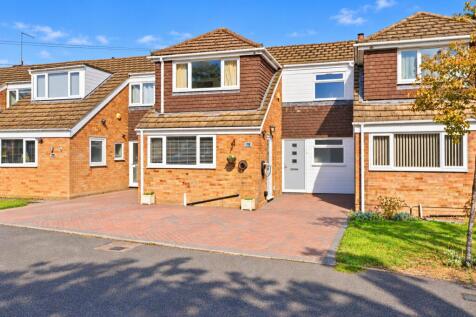
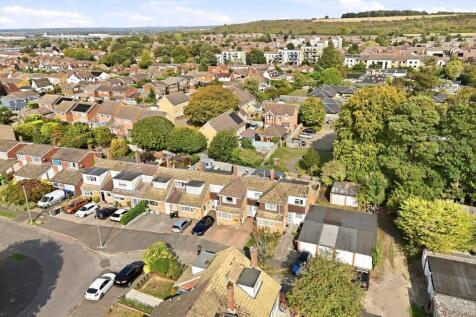
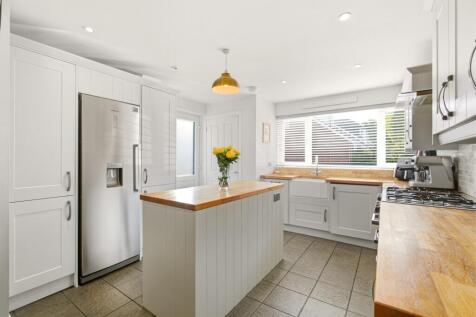
A three bedroom mid-terraced house offering notably generous accommodation, with two separate reception rooms giving the ground floor a flexibility that is increasingly useful for family life. The 1,248 sq ft layout also includes a kitchen/breakfast room and ground-floor bathroom, while upstairs ...
Key features
- South West Dunstable
- Two separate, generously proportioned reception rooms
- Kitchen/breakfast room with useful island unit
|1/13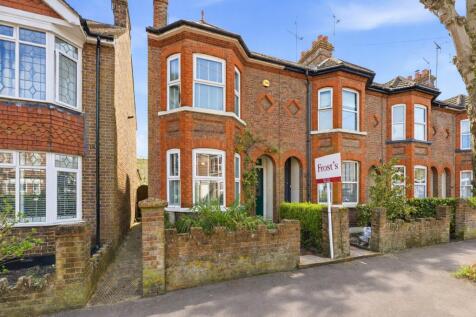
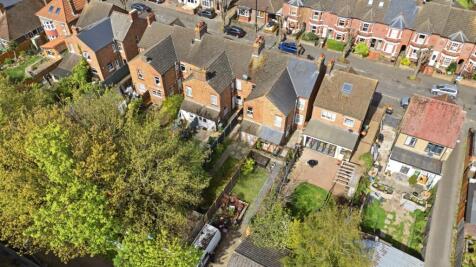
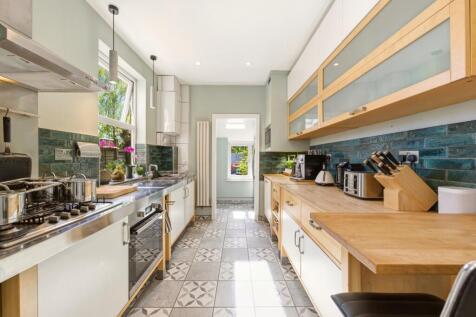
Just off the High Street, this three-bedroom bay-fronted Victorian house gives you a period setting with shops, parks and busway links close by. The front sitting room keeps its character with a bay window and fireplace, while the separate dining room leads through to a long kitchen and utility s...
Key features
- Character Property
- Lounge/Diner
- Kitchen with Utility Area
