Properties For Sale by Frosts, Marshalswick, including sold STC
94 results
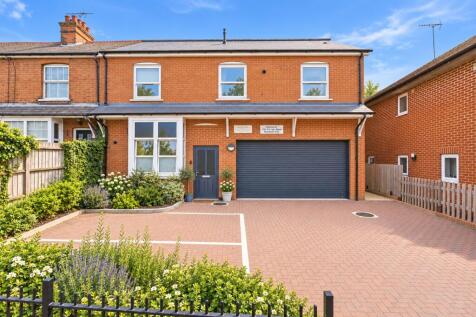

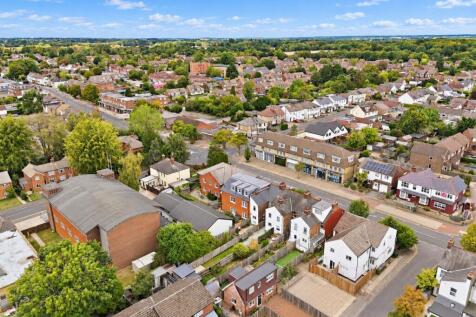
A well-presented first-floor one-bedroom apartment, ideally situated in the popular area of London Colney. The property offers a bright and practical open-plan living and kitchen space, a comfortable double bedroom and a modern family bathroom. Further benefits include a garage with an allocated ...

 |
| |
| 1/34
1/34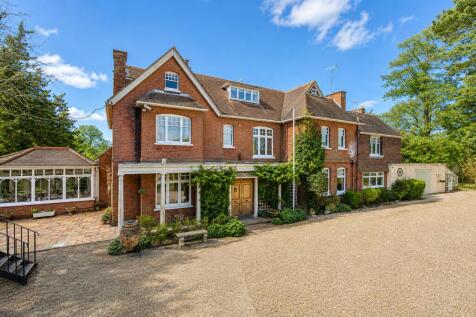
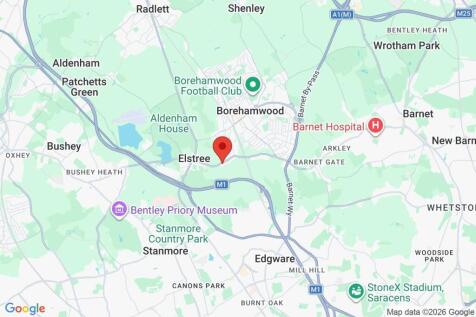
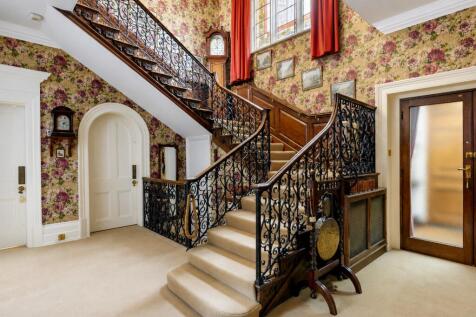
A substantial nine bedroom late Victorian country house set within approximately 2.38 acres, with a detached four bedroom lodge, swimming pool, extensive garaging and ancillary accommodation.
Key features
- Approximately 14,905 sq ft overall
- Nine bedroom late Victorian country house
- Four principal reception rooms
|1/23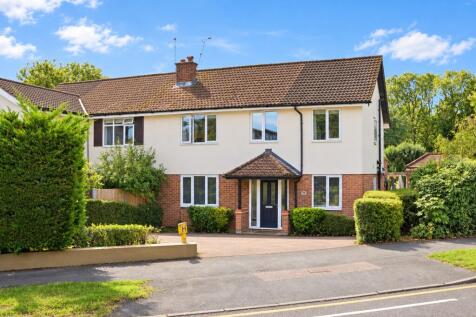
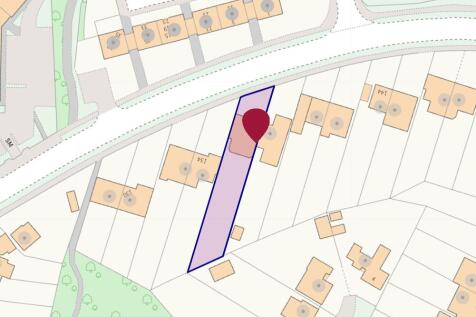
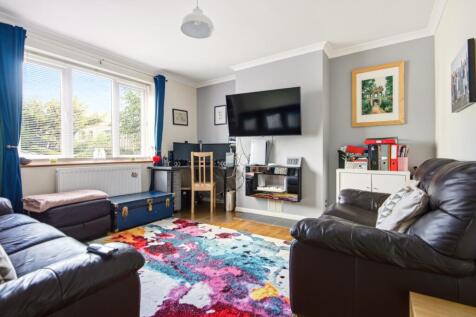
The extended kitchen and dining space is the defining feature of this four-bedroom semi-detached house, creating a generous everyday hub with bi-fold doors opening directly onto the garden. Two separate living rooms sit alongside an office and utility room, giving the ground floor distinct spaces...
Key features
- Four double bedrooms & semi-detached house
- Extended kitchen & dining space
- Two separate living rooms & office
|1/23


An extended five-bedroom detached house with a substantial open-plan kitchen, lounge and dining space forming the heart of the home. Three separate reception areas create flexible day-to-day living, while upstairs all five bedrooms are doubles, with two en suite shower rooms alongside the family ...
Key features
- Extended five-bedroom detached house
- Five double bedrooms
- Two en suite shower rooms
||1/23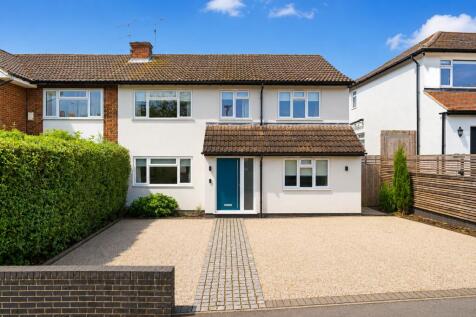
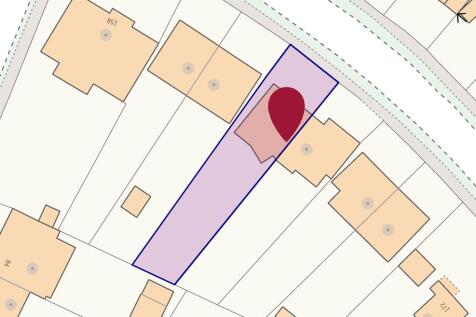
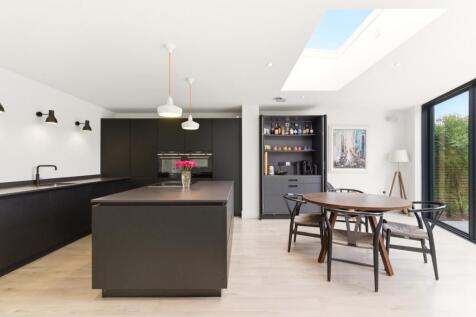
An extended five bedroom semi-detached house shaped around family use, with the 2019 side and rear additions bringing more ground floor space and a stronger link to the garden. The bespoke German kitchen sits at the centre of daily use, supported by a utility room, two reception rooms and underfl...
Key features
- Five bedroom semi-detached house
- Extended side and rear layout
- Bespoke German kitchen & utility
|1/16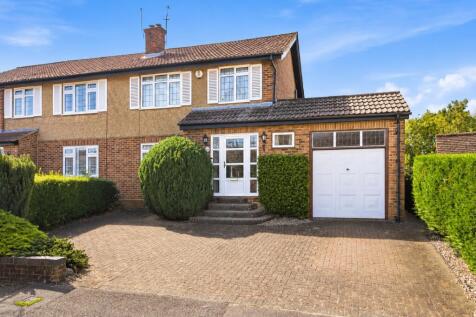
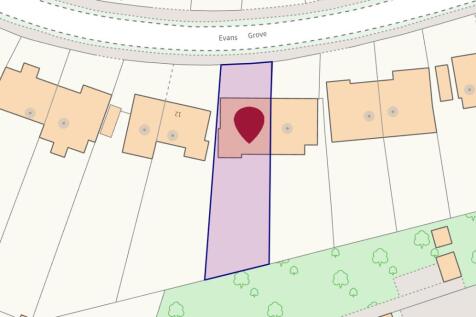
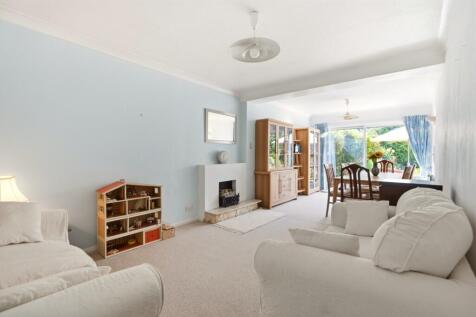
Extended to create generous everyday living space, this four-bedroom Nash-built semi-detached house brings together four reception rooms with a layout that adapts easily to family life. The kitchen connects with the additional living areas created by the rear and side extensions, while a ground f...
Key features
- Four-bedroom Nash-built semi-detached house
- Four reception rooms
- Rear & side extensions
|1/24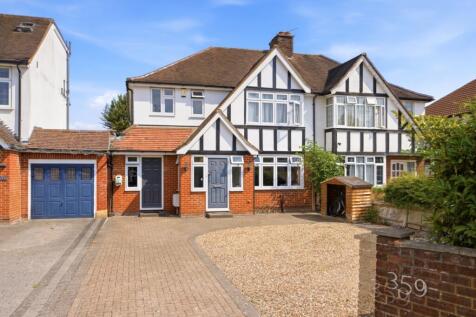

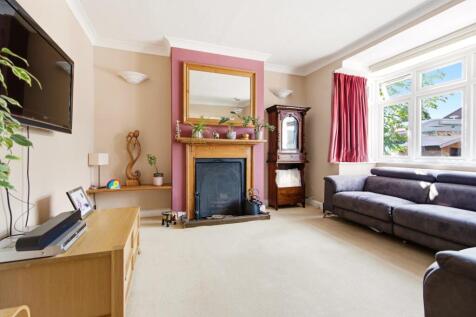
A substantial semi-detached family home offering approximately 1,953 sq. ft. of versatile accommodation. The ground floor includes four reception rooms and a generous open-plan kitchen/dining room, while the first floor provides well-proportioned bedrooms and an en-suite shower room. Outside, th...
Key features
- Substantial semi-detached family home
- Approximately 1,953 sq. ft.
- Four reception rooms
|1/22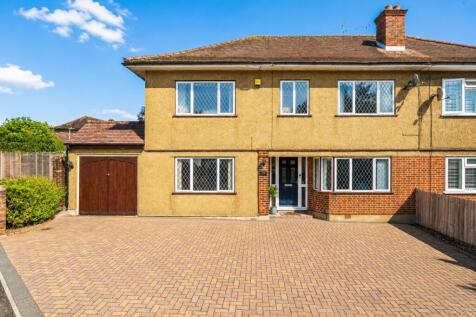
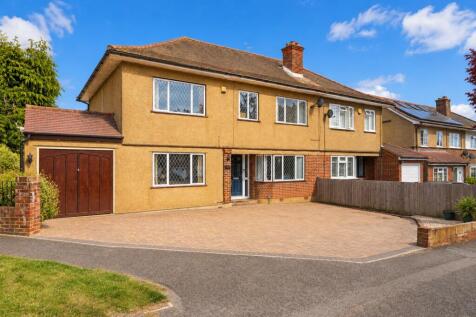
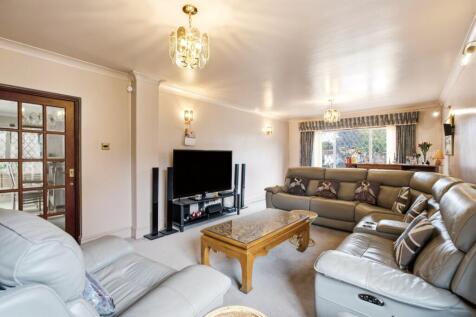
A four-bedroom semi-detached house with extensive ground-floor living space centred around a large kitchen/dining room connecting directly to the conservatory. Three separate reception rooms provide flexibility for day-to-day living, while upstairs all four bedrooms are doubles, with the principa...
Key features
- Four double bedrooms
- Three reception rooms
- Kitchen/dining room & conservatory
|1/24

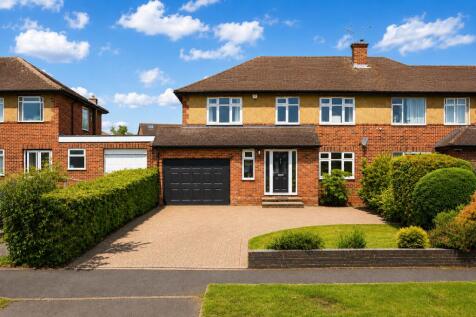
Extended to create a five bedroom semi-detached house, this home centres around a substantial kitchen and dining space stretching across the rear with bi-fold doors opening directly onto the south-west facing garden. A separate living room provides space away from the main hub of the house, while...
Key features
- Five bedroom semi-detached house
- Rear kitchen & dining extension
- Bi-fold doors to garden
|1/26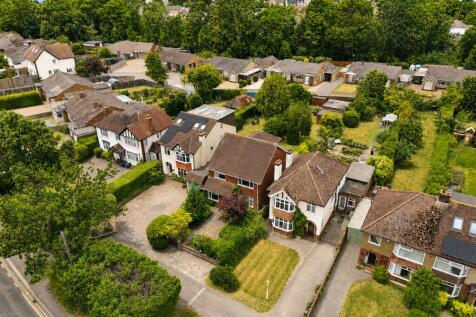
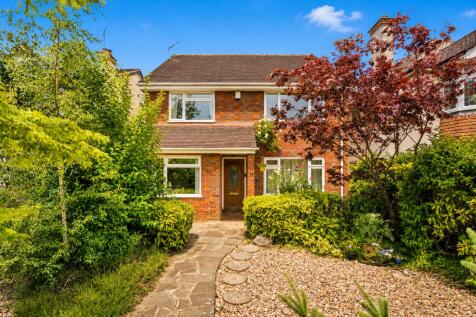
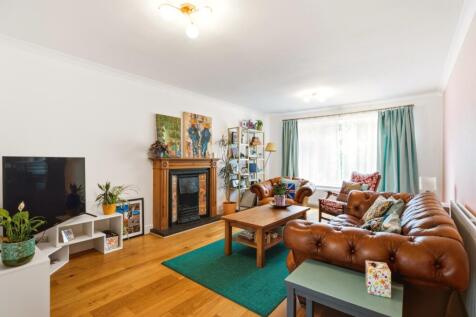
This five/six-bedroom detached home stands on a generous plot with pre planning approval (PRE/2026/0022) approved for a detached two-bedroom bungalow within the garden, creating scope for multi-generational living or future development. The accommodation centres around a spacious kitchen/dining r...
Key features
- Five/six-bedroom detached home
- Pre planning approval (PRE/2026/0022) approved
- Detached two-bedroom bungalow permission
|1/22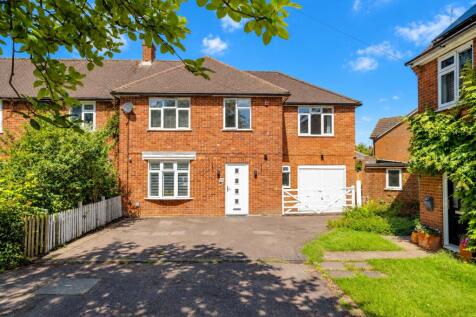
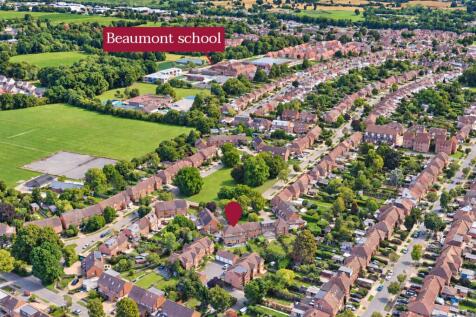
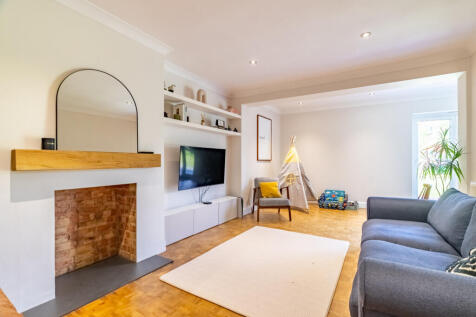
A four bedroom end of terrace house particularly well placed for family life, with Beaumont School 0.5 miles away and Oakwood Primary School just 0.2 miles from the property. The accommodation has the flexibility families often need, with a substantial kitchen/dining room complemented by two sepa...
Key features
- Beaumont School approximately 0.5 miles away
- Oakwood Primary School approximately 0.2 miles away
- Three double bedrooms & one single
|1/26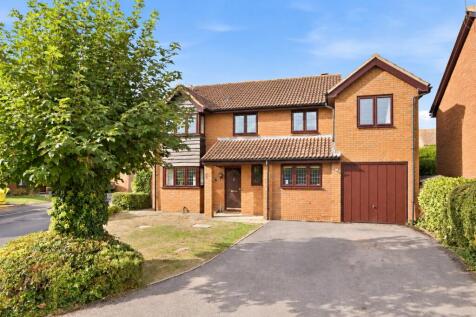
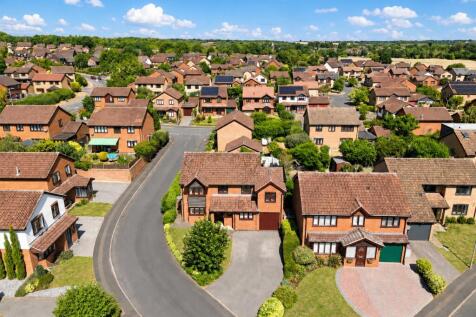
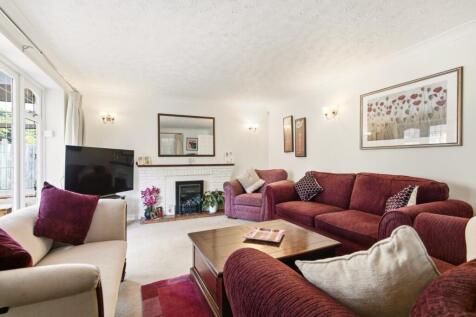
This five-bedroom detached home is positioned within the Jersey Farm area and has been extended to provide over 1,800 sq ft of accommodation across two floors. A separate lounge opens into the conservatory, while the kitchen connects directly with the dining room, creating practical day-to-day li...
Key features
- Five-bedroom detached home
- Jersey Farm location
- Over 1,800 sq ft
|1/22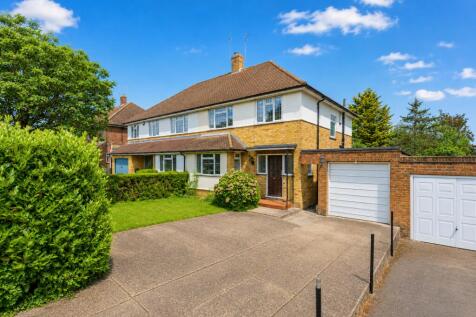
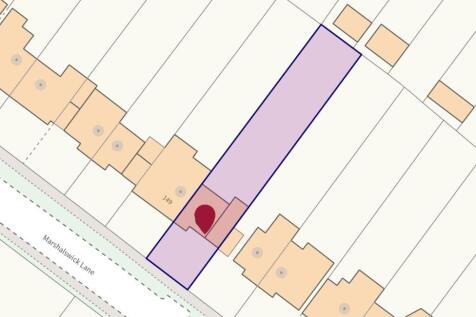
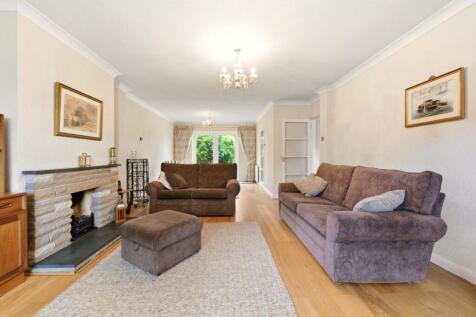
A Nash-built three-bedroom semi-detached house occupying a larger than average plot, with a front-to-back reception room and deep rear garden. Patio doors open directly from the main living space onto the garden, while the kitchen remains separate with space for day-to-day use beside it. Upstairs...
Key features
- Three-bedroom Nash semi
- Front-to-back living/dining room
- Kitchen
|1/22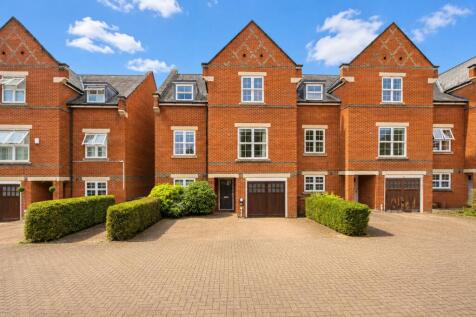
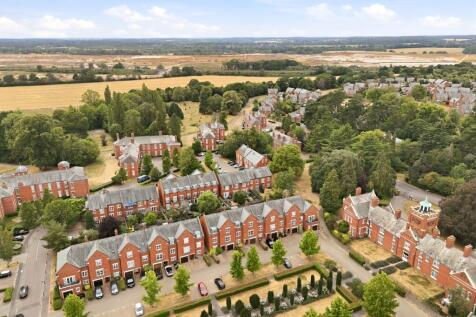
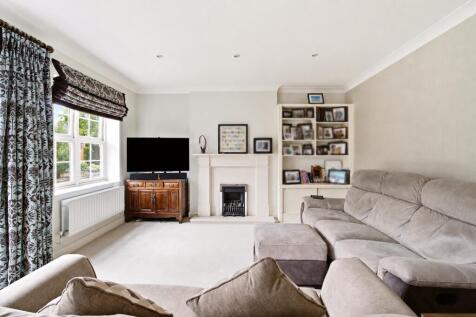
A six bedroom, end of terrace house, centred around an impressive open-plan kitchen, dining and living space with direct access to the south west-facing garden. Arranged across three floors, the layout balances everyday family life with a separate first-floor reception room that also works well a...
Key features
- Four bedroom end terrace house
- Open-plan kitchen, living & dining room
- Separate first-floor reception room & study
|1/24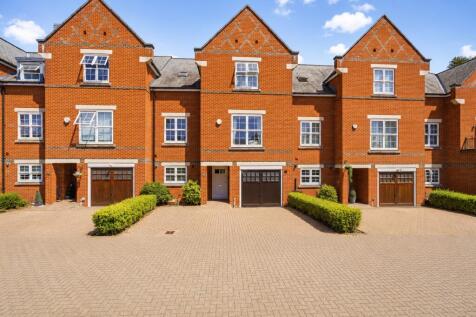

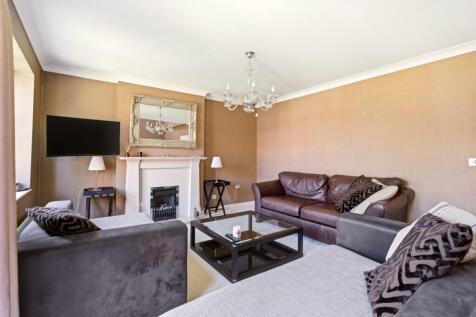
Napsbury Park gives this four bedroom mid-terraced house its strongest reason to view, with three floors of space arranged for clear separation between cooking, relaxing and sleeping. The kitchen/diner runs across the rear with direct garden access, while a separate family room, first-floor loung...
Key features
- Four bedroom mid-terraced house
- Open-plan rear kitchen/diner
- Three separate reception spaces
|1/16
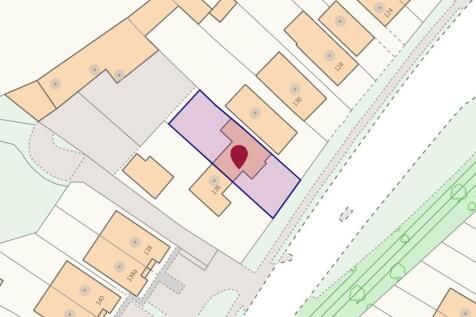
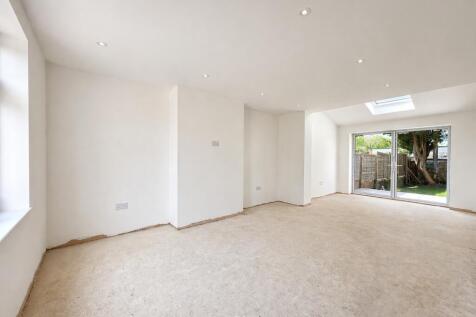
Set back on St Albans Road in Sandridge, this four-bedroom semi-detached house is positioned with an open outlook to the rear and is being offered chain free. The layout is arranged over two floors and includes a brand new fitted kitchen with impressive centre island and a large through living/di...
Key features
- 4 bedrooms & two en-suites
- Open plan kitchen dining space
- Living/Dining room & study
|1/23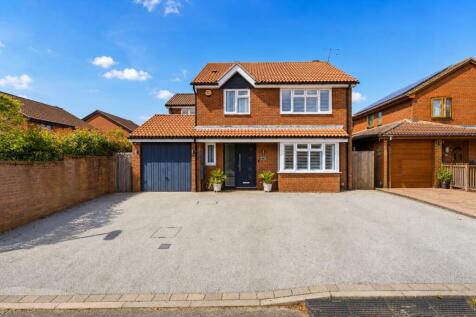
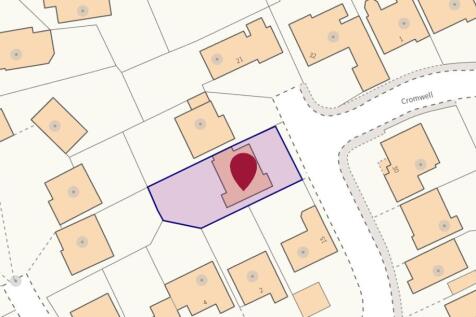
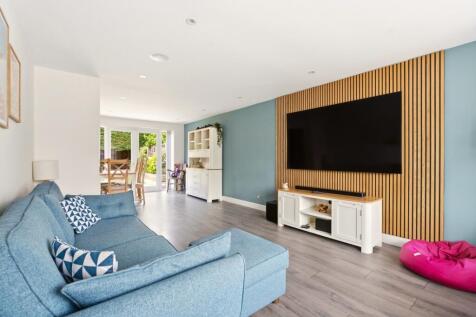
Beautifully refurbished and thoughtfully extended, this three-bedroom detached house brings together connected living space and quieter rooms to create a home that adapts easily to everyday family life. The refitted kitchen forms the hub of the home, linking the long sitting room with a separate ...
Key features
- Three-bedroom detached house
- Wheatfield primary school – 0.9 miles
- Sandringham secondary school – 0.7 miles
|1/29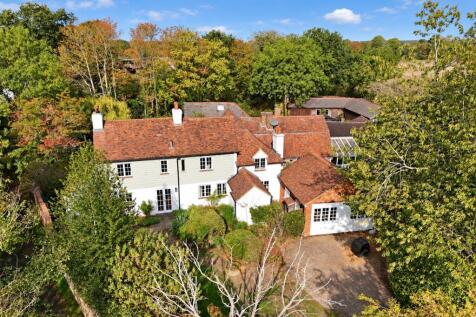
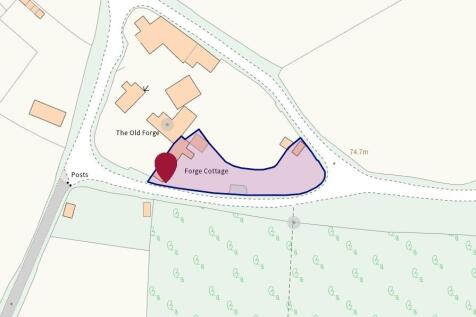
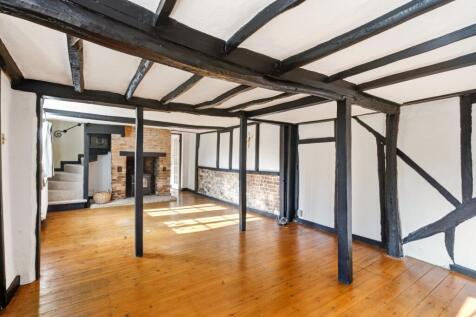
With its 17th-century origins, exposed beams and mature grounds of approximately 0.2 acres, this four-bedroom Grade II listed cottage offers a distinctive country setting on the fringe of St Albans. Trees and shrubs screen the approach, with a five-bar wooden gate opening onto a large private dri...
Key features
- Grade II listed sixteenth-century cottage
- Mature grounds of approximately 0.2 acres
- Countryside setting on St Albans’ fringe
|1/27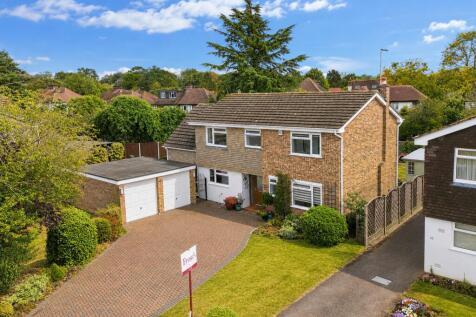
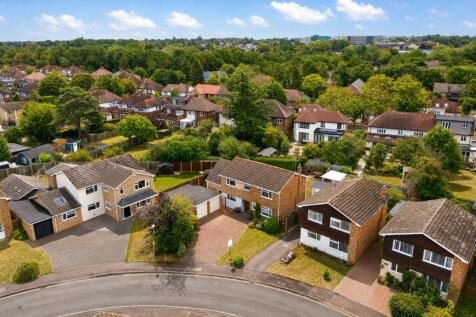
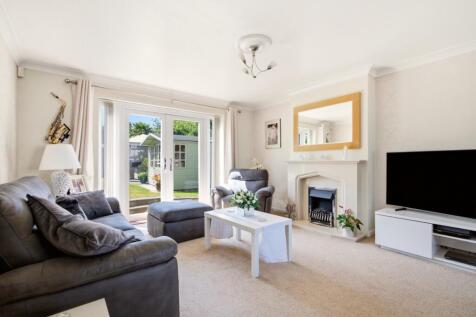
A prestigious four bedroom detached family home occupying a quiet cul de sac within the sought after Ellenbrook area. The double sided extension provides versatile living accommodation with three reception areas opening onto a landscaped south east facing rear garden, while a galleried landing se...
Key features
- Four double bedrooms
- Principal bedroom with dressing room & en suite
- Three reception rooms
|1/22

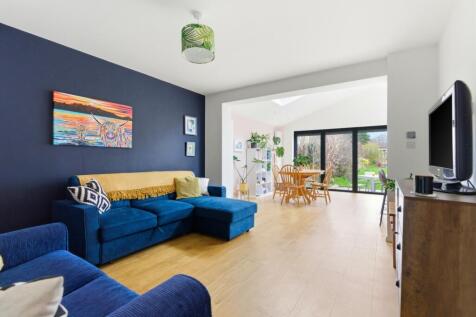
An extended three bedroom Nash-built semi-detached family home set in the Marshalswick area of St Albans within approximately 0.1 miles of Skyswood Primary School and around 0.3 miles of Sandringham School, with a south-facing rear garden, driveway and detached garage. The ground floor has been o...
Key features
- Three bedroom Nash-built semi-detached house
- Extended kitchen dining family space
- Separate living room to the front
|1/18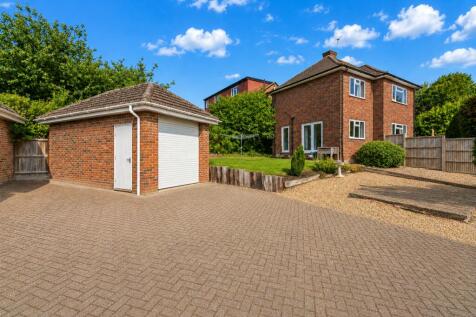

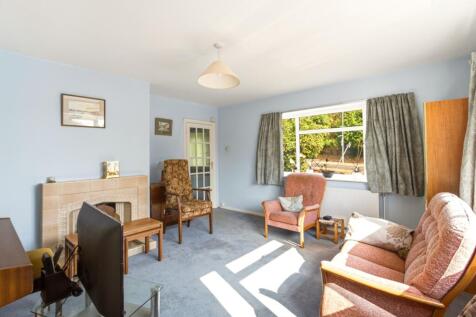
***GUIDE PRICE £900,000 - £950,000*** The generous wrap-around plot gives this three-bedroom detached house clear scope to extend or reconfigure, subject to the necessary consents. Inside, the lounge and separate dining room provide two distinct living spaces, with the dini...
Key features
- Three-bedroom detached very rare house
- Two separate reception rooms
- Kitchen adjoining the dining room
|1/20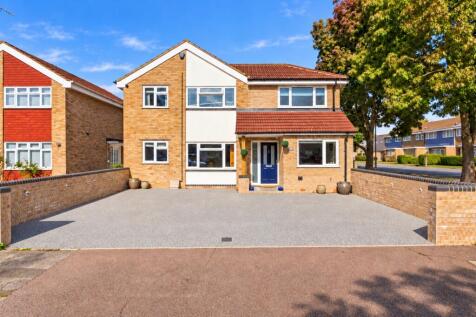
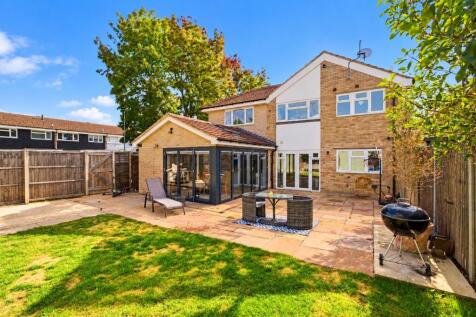
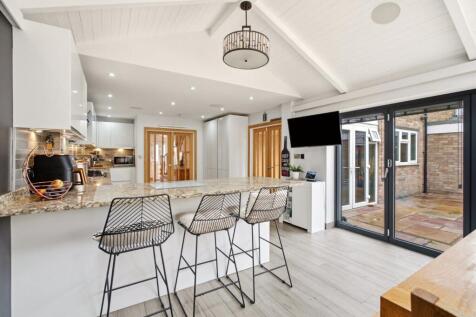
This four bedroom detached house in London Colney is particularly compelling for its secluded cul-de-sac setting and the additional space created by substantial side and rear extensions. The result is a family home with three reception rooms, three bathrooms and a kitchen at the heart of the layo...
Key features
- Four-bedroom detached family home
- Popular London Colney location
- Three reception rooms
|1/23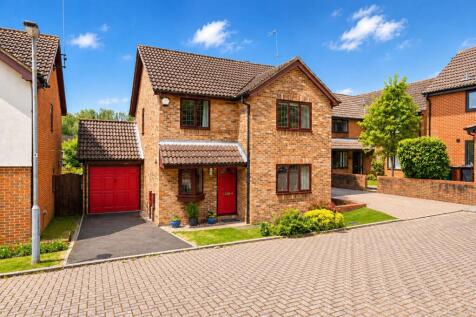

A rear extension gives this three bedroom detached house a larger kitchen/dining space that opens the home towards its south-facing garden. Two reception rooms keep everyday living separate from working or quieter evenings, with a utility/storage area adding useful space from the part garage conv...
Key features
- Three bedroom detached family house
- Extended kitchen/dining space to rear
- Two separate reception rooms
|1/22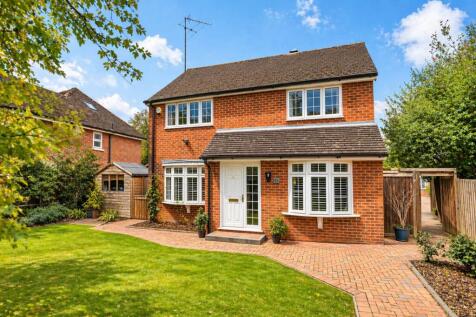
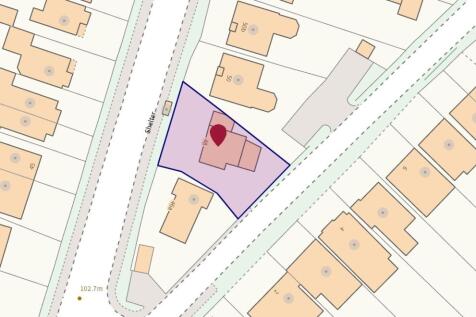
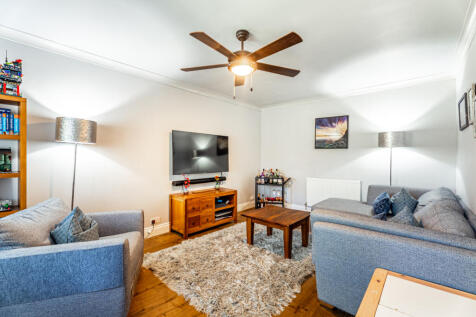
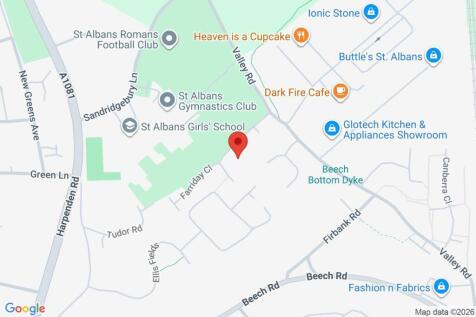
Harpenden Road in St Albans positions this four bedroom detached house on a notably private plot, screened from the road and set behind its own driveway approach. The layout balances day-to-day family life with sociable space, centred around a long kitchen and dining room while separate reception...
Key features
- Four bedrooms including one en-suite
- Three separate reception areas downstairs
- Family bathroom & first floor landing
|1/24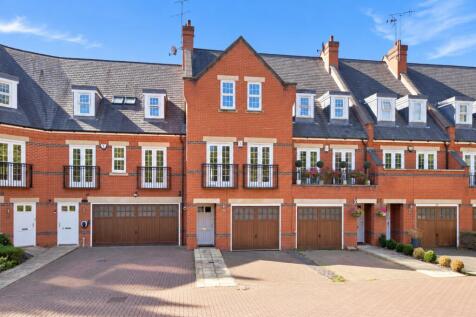
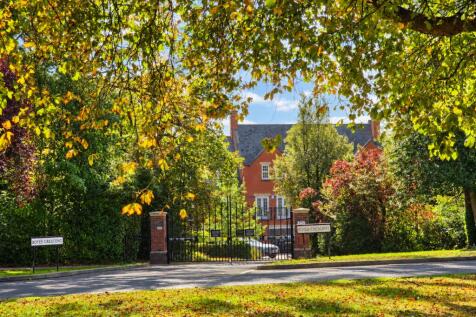
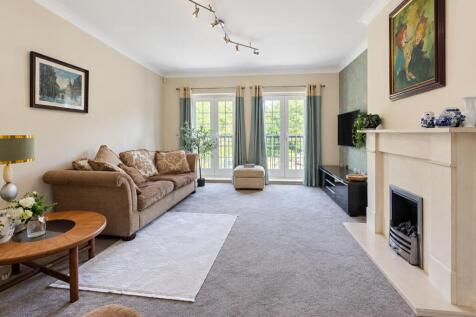
A larger than average three bedroom mid-terraced house within a gated development, offering around 1,887 sq ft of accommodation arranged across three floors. The generous proportions are a defining feature, with a substantial kitchen/breakfast room, separate first-floor living room and three bath...
Key features
- Approximately 1,887 sq ft across three floors
- Generous kitchen/breakfast room opening to garden
- Separate first-floor living room with Juliet balconies
