Properties For Sale by Furnell Residential, Wetherby, including sold STC
150 results
 |
| 1/49
1/49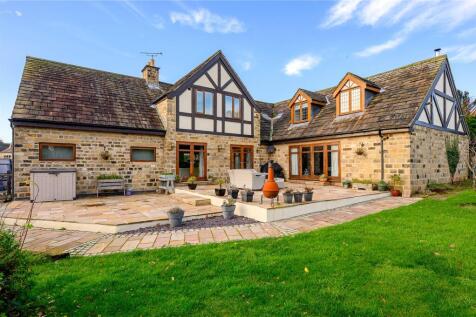
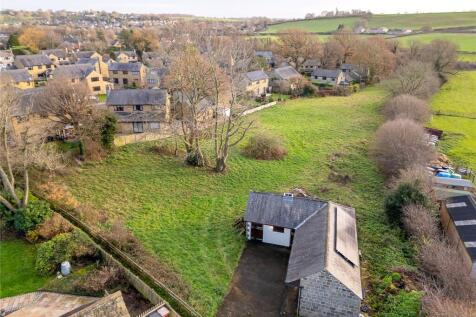
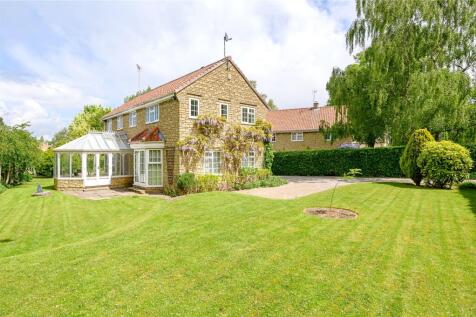
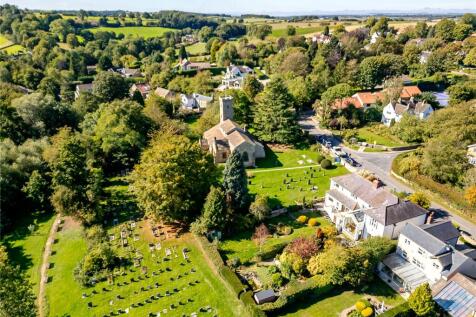
Set in a highly sought-after village location, Appletree House is a truly exceptional family home offering over 4,700 sq. ft. of beautifully presented accommodation together with extensive gardens, adjoining paddocks, and a stable block - in all extending to around 3 acres.
 |1/54
|1/54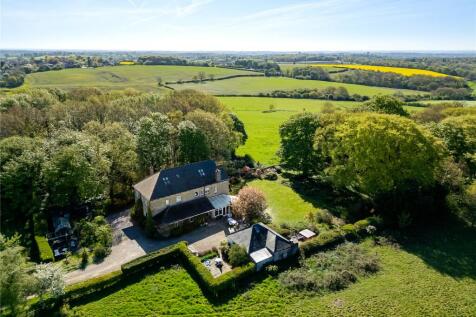
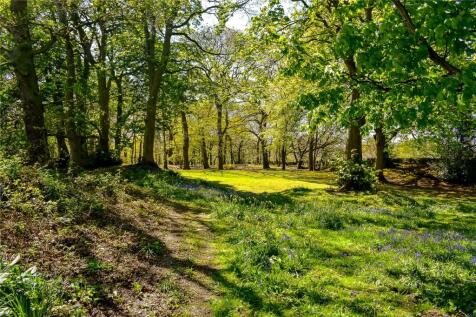
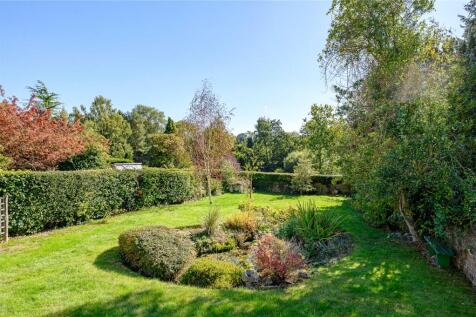
An exceptional and highly individual detached residence occupying a magnificent private setting extending to approximately three acres of beautifully maintained gardens and mature woodland, enjoying far-reaching views across adjoining countryside on the exclusive Shadwell Lane.
Key features
- Exceptional detached residence extending to approximately 4,200 sq.ft.
- Magnificent private setting within around three acres of gardens and mature woodland
- Stunning far-reaching views across adjoining countryside
|1/34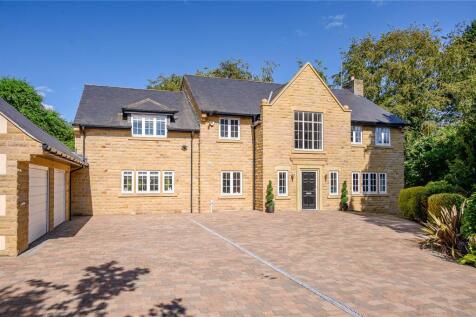
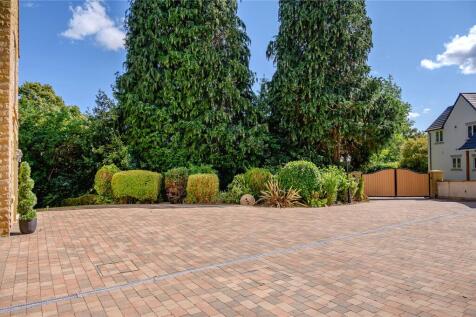

Occupying a prestigious position within one of the area's most sought-after residential locations, this exceptional detached family home extends to almost 4,000 square feet and offers an outstanding blend of timeless architecture, beautifully appointed interiors and superbly proportioned acc...
Key features
- Exceptional detached family home extending to approximately 4000 sq.ft.
- Five generous double bedrooms, including three luxurious en-suite bathrooms
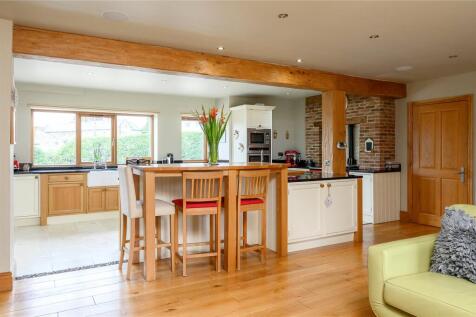
- Magnificent open plan living kitchen and adjoining family dining room
|1/24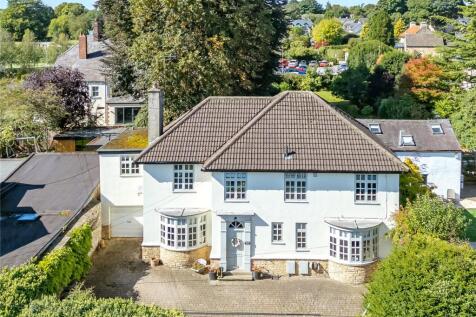
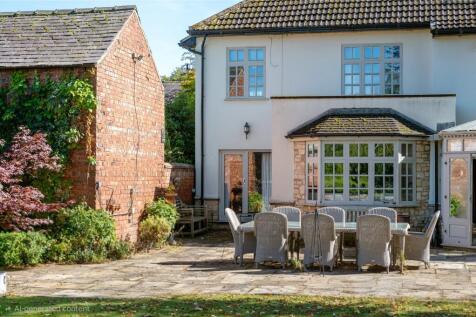
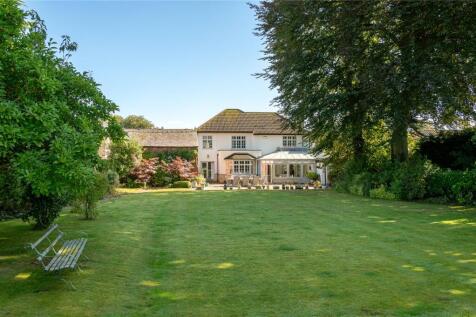
A most charming and extended four-bedroom family home which occupies an enviable plot extending to approximately 0.5 acres of beautiful, landscaped gardens, whilst being a short walk from the centre of Boston Spa village.
Key features
- Spacious family home set within approx. 0.5 acres
- Four reception rooms
- Four good size bedrooms
|1/30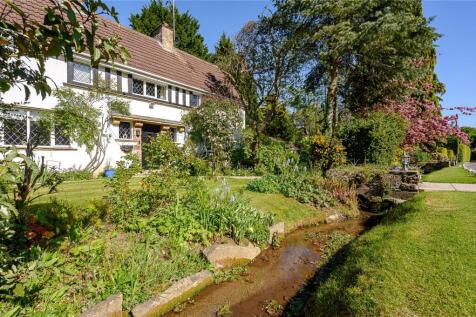
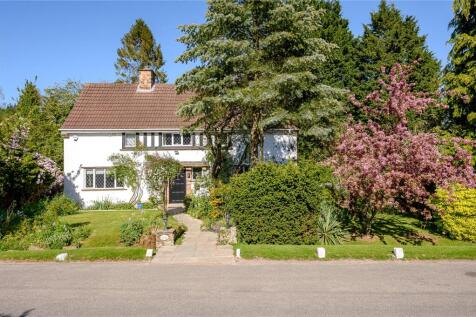
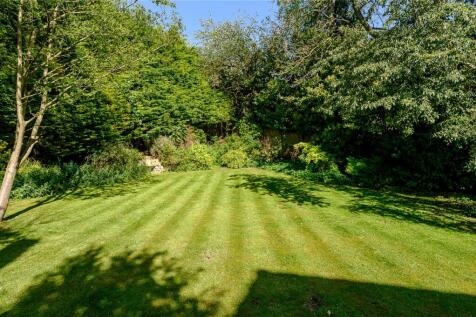
Tucked away off the highly regarded Northgate Lane in the picturesque village of Linton, this striking period residence stands proudly within a substantial and beautifully mature plot, offering both privacy and scope for future extension (subject to planning).
Key features
- Charming period home set in the heart of Linton.
- Large, mature plot offering privacy and excellent potential to extend (STP).
- Spacious accommodation of approximately 2,722 sq.ft.
|1/44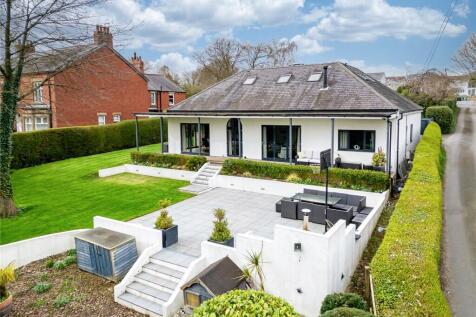
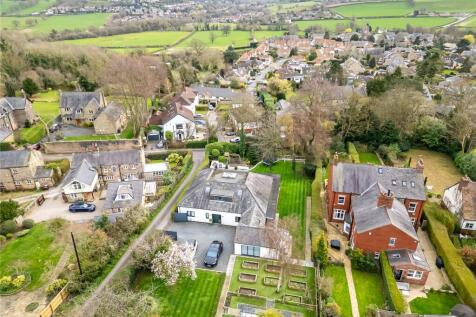
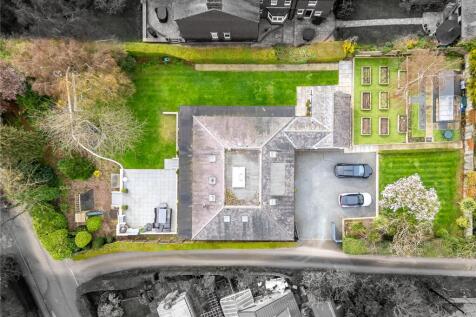
Set discreetly behind electronically operated gates in one of East Keswick’s most central and desirable positions, this impressive contemporary home offers a rare combination of exceptional internal space, high-quality finishes and beautifully arranged outdoor areas - creating a truly compl...
Key features
- Substantial detached residence in the heart of East Keswick
- Exceptional open-plan living dining kitchen measuring over 38 ft, finished to a high contemporary standard
- Four spacious bedrooms, including a luxurious principal suite with vaulted ceiling and premium en-suite
|1/38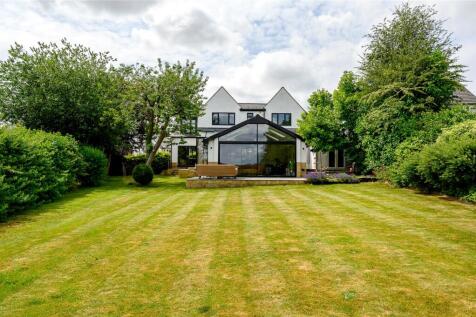
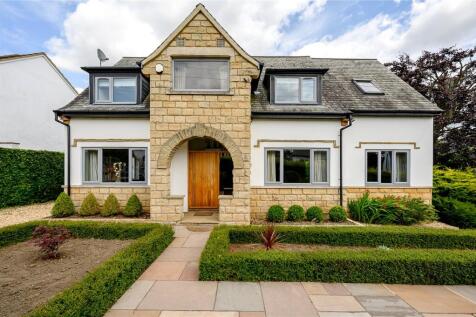
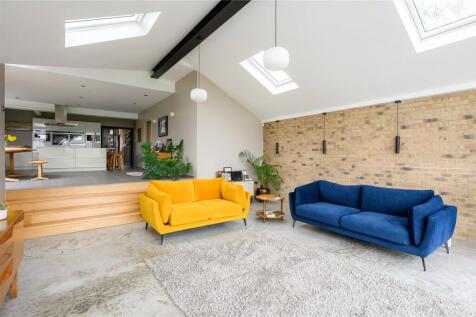
Set within one of Scarcroft’s most desirable residential positions, this exceptional detached family home occupies a generous plot and enjoys far reaching views across open countryside, offering an outstanding blend of space, privacy and contemporary living.
Key features
- Sought-after Scarcroft village location with open countryside views
- Generous plot with beautifully maintained gardens backing onto fields
- Over 3,200 sq.ft. of high quality accommodation
|1/28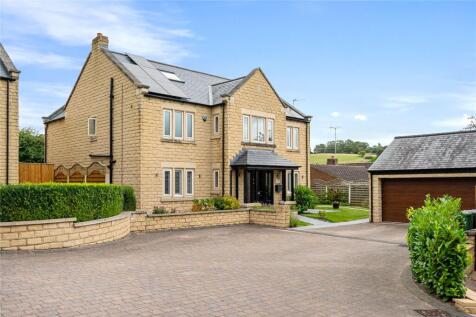
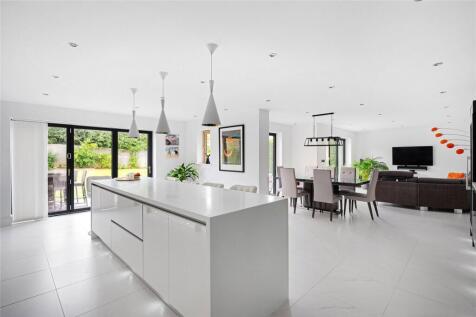
A truly exceptional opportunity to acquire a substantial and beautifully appointed family home, representing one of the finest modern residences within the historic village of Bardsey.
Key features
- Approx. 3,200 sq ft of beautifully designed, contemporary family accommodation
- Spectacular open-plan living, dining kitchen with bi-fold doors to the garden
- Five generous bedrooms, including a luxurious principal suite with dressing room and en-suite
|1/34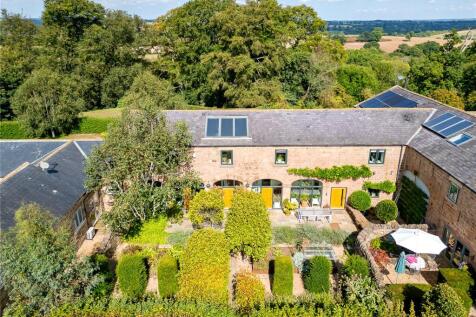

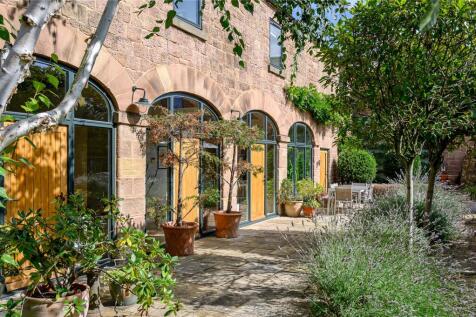
An outstanding stone-built barn conversion occupying a delightful semi-rural location and offering stunning countryside views
Key features
- Exceptional stone-built barn conversion extending to approximately 2,500 sq ft
- Distinctive façade featuring four impressive full-height glazed arches
- Delightful semi-rural setting with countryside views
|1/36
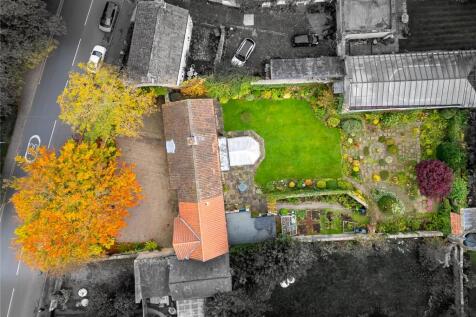
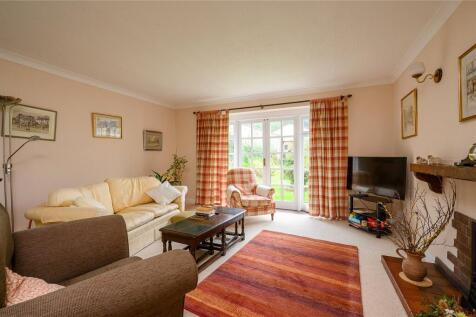
Perfectly positioned in the very centre of Boston Spa, this attractive detached family home combines character, space, and potential within one of the region’s most sought-after villages.
Key features
- Prime central Boston Spa location
- Detached family home offering over 2,400 sq.ft of flexible living space.
- Large private driveway and double garage providing parking for several vehicles.
|1/26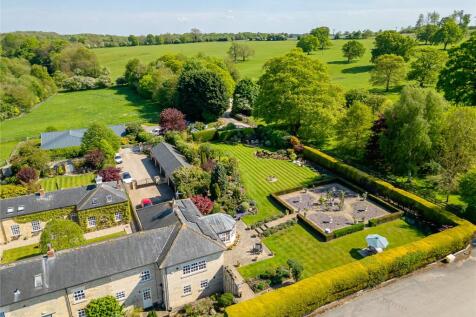
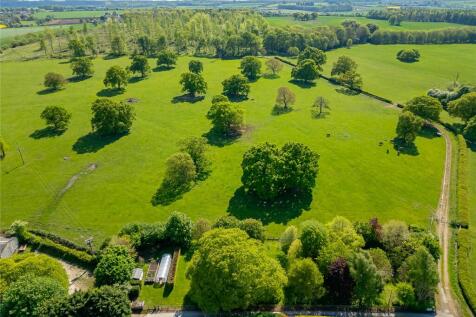
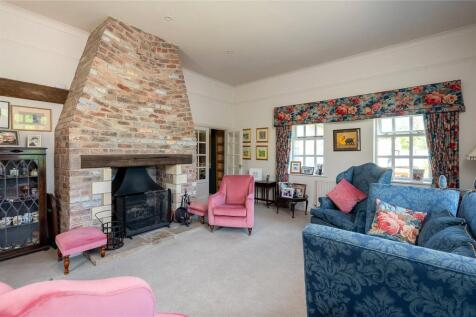
An elegant five-bedroom residence which is arranged over 3000 Sqft and nested within mature gardens and grounds.
Key features
- An elegate five-bedroom residence
- Expansive landscaped gardens and two paddocks with mains water supply
- Bespoke kitchen and elegant living space


 |1/33
|1/33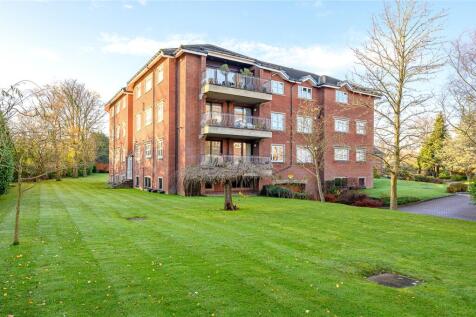
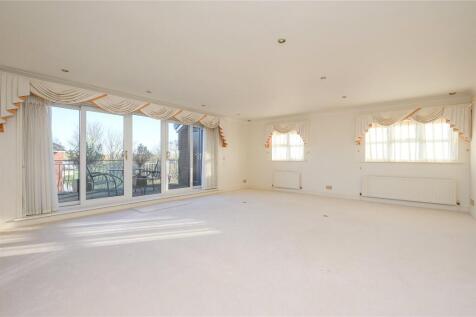
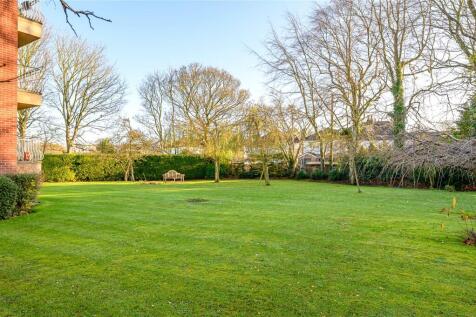
Occupying a commanding position within one of Alwoodley’s most sought-after developments, this truly substantial penthouse apartment offers over 2,200 sq. ft. of beautifully arranged accommodation, enhanced by two private balconies, far-reaching views and the exclusivity of secure undergrou...
|1/35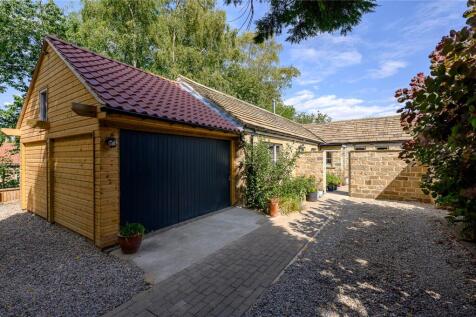
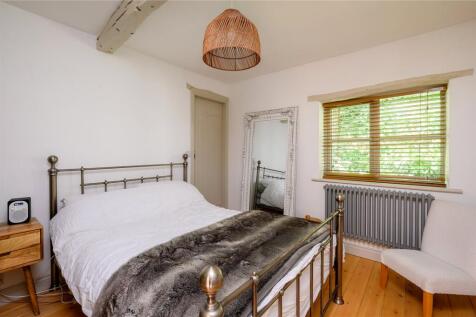
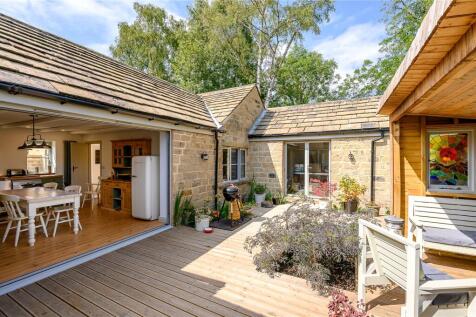
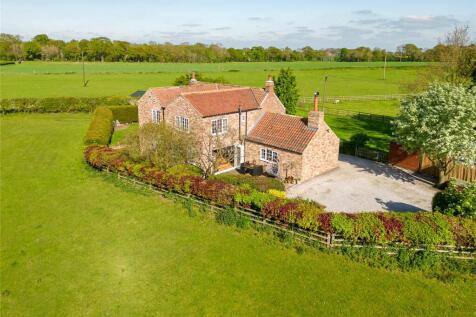
A simply outstanding detached stone-built residence occupying a peaceful position within the highly sought-after village of Linton.
Key features
- Beautifully renovated detached stone-built village residence
- Four double bedrooms, including two with luxurious en-suite shower rooms
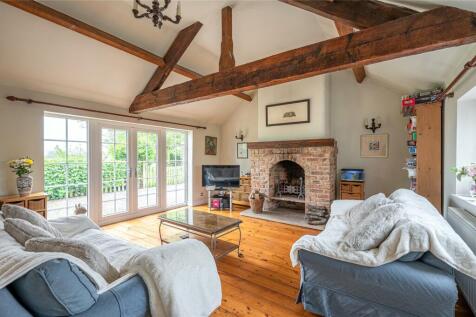
- Magnificent living room with exposed beams and wood-burning stove




 |1/37
|1/37

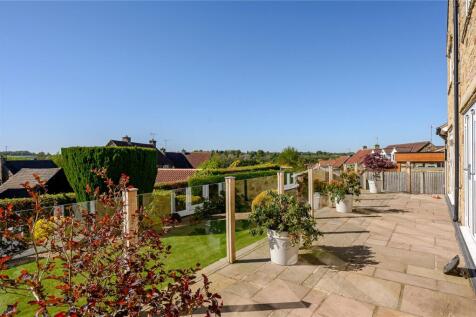
Enjoying a truly enviable position adjoining open countryside and commanding attractive views across the village, this impressive stone-built family home offers spacious and versatile accommodation extending to approximately 2,465 sq ft, set within beautifully maintained gardens in the highly reg...
Key features
- Exceptional village position adjoining open countryside
- Attractive views over Collingham and surrounding landscape
- Substantial stone-built detached family home extending to approx. 2,465 sq ft



 |1/29
|1/29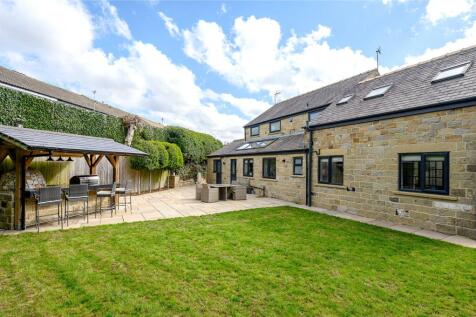

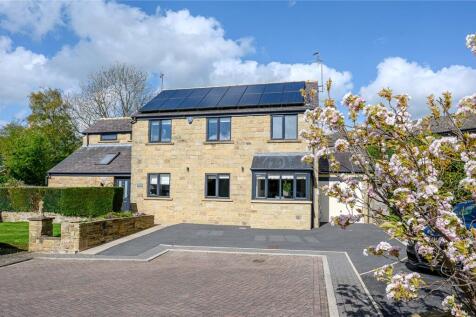
Tucked away at the head of an exclusive cul-de-sac in the very heart of East Keswick, this exceptional detached residence offers a rare blend of privacy, scale and refined contemporary living.
Key features
- Exclusive cul-de-sac position in the heart of East Keswick
- Impressive open plan kitchen, living and dining space
- Multiple versatile reception rooms including lounge, family room and dedicated home office
1/37
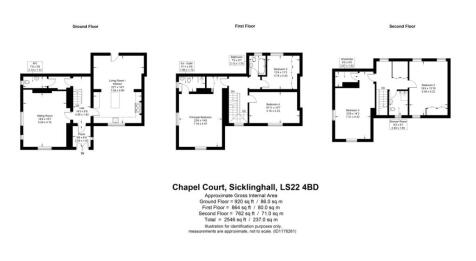

An exceptional five-bedroom chapel conversion of considerable character and distinction, offering approximately 2,546 sq. ft of beautifully presented accommodation arranged over three floors, complemented by private gardens and an enviable position within the highly regarded village of Sicklinghall.
Key features
- Exceptional five-bedroom conversion forming part of an imposing former chapel
- Approximately 2,546 sq ft of beautifully presented accommodation
- Outstanding living kitchen and adjoining dining/family area