Properties For Sale by Hamble Estate Agency, Hamble, including sold STC
69 results
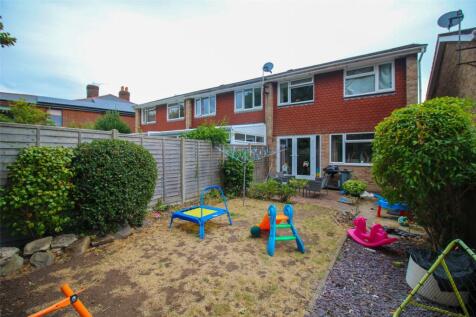

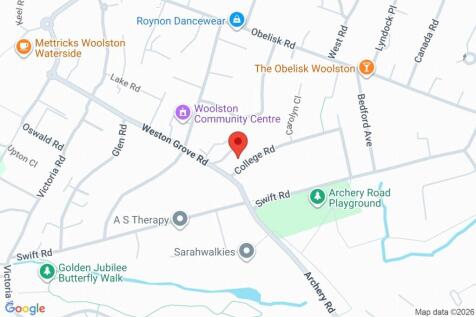
Deceptively spacious end terrace home with three double bedrooms, versatile snug/bedroom four, spacious living/dining room, modern bathroom, good sized garden, substantial workshop and driveway parking for two cars. Ideally located near the shops and good transport links.

 |
| 1/22
1/22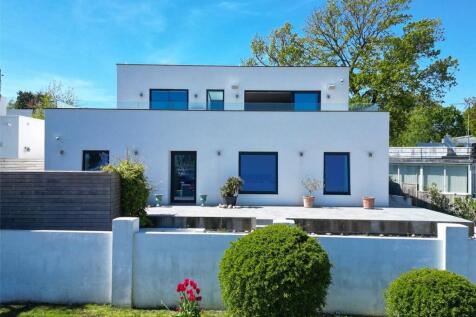


Designed by an award-winning architect, this striking Bauhaus-style home offers over 2,700 sq ft of beautifully considered accommodation, set over two floors and positioned alongside Port Hamble Marina with glorious 180-degree views across the River Hamble.
|1/19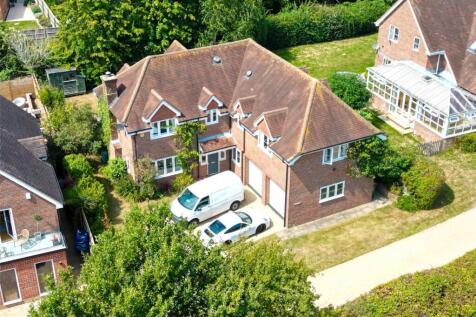
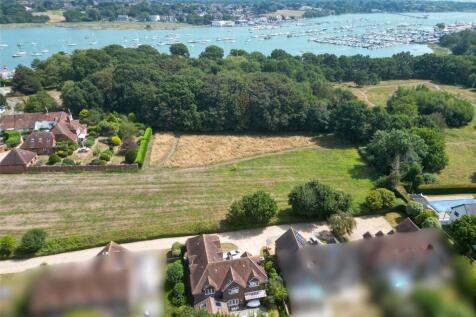
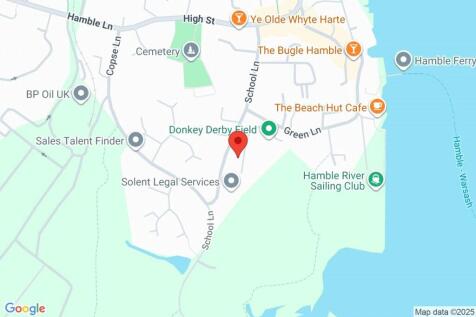
Set on an exclusive private road with only a select few homes, this spacious property offers 4 reception rooms, 4 double bedrooms, and 3 bathrooms, enjoying open views. Ideally located near Hamble Common, the village centre, the river, yacht clubs & marinas. Double garage & Westerley fac...
|1/23


A beautifully presented 4/5-bedroom, 3-bathroom village home offering stylish contemporary living. Stunning open-plan kitchen/living space with vaulted ceiling, separate living room and study, garage and landscaped gardens. Located within easy reach of the village, marinas and waterfront.
|1/27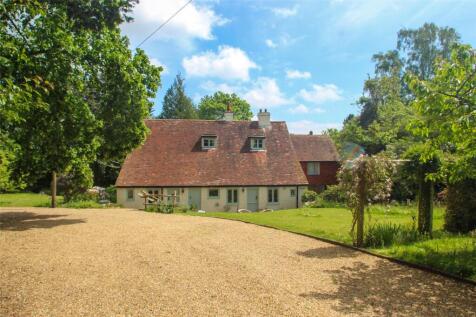
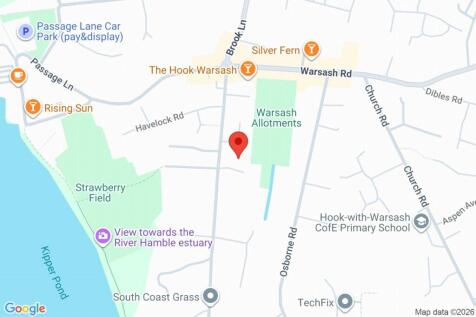
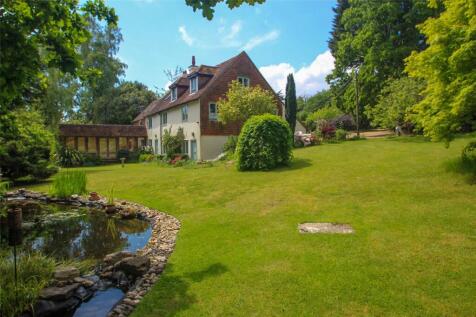
Tucked away along a private approach, this charming Grade II listed cottage sits within mature gardens, surrounded by wildlife and offering a peaceful, hidden setting. Just a short walk from the village and River Hamble, it perfectly blends tranquillity with convenience.
Key features
- GRADE II LISTED DETACHED COTTAGE
- 5 BEDROOMS, DRESSING ROOM & SUMMER HOUSE
- DATING BACK TO THE 1600s
|1/23


A luxury 4 bedroom (3 bathrooms) DETACHED house with DOUBLE DETACHED GARAGE & DRIVEWAY PARKING. Spacious and versatile living accommodation with a tailor-made utility/boot room with sailing in mind with extensive storage and wet-room. Landscaped gardens and just a short walk to the village.
|1/23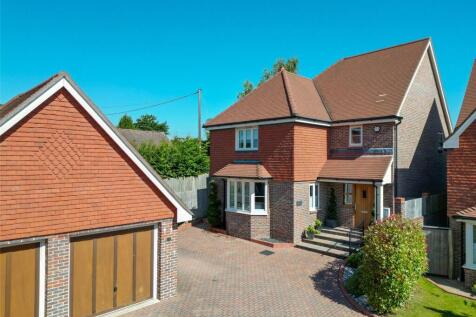
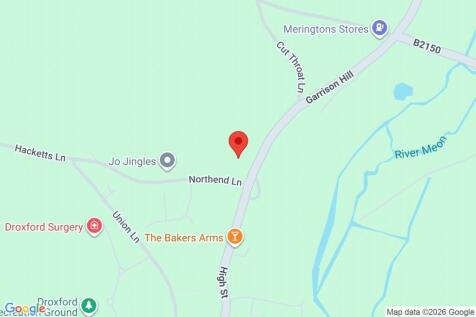
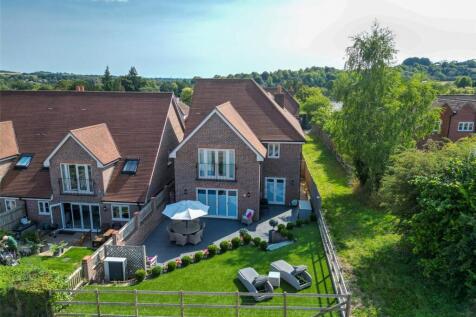
A luxury detached home offering over 2000 sq ft of beautifully designed open plan living. Featuring 4 double bedrooms, 3 bathrooms, a separate sitting room and a superb kitchen/dining/snug with rural views. Set within a gated private courtyard in sought after Droxford village. Garage and driveway.
Key features
- LUXURY DETACHED HOME IN A GATED COURTYARD
- OVER 2000 SQ FT SET OVER TWO FLOORS
- 4 DOUBLE BEDROOMS & 3 BATHROOMS
|1/18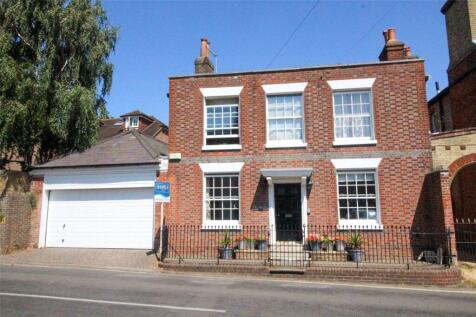
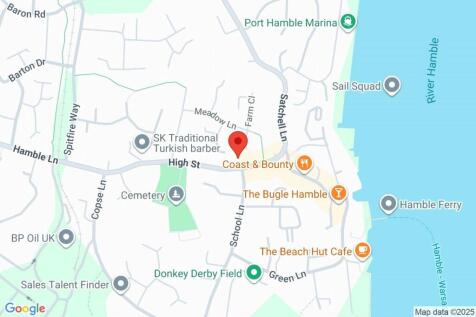
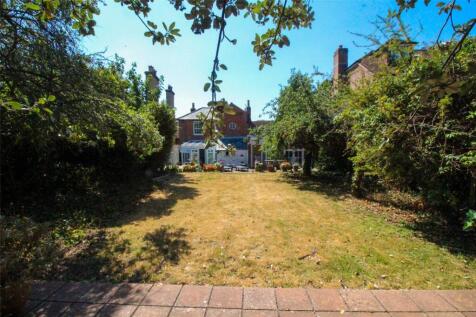
A GRADE II listed iconic home in a prime central village location just minutes walk to the waterfront. Benefits 5 bedrooms, 3 bathrooms and spacious, flexible living accomodation. Mature rear garden and oversized garage.
Key features
- GEORGIAN GRADE II LISTED 5 BEDROOM HOME
- 3 BATHROOMS & DOWNSTAIRS WC
- OPEN PLAN KITCHEN/DINING ROOM
|1/18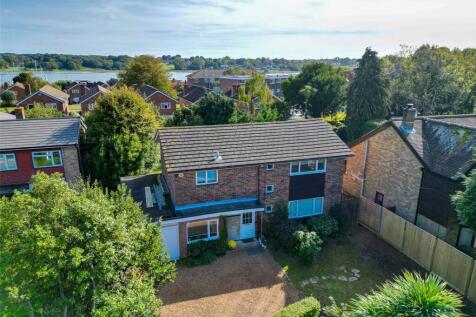

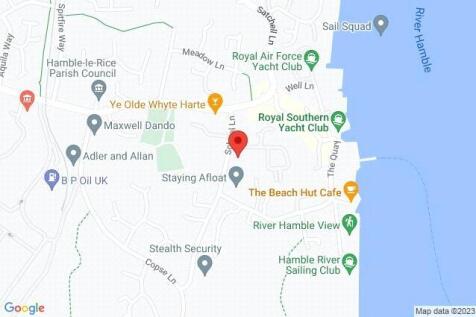
A 4-bedroom detached house, in a SOUGHT-AFTER, CENTRAL VILLAGE, yet quiet location with leafy aspects, sitting on a GOOD-SIZED PLOT. GARAGE and generous driveway parking. Planning permission to extend to a substantial 5-bedroom home (application number H/23/94964).
|1/29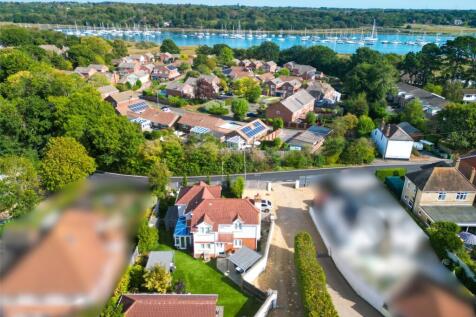
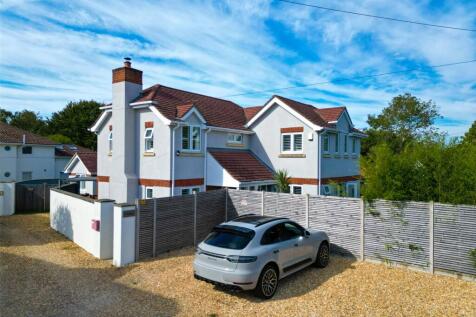
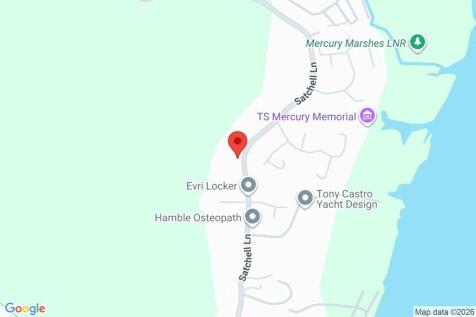
Beautifully refurbished 3 bedroom, 2 bathroom home with stylish open-plan living, separate snug and wrap-around landscaped gardens. Includes ‘White Horses’, a self-contained annexe currently providing a generous holiday-let income, plus parking for 4 cars.
|1/20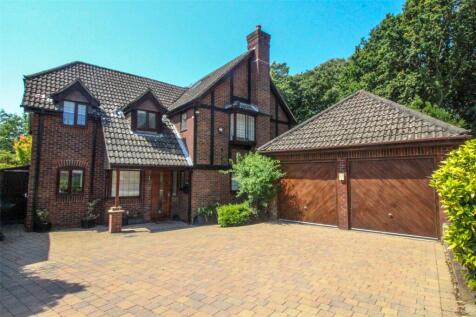
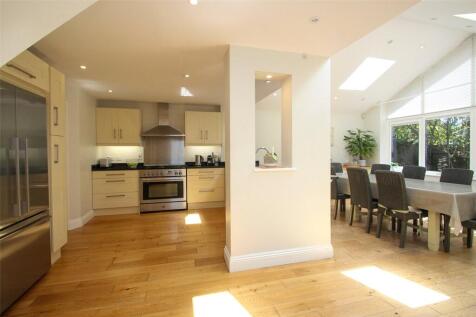
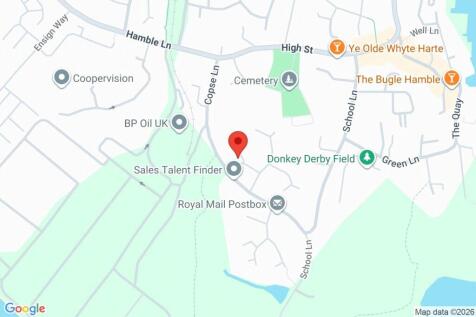
A substantial detached 4/5 bedroom family home offering over 2347 sq ft of accommodation over 3 floors. Set back on a corner plot in a desirable cul-de-sac with a generous driveway, double garage and mature landscaped garden. Walking distance to the village, marinas and yacht clubs.
|1/18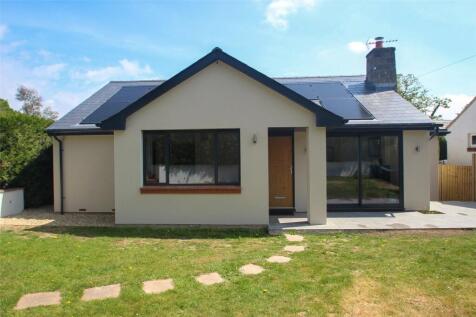
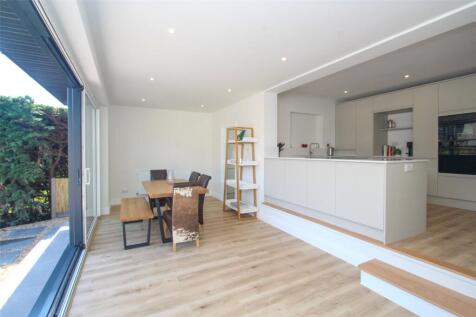
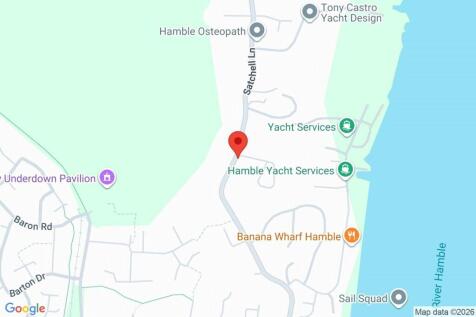
A unique newly refurbished 4/5 bedroom detached bungalow, privately set back on a corner plot within walking distance to the village, marinas and yacht clubs. Stylish open plan living accommodation, luxury kitchen and bathrooms, landscaped low maintenance gardens, garage and driveway parking.
|1/25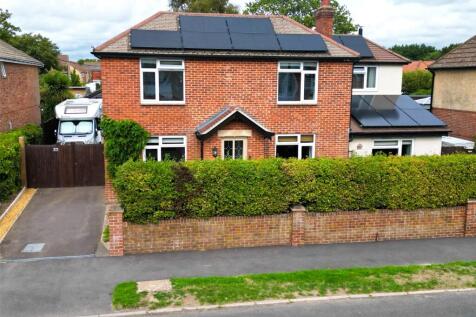

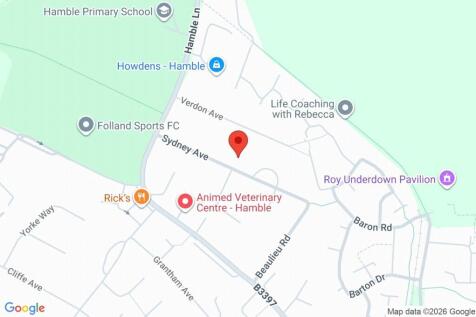
An impressive detached period home offering over 2,000 sq ft, four double bedrooms, superb flowing reception space and a large mature garden with garden room and sheds. Beautifully maintained with solar panels and battery storage, substantial 30ft garage/workshop and generous gated driveway parking.
|1/22


Just moments from the marina and Hamble River creek, this immaculately presented 3-4 bed home (3 doubles) is well set back from the lane with a large garden, garage and extensive driveway parking. With over 1,700 sq. ft, the property features a stylish open-plan living space and a practical layout.
|1/21
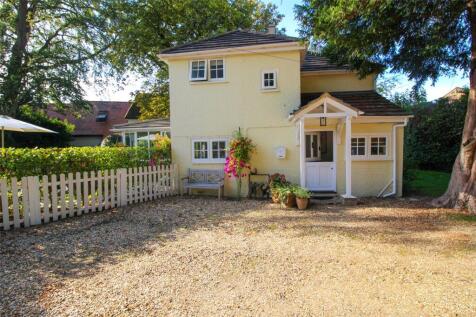
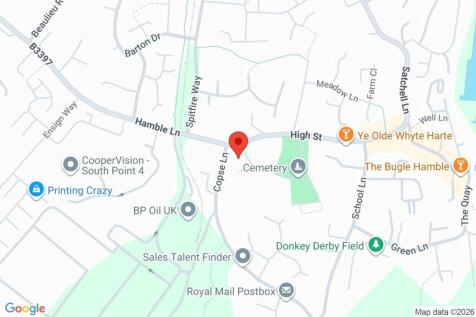
Tucked away off Hamble High Street along a gravel drive, this charming two double bedroom cottage offers wonderful character, a stunning extended kitchen/dining/family room, mature wraparound gardens and parking for approximately three/four cars, all in the heart of the village.
|1/23


In a superb waterside setting at the end of a peaceful cul-de-sac, this five-bedroom, two-bathroom home offers generous living accommodation and beautiful Hamble River views from the balcony. The mature, private garden provides a tranquil backdrop, complemented by a garage and driveway parking.
|1/20


A detached 4 bedroom (all doubles), 2-bathroom home. Immaculately presented and completely refurbished (2024) to a high spec. Situated in a leafy, quiet location within minutes’ walk of the village pubs, yacht clubs, restaurants and river. Garage and driveway parking. No forward chain
|1/18


A spacious three double bedroom home with an impressive open plan kitchen/dining room opening seamlessly onto the garden through corner bi-fold doors. Two further reception rooms, en-suite, solar panels with Tesla battery storage, EV charging and driveway parking for four cars.
Key features
- THREE DOUBLE BEDROOMS WITH 2 BATHROOMS
- KITCHEN/DINING ROOM WITH CORNER BI-FOLD DOORS
- SOLAR PANELS, 2 TESLA BATTERIES (OFF-GRID BACK-UP)


 |1/18
|1/18

 |1/20
|1/20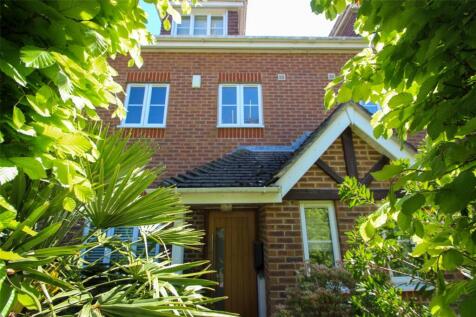

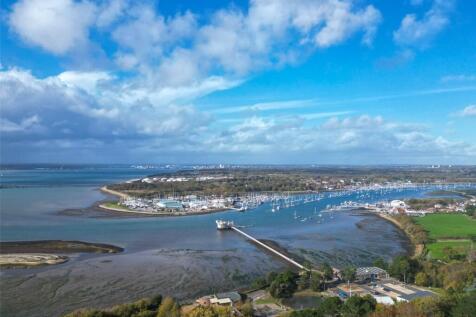
A beautifully styled home in the heart of Warsash, with over 1,200 sq. ft. of LUXURY living. Designed for modern COASTAL LIFE, the property features an open-plan kitchen with bi-fold doors to a landscaped garden, 3 double bedrooms, each with its own bathroom. Minutes walk from the waterfront.
Key features
- 3 DOUBLE BEDROOMS & 3 LUXURY BATHROOMS
- OVER 1200 SQ FT. SET OVER 3 FLOORS
- STYLISH KITCHEN WITH INTEGRATED APPLIANCES
|1/18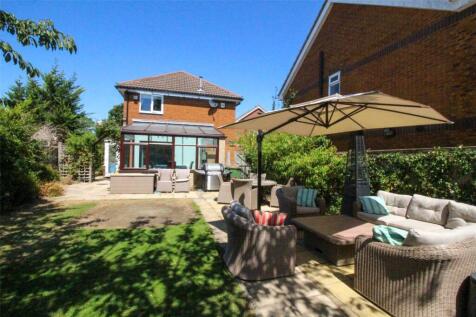


A well presented three bedroom detached family home, quietly tucked away in a sought-after cul-de-sac just a short walk from the village. Offering two bathrooms, a Wren kitchen, conservatory, southerly facing garden, garage, driveway and rear vehicular access, ideal for dinghy or trailer storage.
Key features
- DETACHED THREE BEDROOM HOME & 2 BATHROOMS
- QUIET CUL-DE-SAC LOCATION
- SOUTHERLY FACING PRIVATE GARDEN
|1/20


A well presented 2/3 bedroom semi-detached chalet bungalow with Southampton Water views, ideally positioned on the edge of Royal Victoria Country Park in a quiet cul-de-sac. Offering spacious and flexible accommodation, stylish open plan living, 2 bathrooms, landscaped gardens and driveway parking.
|1/18


A modern and extended 3/4 bedroom detached home, tucked away in a popular quiet cul-de-sac. Beautifully presented with a spacious fitted kitchen, utility room, open plan living/dining room, additional reception room and study/playroom. Pretty garden and driveway parking for 2/3 cars.
|1/19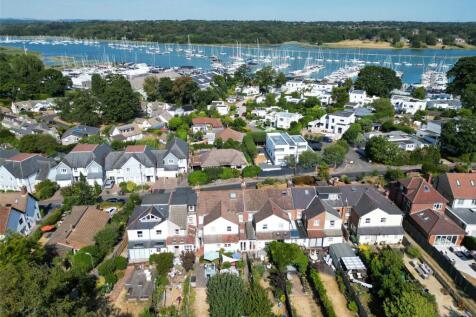
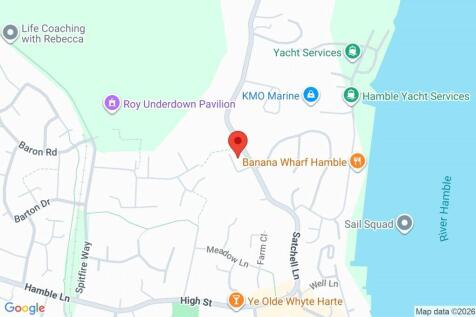
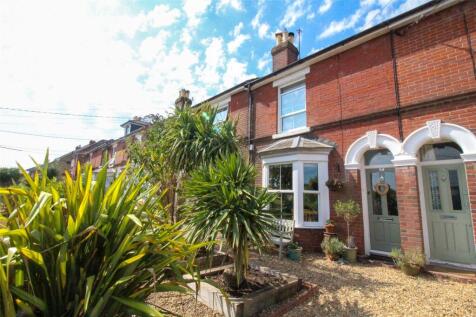
A beautifully presented Victorian character cottage, ideally situated within minutes walk of Hamble village Square, the marinas, foreshore, pubs, restaurants and yacht clubs. Offering two double bedrooms, a loft room with River Hamble views, mature west-facing garden and private parking.
Key features
- VICTORIAN CHARACTER COTTAGE
- 2 DOUBLE BEDROOMS & LOFT ROOM WITH RIVER VIEWS
- OPEN PLAN LIVING & DINING ROOM WITH LOG BURNER