Properties For Sale by Hardy-King Estate Agents, Tiptree, including sold STC
83 results
 |
| 1/31
1/31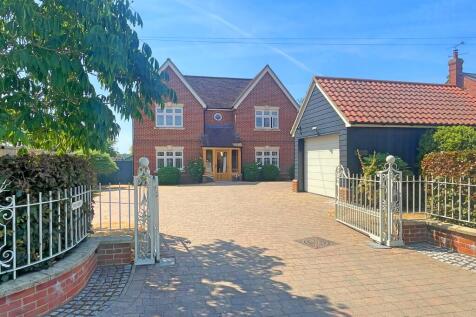
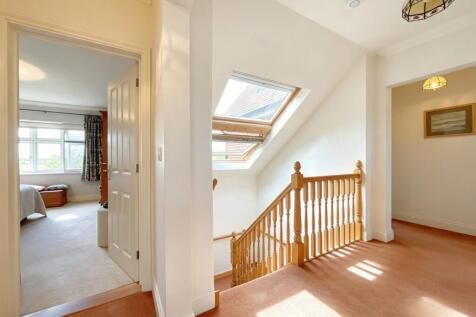
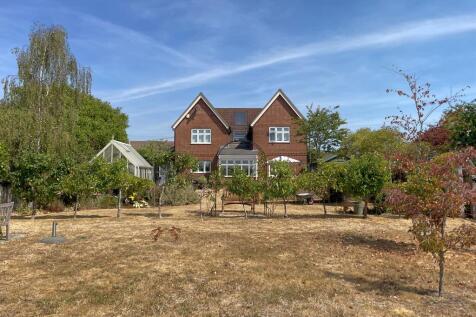
INDIVIDUALY BUILT DETACHED FAMILY HOME, walking distance to the village centre, 2000sqft of accommodation, FOUR BEDS, TWO ENSUITES, TWO RECEPTION ROOMS, kitchen breakfast room, utility, conservatory and wet room, OVERALL PLOT MEASURES 0.28 acres, SOUTH WEST FACING, gated driveway, and GARAGE

Key features
- Individually built detached home, walking distance to shops and schools
- Four double bedrooms, two en-suites, bathroom and wet room
- 2000 sqft, two reception rooms, kitchen, utility and conservatory
|1/6
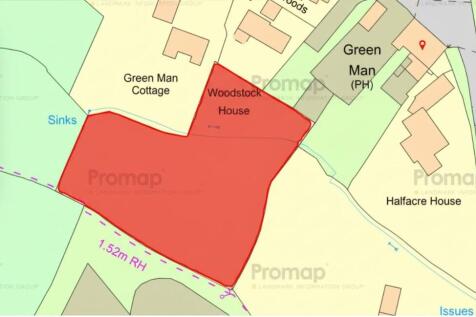
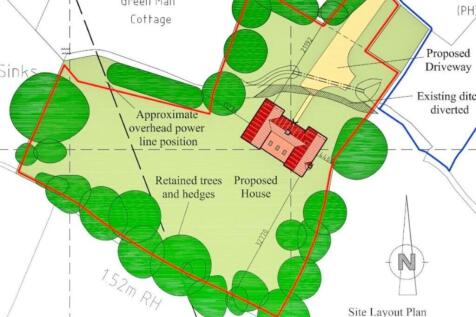
FULL PLANNING PERMISSION for a FIVE BEDROOM DETACHED HOME, 0.84 acres approx, village location, PRIVATE LANE, lounge, dining room, study, OPEN PLAN KITCHEN DINING ROOM
Key features
- Located in Little Braxted, down a private lane
- Full planning permission for a detached house
- Five bedrooms, two ensuite, three reception rooms, open plan kitchen dining room
|1/21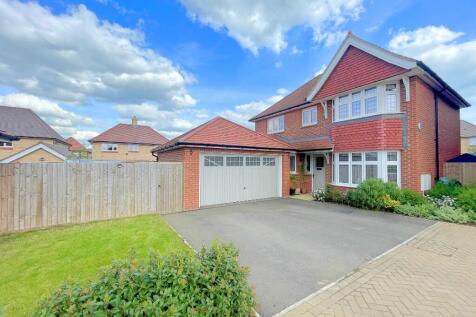
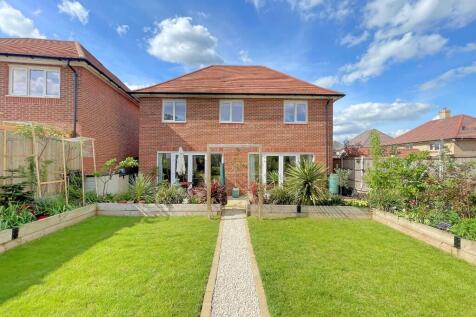
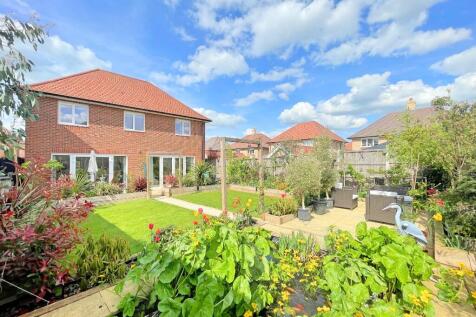
STUNNING detached family home, FOUR DOUBLE BEDROOMS, ensuite, bathroom, utility room wc, lounge, OPEN PLAN KITCHEN AND DINING AREA, 1682 sqft of accomodation, NHBC warranty, built by Redrow, part of THE MULBERRIES development, SOUTH FACING REAR GARDEN, driveway for two cars and DOUBLE GARAGE
Key features
- Beautiful detached family home, The Mulberries, Witham
- Built by Redrow, NHBC warranty, The Canterbury 1,682sft of accommodation
- Four double bedrooms, ensuite and family bathroom
|1/27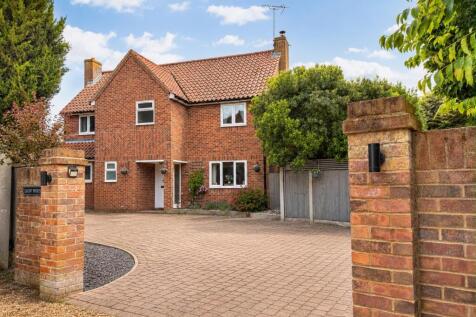
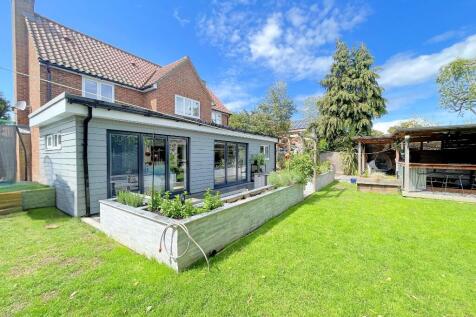
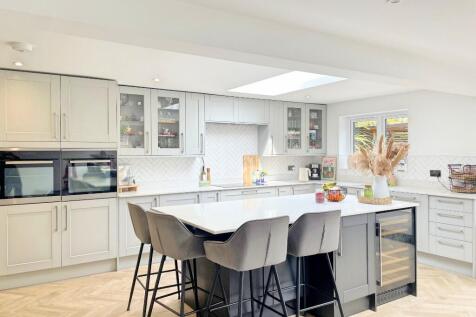
Guide price£650,000 - £675,000 ...EXTENDED AND IMPROVED DETACHED FAMILY HOME , 1701sqft of accommodation, OPEN PLAN KITCHEN/FAMILY/DINING RROM - 33ft4 x 27ft7, lounge with log burner, utility room & wc, FOUR BEDROOMS, ensuite to master, driveway for multiple cars, garage, REAR GARDEN NOT OVER-LOOKED
Key features
- Extended detached family home -1701sqft
- Four bedrooms, ensuite to master
- Open plan kitchen/family/dining room measures 33ft4 x 27ft7
|1/25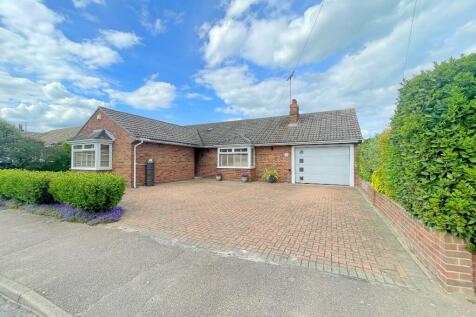

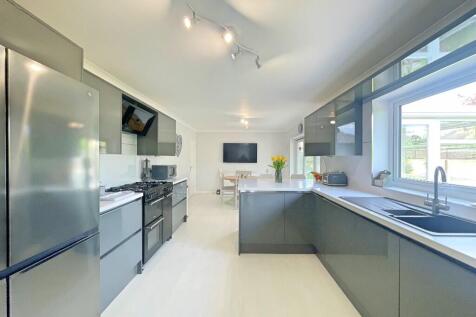
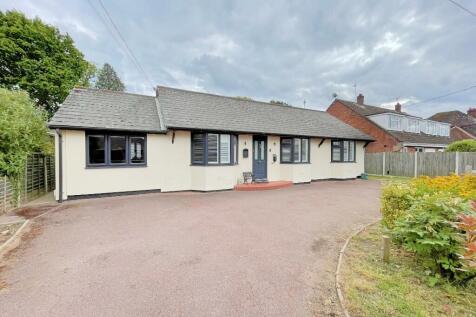
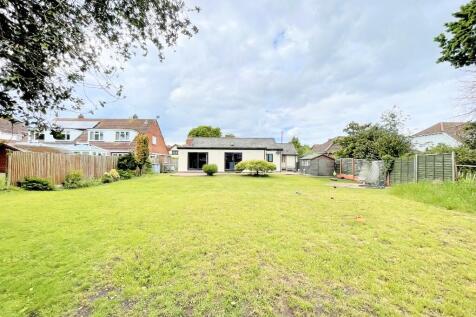
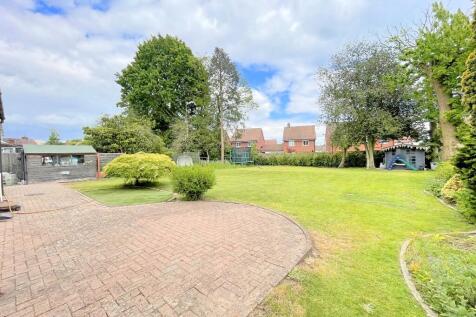
Guide Price ***£600,000-£625,000*** BEAUTIFULLY PRESENTED, detached bungalow walking distance to village centre, RECENTLY UPGRADED KITCHEN AND SHOWER ROOM, kitchen dining room measures 23ft2, utility room, THREE DOUBLE BEDROOMS, conservatory, UNOVERLOOKED REAR GARDEN, double garage and driveway.
Key features
- Well presented detached bungalow
- Three double bedrooms, master bedroom has ensuite
- Recently upgraded shower room and kitchen dining room


 |1/24
|1/24
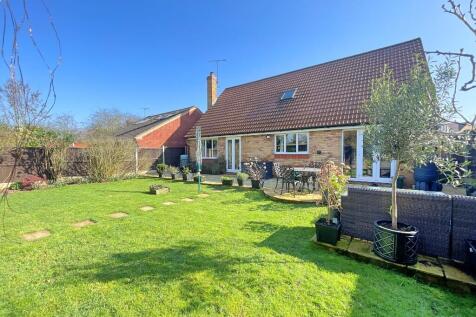
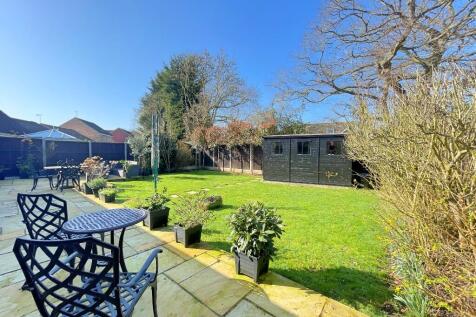
Guide Price ***£550,000-£575,000*** Versatile DETACHED FAMILY HOME, built by David Wilson Homes, FOUR BEDROOMS TWO ENSUITES, dressing room, lounge, office/utility room KITCHEN DINER with Granite worktops an integrated appliances, SOUTHWEST facing rear garden, double garage DRIVEAY for three cars.
Key features
- Detached family home, four bedrooms, two ensuite
- Lounge dining room/bedroom four, office/utility room
- Kitchen diner with Granite worktops, integrated Neff and Bosch appliances
|1/25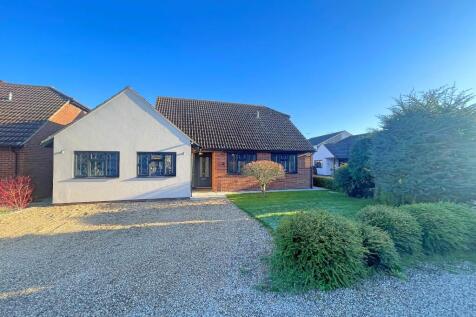
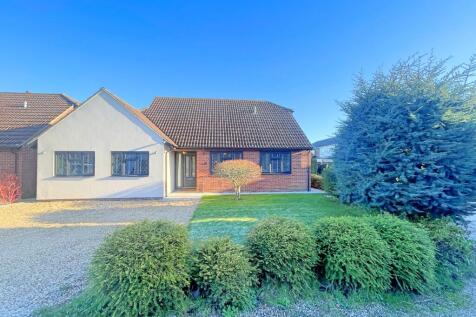
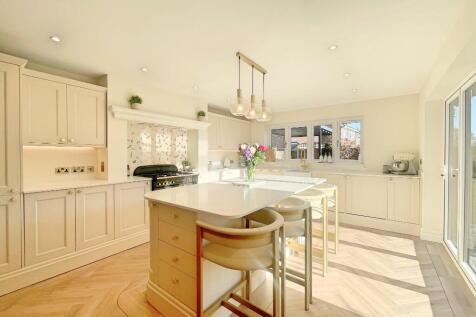
DETACHED BUNGALOW, walking distance to shops and schools, UPGRADED AND EXTENDED, turn key condition, FOUR BEDROOMS, bathroom, ensuite, OPEN PLAN KITCHEN DINING ROOM with integrated appliances, island and bi-fold doors, EAST FACING GARDEN, drive for two cars
Key features
- Detached bungalow, mews loctaion walk to shops and schools
- Four bedrooms, built in wardrobes, ensuite and batroom
- Open plan kitchen dining room, central island, integrated appliances, and bi-fold doors
|1/21
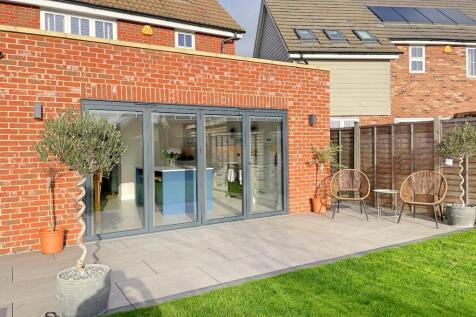
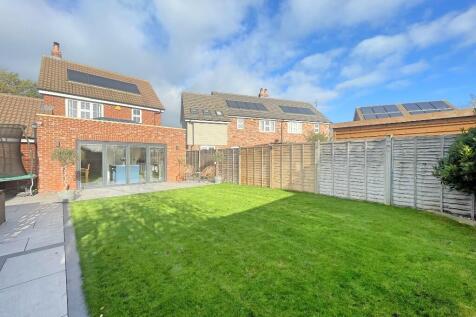
EXTENDED AND IMPROVED. detached THREE BEDROOM home, walking distance to sea wall, OPEN PLAN KITCHEN DINING ROOM, roof lantern, central island and BI-FOLD DOORS, lounge with log burner, playroom, SOUTH FACING REAR GARDEN, driveway, WALKING DISTANCE TO SEA WALL
Key features
- Extended and improved detached family home
- Open plan kitchen dining room with central island, lantern, and bi-sold doors
- Lounge with log burner, underfloor heating and log burner
|1/15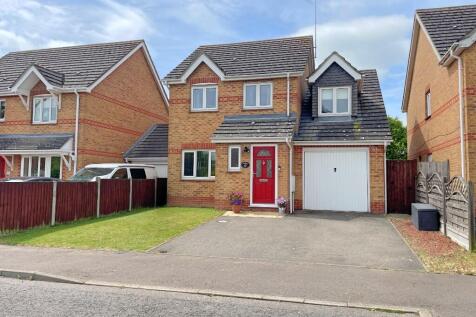
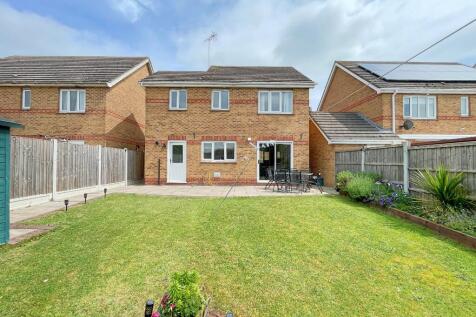
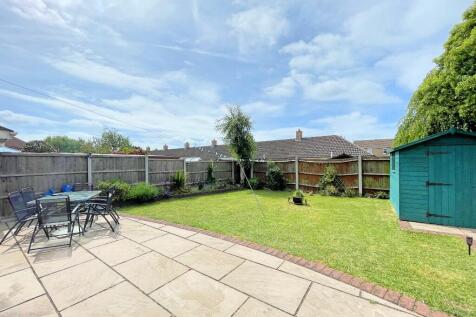
Guide Price ***£510,000 - £525,000*** WALK TO SHOPS AND SCHOOLS, detached family home, SOUTH FACING REAR GARDEN, not overlooked, GARAGE and driveway, FOUR BEDROOMS, ensuite to master, bathroom, utility room, kitchen and OPEN PLAN LOUNGE/DINER.
Key features
- Detached family home, South facing garden
- Walking distance to the shops and schools
- Four Bedrooms, ensuite to master and principle bathroom
|1/17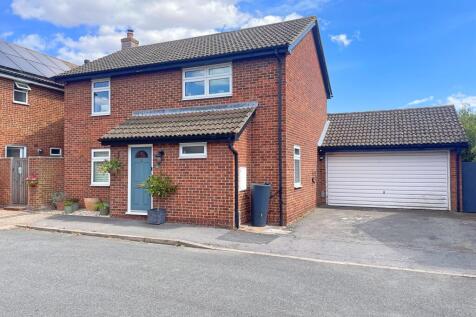
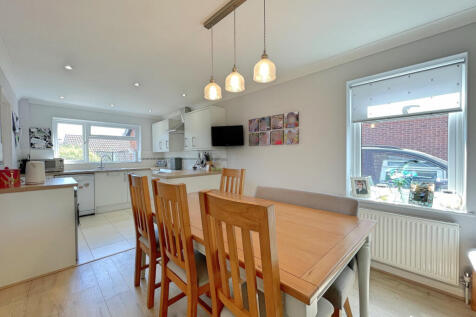
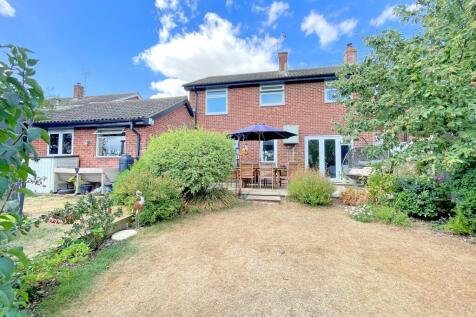
Guide Price £500,000 - £525,000....BEAUTIFULY PRESENTED detached family home, FOUR BEDROOMS, bathroom, lounge, OPEN PLAN KITCHEN DINING ROOM, utility room, wc, EAST FACING REAR GARDEN, not over-looked, DOUBEL GARAGE and driveway, WALK TO GREAT TOTHAM PRIMARY SCHOOL
|1/14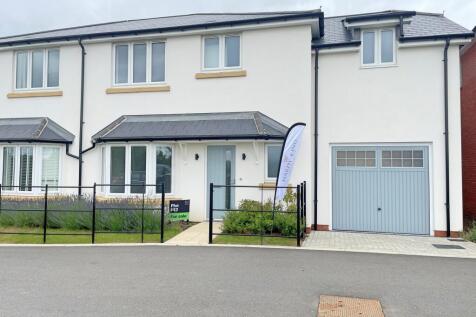
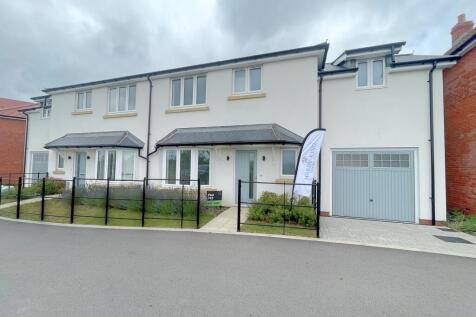
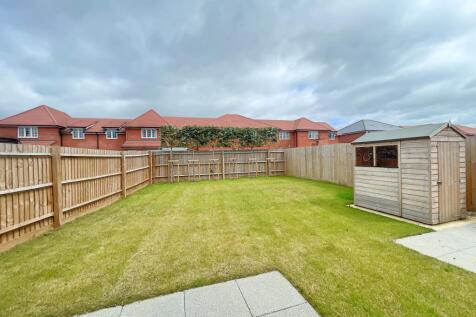
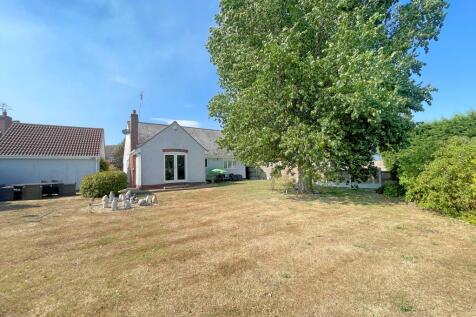
NO CHAIN, semi-detached BRAND NEW home, Ayletts Green, Kelvedon, walking distance to KELVEDON STATION, four bedrooms, TWO ENSUITES, lounge, KICTHEN DINING ROOM, carport, STAMP DUTY PAID!
Key features
- Stamp Duty Paid, Brand New Semi Detached home
- Ayletts Green Kelvedon, walking distance to the station
- Four bedrooms, two en-suites and a family bathroom
 |1/25
|1/25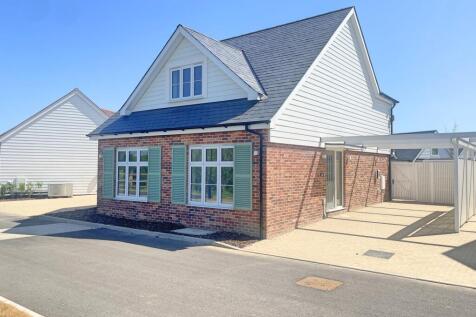
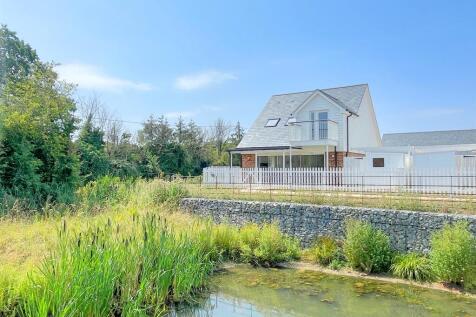
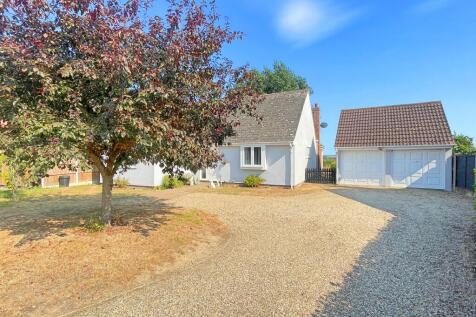
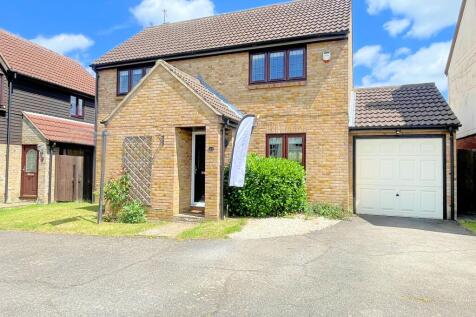
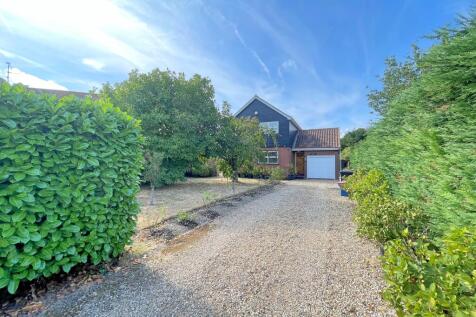
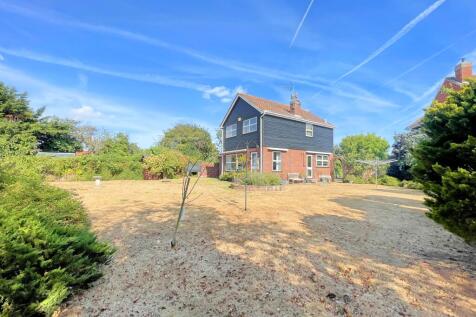
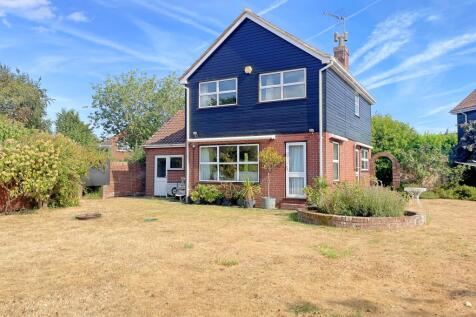
BRAND NEW DETACHED CHALET, three bedrooms, MASTER BEDROOM with ENSUITE, open plan, living, energy efficient, PRIVATE GARDEN, veranda, BALCONY, driveway, EV charger, WALK TO MARINA & VILLAGE CENTRE, set in 2.5 acre
Key features
- Walking distance to the Marina and Village Centre
- Collection of energy efficient boutique cottages and bungalows
- Open Plan living spaces & underfloor heating

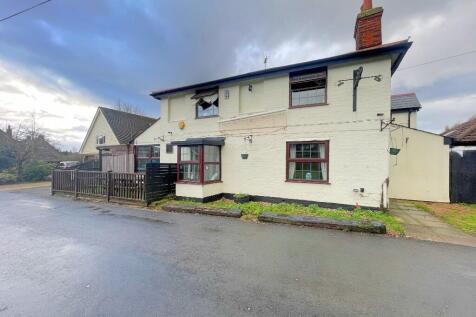
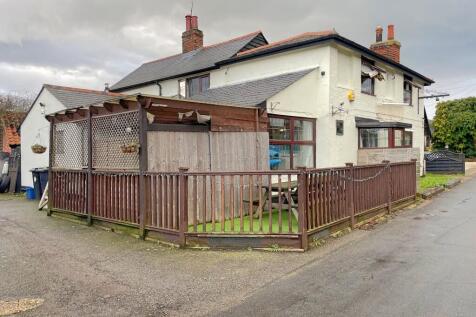 |1/19
|1/19


NO CHAIN detached family home WALKING DISTANCE TO PRIMARY SCHOOL AND MARINA, four bedrooms, ensuite and family bathroom, REAR GARDEN MEASURES 137ft in width, south and west facing, not overlooked, OPEN PLAN LOUNGE AND DINING ROOM, kitchen, utility room, office, conservatory, DRIVEWAY & DOUBLE GARAGE


 |1/19
|1/19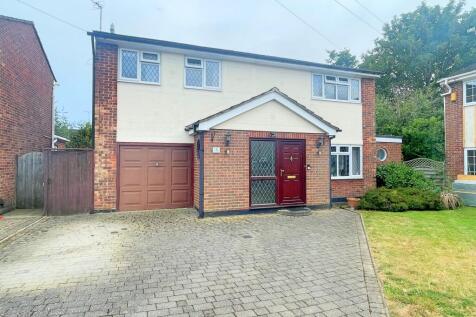
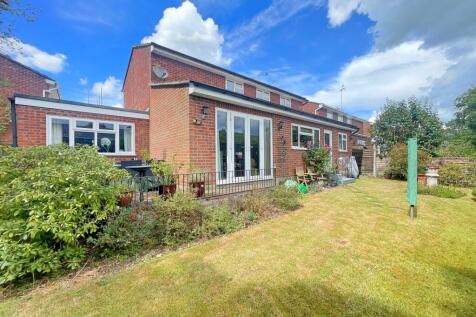
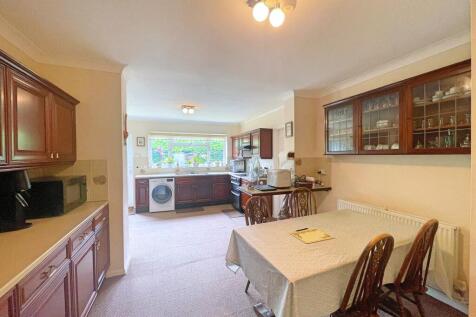
WALKING DISTANCE TO GREAT TOTHAM PRIMARY SCHOOL, extended detached family home. FOUR BEDROOMS, extended lounge, dining room, office, KITCHEN DINING ROOM measures 20ft6, SOUTH facing rear garden, driveway and garage.
Key features
- Guide price £500,000 - £525,000
- Extended detached family home
- Extended Lounge, dining room and office
|1/18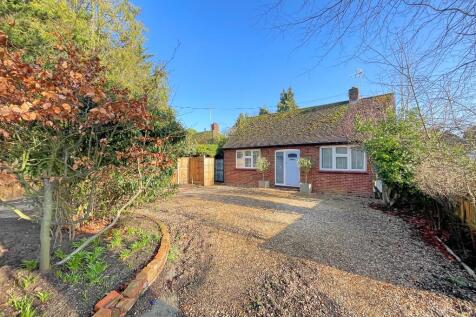

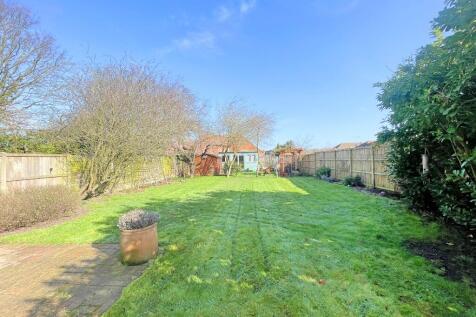
DETACHED BUNGALOW, three bedrooms, 98ft REAR GARDEN, workshop, lounge 18ft8 x10ft3, Kitchen dining room 18ft8 x 9ft3, conservatory, IN AND OUT DRIVE, walking distance to shops, schools and medical centre, TIPTREE VILLAGE CENTRE
Key features
- Detached bungalow in the centre of Tiptree
- Walk to shops, schools and medical centre
- Three bedrooms bathroom and conservatory
|1/18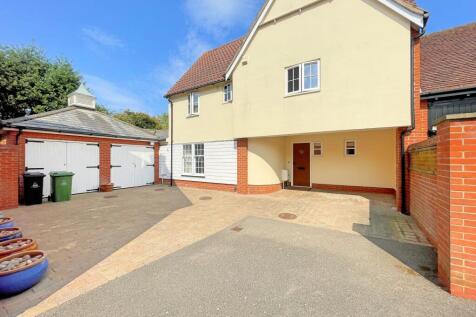
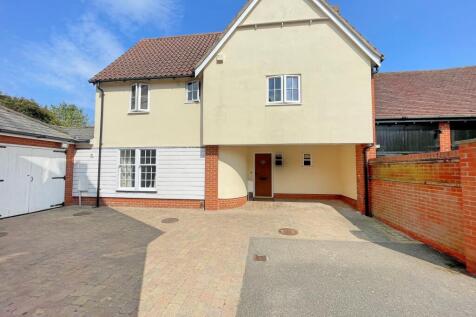
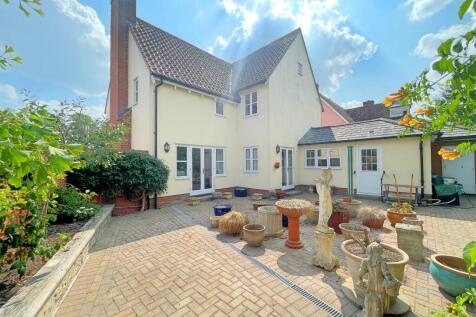
NO CHAIN, detached family home FOUR DOUBLE BEDROOMS, ensuite, bathroom, OPEN PLAN KITCHEN DINING ROOM 28ft3 x 17ft3 at max points, lounge, 1912 sqft of accommodation, EAST FACING garden NOT OVER-LOOKED, double garage and driveway for three cars, WALK TO PRIMARY SCHOOL & VILLAGE PUB
Key features
- No chain, detached family home
- Four double bedrooms, ensuite and family bathroom
- Open plan kitchen dining room, lounge with bay window
|1/17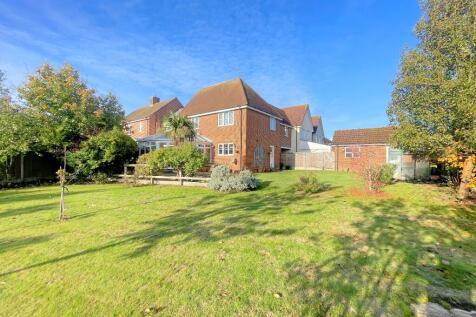
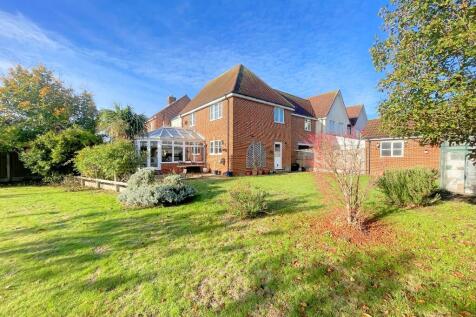
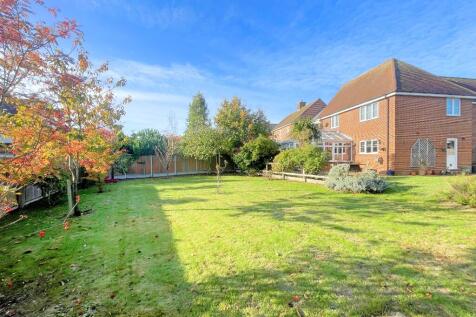
GUIDE PRICE ***£450,000 - £465,000*** Corner plot measures 0.15 acres, REAR GARDEN MEASURES 91ft x 72ft south and east aspects, FOUR BEDROOMS, ensuite, bathroom, wc, TWO RECEPTION ROOMS, kitchen dining room , utility room and conservatory, WALKING DISTANCE TO SHOPS, DOCTORS and SCHOOLS.
Key features
- Link Detached home, mews location, walk to shops and schools
- Corner plot measures 0.15 acres, Rear garden measures 91ft x 72ft
- Garage and car port, parking for two cars
