Properties For Sale by Hemingway+K, London, including sold STC
21 results
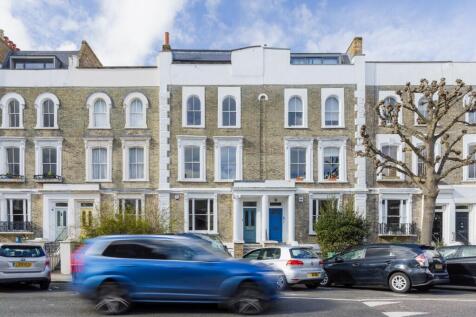

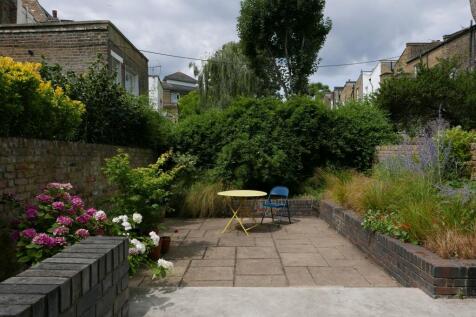
On the southern half of Queen's Crescent, between Primrose Hill, Belsize Park and Kentish Town, a grand Victorian house has been extended and renovated with the help of architects Paul Archer Design. It now exceeds 2,750 sq ft, with a private garden, and can be arranged with as many as six bedrooms.

 |
| 1/20
1/20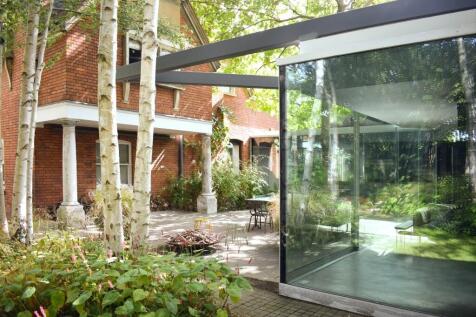


Birchwood House, near Primrose Hill, is the work of RIBA-award winning practice, Eldridge London, and combines an existing red-brick Arts and Crafts house dating to 1860, with a sprawling glazed observatory to the bursting flowerbeds and gleaming silver birch that envelop it.
Key features
- Large garden plot designed by Jinny Blom
- Architectural design by Eldridge London
- Gated off-street parking
|1/34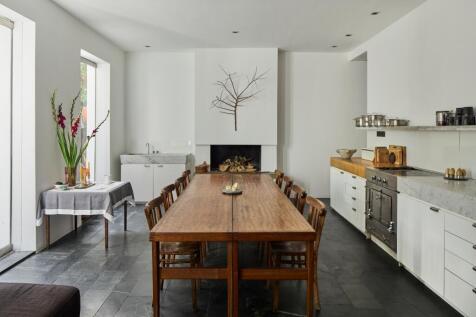
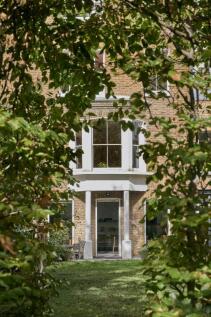
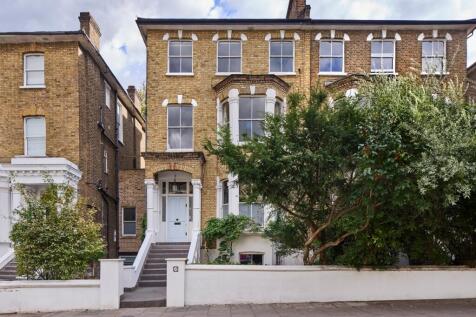
A substantial Victorian townhouse in the heart of Primrose Hill, with design elements by John Pawson and a larger than usual private, south-facing garden. Interiors exceed 4,100 sq ft with excellent volume throughout and masses of extra storage space
Key features
- Design elements by John Pawson • Internal accommodation of 4,128 sq ft • Enormous south-facing garden • Primrose Hill Village • Close Primrose Hill and Regents Park • 5 bedrooms
|1/33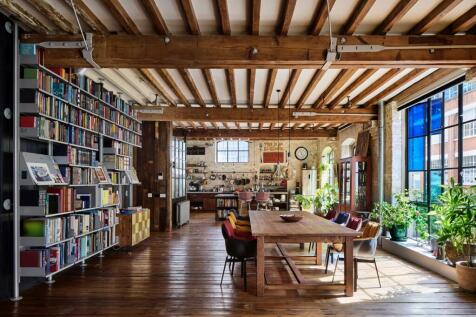


White Lion Court offers over 4,400 sq ft of largely lateral , mixed-use space, hidden behind large gates and a walled, cobbled courtyard garden on a quiet street between Clerkenwell and Old Street.
Key features
- Warehouse conversion, Designed by Studio Tashima, Mixed Use, Over 4,400 sq ft, High ceilings
|1/16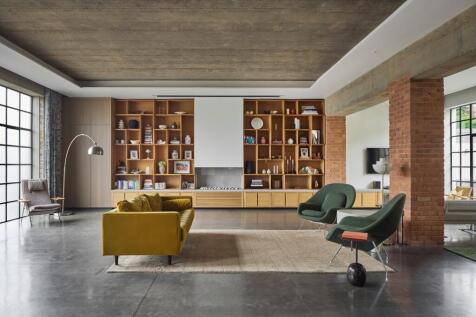
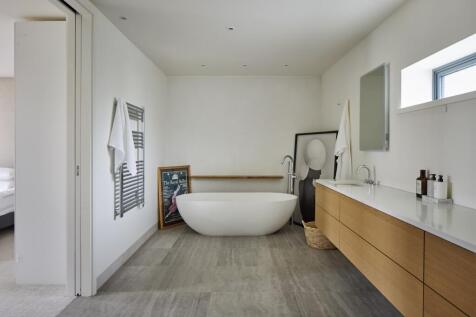
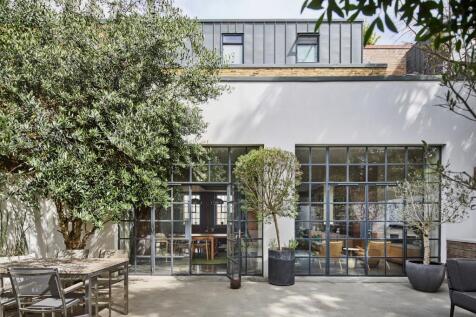
MorenoMasey’s industrial conversion lies just south of the Thames meander in Barnes, near the Village and a short walk across the river to Hammersmith. Over 4,400 sq ft of space with six bedrooms, and incredible open-plan ground floor and a south-facing courtyard garden.
|1/31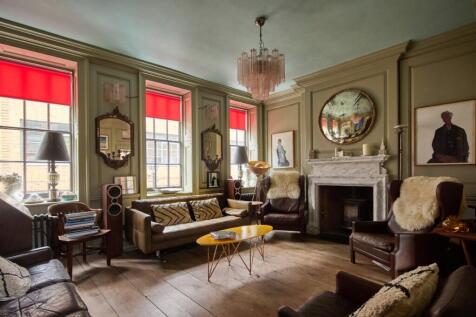

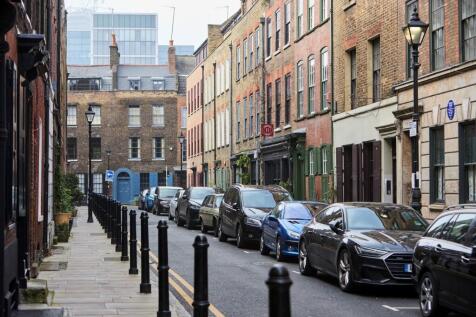
An exquisite Huguenot house within the Spitalfields Conservation Area, restored and extended by the celebrated architect Chris Dyson. Built in 1719, the house has been sensitively renovated in its residential parts while retaining its shop front and adding an enormous commercial space at the rear
Key features
- Grade II listed
- Designed by architect Chris Dyson
- Almost 4,000 sq ft
|1/35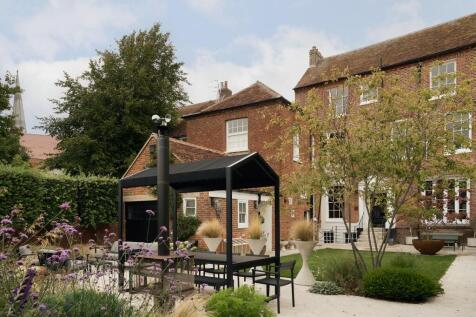
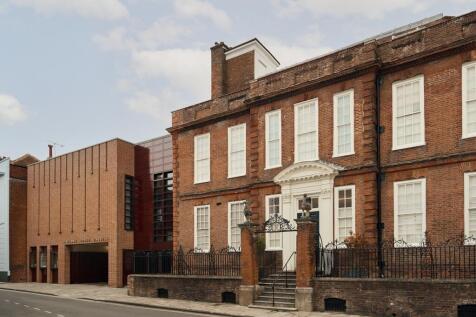
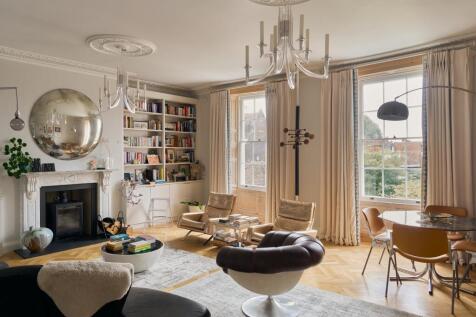
A superbly renovated Grade II-listed Georgian house on one of Chichester's finest streets. Over 7,000 sq ft of internal accommodation, with five bedrooms and seven reception rooms. It also has one of the largest private gardens in the cathedral city, beautifully designed by Maxime Jones LLoyd
Key features
- Superbly renovated | C. 7,000 sq ft | Very large private garden | Gated off-street parking | Central location | Close to railway station
|1/34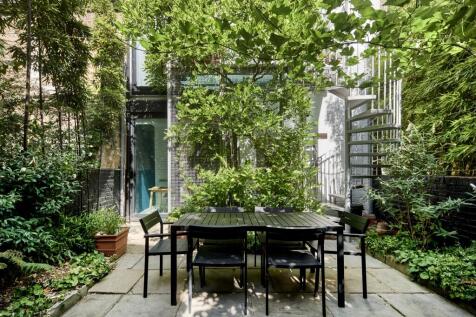
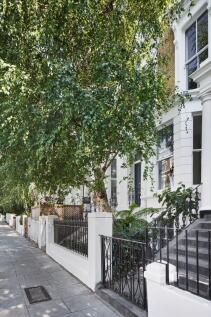
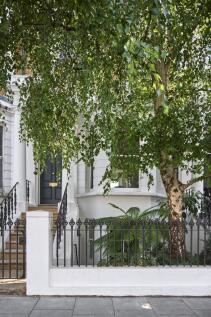
A substantial Victorian townhouse in Notting Hill, beautifully designed for adaptive living by architects Guard Tillman Pollock. The house measures over 3,000 sq ft and includes an independent garden-level apartment and a superb south-facing garden.
Key features
- Designed by architects Guard Tillman Pollock - Private south-facing garden Independent garden-level apartment - Over 3,000 sq ft - Roof terrace
|1/16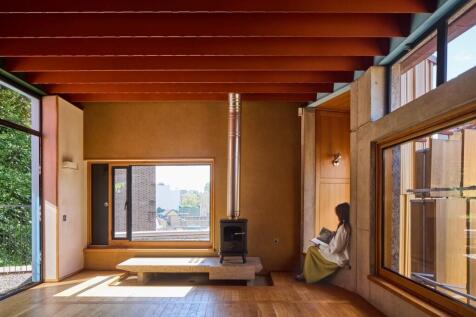


Few contemporary projects have achieved seminal status as immediately as Peter Salter's Walmer Yard. These four individual houses, of which this is the largest with four bedrooms and over 2,700 sq ft, are arranged around a Venetian-inspired, wood-block courtyard.
|1/34
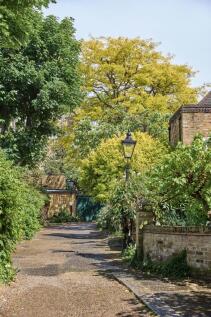

An exceptional example of the modern movement, designed and built in 1967 by the architect and artist Philip Pank. Occupying an enchanting position on an unmade lane in Kentish Town, it has recently received planning permission for renovation and extension to a design by Coppin Dockray Architects
Key features
- Seminal piece of architecture designed and built by Philip Pank in 1967
- Planning permission to renew and extend to a design by Coppin Dockray Architects
- Situated on a private lane
|1/24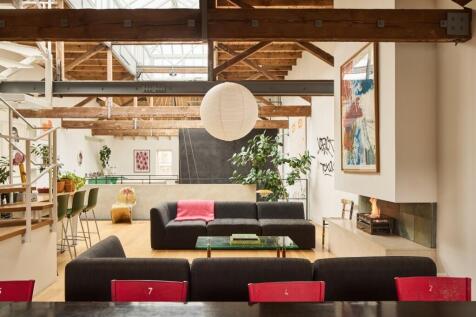

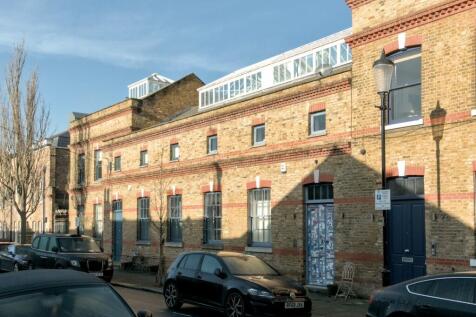
A quiet enclave of converted Victorian warehouses, just west of Goldborne Road, Hewer Street is one of Ladbroke Grove's best-kept residential secrets. This marvel of double and triple-height space is set over 2,900 sq ft and two principal levels, with three bedrooms and a large roof terrace.
Key features
- Warehouse living
- Lateral and light
- 2,900 sq ft
|1/33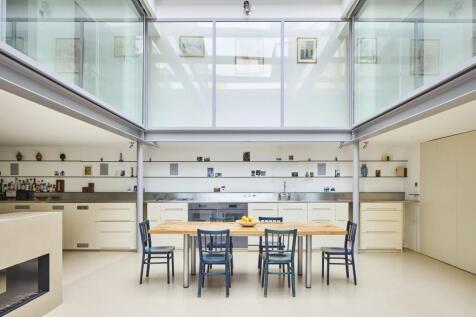
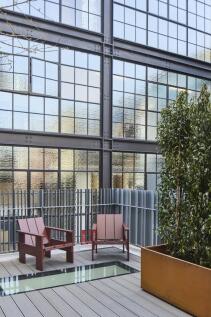
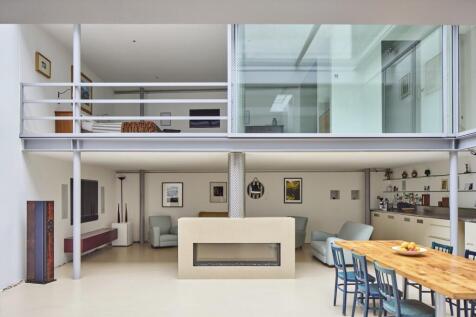
A masterful courtyard house concealed behind an apartment block on Clerkenwell Green, the Paxton Locher House was created by the eponymous practice as their own family home in the mid 1990s and has been widely celebrated as one of the great London houses of the 20th Century.
Key features
- Paxton Locher Architect Designed
- Retractable Glazed Roof
- Large Roof Terrace
|1/42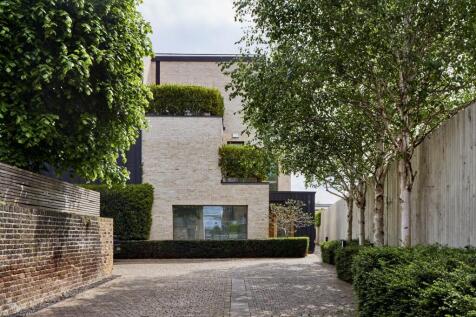
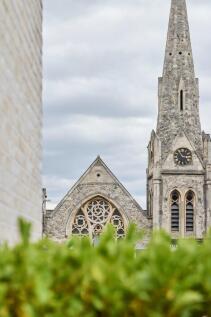
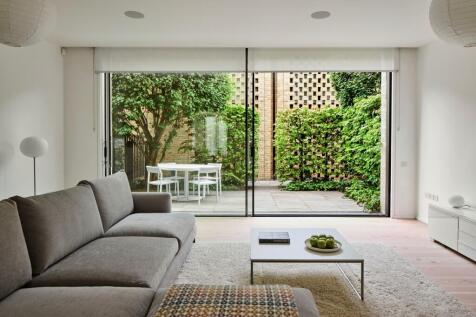
An exquisite contemporary townhouse with gated off-street parking within an award-winning scheme at the foot of Ravenscourt Park. Designed by Lifschutz Davdison Sandilands and exceeding 2,500 sq ft with five bedrooms and a private garden
Key features
- Designed by Lifschutz Davison Sandilands
- Private garden with landscaping by Christopher Bradley-Hole
- Private off-street, gated parking with charging
|1/12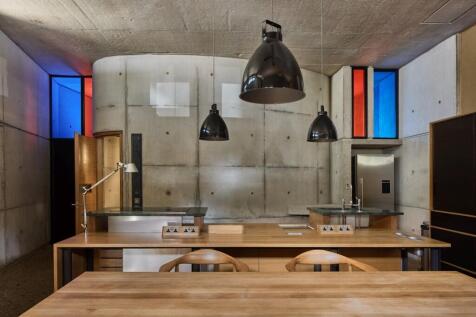
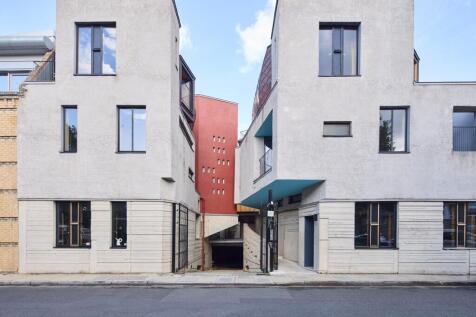
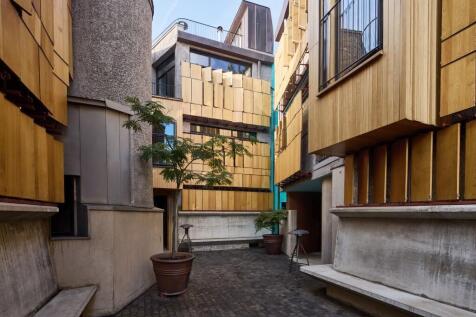
These four individual houses, of which this is the largest two-bedroom at over 2,300 sq ft, are arranged around a Venetian-inspired, wood-block courtyard and have become a landmark of recent architectural history for their bold and effective vision.
Key features
- Secure underground parking
- Roof Terrace
- 5 minute walk to Holland Park Tube Station
|1/36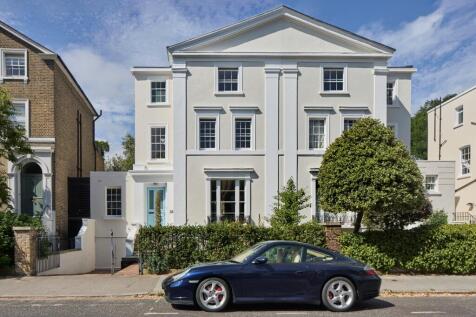

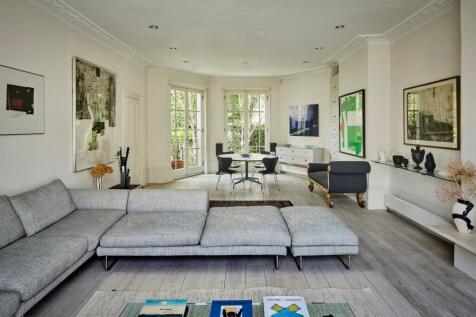
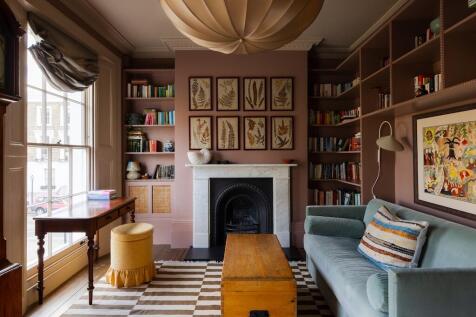
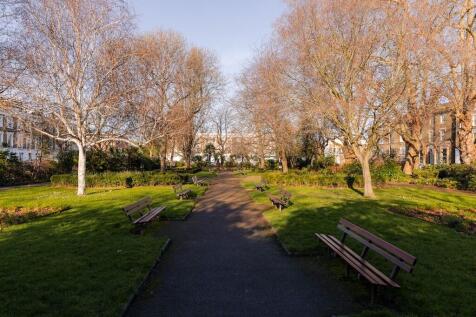
A spectacular Grade II listed villa on the south-westerly curve of Stockwell Park Crescent. Home to a pair of architects for over thirty years, it has been the subject of wonderful iterations of restoration and renovation to their designs across its 2,800 sq ft and within its sublime gardens

 |1/41
|1/41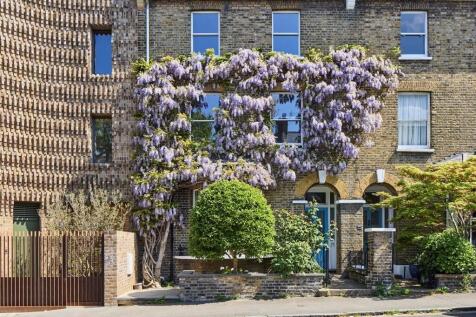
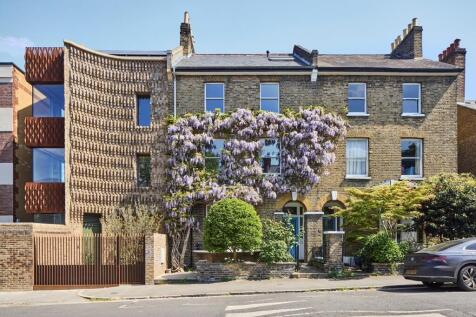
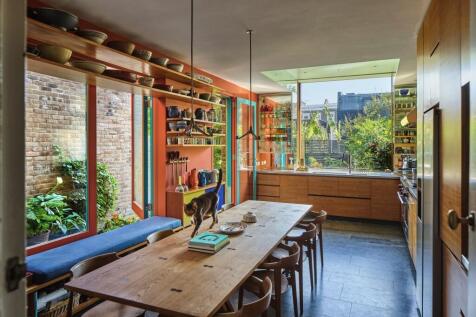
A home full of joyful creativity and craftsmanship on the border of Camberwell and Peckham. Designed by Manser Medal-winning architects, Knox Bhavan and extending almost 3,000 sq ft with five bedrooms and and exquisite private garden.
Key features
- Design by Manser-Medal winning architects, Knox Bhavan
- Almost 3,000 sq ft
- Up to five bedrooms
|1/37On the southern half of Queen's Crescent, between Primrose Hill, Belsize Park and Kentish Town, a grand Victorian house has been extended and renovated with the help of architects Paul Archer Design. It now exceeds 2,750 sq ft, with a private garden, and can be arranged with as many as six bedrooms.
Key features
- Victorian House
- Designed by architect Paul Archer
- Private Garden
|1/33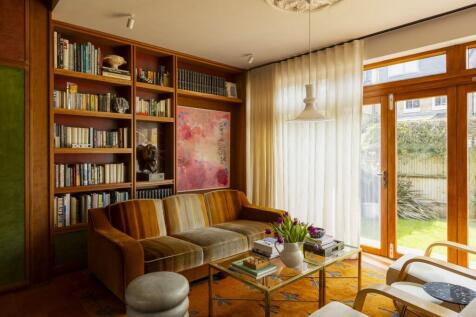
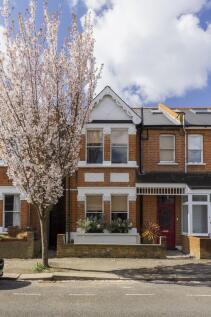

This end-of-terrace, four bedroom Edwardian home, situated between Northfields and Hanwell, is a paragon of the personal touch. Renovated by Selway Studio across c. 1,500 sq ft, the house is an intoxicating layering of creativity with an extended ground floor that opens fully to a private garden.
Key features
- End of terrace
- Designed by interior design studio, Stelly Selway
- Extended semi open plan
|1/38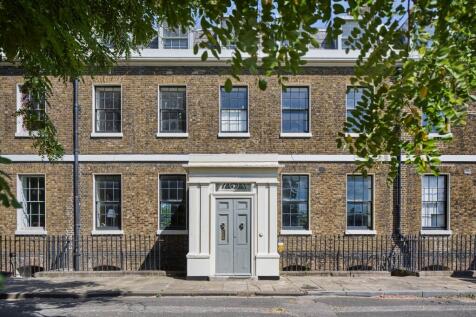
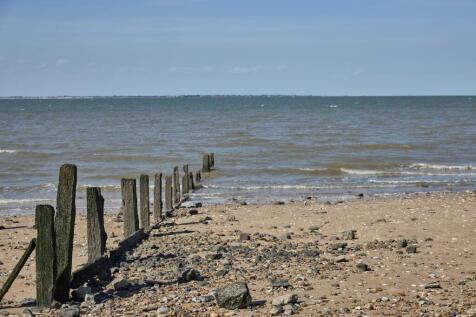
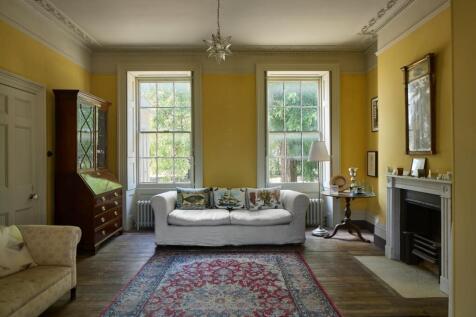
The Heritage Quarter of Sheerness Dockyard is the most unusual and exhilarating setting for an enclave of enormous, Grade II*-listed Georgian houses and this particular home has been completely renovated across its 4,500 sq ft, enjoying views of the Thames Estuary across a private 200 ft garden
|1/21
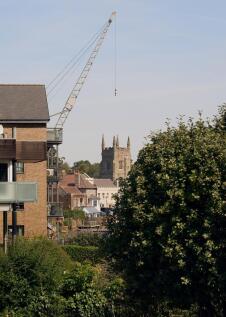
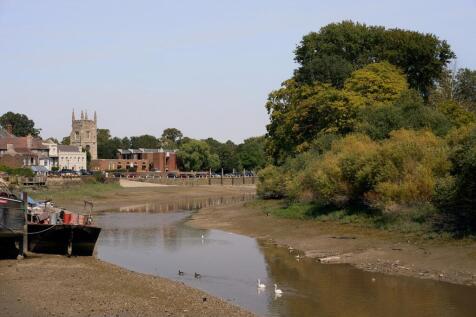
This elevated two-bedroom apartment in Osprey House, on the Isleworth stretch of the River Thames, has been transformed at every level by the architects Pike & Partners. It combines almost 1,000 sq ft of tranquil space with views of the river and beyond, to Richmond's Old Deer Park.
Key features
- Architect designed, riverside location, river views, newly renovated, excellent energy efficiency, two double bedrooms, terrace, gated off street parking for two cars
|1/23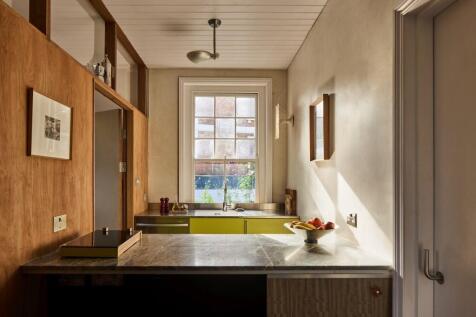

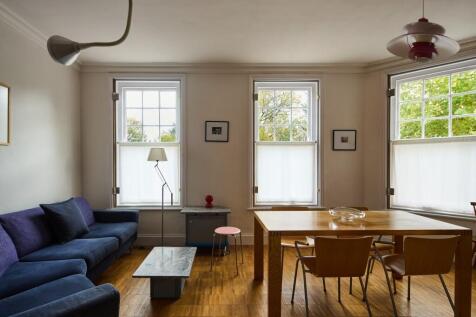
The wonderful volume and many windows of this late-Victorian apartment have been harnessed by the architect Nicholas Ashby to create a generous, functional and supremely finished space full of materiality, technicality and playful detail
Key features
- Underfloor heating
- Architect designed
- Corner position for triple aspect
