Properties For Sale by Hodsons, Abingdon, including sold STC
244 results
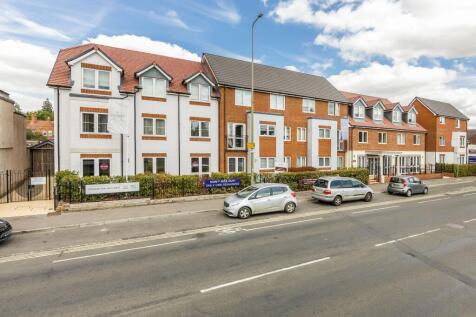
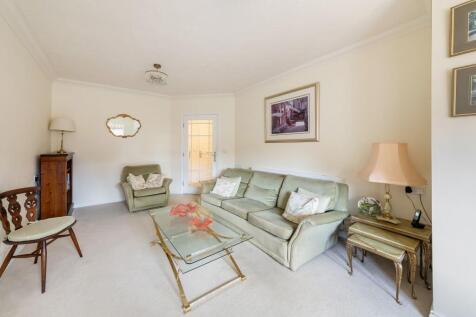
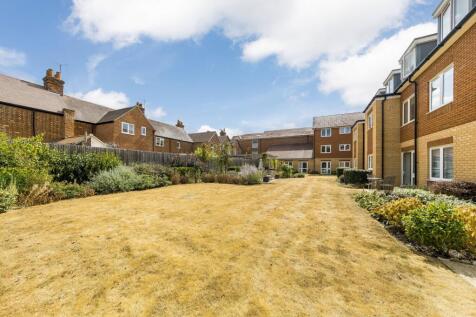
Stunning and very spacious one bedroom first floor retirement apartment overlooking the attractive communal gardens, available for immediate occupation for the over 60's within the highly sought after Churchill Living Albert Lodge retirement development, offering a great opportunity to join an ac...

 |
| 1/24
1/24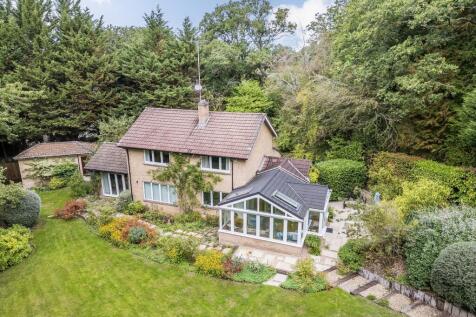
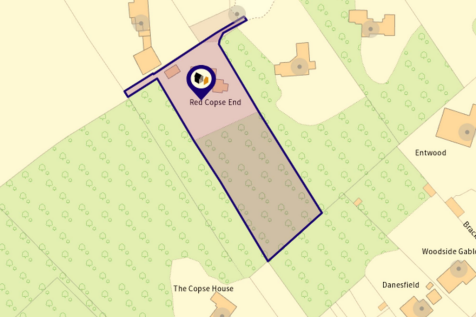
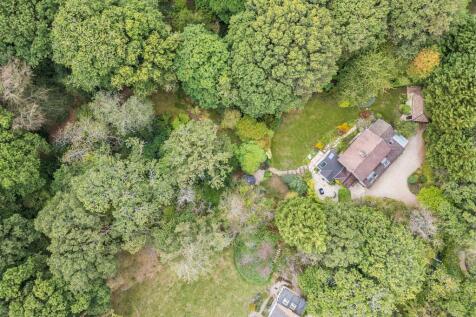
Highly individual detached family home, complemented by beautiful gardens extending to approximately one acre, including established woodland, situated at the end of this private and highly regarded residential setting in Boars Hill offering the perfect balance of tranquil semi-rural living combi...
Key features
- Inviting entrance hall provides access to a cloakroom and seperate shower room
- Impressive dual-aspect kitchen/family room fitted with an excellent range of floor and wall mounted units complemented by a separate boot room/utility room
- Separate study, spacious dual aspect dining room and living room featuring stylish bespoke wall furniture
|1/24
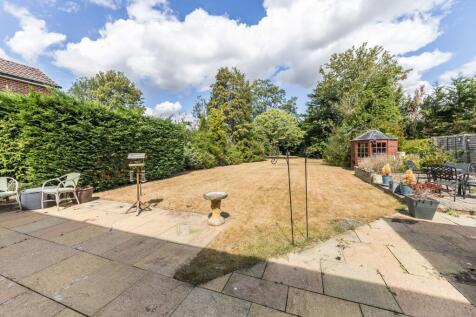
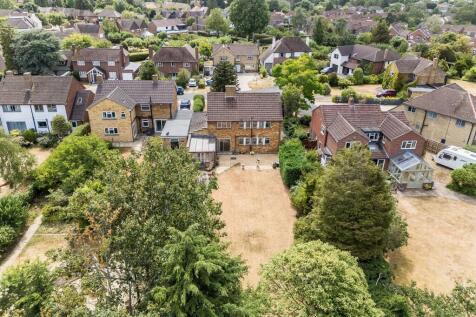
An individual and spacious four-bedroom detached family home, ideally situated in a delightful position on Picklers Hill, one of Abingdon's most sought-after residential locations. The property offers well-presented and versatile accommodation throughout, complemented by generous mature gardens e...
Key features
- Welcoming entrance hall leading to spacious front facing living room with an attractive fireplace
- Impressive and versatile 32' open plan kitchen/dining/family room overlooking the large rear gardens
- Rear porch leading to cloakroom, utility room and garage
| |1/28
|1/28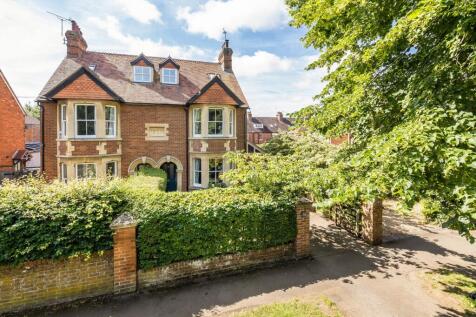
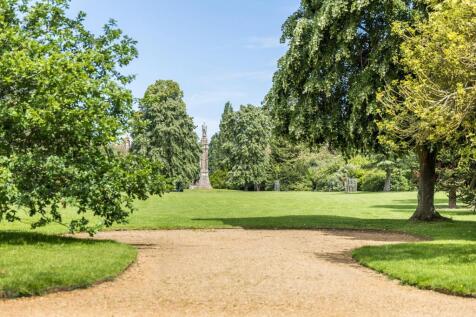

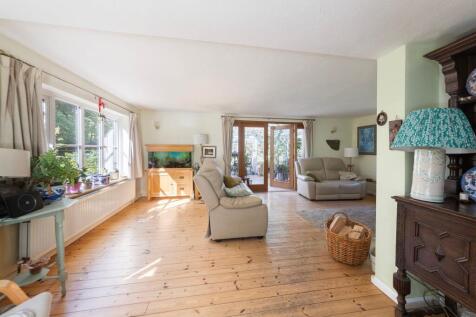
Stunning Edwardian home wonderfully located within this highly coveted location. A beautiful example of Edwardian architecture within close proximity to superb schooling and Albert Park.
Key features
- Prime location within Abingdon-On-Thames
- Impeccably presented Edwardian residence
- Extended and fully renovated


 ||1/23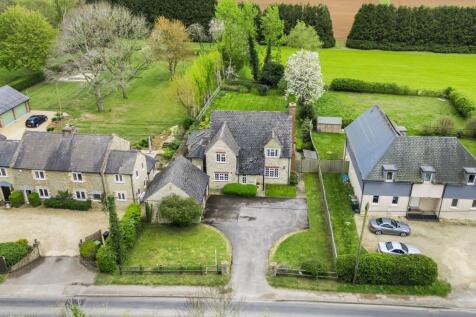


Highly individual and substantial four-bedroom detached home family home, positioned within the prestigious Kingston Road. Frilford, offering well presented and generously proportioned accommodation
Key features
- Enclosed entrance porch leading to inviting entrance hall with cloakroom off
- Stunning 27' x 17' triple aspect living room, featuring a striking open stone fireplace and double doors opening directly onto the attractive southerly facing rear gardens
- Internal bi-folding doors leading into a spacious separate dining room with further set of double doors leading onto the rear gardens
|1/29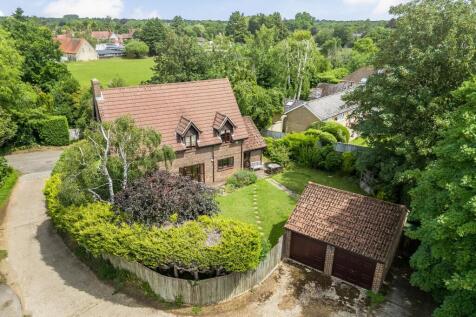
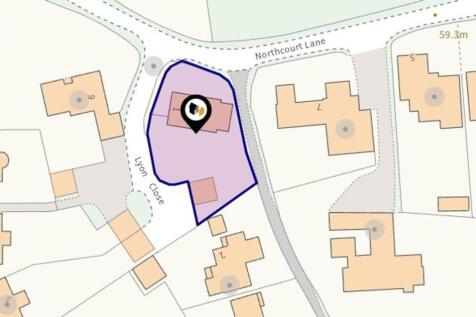
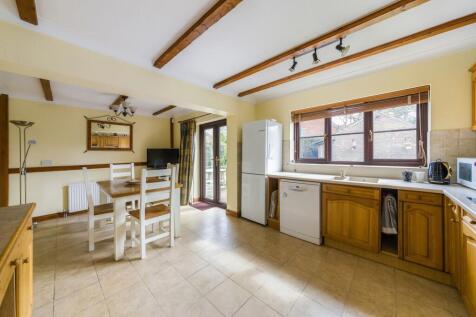
Large four-bedroom detached family home situated in the highly sought after non- estate North Abingdon location, close to many nearby amenities, sold with no ongoing chain.
Key features
- Inviting entrance hall leading to ground floor cloakroom
- An impressive double aspect living room with attractive central brick fireplace and floor to ceiling double glazed windows and double doors leading to the rear gardens
- Spacious separate dining room also benefiting from floor to ceiling double glazed windows and double doors leading to the rear gardens
||1/32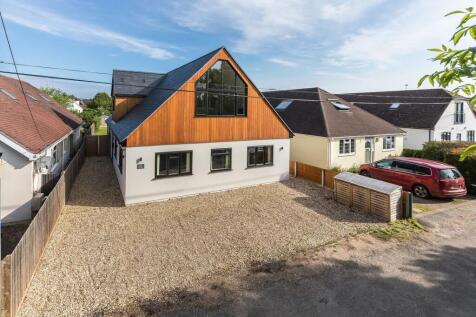
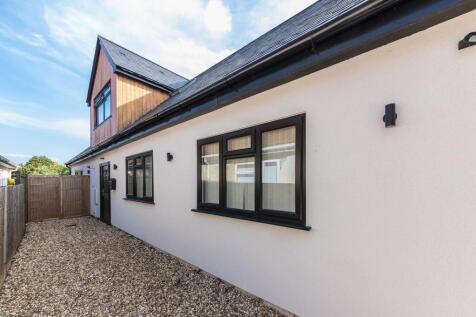
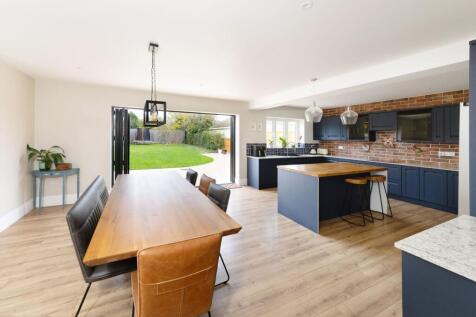
Stunning five-bedroom detached family home offering 2500 square feet of very flexible and superbly presented accommodation, situated in a delightful no-through semi-rural village location
Key features
- Large and inviting entrance hall with tall storage cupboards and cloakroom off
- Very large double aspect living room incorporating delightful recessed snug area and separate study
- Fabulous 24' double aspect lifestyle room incorporating stylish selection of floor and wall units complemented by many built-in electrical appliances with quartz working surfaces over
||1/27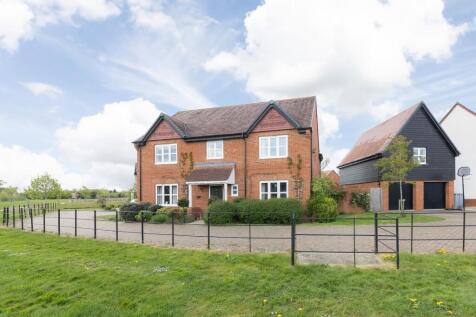
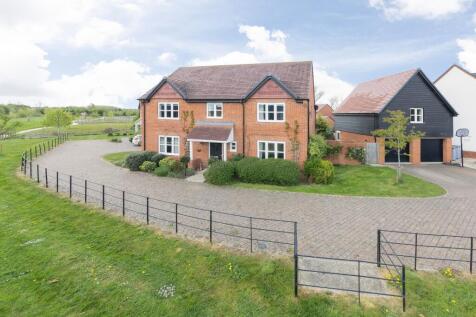
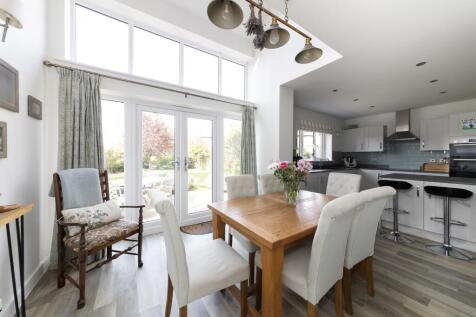
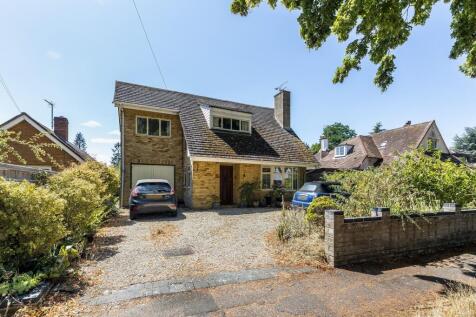
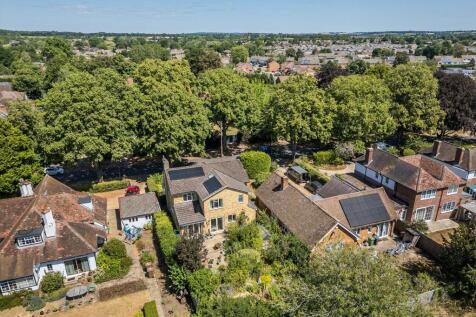
Stunning five bedroom detached family home offering 2400 sq ft of superbly presented and very flexible accommodation complemented by detached double garage with purpose built studio over.
Key features
- Inviting entrance hall with two useful storage cupboards and cloakroom off
- Impressive 25' double aspect sitting room with attractive fireplace and inset cast iron stove with fitted gas fire
- Stunning 31' "lifestyle" room featuring spacious family room which leads to stylish kitchen open plan delightful dining area featuring vaulted ceiling and double doors to gardens

 |1/32
|1/32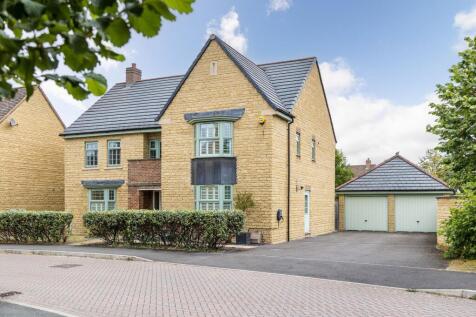
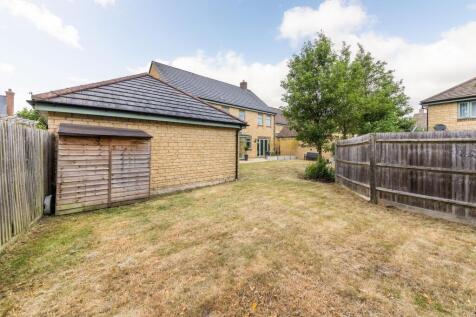
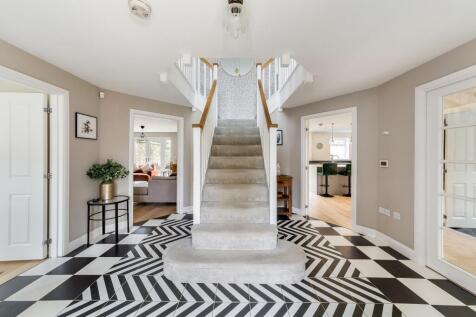
A striking, executive detached residence with 2253 square foot of living accommodation and detached double garage.
Key features
- High specification, executive detached home
- 2253 sq ft of living accommodation
- Three separate reception rooms plus stunning open plan social kitchen


 ||1/31

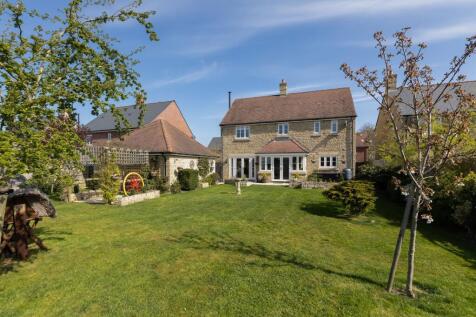
Stunning open countryside views feature with this large four-bedroom detached family home, situated in a delightful cul-de-sac location towards the edge of this highly sought after village
Key features
- Inviting entrance hall with porcelain hard tiled floor (extending throughout several of the ground floor rooms) leading to ground floor cloakroom
- Separate study with double glazed bay window and flexible separate dining room with further double-glazed window
- Impressive living room featuring attractive fireplace with fitted cast iron dual fuel log burning stove complemented by floor to ceiling windows and French doors overlooking the attractive gardens
||1/32
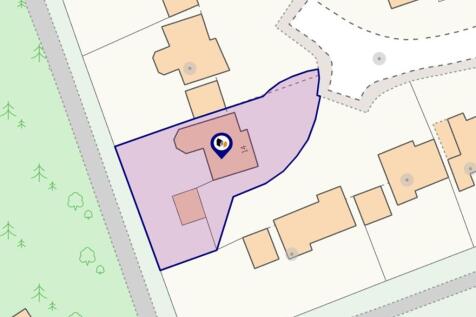
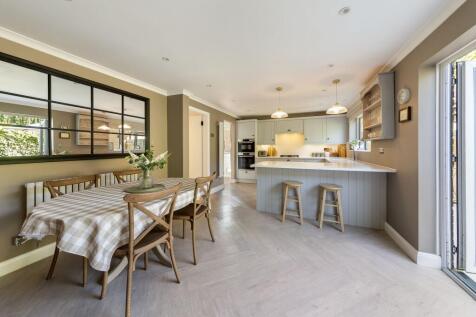
A striking, spacious, fully renovated family home offering generously proportioned accommodation over two floors complemented by a detached double garage and sizeable mature rear garden
Key features
- Four double bedrooms
- Two bathrooms plus ground floor WC
- Large living room, separate study and dining space
||1/23


Individual attractive and highly individual detached family home, offering superbly presented accommodation of much character, complemented by detached garage and attractive gardens
Key features
- Highly individual and very spacious detached period house
- Particularly flexible ground floor accommodation
- Attractive gardens
||1/30
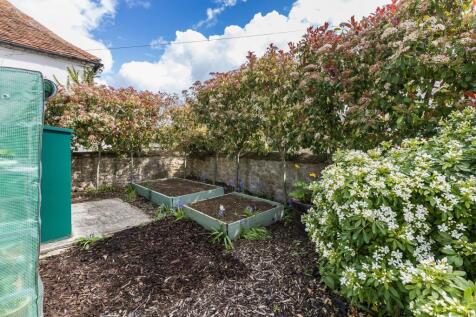
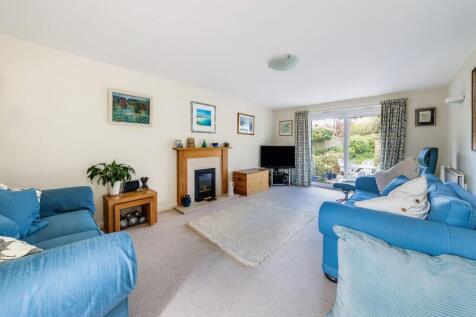
An exceptional and highly individual four-bedroom detached family residence, offering remarkably spacious and versatile accommodation thoughtfully arranged over three floors.
Key features
- Large and inviting entrance hall
- An impressive double aspect living room featuring an attractive central fireplace
- Well equipped kitchen
||1/28
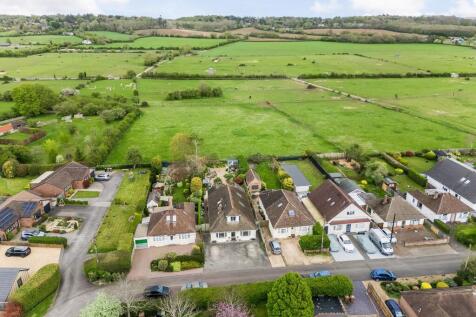
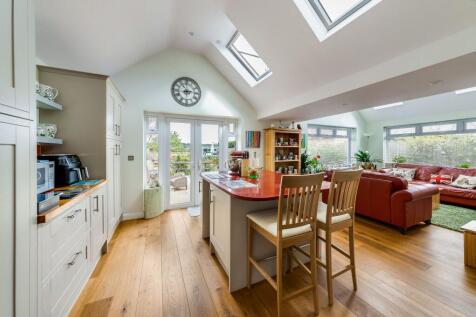
Stunning open countryside views towards boars hill feature with this impressive four-bedroom detached family home offering 2279 sq ft of very flexible and superbly presented accommodation
Key features
- Substantial extended accommodation over two floors
- Three large and very flexible reception rooms
- Attractive 71' rear gardens leading onto attractive farmland with views towards Boars Hill
||1/29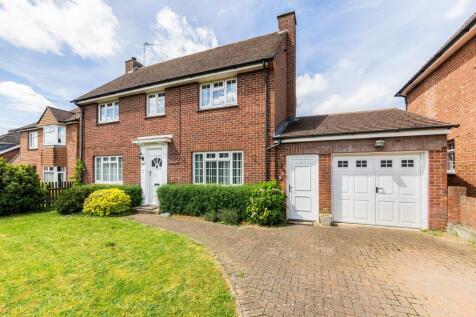
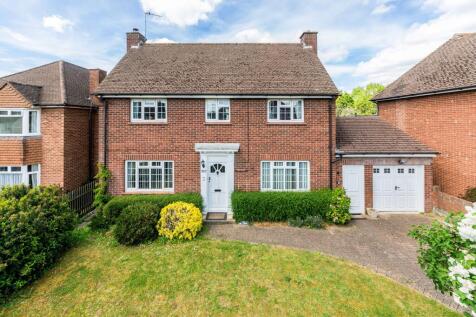
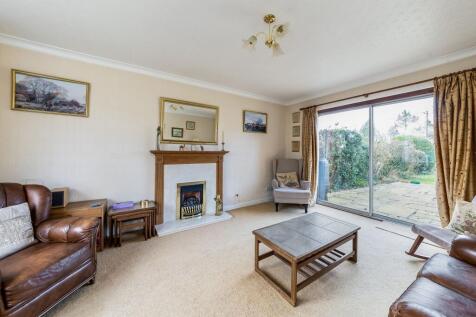
Attractive double fronted detached house offering substantially extended accommodation substantially extended and very versatile accommodation, sold with no ongoing chain.
Key features
- Double aspect living room and separate dinning room
- Kitchen and separate utility room
- Four bedrooms and two bathrooms
||1/22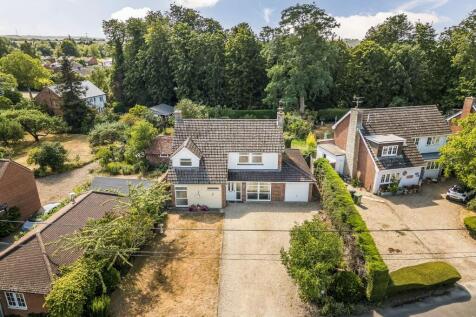
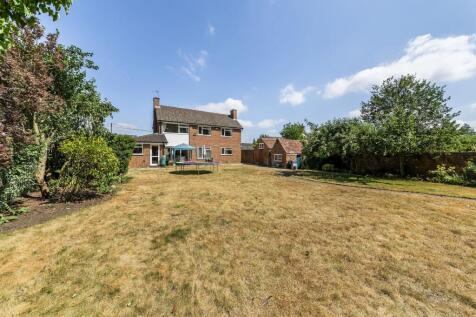
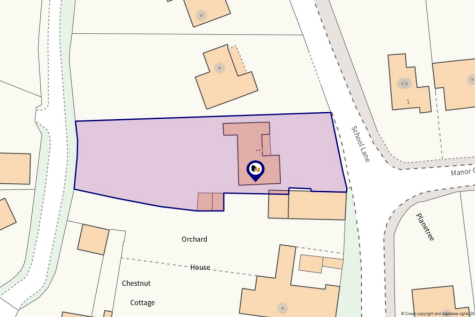
1 School Lane Appleford is an impressive and very spacious four bedroom detached family home, situated in a small, select cul-de-sac location within this very popular village, complemented by large and attractive west facing gardens extending to a quarter of an acre, affording good degrees of pri...
||1/26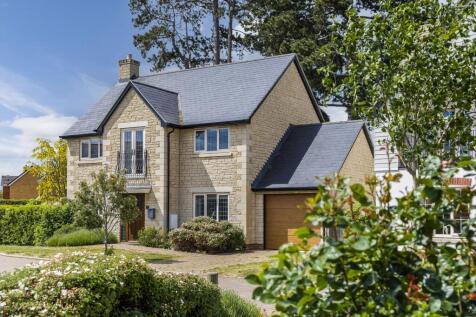
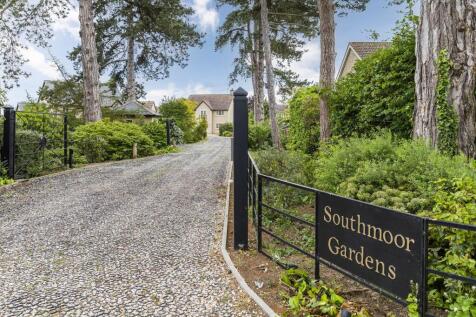
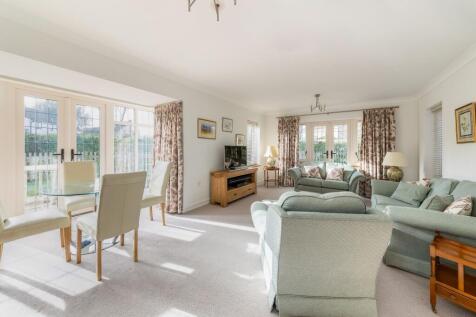
Stunning four bedroom detached home offering superbly presented accommodation within the prestigious Blue Cedar gated retirement development of ten detached properties, specifically for the over 60's
Key features
- Stunning and very light and airy living room/dining room
- Separate utility room
- Master bedroom with an extensive selection of built-in wardrobe cupboards and en-suite shower room
||1/27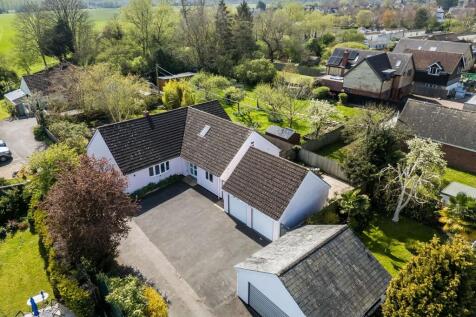

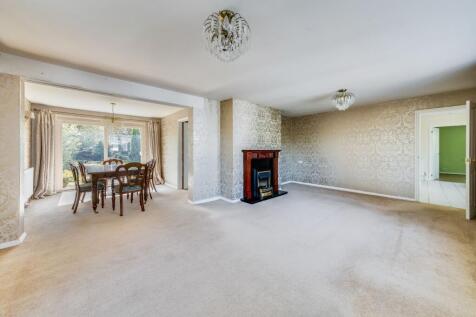
Substantial and highly individual 5/6 bedroom detached family home offering 2098 sq ft of very flexible accommodation over two floors, well situated in this delightful no-through location
Key features
- Large and inviting entrance hall leading to with walk-in storeroom off
- Large 21' kitchen/breakfast room overlooking the south facing gardens
- Impressive double aspect 21' living room partly open plan to dining room with double doors leading to south facing gardens
||1/25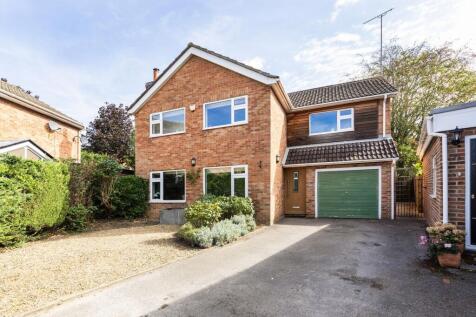
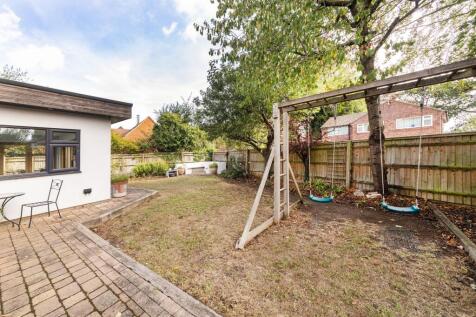
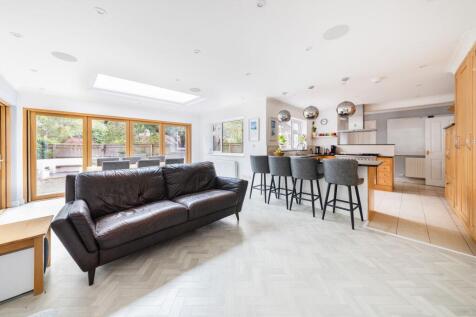
Stunning five-bedroom detached family home offering a wonderful contemporary lifestyle, ideally positioned within a quiet and safe village cul-de-sac setting, complemented by corner-plot gardens.
Key features
- Substantial modern five bedroom detached family home
- Large separate living room and fabulous open plan lifestyle room with bifold overlooking the rear gardens
- Large master bedroom with en suite facilities
||1/23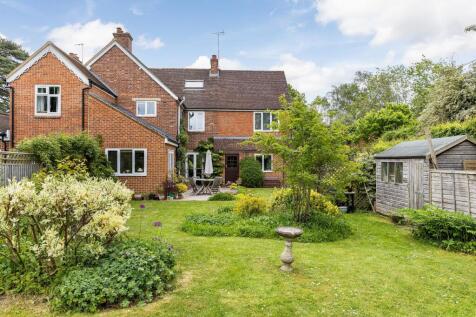
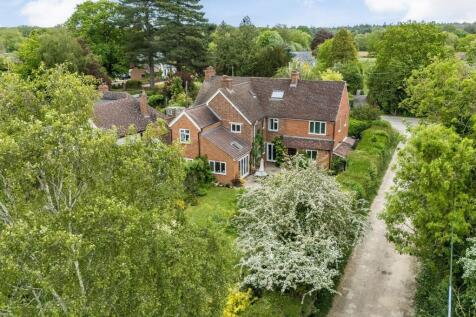
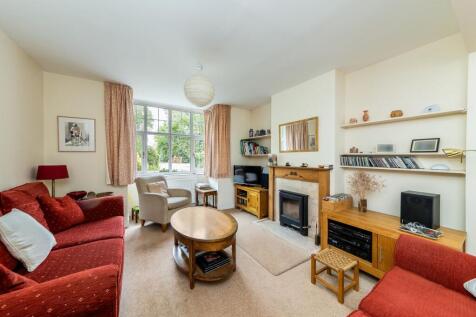
Impressive and highly individual family home offering 2,000 sq ft of exceptionally flexible accommodation arranged over three floors, complemented by large gardens, sold with no ongoing chain.
Key features
- Substantially extended and very flexible family accommodation over three floors
- Large 25' double aspect living room
- Extended kitchen/dining room with vaulted ceiling
||1/34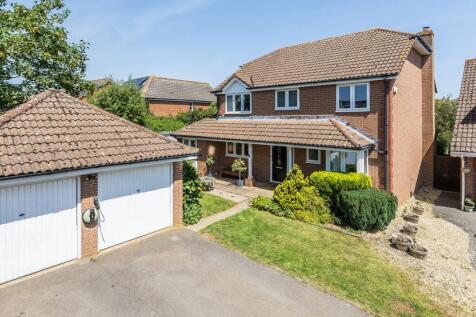
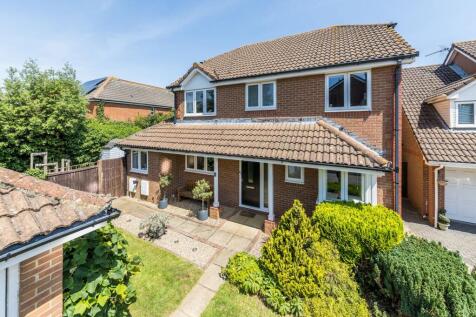
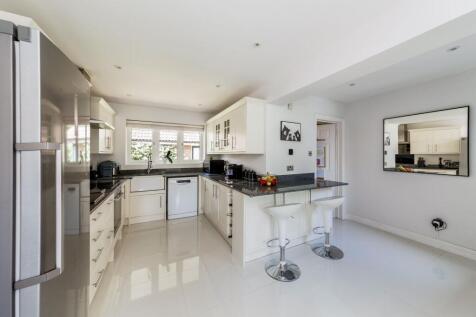
Exceptional four-bedroom two-bathroom family home offered to the market in superb order throughout, well located at the end of this sought after no-through road, benefitting from corner plot gardens
Key features
- Large detached family home in pleasant no through road location
- Four double bedrooms
- Three reception spaces
||1/26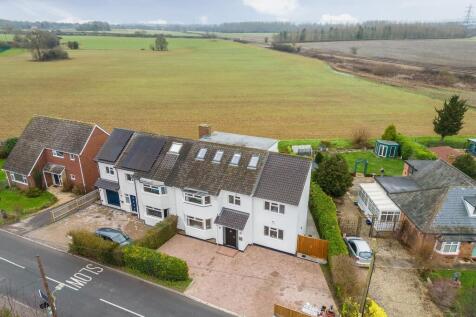
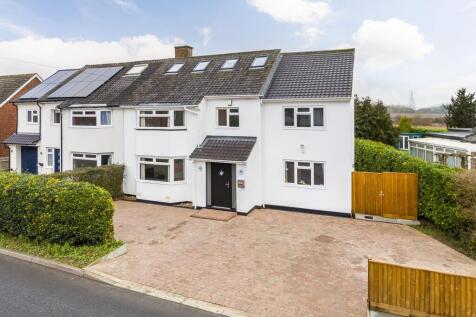
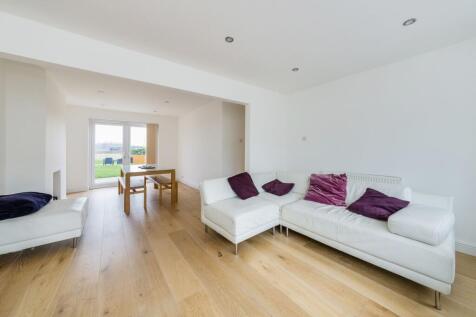
A stunning family home in the heart of Radley village. Having been extended and renovated by the current owner to exacting standards. Offered to the market in impeccable condition throughout.
Key features
- Striking entrance hall with ample storage for coats and shoes, doors through to the kitchen and principle living spaces
- Double aspect living/dining room with attractive solid wood flooring throughout and double doors opening onto the gardens
- Highly versatile additional reception room, with a a shower room next door this space also provides real annex potential
