Properties For Sale by Horton and Garton, Chiswick, including sold STC
45 results
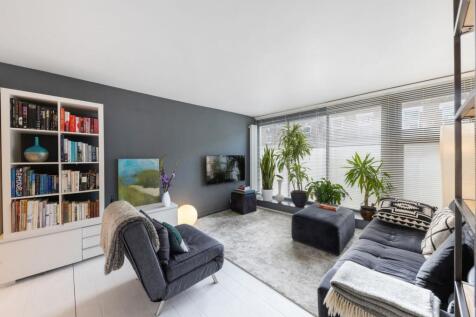
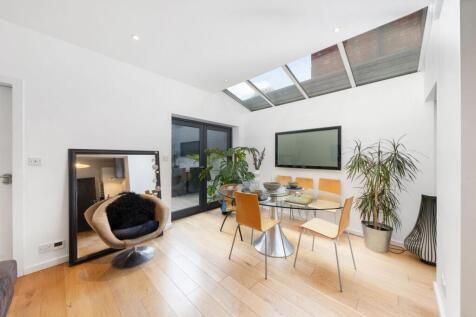
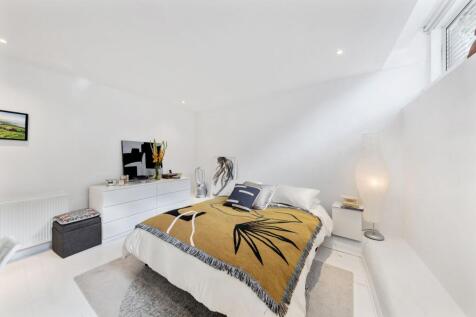
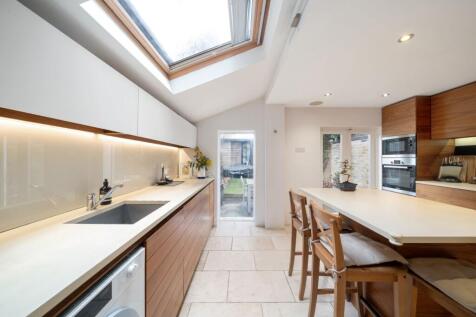
This superbly presented split level ground floor maisonette, circa 1125 Sq' - 104.49 Sq’M, enjoys a private courtyard garden.Comprises front reception room, two double bedrooms, study/guest bedroom, bathroom and separate shower room, 25’8 x 11' open plan living, kitchen/dine...

 |
| |
| 1/16
1/16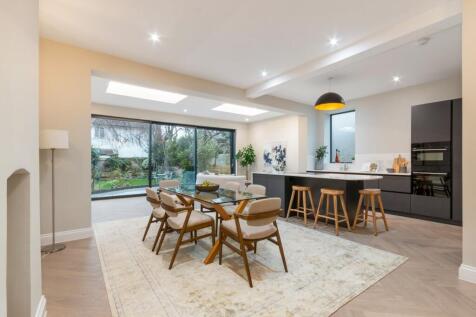

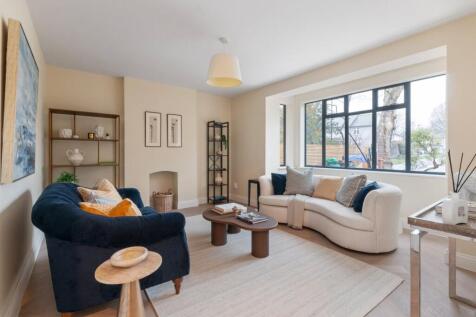
This superbly presented five bedroom, semi-detached freehold family home is located on a sought-after road, perfectly positioned within the heart of Chiswick's Grove Park.The property has recently undergone an extensive refurbishment by the current owners, who have thoughtfully ren...
Key features
- Freehold semi detached house
- Five bedrooms - Three bathrooms
- 2120 Sq' - 196.97 SqM
|1/15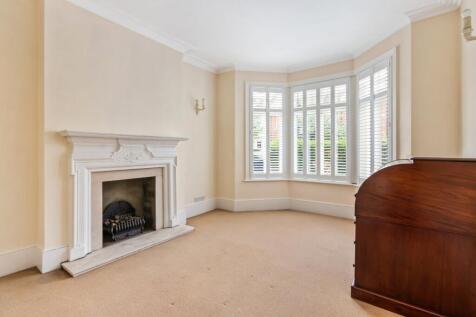
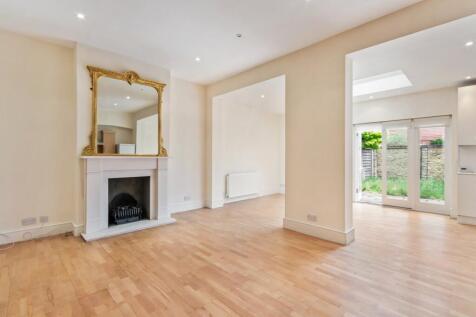
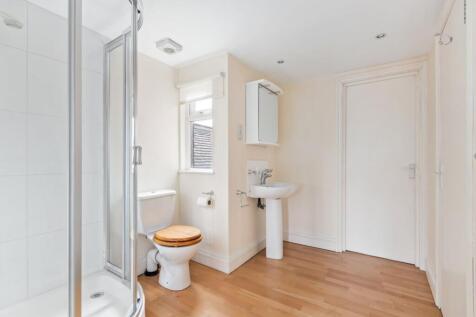
This Edwardian period family house, circa 1760 Sq' - 163.50 SqM, enjoys a 33' West facing garden and is positioned on this residential road on the borders of Bedford Park close to all amenities of Turnham Green Terrace and Chiswick High Road.Comprises a ground floor hallway, side door e...
|1/18


This well presented semi-detached period family home, circa 1501 Sq' - 139.45 SqM, is ideally positioned moments away from Chiswick House and Gardens and enjoys a landscaped 52' garden and rear home office.Comprises entrance hallway, a bay fronted reception room with wood burner, g...
|1/17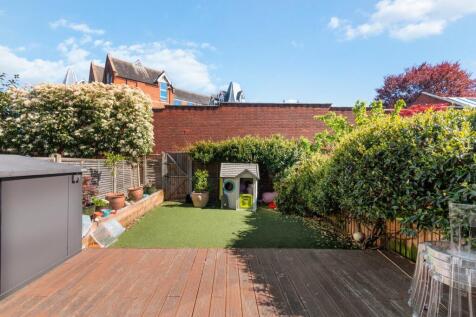
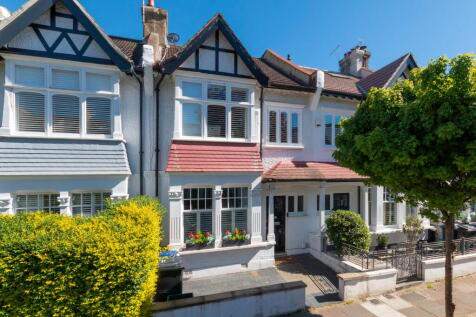
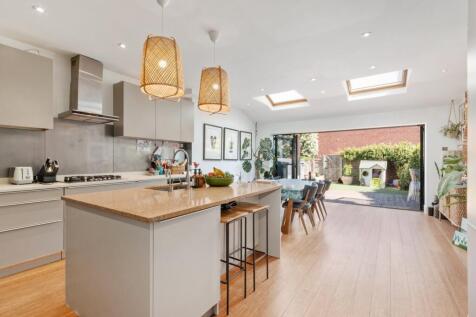
This Edwardian terrace family home, circa 1570 Sq' - 145.88 SqM, enjoys a 26' South facing garden and is located within the Bedford Park borders a short distance away from Turnham Green Terrace and all the amenities of Chiswick High Road.Comprises hallway, front reception room, guest wc...
Key features
- Edwardian family house
- Five bedrooms - Two bathrooms
- 1570 Sq’ – 145.88 SqM
|1/15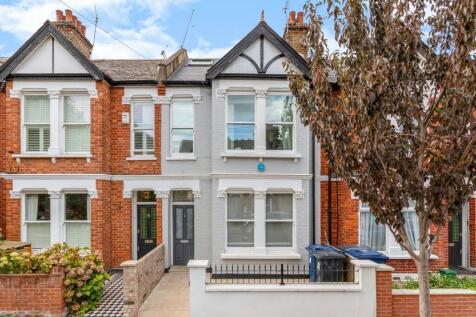
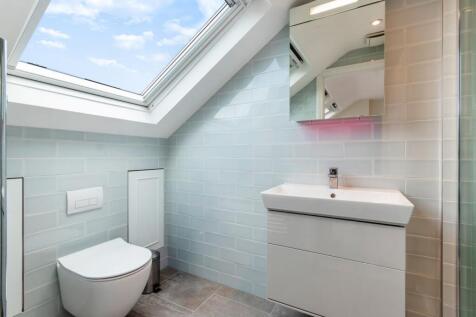
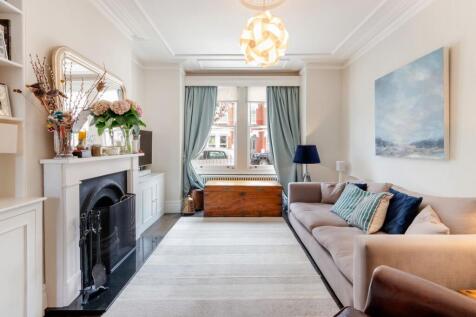
This Edwardian family home, circa 1505 Sq' - 139.86 SqM, benefits from a 27' garden and is positioned just a short stroll to Chiswick Park and South Acton stations.Comprises hallway, a 25'7 x 11'10 double reception room, an 19'1 x 10'7 kitchen/dining space with doors leading onto t...
Key features
- Edwardian family home
- Five bedrooms - Two bathrooms
- 1505 Sq' - 139.86 SqM
|1/13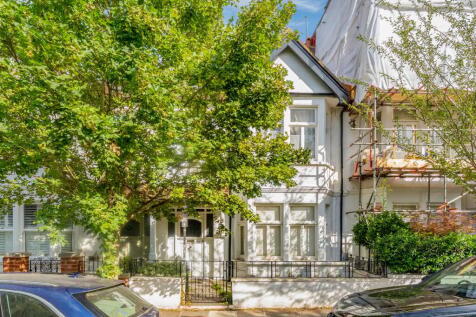
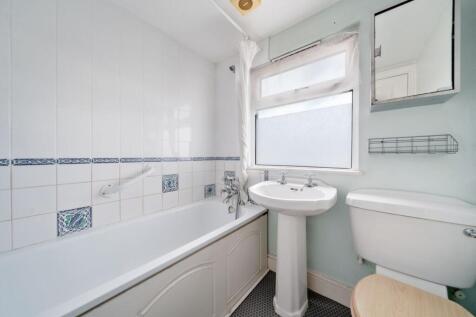
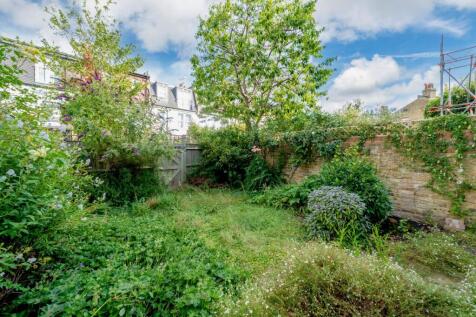
This Edwardian period family house, circa 1478 Sq' - 137.28 SqM, enjoys a 24'8 South East facing garden and is ideally positioned on the Bedford Park borders close to all amenities of Turnham Green Terrace and Chiswick High Road.Comprises a ground floor hallway, reception room, guest wc...
Key features
- Edwardian bay fronted terraced house
- Four bedrooms - Two bathrooms
- 1478 Sq' - 137.28 SqM
|1/13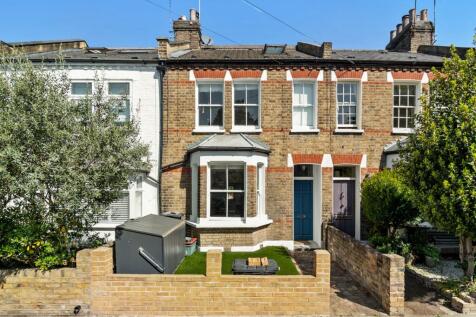
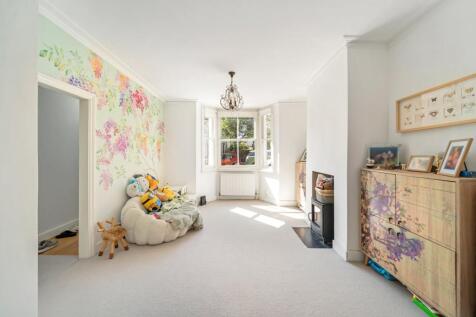

This superbly presented family home, circa 1223 Sq' - 113.63 SqM, is ideally positioned within Strand on the Green close to all transport and recreational amenities.Comprises hallway, guest wc/utility, an open plan 39' x 15' through reception, kitchen, dining room opening to a 19' priva...
|1/16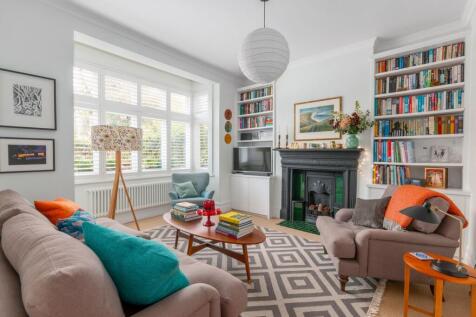


This well-presented period family home, circa 1393 Sq' - 129.45 SqM, is ideally positioned close to both Chiswick House and Grounds and Chiswick Mall.Comprises hallway, front aspect reception room, downstairs wet room with wc, a 22' x 18'1 kitchen/dining/family room with doors opening t...
|1/14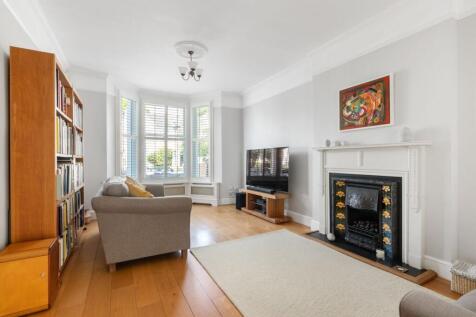
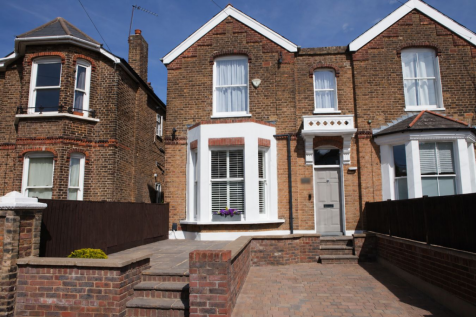
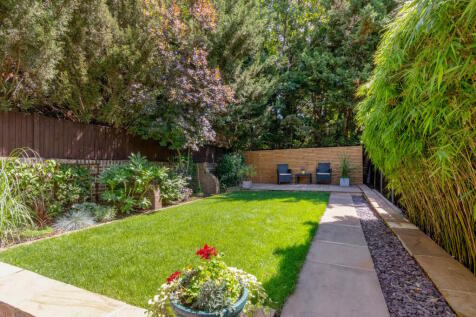
This superbly presented bay fronted Victorian family house, circa 1201 Sq' - 111.61 SqM, enjoys a larger than average garden ( 101' ) and off street parking.Comprises hallway, a 24'10 reception room, kitchen/diner with access to garden, reception opening on to garden, guest wc.Up...
Key features
- Period family house
- Three bedrooms - One bathroom
- 1201 Sq' - 111.61 SqM
|1/13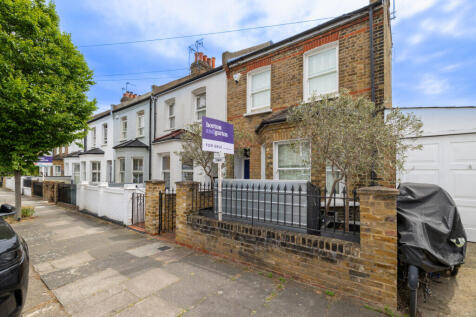
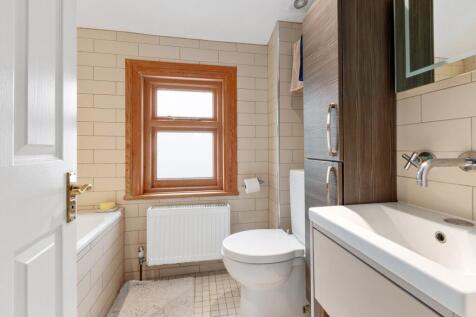
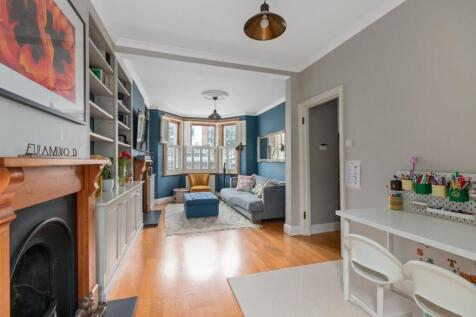
This end-of-terrace Victorian family home, circa 1254 Sq' - 116.51SqM, is positioned in this cul-de-sac location close to all amenities of Acton Green Common, Chiswick Park and Chiswick High Road.Comprises entrance hallway, guest wc, double reception room, a 16'10 x 14'8 kitchen/dining ...
Key features
- Victorian end terrace house
- Four bedrooms - Two bathrooms
- 1254 Sq' - 116.51 SqM
|1/11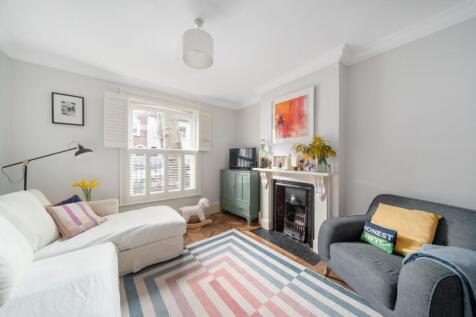
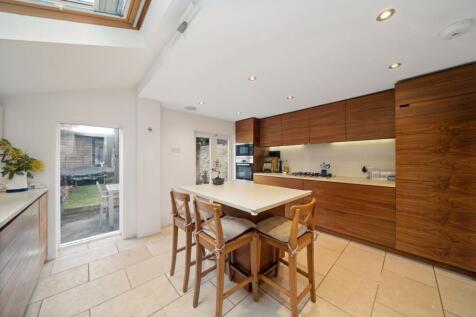
This Victorian mid terrace family house, circa 1224 Sq' - 113.72 SqM, is positioned on this tree lined road close to all amenities of Chiswick House and Gardens, the river and Chiswick High Road.Comprises hallway, guest wc, double reception room, kitchen breakfast room opening to the ou...
|1/2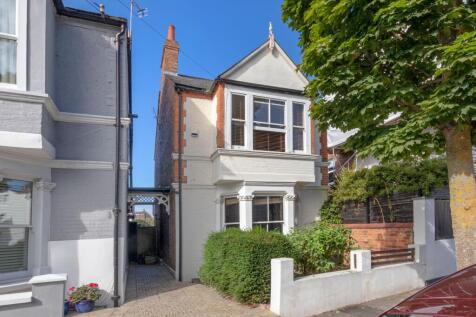
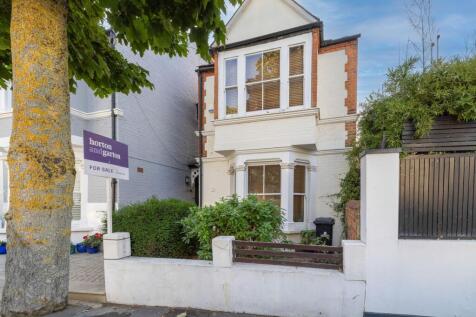
This detached family home, circa 1106 Sq' - 102.72 SqM, enjoys a West facing garden and is ideally positioned within Chiswick's Bedford Park borders, close to the transport and recreational amenities of Chiswick High Road and Turnham Green Terrace.Comprises hallway, a 17'2 bay fronted r...
|1/10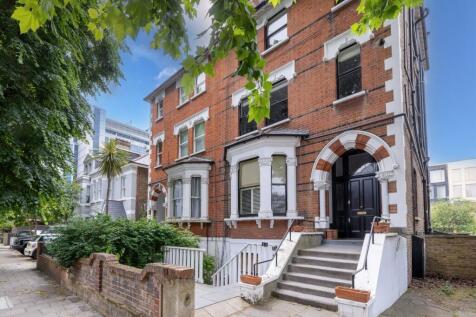
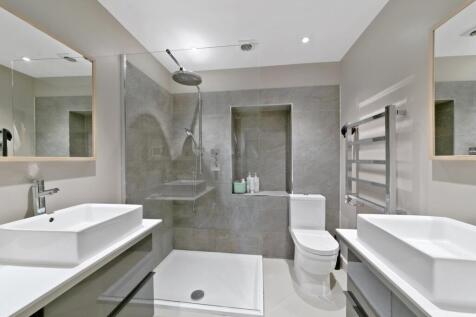
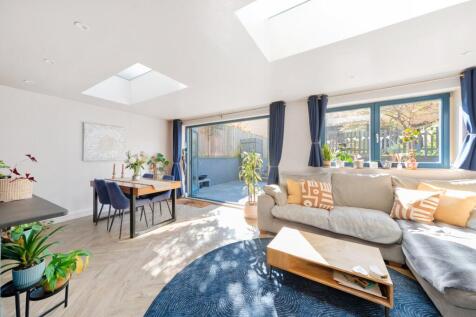
This impressive Victorian property, circa 1251 Sq' - 116.20 SqM, enjoys a 29' West facing private garden and outside studio.Comprises entrance lobby to hallway, three bedrooms, two bathrooms (one ensuite), guest wc, a 22'7 x 20'8 open plan kitchen/dining family room opening to the ...
Key features
- Victorian conversion flat
- Three bedrooms - Two bathrooms
- 1251 Sq' - 116.20 SqM
|1/14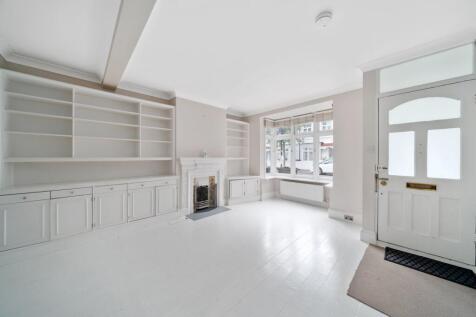
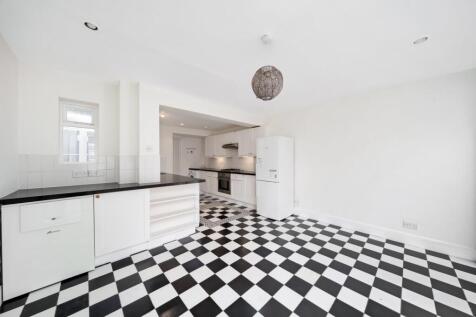
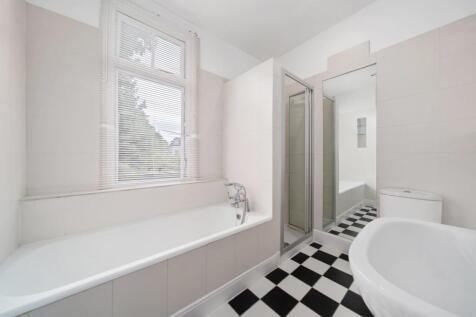
This mid terrace family home, circa 1090 Sq' - 101.24 SqM, is located close to the Chiswick Riverside within easy walking distance of all amenities of Strand on the Green and Chiswick High Road.Comprises front door opening to a 24'8 x 14'1 double reception room, a 22'2 x 13'1 kitchen/di...
|1/14
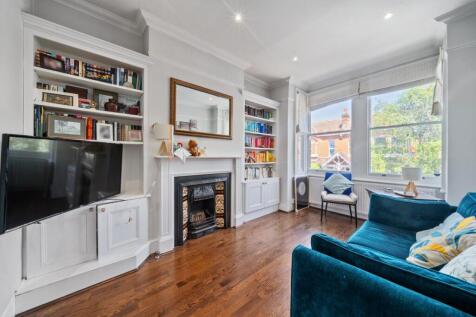
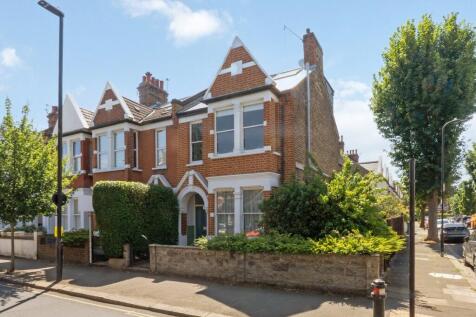
This superbly presented split-level Edwardian maisonette, circa 1070 Sq’ – 99.38 SqM, is ideally positioned adjacent to Southfields Park, close to all transport and recreational amenities of Turnham Green Station and Chiswick High Road.Comprises a ground floor entrance, stai...
|1/11
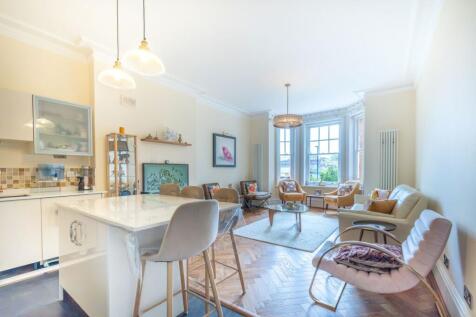
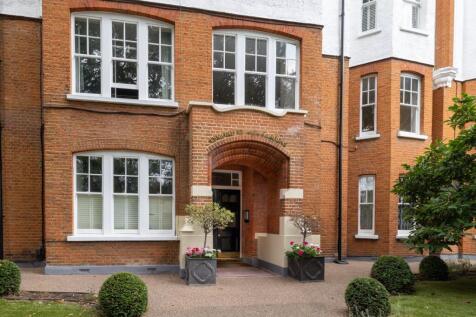
This first floor mansion block flat, circa 976 Sq’ – 90.70 SqM, is positioned on the borders of Bedford Park close to all amenities of Turnham Green Terrace and Chiswick High Road.Comprises hallway, a South facing bay fronted 25'6 x 14' open plan reception and kitchen, three...
|1/11
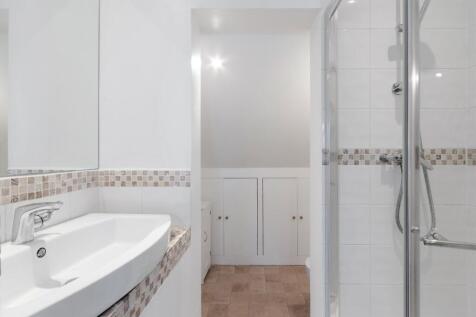
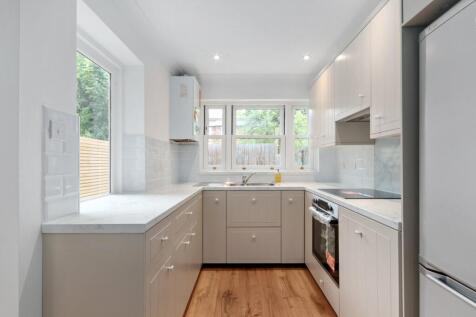
This superbly presented family home, circa 1074 Sq' - 99.54 SqM, enjoys off street parking and is ideally positioned within Strand on the Green close to all transport and recreational amenities.Comprises hallway, 15'8 front reception room, guest wc/utility, a 17'7 x 13'...
Key features
- Mid terraced house
- Three bedrooms - Two bathrooms
- 1074 Sq' - 99.54 SqM
|1/12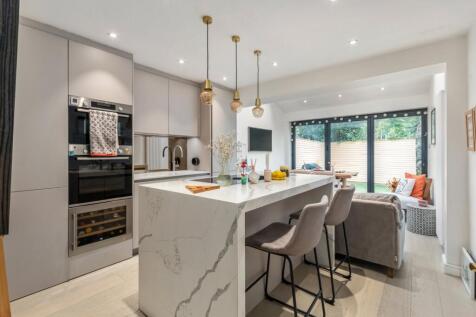


This superbly presented end of terrace family house, circa 1096 Sq' - 101.84 SqM, with on street front garden parking is ideally positioned in Strand on the Green close to all transport and recreational amenitiesComprises hallway, reception room, guest wc, a 19' x 12' kitchen/...
Key features
- Freehold family house
- Three bedrooms - Two bathrooms
- 1096 Sq' - 101.84 SqM
|1/13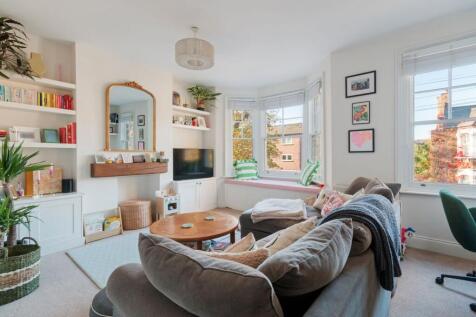
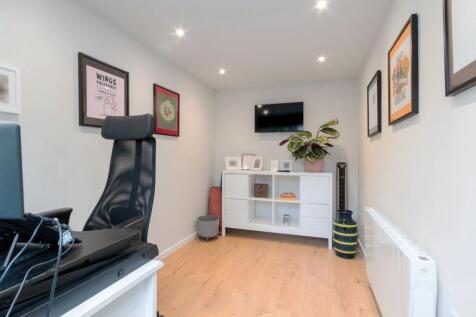
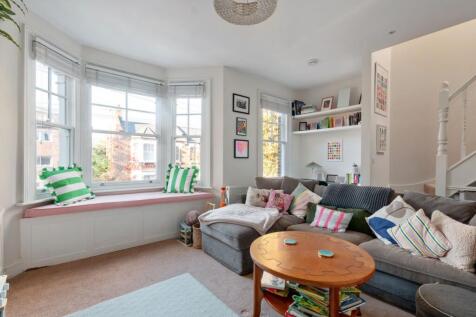
This superbly presented split-level maisonette, circa 966 Sq’ – 89.70 SqM, is set over the first and second floors of this Victorian bay fronted terrace property and benefits from a 110' rear garden including a separate home office. Comprises a landi...
Key features
- Split level garden maisonette
- Two bedrooms - Two bathrooms
- 966 Sq’ – 89.70 SqM
|1/9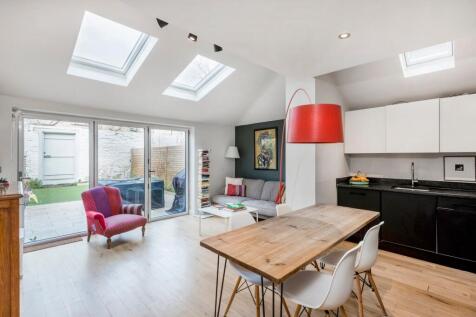
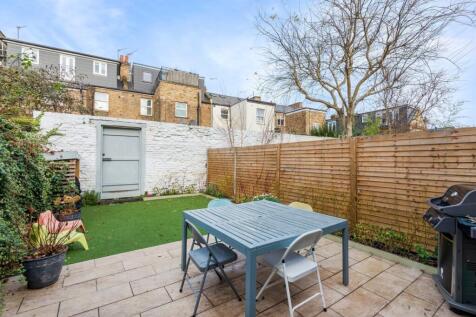
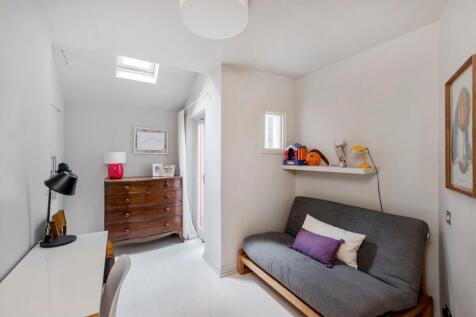
This Victorian conversion garden flat, circa 842 Sq’ – 78.18 SqM, is ideally positioned in this cul-de-sac location close to all transport and recreational amenities of Chiswick High Road and Turnham Green Terrace.Comprises entrance hallway, three bedrooms, two bathrooms, (o...
|1/15


This superbly presented split-level maisonette, circa 1096 Sq' - 101.79 SqM is set within this private walled community ideally positioned along the Thames Path and a short walk to the main line train station.Comprises private front door, stairs to first floor landing, 25'1 x 16'1 recep...
|1/11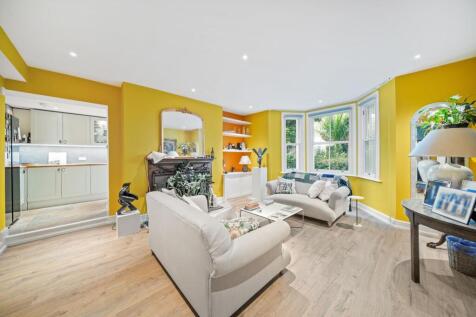
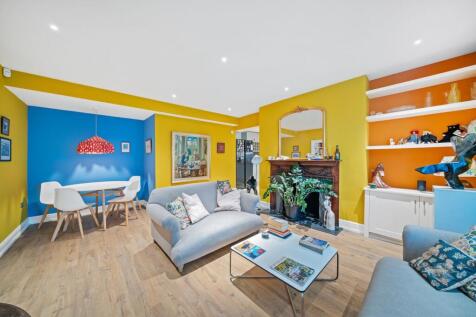
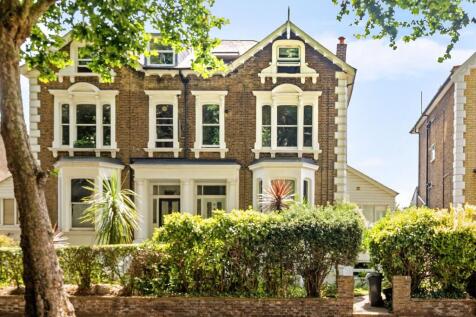
This well presented, Victorian conversion garden flat, circa 1110 Sq' - 103.12 SqM, enjoys a private 32' South facing garden and is ideally positioned on Chiswick High Road close to all amenities of Gunnersbury and Turnham Green.Comprises private entrance, large hallway, 18'10 x 15'3 re...
|1/8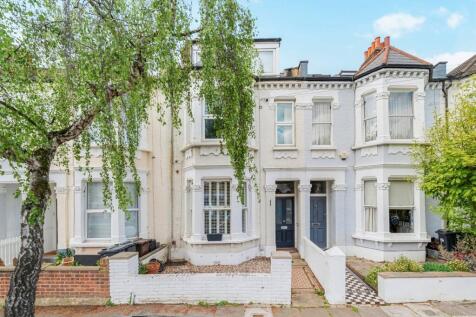
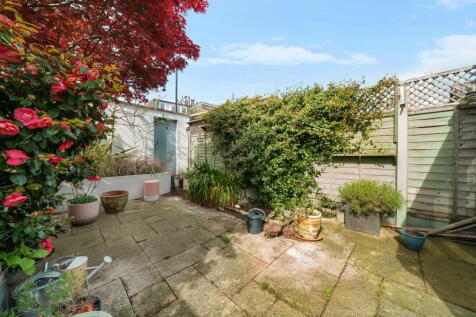
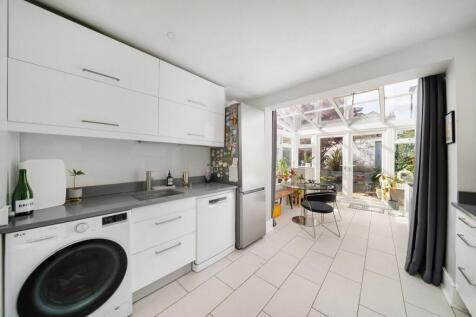
This period ground floor garden flat, circa 747 Sq' - 69.67 SqM, is ideally positioned close to all amenities of Chiswick High Road.Comprises hallway, a 15' x 12'2 reception room, two bedrooms, bathroom, 10'8 x 10'7 fitted kitchen leading to a conservatory dining room with access to a g...
Key features
- Ground floor garden flat
- Two bedrooms - One bathroom
- 747 Sq' - 69.67 SqM
|1/11This superbly presented split level ground floor maisonette, circa 1125 Sq' - 104.49 Sq’M, enjoys a private courtyard garden.Comprises front reception room, two double bedrooms, study/guest bedroom, bathroom and separate shower room, 25’8 x 11' open plan living, kitchen/dine...
Key features
- Split level maisonette
- Three bedrooms - Two bathrooms
- 1125 Sq' - 104.49 SqM
