Properties For Sale by James Du Pavey, Stone, including sold STC
317 results

 |
| 1/17
1/17

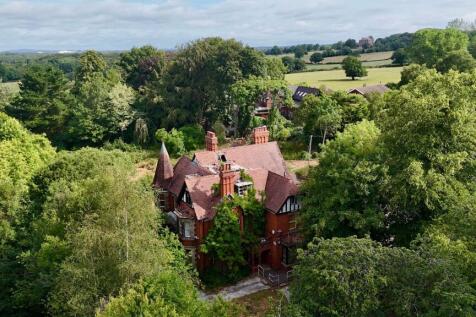
A rare opportunity to acquire a former residential college set within approximately 6.1 acres, offering potential for refurbishment, conversion or redevelopment, subject to planning.

Key features
- Rare redevelopment opportunity in the sought-after village of Barlaston
- Former residential college extending across approximately 6.1 acres
- Existing accommodation extending to approximately 9,921 sq ft in total
| |1/21
|1/21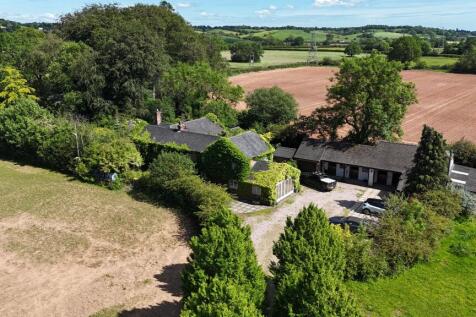
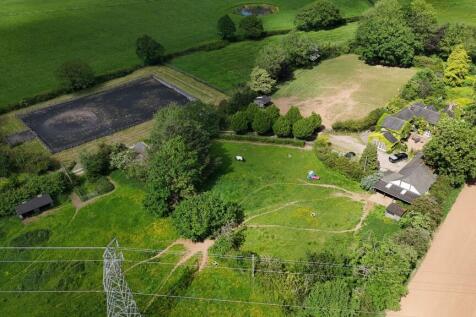
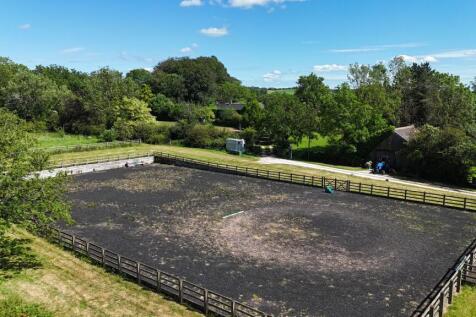
Hartwell Grange is a 8.2-acre equestrian property near Stone, with stables, menage, barn, four-bed character farm house with four reception rooms and a study and excellent access to amenities, schools, and transport links.
Key features
- Rural equestrian character farm house set in just over 8.2 acres with multiple grazing paddocks, a block of four stables and a tack room, a 0.38-acre menage, and a barn for storage.
- Available by separate negotiation are Hartwell Cottages, two semi-detached cottages with their own 1.83-acre gardens, perfect to develop for multi-generational or joint-family living.
- The main house boasts four reception rooms, a study, kitchen, utility, W/C. Upstairs, you'll find four bedrooms including a master bedroom with an en suite shower room and family bathroom.
||1/42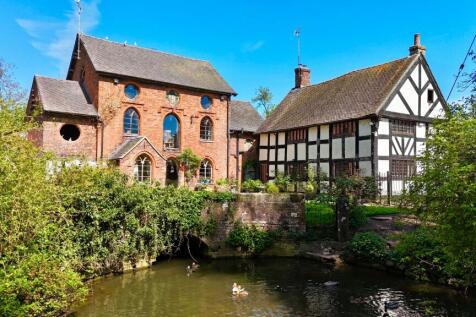
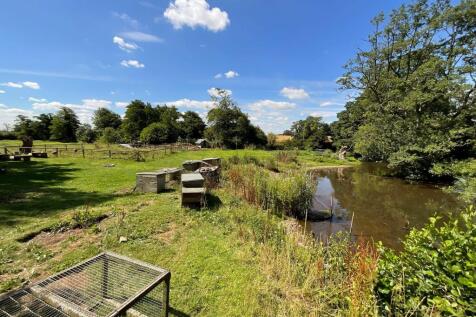
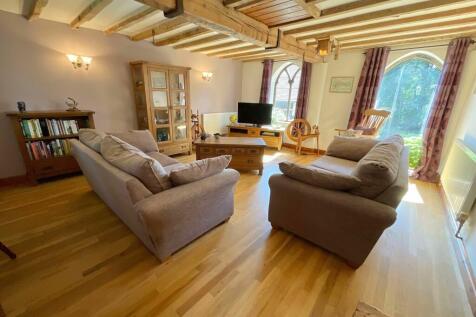
Wow is the only word for this property! Grade II listed, converted corn mill within 11.27 acres! Character features, outbuildings, versatile living spaces with the potential for conversion or an annexe. Rural location with easy access to amenities.
Key features
- Versatile accommodation to suit your needs or even to create a separate annex
- Pretty hamlet of The Blythe, with a rural feel but convenient access to local towns, cities and amenities
- Character features galore! Exposed wooden ceiling beams, brick fireplaces and quarry tiled flooring
|1/34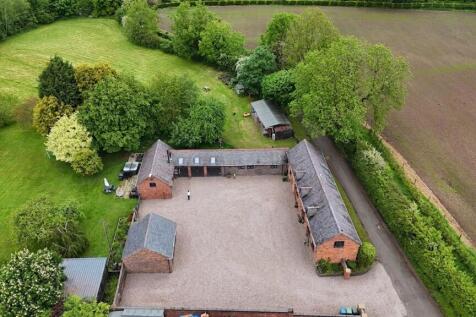
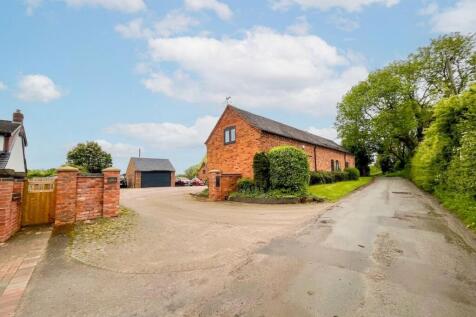
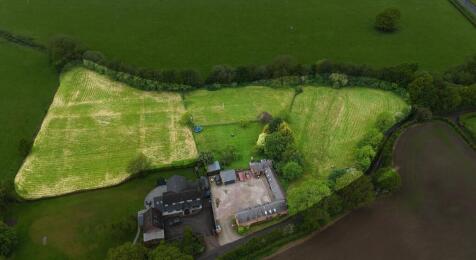
Stunning barn conversion with flexible living, 5 bedrooms, superb entertaining spaces, 4.33 acres (gardens, paddock, equestrian facilities), double garage, and rural Staffordshire location with great commuter links.
Key features
- Detached barn conversion set in 4.33 acres with gardens, paddock & secluded pergola, perfect for equestrian lifestyles, outdoor entertaining & countryside relaxation.
- Stunning living space with media wall, bar & log burner, contemporary breakfast kitchen and practical utility room designed for stylish entertaining and family life.
- Flexible 4/5 bedroom layout with additional reception room, ground floor shower room, family bathroom & upstairs shower room, ideal for guests or multi-gen living
||1/25

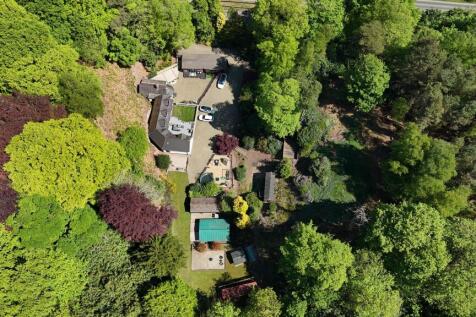
Generous plot, historical caves, expansive living space, purpose-built annex, double garage and playground!!! I mean, what more could you ask for? This home offers convenient access to A34 and is ideal for nature lovers and history enthusiasts!
Key features
- Property of historical interest surrounded by beautiful woodlands keeping the plot private with a children's play area, large pond and a couple of caves!
- Separate bungalow annexe - perfect for extended family or a great place for your visitors to stay
- Versatile accommodation on both floors with rooms that can be used as sitting/dining/bedrooms to suit your needs
|1/7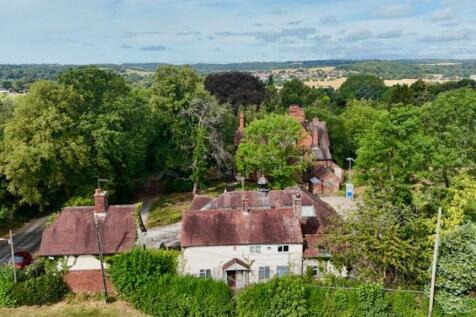
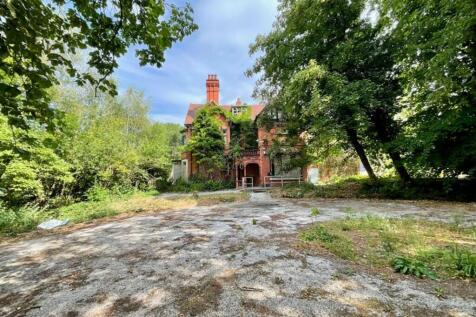

Parcel 1 at The Limes extends to approximately 3.12 acres and includes Limes House, a Security Lodge, former Library and Limes Cottage, offering significant potential subject to planning.
Key features
- Approximately 3.12 acres of mature and private grounds
- Potential for refurbishment, conversion or redevelopment, subject to planning
- Impressive detached Victorian principal building dating from 1893
||1/38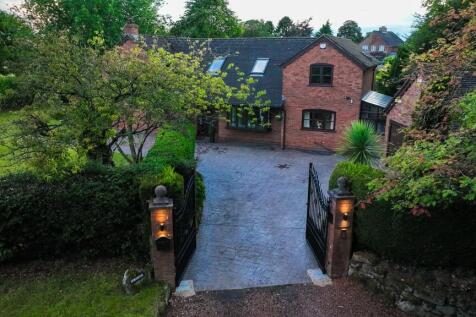
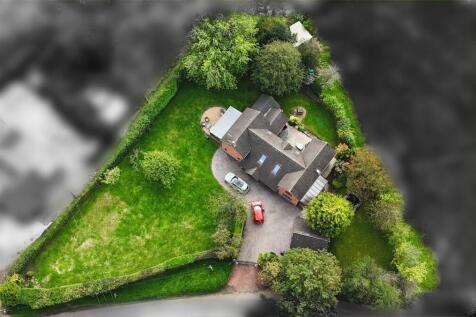
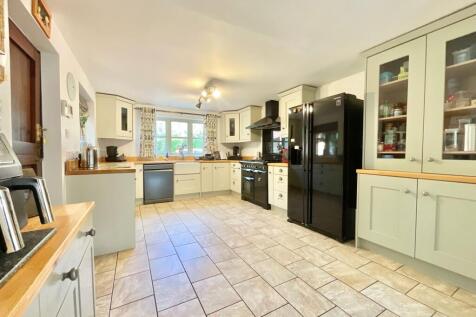
The Retreat is a four-bed detached executive home set within a 0.44-acre plot in the rural outskirts of Hilderstone with gated entry, versatile living areas, detached double garage, spacious interiors, garden room, gym, and wraparound gardens. Easy access to amenities and travel links.
Key features
- Beautifully designed four-bedroom detached home in the sought-after rural outskirts of Hilderstone. Offering nearby amenities and travel links while benefiting from countryside living.
- Sitting behind iron electric gates within a 0.44-acre plot surrounded by a full wraparound landscaped gardens, a block-paved driveway and detached double garage.
- Four generously sized double bedrooms including a master with a range of fitted wardrobes and en suite shower room, plus a family bathroom, perfectly suited for busy family life.
||1/40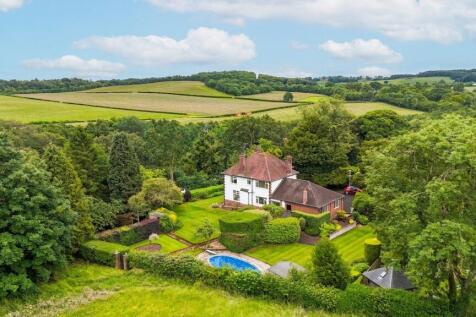
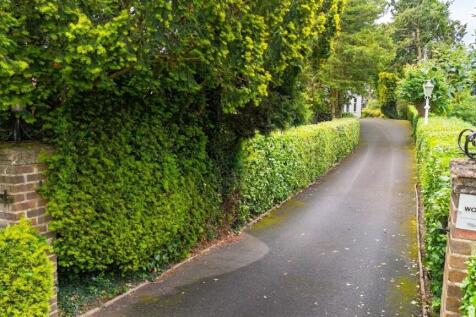
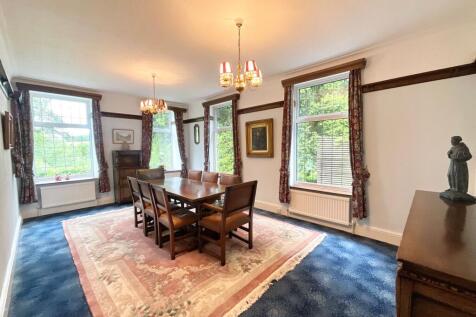
Spacious four-bed detached in Tittensor with large gardens, woodland, swimming pool, cellar, garage, ample parking, and no upward chain. Ideal for families seeking village living and great links.
Key features
- A characterful four-bedroom detached home in Tittensor, set on a generous plot with swimming pool, offering huge potential for families and upsizers.
- Kitchen with integrated appliances, utility, living room with fire, dining rooms, breakfast room, sitting room & WC.
- Four double bedrooms; master with an ensuite, family bathroom, plus separate shower room.
|1/51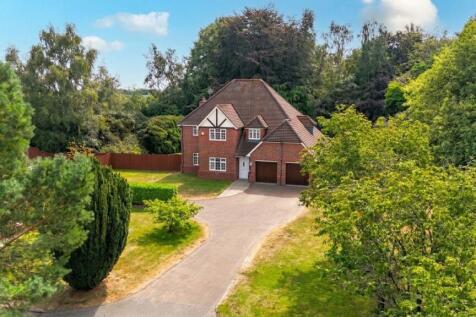

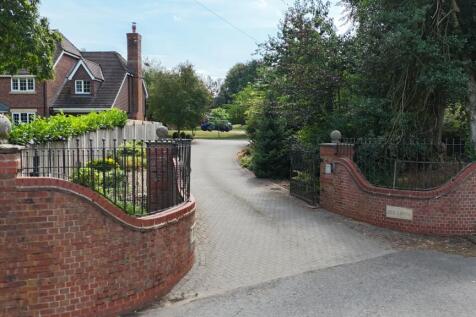
Executive five-bed detached home in private gated community in Stallington, on 0.70-acre plot with private woodland, double garage, and south-facing garden. Spacious living, great for families, close to schools and transport.
Key features
- Set within a private gated community of just five executive homes, Nightingale Walk offers exceptional privacy, security and prestige in a peaceful village setting.
- Enjoy a rare opportunity to own the biggest plot of 0.70-acres within the development, featuring a south-facing garden, private woodland, walking path and endless outdoor possibilities.
- A beautifully designed detached residence offering generous living spaces, including multiple reception rooms, a study, utility room and a stunning open-plan kitchen.
||1/41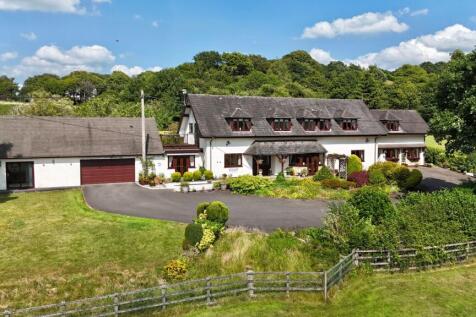

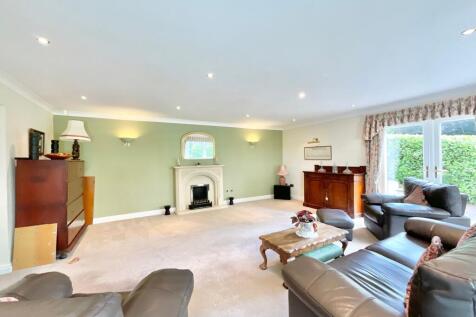
Expansive 5-bed sanctuary on sought-after Lightwood Road. Luxurious interiors, stunning views, and secluded grounds with orchard, annexe for multi-gen living, and versatile garage room. Close to amenities, schools, and commuter routes—a true beacon of peace and tranquillity.
Key features
- Expansive five-bedroom detached family home sitting on 0.63-acres of land with versatile gardens, sprawling views, uninterrupted countryside views and tranquil gardens, including a private orchard.
- Generous living areas including two spacious reception rooms, a bright dining room, fully integrated kitchen/breakfast room, plus a boot room, pantry and W/C.
- Master bedroom with dressing room, en suite and balcony, further second bedroom with en suite, two additional double bedrooms, the fourth having access into a jack-and-jill bathroom.
||1/38
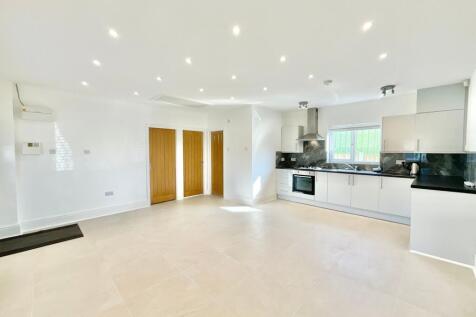
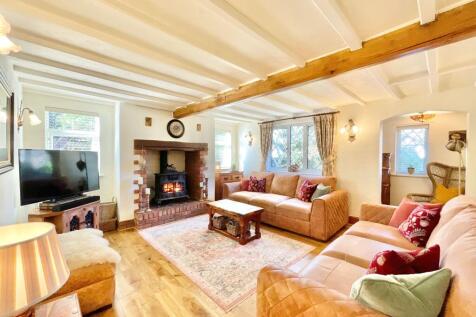
Charming six-bed period cottage on 0.37 acres near Trentham Gardens. Includes detached two-bed annexe, stunning views, wraparound gardens, and ample parking. Excellent local amenities and schools.
Key features
- Impressive 1800's period cottage on Longton Road, within walking distance of Trentham Gardens, prestigious golf clubs and excellent commuter links via road and rail.
- The main house boasts four generous bedrooms with a master with en suite and family bathroom, plus a detached two bedroom annex with kitchen/living/dining, 2 beds, and shower room.
- Versatile living areas with a family room, living room with inglenook fireplace and log burner and reading nook, kitchen/dining space with impressive gas AGA cooker, and further utility room.
||1/48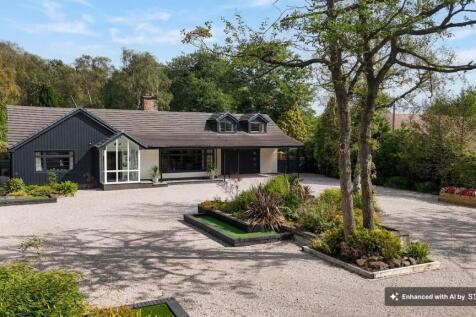

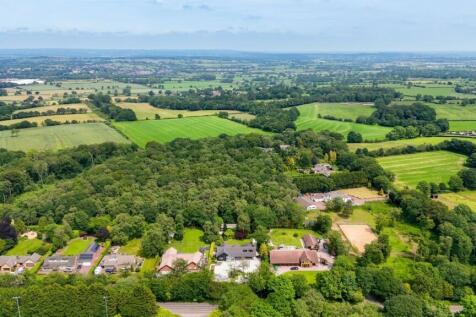
Fee-fi-fo-fum… a GIANT 4-bed detached on Hilderstone Road, Meir Heath, sitting on an impressive 0.51-acre plot! Boasting a grand driveway, garage & EV charger, living room, stunning vaulted open-plan kitchen/dining/living space, utility & pantry, en-suite, bathroom & shower room, plus a North-Eas...
Key features
- Impressive 4-bed detached in Meir Heath on Hilderstone road, sitting on an impressive 0.51-acre plot, ideal for families & upsizers.
- Show-stopping open-plan kitchen/dining/living space with vaulted gable window, sliding & French doors, integrated appliances, pantry & separate utility room.
- Flexible layout offering 4 double bedrooms, including master with en-suite, alongside a spacious family bathroom and additional shower room.
|1/44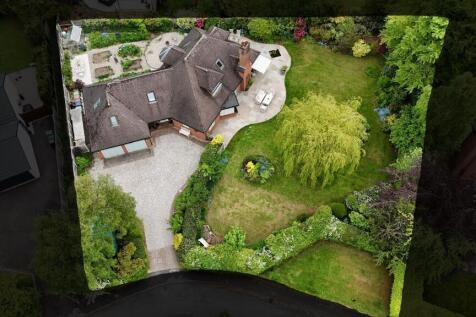
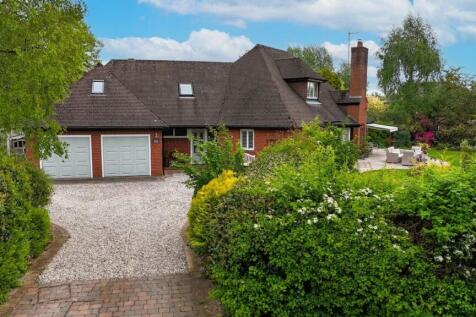
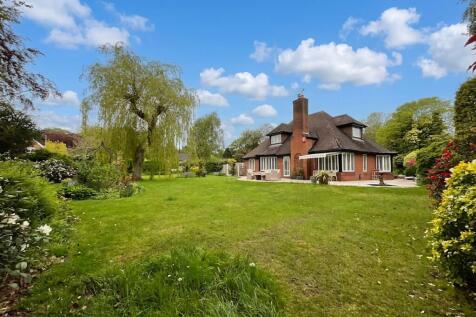
Beautifully renovated four-bed detached home in Barlaston village. Spacious interiors, luxury finishes, 0.37-acre gardens, integral double garage, and excellent commuter links. Close to local amenities and countryside.
Key features
- Beautifully renovated throughout to offer bright sleek interiors, every corner of the home has been designed to capture the sunlight and is perfect for growing families or those who love extra space.
- Four generously sized reception spaces including a living room with multi-fuel burner and feature corner bay window, dining room with triangle bay window, plus a snug and a separate office.
- Gorgeous 0.37-acre wraparound plot that spans from East to West with landscaped gardens, patio seating areas, integrated stores, plus a gravelled driveway with ample parking and a double garage.
|1/44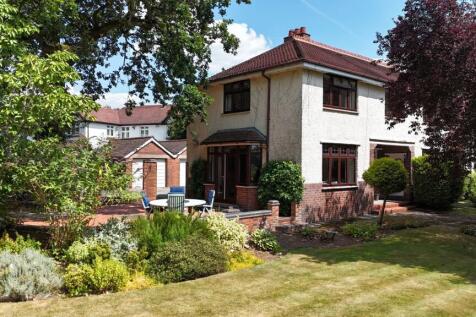
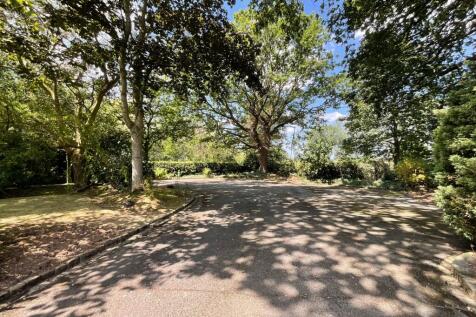
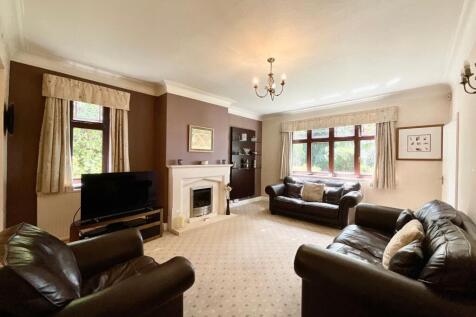
Charming five-bed home on private 0.43 acres in Barlaston village. Features grand ceilings, parquet flooring, spacious living, manicured gardens, double garage, and excellent commuter links.
Key features
- Private 0.43-acre plot in the heart of the sought-after Barlaston Village, within walking distance of the Canal and Barlaston Downs, along with local shops, schools, eateries and travel links.
- Five generously sized double bedrooms, perfectly placed with family living in mind. Master and second bedroom with Jack-and-Jill bathroom, plus further family bathroom for three bedrooms.
- Bright interiors boasting tall ceilings, traditional coving, preserved herringbone parquet flooring, and just flooded with character that seems to sweep you off your feet!
||1/44

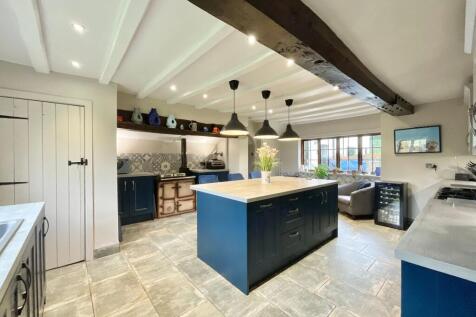
Grade II listed residence dating back to the 16th and 17th centuries offering 7 bedrooms, 3 reception rooms, with versatile living options, sprawling gardens, and a stunning location.
Key features
- Detached Grade II listed home set in the peaceful village of Stallington within easy reach of schools, shops, supermarkets, eateries, Alton Towers, and easy commuter links via A50, A34, A500, and M6.
- The main residence offers an 17th century Georgian frontage with 4 double bedrooms, including a master with en suite, a family bathroom, two generous reception rooms, plus a contemporary kitchen.
- To the rear is a traditional 16th century self-contained cottage currently used as a successful holiday let with a kitchen/diner, living room, three double bedrooms, shower room, and separate entrance
||1/37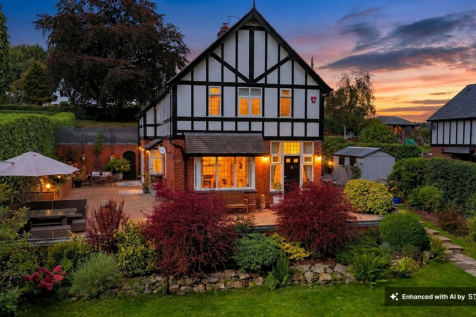
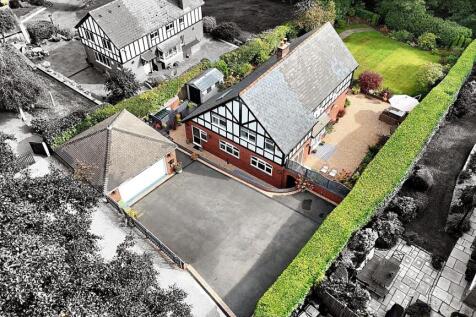
Welcome to Wellswood – where all’s well that ends well. Set proudly back from the highly sought-after Chase Lane, Wellswood is a truly stunning four-bedroom detached home that perfectly marries the charm of early 20th-century history
Key features
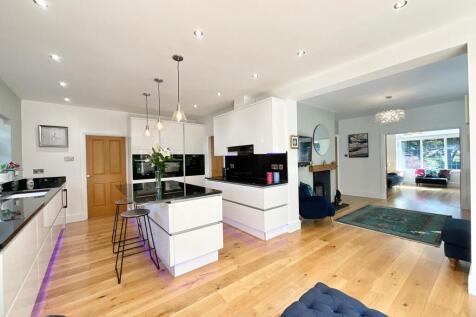
- Redesigned and newly fitted sleek and modern kitchen with integrated Bosch appliances including a coffee machine, granite worktops, soft-close cabinetry and drawers, plus an island with breakfast bar.
- Open-plan kitchen/living/dining space with bifolding doors to the patio, further living room with log burner, separate lounge, utility, and entrance hall with Minton-style tiles and an oak staircase.
- Four generous double bedrooms, two with fitted wardrobes, and the master with an en suite bathroom. Family bathroom with freestanding double-ended bath, plus shower room with a walk-in shower.
|1/40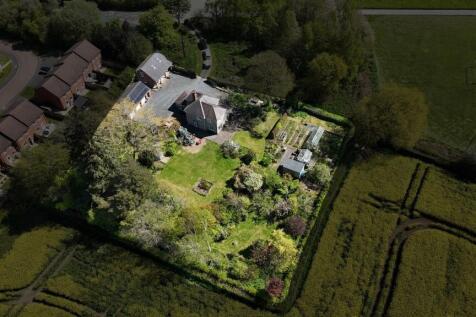
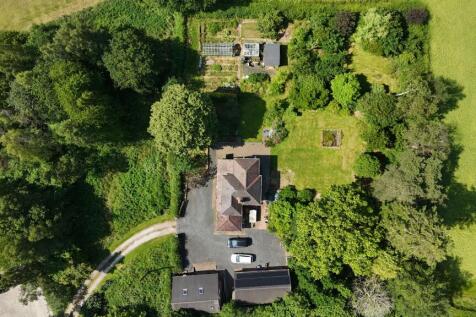
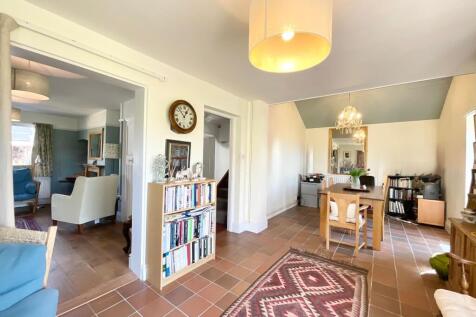
Walton Heath House offers 3 double bedrooms, upgraded kitchen, detached two storey studio, triple garage, 0.82-acre plot, countryside views, and direct access to Walton Common near Stone.
Key features
- Walton Heath House is a detached home sitting on the quiet Common Lane within a sizeable 0.82-acre plot, ample off-road parking, detached triple garage, log store, and a two storey studio space.
- Expansive gardens with lush grass lawns, a variety of shrubberies, established specimen and fruit trees. Vegetable patch space and vast open countryside views.
- Three generously sized double bedrooms including a master bedroom with its very own en suite shower room. The family shower room offers a walk-in rainfall shower and a bright window with views.
|1/50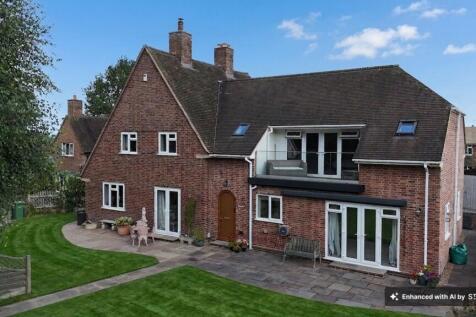
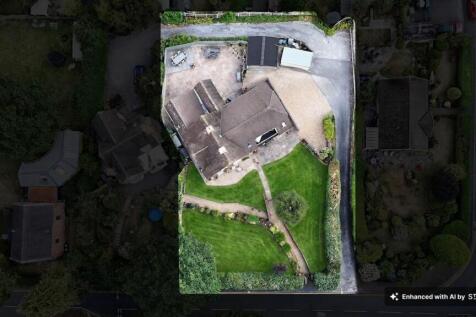
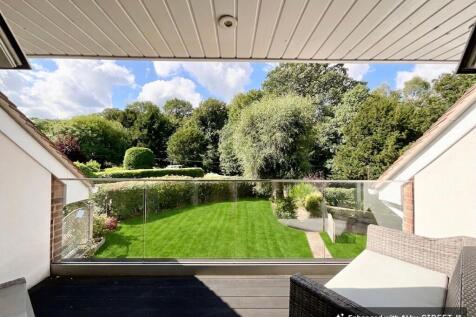
Stunning six-bed detached home with integral annexe on 0.37 acres in Great Haywood. Spacious, modern interiors, master suite with balcony, beautiful gardens, garage, and excellent transport links.
Key features
- Five-bedroom detached home set within a generous 0.37-acre plot.
- Stunning open-plan kitchen/living/dining space ideal for modern family living.
- Impressive master suite with balcony, dressing room and en suite.
|1/36
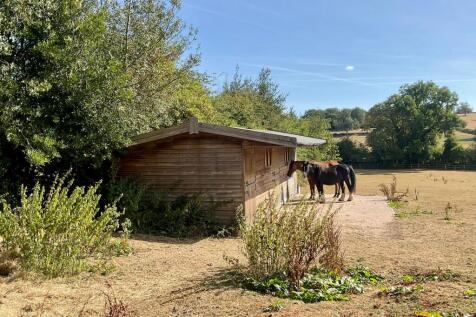
Cue the theme tune! Stunning four-bedroom detached in Coton, Stafford. Sitting on 1.45 acres with a paddock, stables & chemical free heated swimming pool. Kitchen/diner, conservatory, living room, office, two bathrooms, utility, four bedrooms. Perfect for families & upsizers seeking space, countr...
Key features
- Four bedroom detached home in Coton, Stafford. Sitting on 1.45 acres of land. Perfect for families, upsizers & downsizers.
- Porch entryway, kitchen/diner with wood grain effect cabinetry, built-in dishwasher and room for more! Conservatory, living room with feature fireplace, office, utility with space for appliances.
- Four double bedrooms, generous built-in storage areas, and two family bathrooms, both with bath and shower combinations, WC and vanity wash hand basin.
|1/36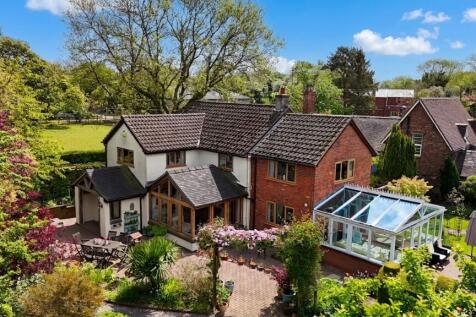
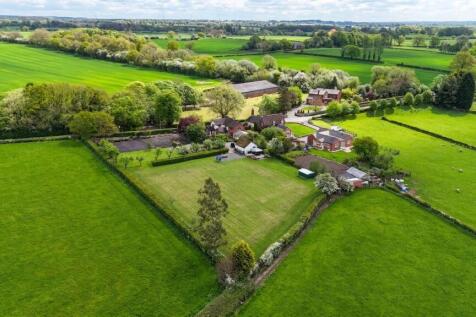
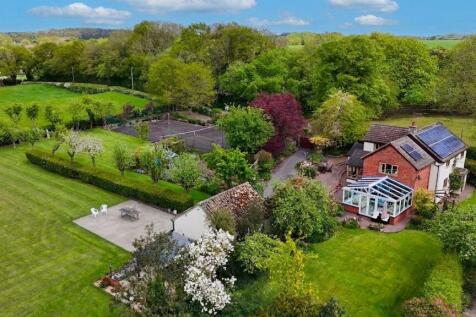
Spacious 4-bed home in Stowe-by-Chartley on 1.2 acres. Features open-plan kitchen, sunroom, double garage, tennis court, versatile gardens, and rural views. Excellent transport links nearby.
Key features
- Set within a stunning and extensive 1.20-acre plot with versatile green spaces, a tennis-court, countryside views, electric gated driveway, double garage with mezzanine storage and workshop.
- The tennis court is perfect if you wish to have a sports space, you may wish to build a stable to keep animals and have the meadow for grazing, or an annex for multi-generational living. (STNPP)
- The house itself consists of four generously sized bedrooms including a master bedroom with its very own fitted wardrobes in the hall and en suite, plus three further doubles and family bathroom.
||1/42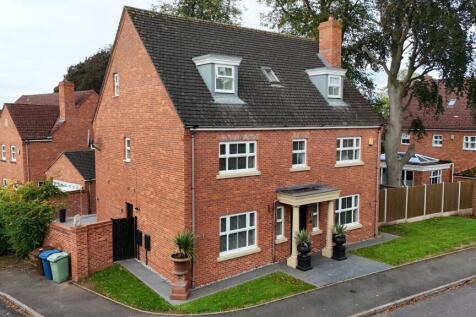
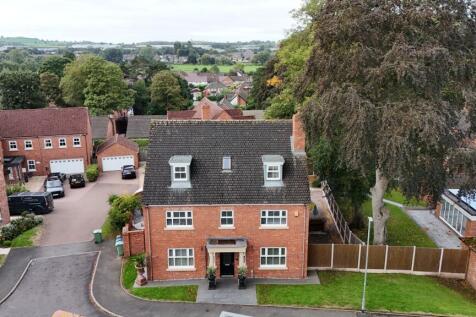

Impressive three-storey, five-bed detached home with versatile living, landscaped garden, double garage, and internal annex potential. Located in vibrant Stone with great schools and transport links.
Key features
- Three-storey detached family home within easy reaching distance of Stone's vibrant town centre with an array of amenities including schools, shops, restaurants and bars, and excellent travel links.
- Five generously sized bedrooms spread across two floors. The first floor is home to three bedrooms including a master suite with dressing area and en suite and family bathroom.
- The second floor is perfect for an internal annex space with two bedrooms, one boasting its own dressing area and the other with a kitchenette space. Ideal for multi-generational living.
||1/38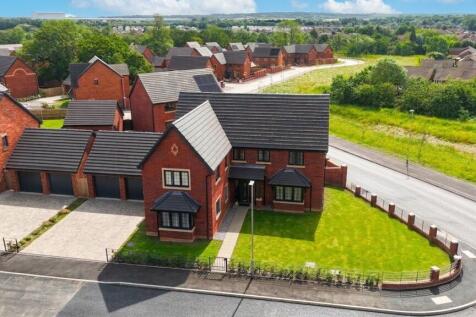
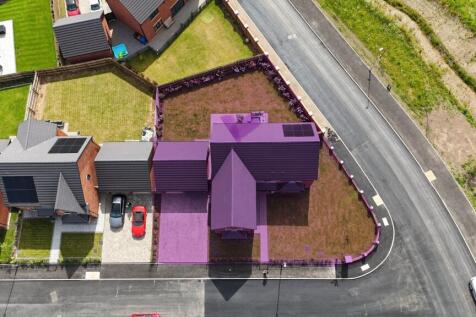

One time opportunity for this stunning five-bed detached Larch-style home on a corner plot in Trentham Fields. Spacious and versatile living, open-plan kitchen/diner with bifolding doors, double garage, landscaped gardens. Close to schools, shops, and transport links.
Key features
- Executive Larch style home on the highly-sought-after Trentham Fields Estate. There are currently non of this house type available so this is a rare opportunity to get it while you can.
- Five generously sized double bedrooms including a master bedroom with a dressing area, fitted wardrobes, and en suite rainfall shower, additional en suite shower room and spacious family bathroom.
- Versatile downstairs living spaces including an expansive living room with bay window, open-plan kitchen/diner with breakfast bar and bifolding doors. Utility, family room, study and W/C.
|1/39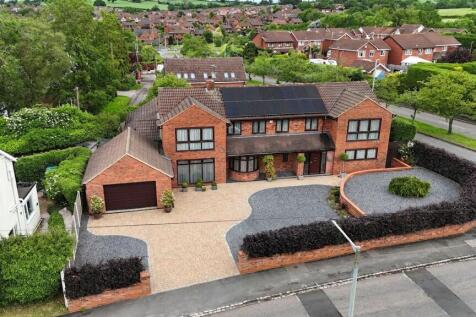
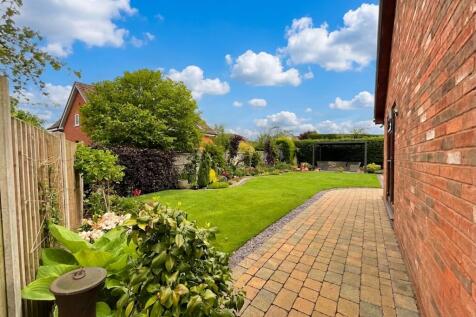
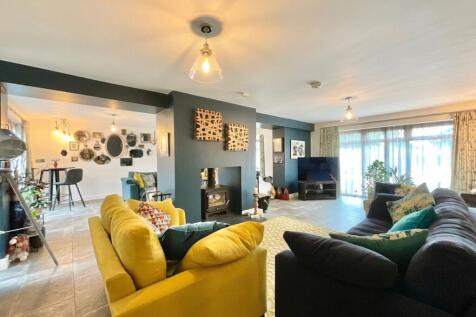
Stunning four-bed detached home on 0.23-acre corner plot in Stone. Modern open-plan living, landscaped garden, double garage, solar panels. Close to Stone’s shops, schools, and transport links.
Key features
- Executive four bedroom detached family home with an expansive master bedroom with its own study, dressing room, and en suite with bath and walk-in rainfall shower. Family bathroom with bath and shower
- Versatile downstairs living spaces including a open-plan living room with bay window, glazed French doors, and tunnel multi-fuel burner. Family room, large studio, utility, and storage rooms.
- Open-plan kitchen/living/dining space with sleek kitchen, integrated appliances, a central island with breakfast bar and bright living/dining space with large sky lantern and French doors to garden.
|1/51

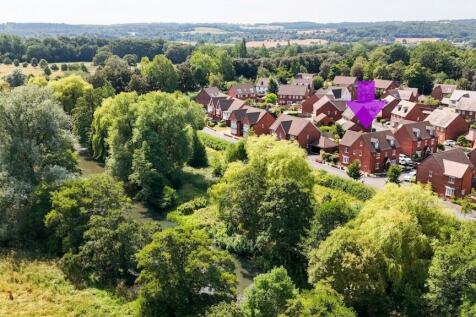
Looking for your muse? You've found it! This inspiring three storey, six bedroom detached home on the sought after Wedgwood Estate in Barlaston is a masterpiece for families and upsizers, with four bathrooms, a south facing garden and double garage. Close to excellent schools, canal walks, local ...
Key features
- A substantial three storey, six bedroom detached family home on sought after Muse Grove, within the highly desirable Wedgwood Estate in Barlaston, perfect for growing families and upsizers.
- Open plan kitchen diner, breakfast bar, central island, integrated appliances, utility, spacious living room with bay window and French doors, study and WC.
- Six double bedrooms. Main bedroom with fitted wardrobes and luxury ensuite. Family bathroom, second ensuite and additional shower room mean no morning bathroom queues!