Properties For Sale by James Kendall, Bedford, including sold STC
43 results
 |
 |
 1/75

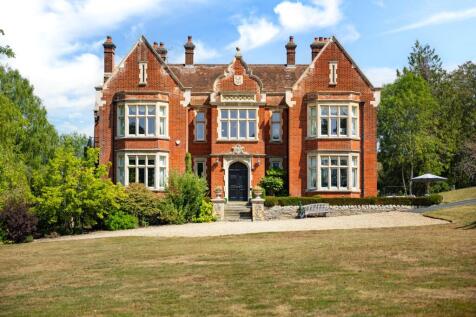
Some houses simply announce themselves. Approached through secure electric gates and along a newly tarmacked drive, The Grange is a substantial red brick country residence of genuine presence, measuring 12,479 sq ft across four floors and rising to 14,830 sq ft with its garage and outbuildings, s...

Key features
- Edwardian country house of 12,479 sq ft across four floors, built in 1906, and 14,830 sq ft in total including garage and outbuildings
- Approximately three acres of private, mature grounds behind secure electric gates
- Five reception rooms, plus a double height reception hall of nearly 24 ft and two home offices
||1/51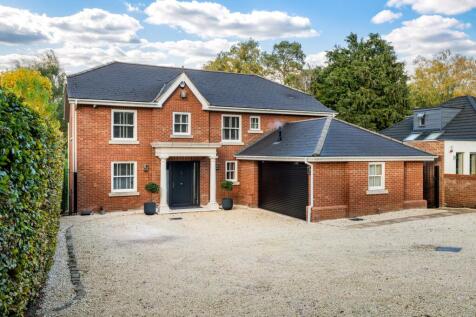
A refined four bedroom home on one of Woburn Sands’ finest roads,
Key features
- Landscaped gardens backing onto Aspley Guise Golf Club
- Kitchen, dining and family room of over 40 ft, with log burner and full width terrace
- Full width lower ground floor entertaining space with bespoke bar and media wall
||1/35
Six-Bedroom Detached Home with Orangery and Secure Gated Entrance in BiddenhamPositioned on a private 0.4-acre plot accessed via secure electric gates, this substantial six-bedroom detached home offers over 3,600 sq ft of versatile family accommodation.
Key features
- Six-bedroom detached home on a secure 0.4-acre plot
- Electric gated entrance with driveway, front lawn, and double garage
- Multiple reception rooms including separate family room and sitting room
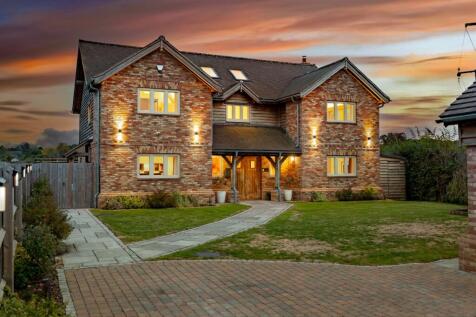
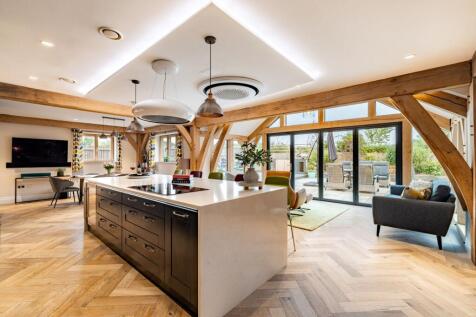
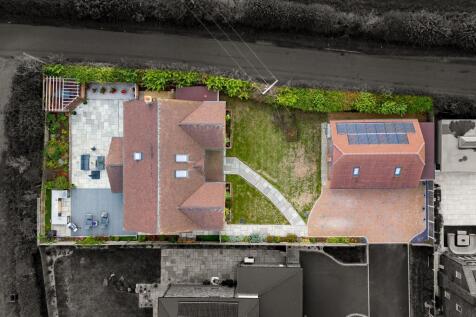
||1/56FOUR BEDROOM OAK FRAME HOME WITH ANNEXE, DOUBLE GARAGE AND CAR PORT IN HOUGHTON CONQUESTBuilt by the current owners in 2020, The Oak House combines the warmth and craftsmanship of a green oak frame with the performance of a genuinely modern home.
Key features
- Oak frame detached home built by the current owners in 2020, 3,858 sq ft in total
- Solar panels with Tesla Powerwall, air source heat pump and MVHR
- EPC rating A (98), with reported annual utility costs of £1,200 to £1,500
||1/35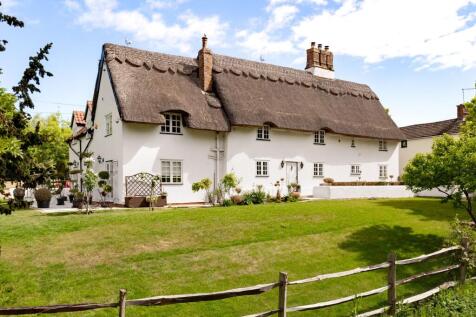
Five-Bedroom Thatched Home with Tranquil Countryside Setting in Hargrave with no upward chain.Perched on an elevated plot of almost two acres in the peaceful village of Hargrave, Box Tree House is a characterful thatched property offering nearly 2,900 sq ft of versatile family living.
Key features
- No Upward Chain
- Five-bedroom thatched home on just under two acres
- Exposed beams, brick fireplaces, and two log burners
||1/10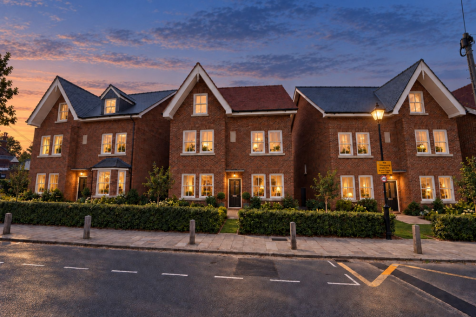
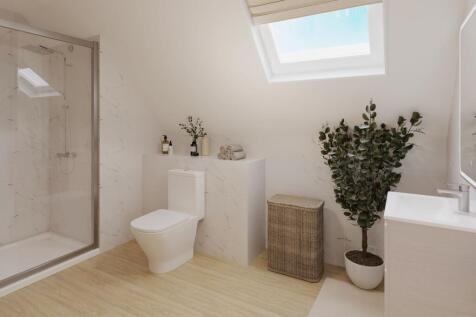
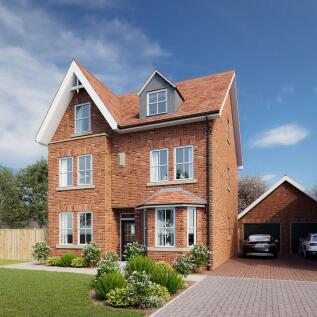
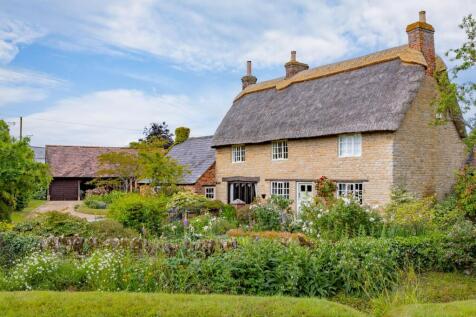
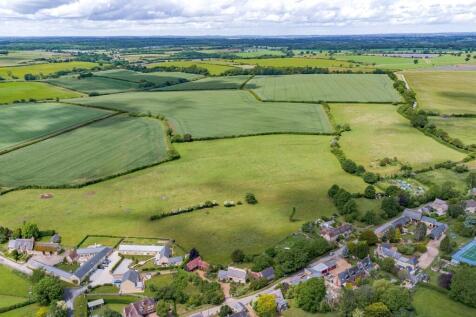
A five-bedroom house of around 2,333 sq ft at the end of the Pemberley Avenue row, with the principal suite, its own study and a further room on the second floor.
Key features
- Five bedrooms and three bathrooms, approximately 2,333 sq ft over three floors
- Second-floor principal suite with dressing area, en-suite and its own study
- Predicted EPC rating A, solar PV with Eddi diverter, EV charging

 ||1/9
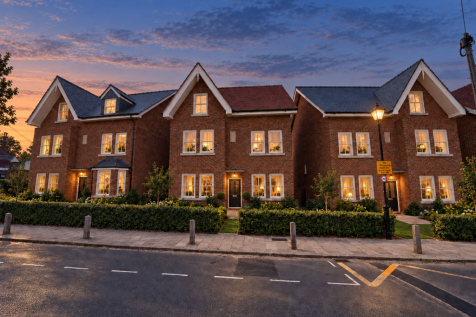
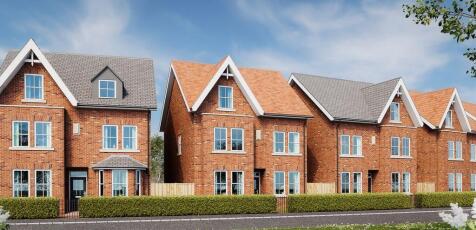
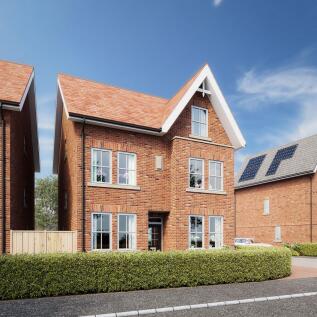
A four-bedroom house of around 2,146 sq ft over three floors on Pemberley Avenue, with the principal suite and two further rooms on the top floor.
Key features
- Four bedrooms and three bathrooms, approximately 2,146 sq ft over three floors
- Two further top-floor rooms shown as a playroom and gym space
- Top-floor principal suite with dressing area and en-suite
||1/40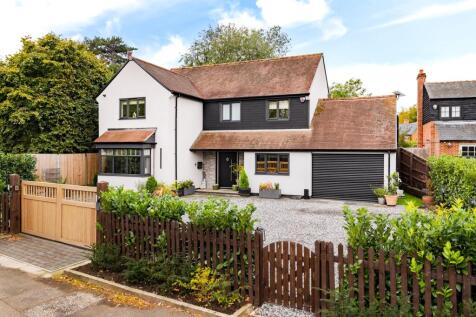
The current owners have extended and comprehensively renovated 10A Cross End from the inside out, with new electrics, plumbing, central heating, windows, doors, and ceilings throughout. Behind oak electric gates, it sits on a private plot with a south west facing garden and open countryside close...
Key features
- Extended and comprehensively renovated four bedroom detached home, 2,594 sq ft in total
- Private, well screened plot with south west facing garden
- Kitchen/dining/family room of nearly 32 ft with a Schmidt kitchen, Siemens appliances, roof lights and bi-fold doors
||1/40
Five-Bedroom Detached Home with Annexe, and Double Garage in Marston MoretaineSet on an extremely private plot of approximately one acre between the villages of Marston Moretaine and Cranfield, Hill House is a substantial detached family home offering over 2,900 sq ft of versatile living space.
Key features
- Five-bedroom detached home on an approximately one-acre plot
- Integral one-bedroom annexe with balcony and independent access
- Kitchen/breakfast room with marble and oak worktops
||1/37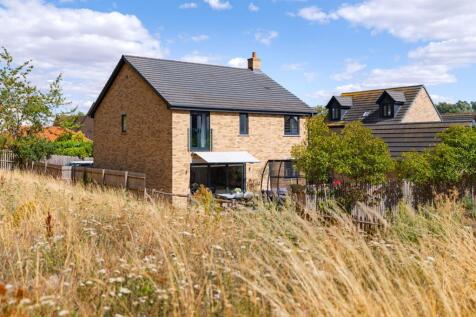
Set on a quiet private road with no passing traffic, this beautifully presented detached home offers nearly 2,000 sq ft of contemporary family living on a plot approaching three quarters of an acre.
Key features
- Four-bedroom detached home finished to an exceptional standard
- South-west facing garden surrounded by woodland, with adjoining half-acre paddock
- Kitchen/family/dining room with quartz worktops, island seating, and bi-fold doors
||1/37
Set on Monellan Crescent in the desirable lakeside location of Caldecotte, this exceptional five- bedroom townhouse offers over 2,460 sq ft of thoughtfully arranged living space across four floors. With enviable views over Caldecotte Lake and the surrounding parkland maintained by the Parks Trust...
Key features
- Five-bedroom townhouse across four floors
- Views over Caldecotte Lake and parkland
- En-suite facilities to every bedroom
||1/32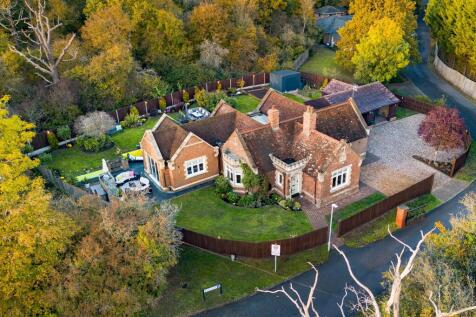
Originally built as a gate lodge and thoughtfully extended by the current owners over twenty years, West Lodge is a genuinely individual home offering close to 1,800 sq ft of single-storey living.
Key features
- Detached period bungalow offering close to 1,800 sq ft of single-storey living
- Open-plan kitchen, dining and family room with granite worktops and island
- Double bedrooms, the principal with fitted wardrobes and en-suite
||1/38
Four-Bedroom Detached Home with Workshop and Countryside Views in WilsteadSet within a peaceful cul-de-sac of just nine properties on a private block-paved road, Clifton House is an impressive four-bedroom detached home built by Potton Homes in 2016.
Key features
- Available with no onward chain
- Exclusive community of only nine homes
- Constructed by Potton Homes to in 2016
||1/49
Few homes offer anything close to this. Converted from an 1858 chapel and extending to over 2,700sq ft, The Old Chapel is a striking and genuinely individual home where soaring ceilings, exposed brickwork, and original arched windows meet a considered contemporary finish.
Key features
- Individual 1858 chapel conversion extending to over 2,700 sq ft
- Double-height open-plan living space with exposed brickwork, steel beams, and spiral staircase
- Kitchen and bathrooms recently renovated
|1/6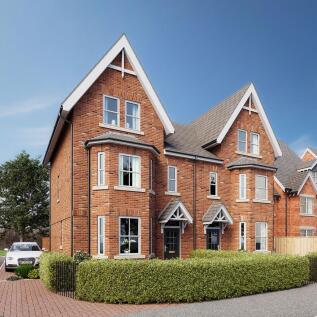
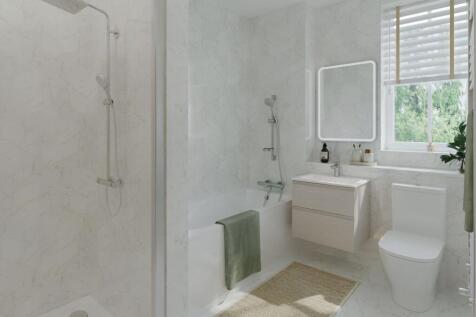
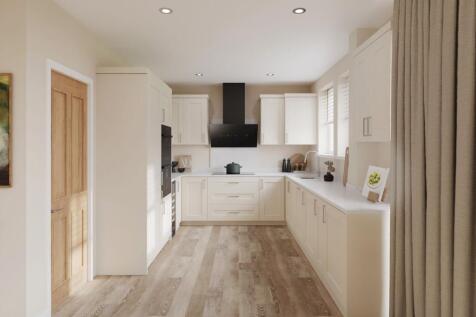
One of a pair of bay-fronted semi-detached villas of around 1,484 sq ft on Pemberley Avenue, with two en-suite bedrooms on the first floor and two further bedrooms, a study and bathroom above. Nine new homes on one of Bedford's best-known avenues, two of them reserved off market before launch. P...
Key features
- Four bedrooms and three bathrooms, approximately 1,484 sq ft over three floors
- One of a pair of bay-fronted semi-detached villas at the corner of the development
- Two en-suite double bedrooms on the first floor
||1/40
Characterful Edwardian Family Home in the Heart of MauldenOccupying a private plot within the well-regarded village of Maulden, this individually built detached house dates from the Edwardian era and combines generous, versatile accommodation which has been thoughtfully improved throughout, inclu...
Key features
- Individually built, four/five-bedroom detached Edwardian residence
- Set within the popular Bedfordshire village of Maulden
- Principal bedroom with dressing room and ensuite
||1/36
Situated within a peaceful, sought-after close in the heart of Bromham, this substantial detached family home offers approximately 1,866 sq ft of beautifully presented accommodation across two levels, plus a double garage and detached garden office. Recently updated with a renovated bathroom, ens...
Key features
- Detached, extended family home with double garage and home office
- Renovated ensuite, family bathroom and cloakroom, plus newly landscaped gardens
- Striking garden room extension with bifold doors opening onto the garden
||1/33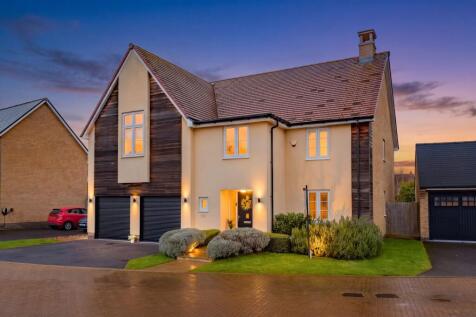
Five-Bedroom Detached Home with Integrated Garage in Sought-After Marston MoretaineLocated on a desirable road in Marston Moretaine, this spacious five-bedroom detached home offers over 2,300 sq ft of thoughtfully designed accommodation.
Key features
- Five-bedroom detached home on a quiet, sought-after road
- Spacious kitchen/dining room with stylish finishes and modern appliances
- Principal bedroom with dressing room and en-suite bathroom
||1/27
Beautifully-presented, modern four-bedroom home set within a small and exclusive development in Lavendon. Featuring spacious interiors, a versatile layout, two en-suites, and countryside views.
Key features
- Four-bedroom family home in exclusive development
- Spacious 28 ft kitchen/dining/family room with garden access
- Modern integrated appliances and separate utility room
||1/39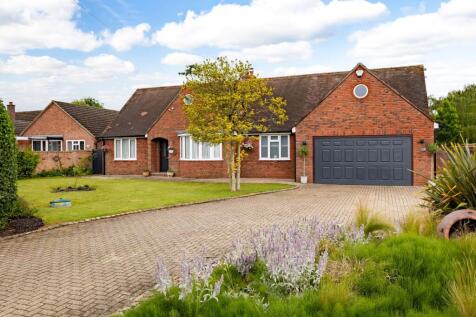
Set in a quiet position within the popular village of Houghton Conquest, this comprehensively renovated five-bedroom chalet-style home offers exceptional flexibility across two floors, with generous living space, a private south-west facing garden, and a useful detached outbuilding.
Key features
- Renovated five-bedroom home in quiet village
- Spacious reception room spanning over 26 ft
- Principal bedroom with eaves storage and alcove
||1/35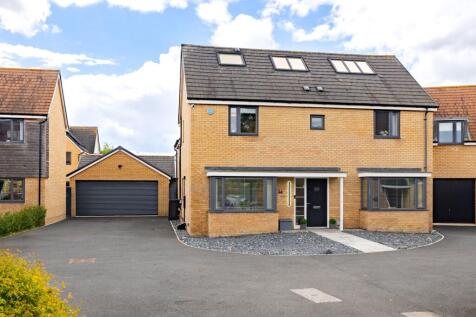
Five-Bedroom Detached Home with Loft Conversion and Covered Garden Bar in WoottonPositioned on a quiet cul-de-sac in the popular village of Wootton, this spacious five-bedroom detached home offers over 2,400 sq ft of thoughtfully extended family living.
Key features
- Five-bedroom detached home on a quiet family-friendly cul-de-sac
- Impressive loft conversion creating spacious principal bedroom suite
- Kitchen/family/dining room extending to over 37 ft with quartz worktops
||1/30
Most houses built in the last decade give you one large room and expect the family to share it. This one gives you two, plus a kitchen and dining room large enough to live in. 16 Faulkner Gardens was built by David Wilson Homes in 2021 and extends to 1,973 sq ft, with a detached double garage of...
Key features
- Two separate reception rooms, including a 23 ft sitting room, alongside a 21 ft kitchen and dining room
- 1,973 sq ft of accommodation, with a 448 sq ft double garage taking the total to 2,421 sq ft
- Five bedrooms, including a principal bedroom of 20'11 by 14'4 with fitted wardrobes and en suite
||1/38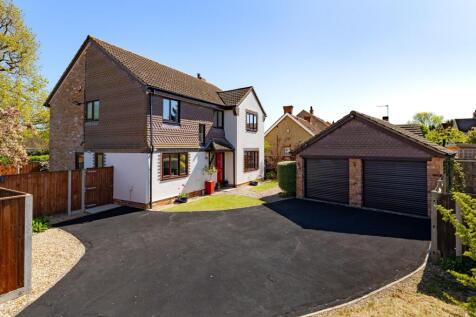
Five-Bedroom Detached Home with Summer House and Double Garage in WilsteadSet on a peaceful no-through road in the friendly village of Wilstead, this spacious five-bedroom detached home has been thoughtfully refurbished by its current owners to create a wonderful family space.
Key features
- Five-bedroom detached home on a peaceful no-through road
- Completely refurbished kitchen/breakfast room
- Three separate reception rooms including snug/office
