Properties For Sale by John German, Ashbourne, including sold STC
108 results
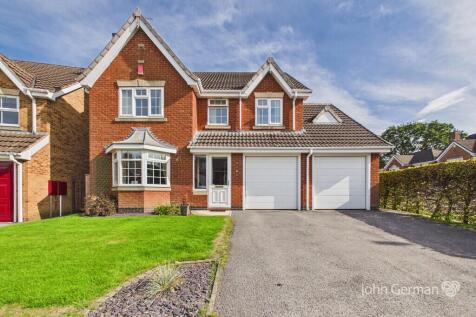
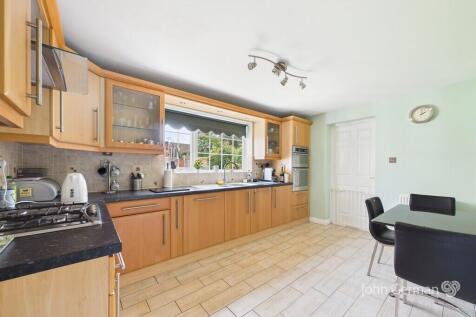
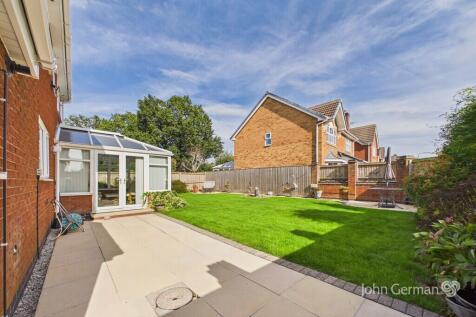
Well-presented four-bedroom detached family home in a popular Ashbourne location, with SPACIOUS LIVING ACCOMMODATION, principal ensuite, CONSERVATORY, rear garden, double integral garage, off-street parking and fibre broadband. Close to schools, amenities and the A52.

 |
| |
| 1/33
1/33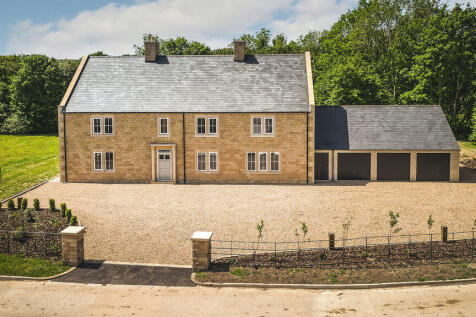
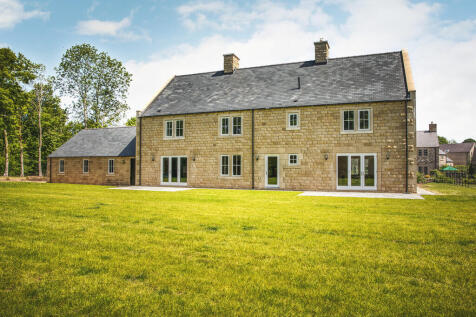
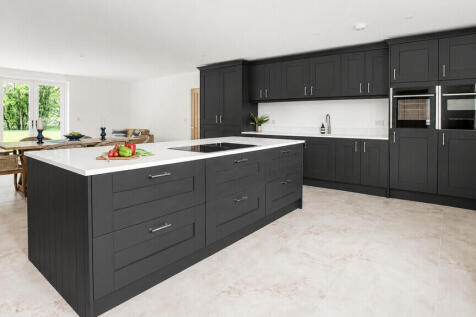
Newly built five-bedroom detached home extending to over 3,780 sq ft, featuring ground floor underfloor heating, three ensuites, generous living spaces, three bay garage and far-reaching countryside views. Set within extensive grounds including a 2.5-acre paddock, totalling approximately 3.75 acr...
Key features
- Newly built five double bedroom detached home
- Underfloor heating to the entire ground floor (wet system)
- Over 3780 sqft of gross internal living space including triple aspect sitting room
||1/55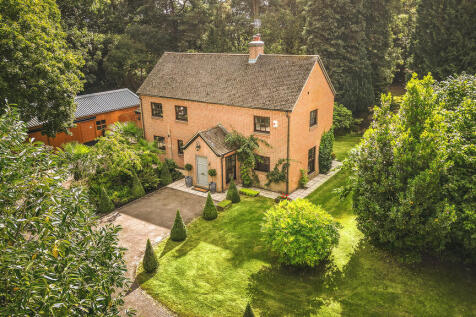
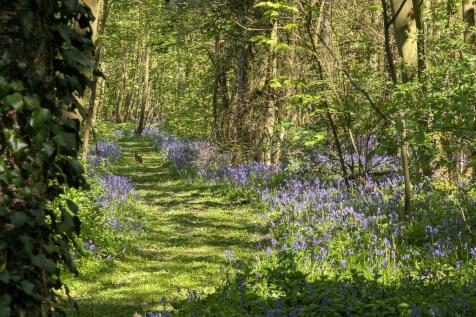
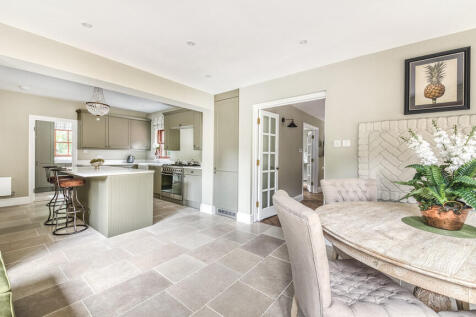
VIRTUAL 360 TOUR AVAILABLE - A unique and beautifully refurbished property set in wonderful mature woodlands and formal gardens, yet only a short distance from Ashbourne itself.
Key features
- Highly individual family home
- Comprehensive back to brick refurbishment
- Set in 7.3 acres of garden and woodland
||1/57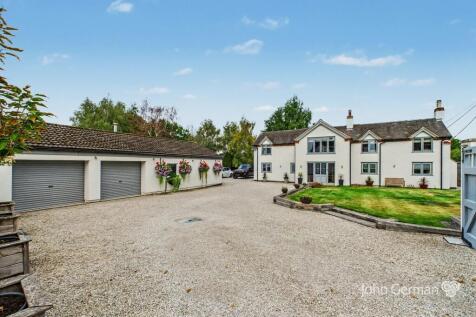
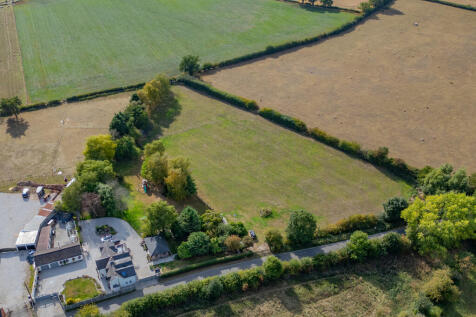
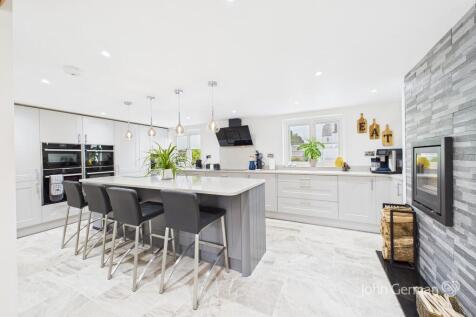
This stunning country home set in 3.14 acres has been beautifully renovated with a contemporary exterior and elegantly styled interior, ready to move into, together with a substantial detached garaging/workshop, stables, gardens with a huge gazebo, and paddock with separate vehicle access.
Key features
- Stunning renovated country home in 3.14 acres
- Ideal equestrian home with paddock having vehicle access & stables
- Elegantly styled contemporary home ready to move into
||1/39
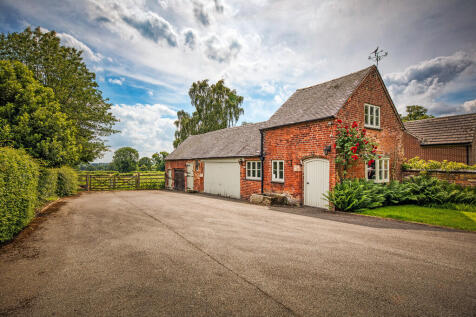
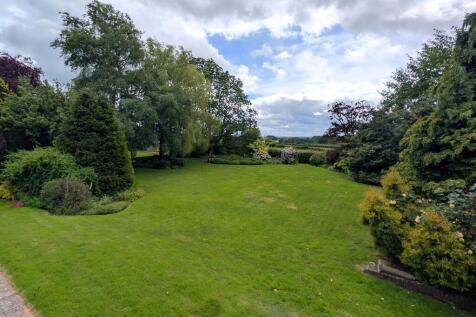
Detached four-bedroom family home set within approximately 2.7 acres, including a 2-acre paddock and formal gardens with a southerly aspect. Over 2,300 sq ft of accommodation, detached outbuilding with potential (STPP), ample parking, private gated setting and no upward chain.
||1/40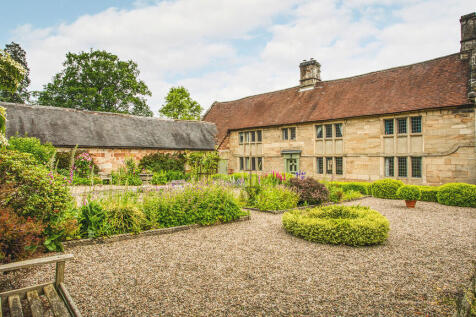
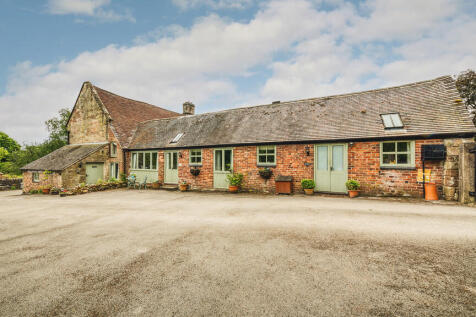
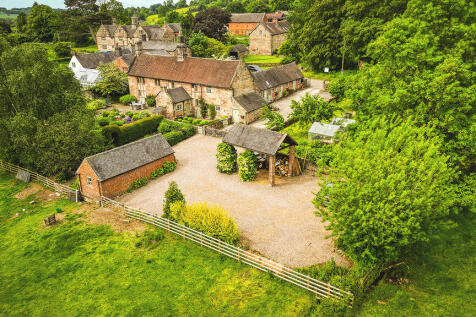
A wonderful Grade II Listed 16th Century home of immense charm and character, together with three equally characterful holiday cottages and set within superb English cottage style gardens with excellent parking and 1.85 acres in all, including paddocks and an orchard.
Key features
- Elegant Late Elizabethan Home
- Adjoining Barns
- 3 Separate Holiday Lets
||1/33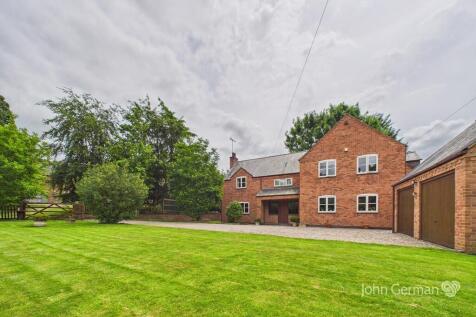

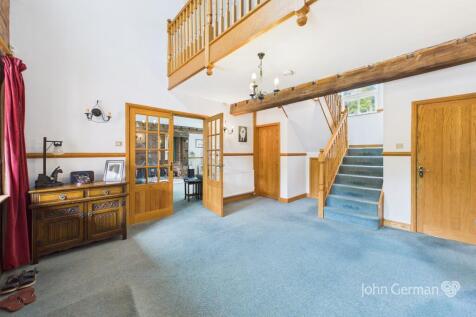
Individually designed and constructed family residence with attention to detail including widespread use of oak internally and elevations in Baggeridge Russett brick beneath a slate roof, standing on a mature plot of 0.41 acres in a village setting. No chain.
Key features
- Impressive individual residence
- 2891 sq ft gross
- Mature village plot of just under half an acre


 ||1/34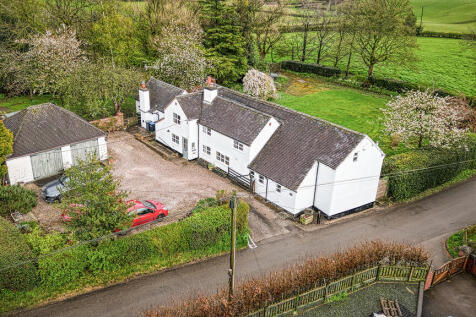
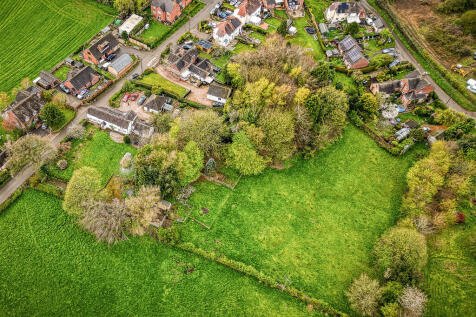
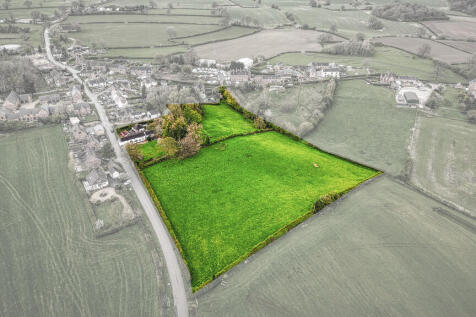
Five bedroom detached cottage in the Ashbourne Golden Triangle set within just under 5 acres. Versatile layout with ground floor ensuite bedroom, three reception rooms and south facing garden. Double garage, large driveway and fibre broadband. Ideal family or equestrian home.
Key features
- Large five bedroom detached cottage
- Ground floor bedroom with ensuite, ideal for dependent relative/guest suite/home office
- Versatile accommodation with three reception rooms
||1/29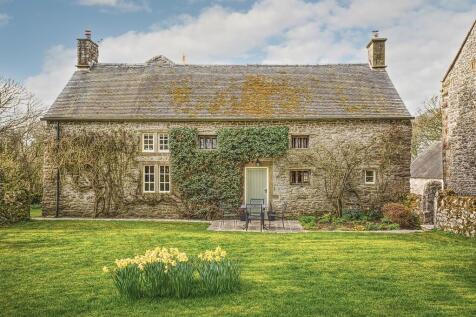
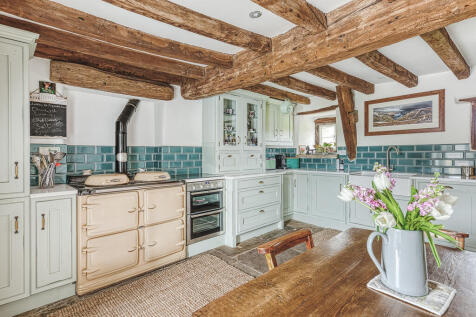
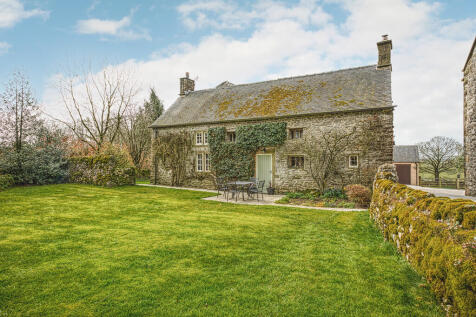
VIRTUAL 360 TOUR AVAILABLE - Grade II listed 4-bed CRUCK FARMHOUSE, believed late 16th/early 17th century, set in approx. 0.75 acre with COUNTRYSIDE VIEWS. Retains original features, with 3 reception rooms, large garden, garage and parking, in a PEACEFUL PEAK DISTRICT HAMLET.

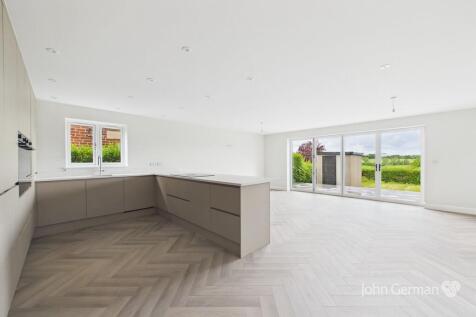
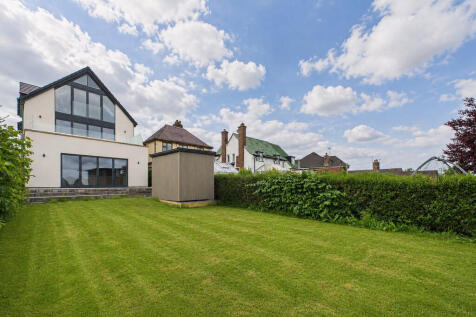 ||1/25


Guide price £775,000 to £800,000 - Substantial three-bedroom detached home set within approximately 6.59 acres in a sought-after village location. Over 1,800 sq ft of accommodation, ideal for equestrian or hobby farming use, with extensive gardens, outbuildings, countryside views, full ...
||1/27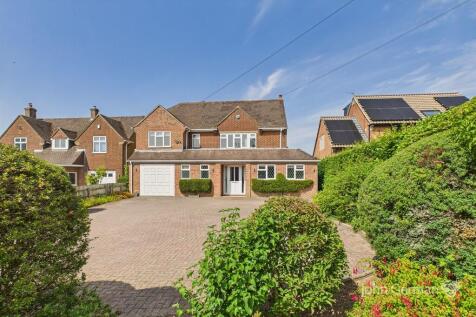
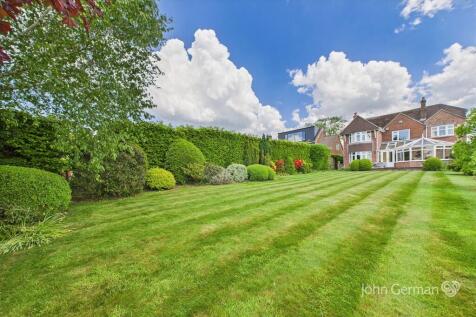

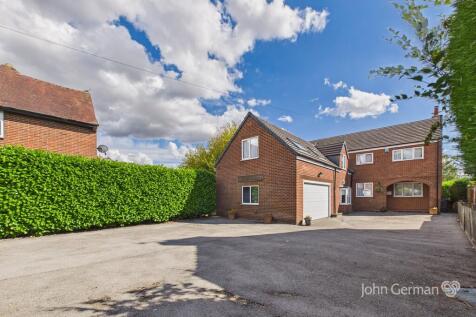
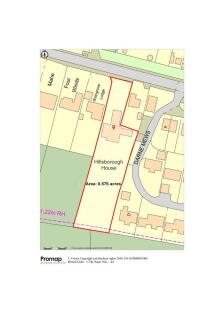
Extended five bedroom detached home on one of Ashbourne´s most sought-after roads. Over 2,100 sq ft of living space on a 0.21 acre plot enjoying countryside views. A 2-acre field is available by separate negotiation. DOUBLE TANDEM GARAGE and large drive. Walking distance to the town centre. ...
Key features
- Extended five-bedroom family home
- Prestigious and highly sought-after location
- Over 2,100 sq ft of internal living space



 ||1/28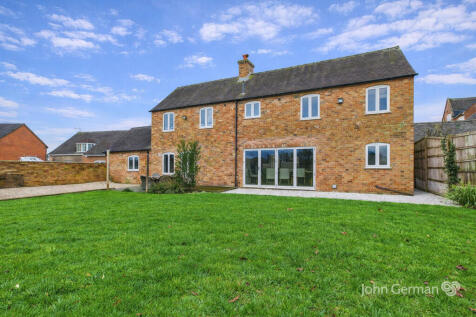
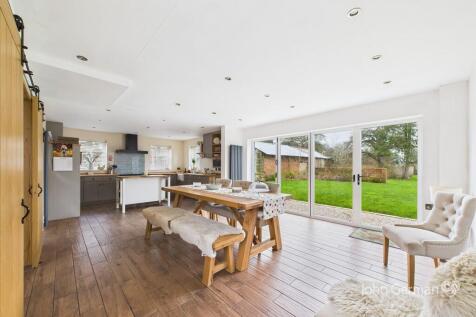
VIRTUAL 360 TOUR AVAILABLE - Four bedroom barn conversion with over 2,300 sq ft of FLEXIBLE ACCOMMODATION, set in approx 0.26 acre. Character features throughout, open plan dining kitchen, two reception rooms, study, double garage, large garden with FIELD VIEWS and NO UPWARD CHAIN.
||1/31
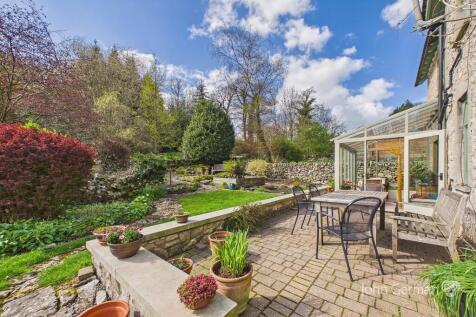

VIRTUAL 360 TOUR AVAILABLE - Stone-built 4 double bedroom detached home set in just under 1 acre in sought-after Parwich. 2 reception rooms, garden room, kitchen, utility, 2 bathrooms, double garage, large driveway, gardens with wooded area. Full Fibre broadband available.
||1/23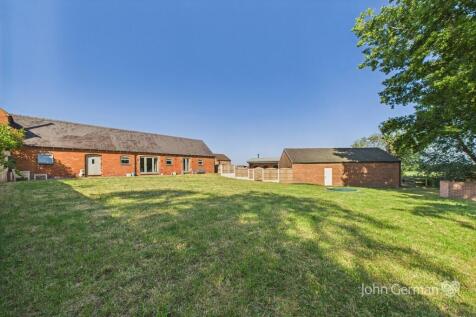

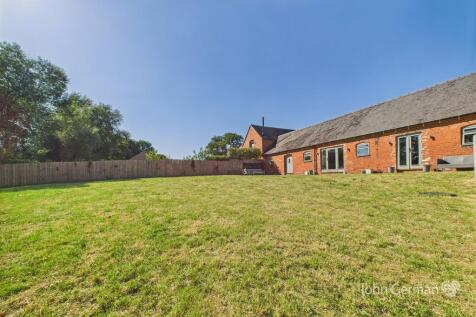
VIRTUAL 360 TOUR AVAILABLE - NO UPWARD CHAIN - Spacious 4 DOUBLE BEDROOM barn conversion in the sought-after Ashbourne Golden Triangle. Over 2,000 sq ft with HIGH SPEC FINISH, large open plan kitchen/living area, 2 EN SUITES, GENEROUS GARDEN, garage, parking and full Fibre broadband - ideal for f...


 ||1/35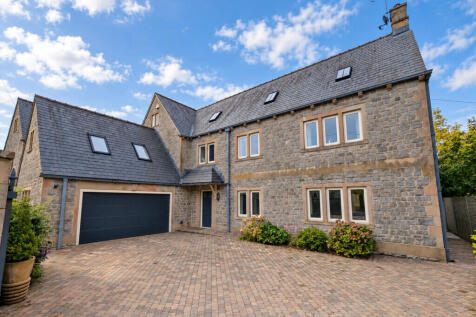
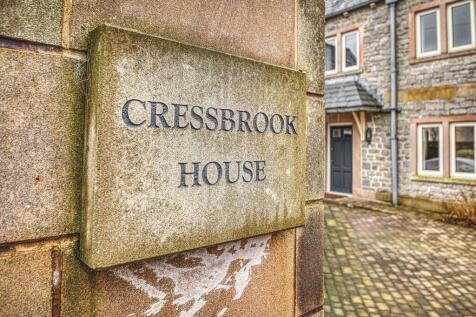
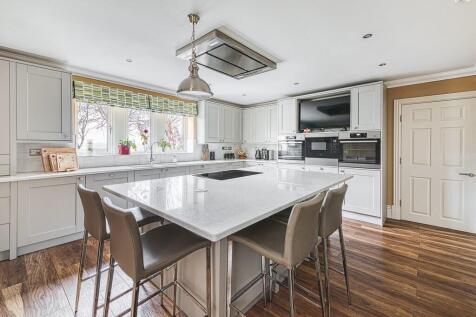
VIRTUAL 360 TOUR AVAILABLE - Immaculately presented stone built detached home of approx 3,000 sq ft in an executive Kniveton development. Five double bedrooms, five bathrooms, two reception rooms and garden room, gated driveway, double garage, low maintenance garden and full fibre broadband.
Key features
- Stone built detached home
- Executive development in Kniveton
- Two reception rooms plus garden room
||1/31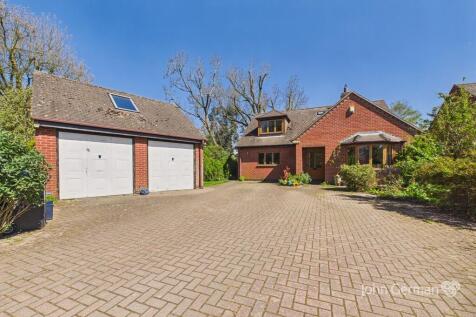
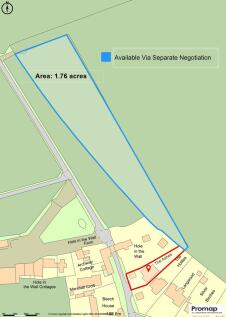

Four bedroom detached home in a popular village location, offering flexible, multi-generational living with ground floor bedroom and shower room. Dining kitchen, double garage with attic room, ample parking, fibre broadband and countryside views. Additional 1.76 acres available by separate negoti...
Key features
- Flexible, multi-generational living layout
- Detached double garage with attic room above
- Driveway with ample off-street parking
||1/21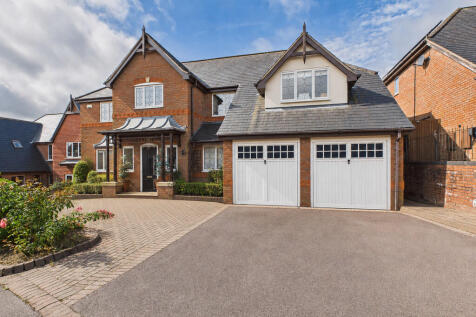
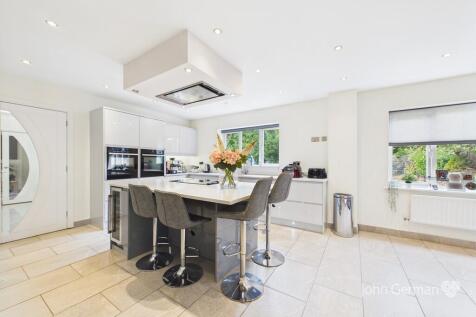
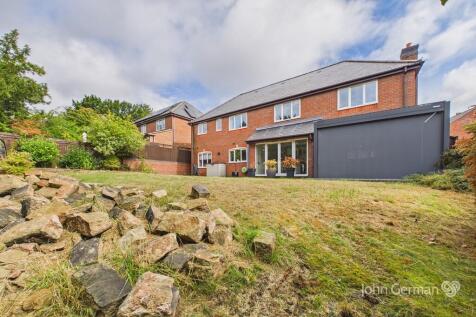
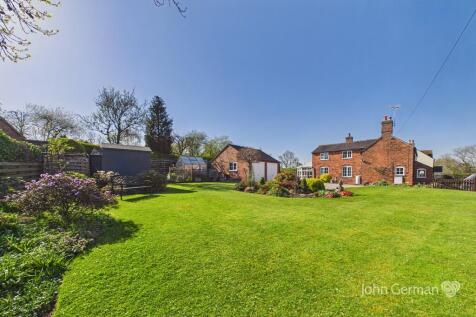
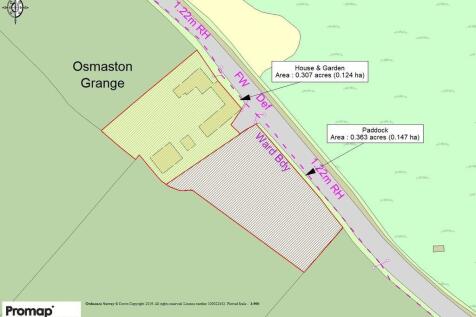
Substantial five-bedroom detached family home offering over 2,000 sq ft, three reception rooms, two ensuites, spacious living dining kitchen and double integral garage. Private location within walking distance of Ashbourne town centre, amenities and countryside. No upward chain.


 ||1/33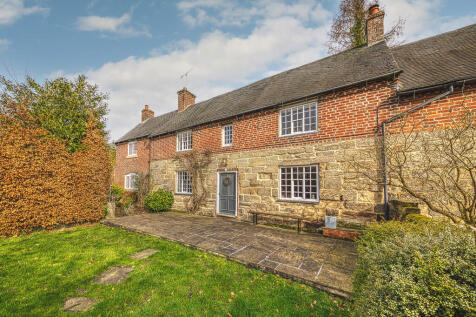
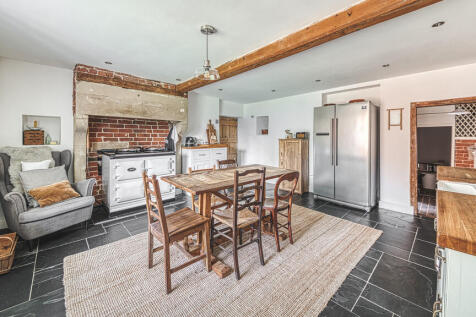

Grade II listed four bedroom farmhouse dating back to the late 17th century, offering over 2,000 sq ft of characterful accommodation with three reception rooms, attic room and potential annex space. Set within lawned gardens overlooking Brailsford Mill pond with ample parking and a double garage.
