Properties For Sale by John German, Ashby de la Zouch, including sold STC
110 results
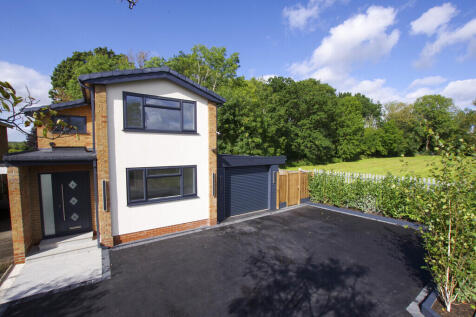
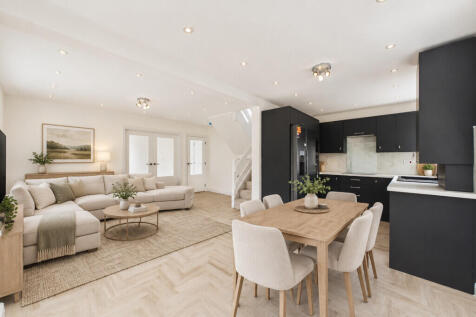
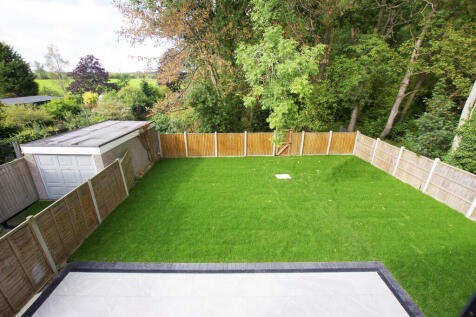
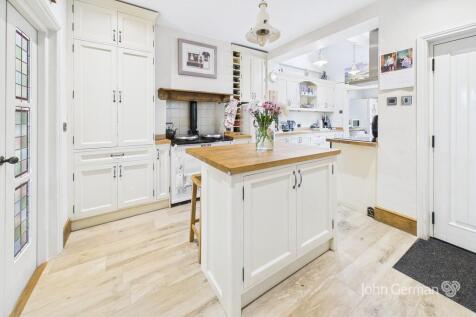
Beautifully refurbished home, ready to move straight into. Featuring a superb open-plan kitchen, dining and living space, two stylish new bathrooms and an abundance of natural light. Set at the end of a quiet close with extensive parking, secure carport and private woodland-backed garden with dir...

 |
| |
| 1/48
1/48
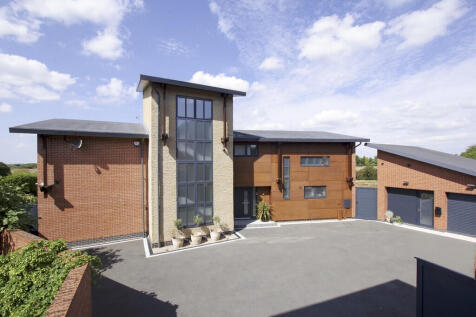

Architecturally designed contemporary home created around light, space and the landscape. Extending to around 3500 sqft With five bedrooms, dramatic full-height glazing, open-plan living, exceptional basement living space, landscaped gardens, far-reaching countryside views and spectacular westerl...
|1/10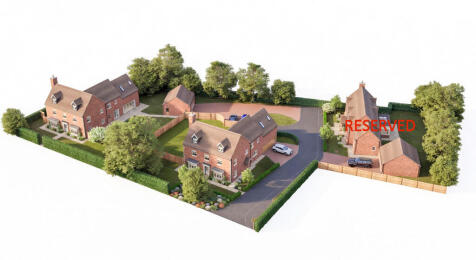

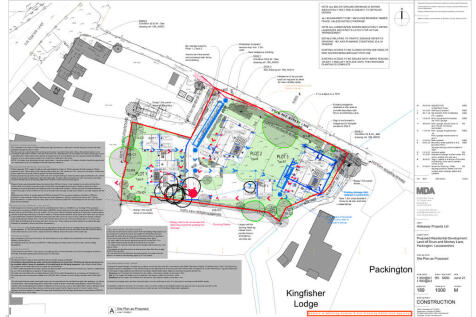
This exciting new development by Hideaway Construction is not to be missed. A local developer renowned for creating beautiful homes and exceptional living spaces in and around the heart of the National Forest, this exclusive collection features just three thoughtfully designed properties set in a...
Key features
- Exclusive development of just three bespoke homes
- Private drive setting adjacent to open fields
- Sought-after village location in Packington
|1/51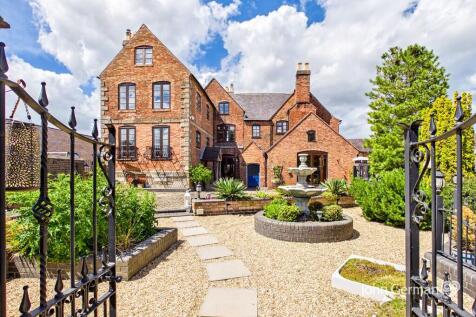
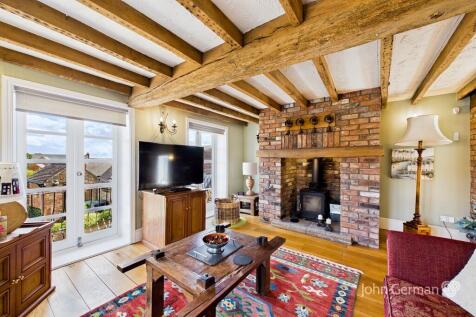
A magnificent Grade II listed former farmhouse extending to 5,523 sq ft, offering six bedrooms, six bathrooms, five reception rooms and a four-storey self-contained annex. Set within 0.4 acres in a sought-after village conservation area, with gated parking, stunning interiors and no upward chain.
Key features
- Exceptional Grade II listed former farmhouse
- Approximately 5,523 sq ft of beautifully presented accommodation
- Offered for sale with no upward chain
|1/10

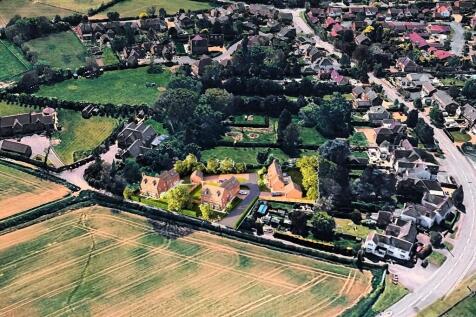
This exciting new development by Hideaway Construction is not to be missed. A local developer renowned for creating beautiful homes and exceptional living spaces in and around the heart of the National Forest, this exclusive collection features just three thoughtfully designed properties set in a...
||1/42


An exceptional Georgian estate farmhouse SET IN JUST OVER HALF AN ACRE in the sought-after village of Lockington. Beautifully modernised, the home offers five bedrooms, two bathrooms, generous living space, a SELF-CONTAINED TWO STOREY ANNEXE and stunning walled gardens with COUNTRYSIDE VIEWS.
||1/27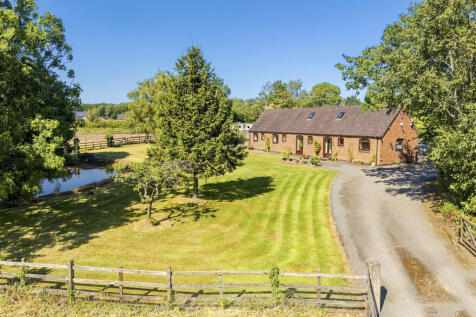

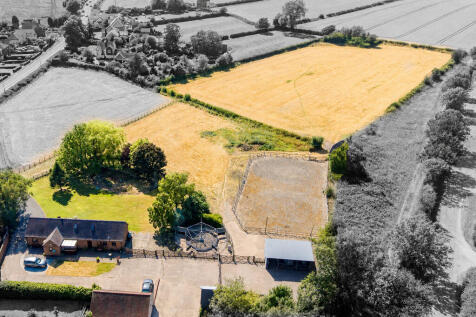
Set within approximately 4.7 acres of picturesque paddocks and gardens, this exceptional detached barn conversion offers an enviable country lifestyle with outstanding equestrian facilities, extensive outbuildings and a wealth of versatile accommodation and potential. An additional 1.4 acres incl...
Key features
- Detached character barn conversion set within approximately 4.7 acres of gardens & paddocks
- An additional 1.4 acres including the driveway is available under separate negotiation.
- Superb equestrian facilities including five stables, tack room, hay barn, horse walker & ménage
||1/42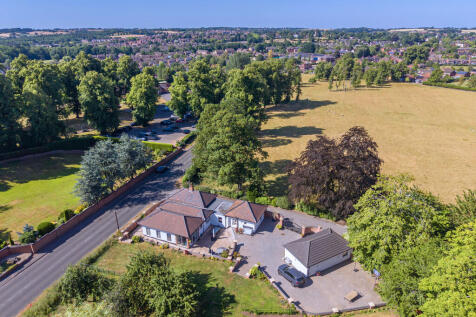
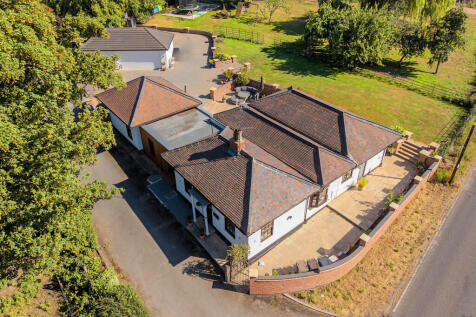
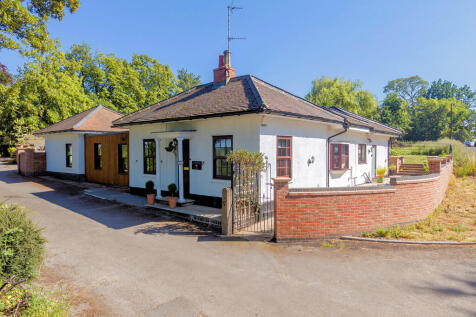
A unique detached former lodge to the prestigious Rotherwood House, occupying a generous 0.25-acre plot in one of Ashby-de-la-Zouch's most sought-after locations. Steeped in character yet thoughtfully reimagined for modern family living, offering 1,684 sq ft of stylish, well-balanced living space.
Key features
- Unique detached former lodge to prestigious Rotherwood House
- Generous plot of approx 0.25 acres
- Approx 1,684 sq ft of beautifully presented accommodation
|1/34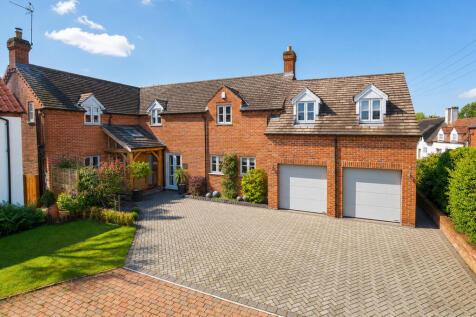

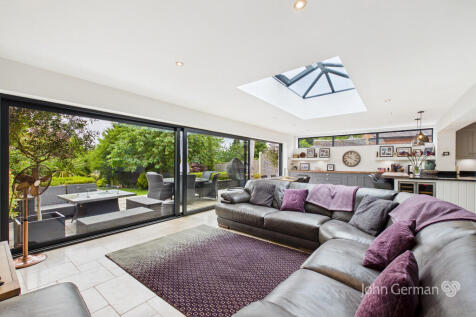
A truly special four/five bed, four bath home, beautifully extended and refurbished to an outstanding standard. This rare property combines luxurious finishes, bespoke interiors and superb family living with a stunning living open-plan dining kitchen, sitting room, study/bedroom five, dining room...
Key features
- Peaceful Courtyard Setting
- Four/Five Bedroom Detached Home
- Extended and Comprehensively Refurbished
||1/32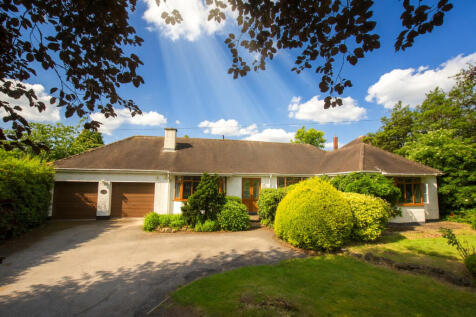

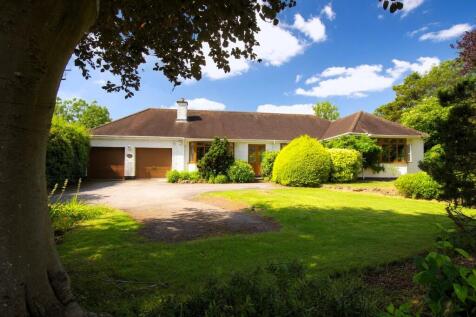
A substantial and beautifully presented family home offering generous and versatile accommodation across two floors, complemented by exceptional mature gardens. Featuring five bedrooms, two bathrooms, impressive open-plan living space, a well-appointed kitchen, and a wonderful indoor-outdoor flow...
|1/26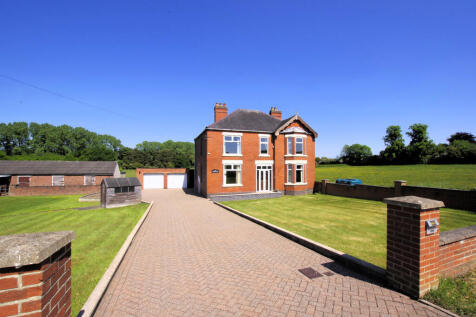
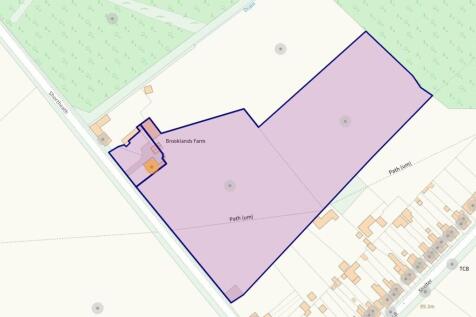
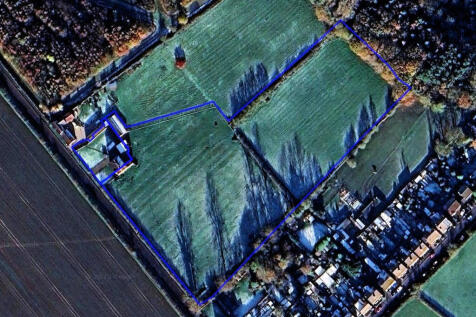
Brooklands Farmhouse is a charming, long-standing family home offering panoramic countryside views from every window and set within approximately 5.29 acres of paddocks and gardens. With over 1800 sq ft of spacious accommodation, including four generous double bedrooms and three elegant reception...
||1/37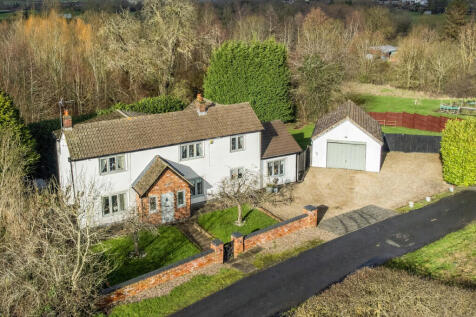

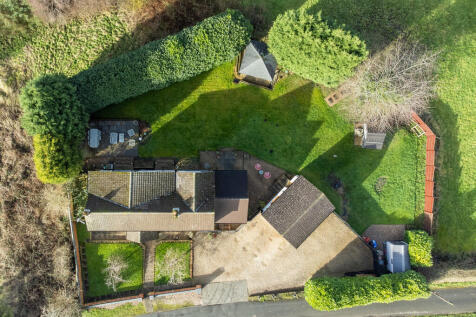
Wayside is a BEAUTIFULLY EXTENDED and SYMPATHETICALLY UPDATED country cottage, blending character features with STYLISH CONTEMPORARY FINISHES. Enjoying OPEN VIEWS ACROSS SURROUNDING FIELDS and set along a quiet country lane, this charming home offers spacious, light-filled family living, superb e...
||1/44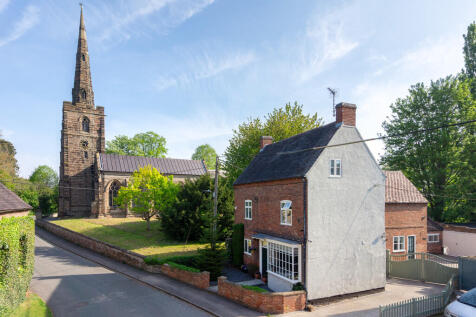
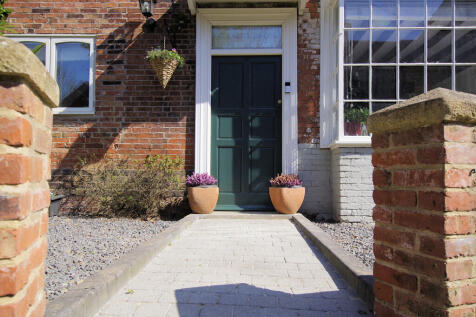

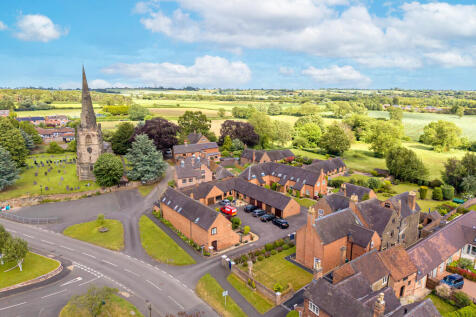
Beautifully presented grade II listed character home that effortlessly blends period charm with modern family living. Offering generous and flexible accommodation across three floors, picturesque views of the village church, ample parking and a sense of privacy rarely found in such a central loca...
Key features
- Beautiful 5 bed character home in heart of village
- Spacious open plan kitchen, dining & family area
- 3 versatile reception rooms
||1/47


A beautiful village home where character, contemporary style and relaxed country living come together. Exceptional open-plan living, superb contemporary kitchen with breakfast island and Sandyford range, two reception rooms, luxurious principal suite, extensive gardens, double garage and versatil...
||1/32

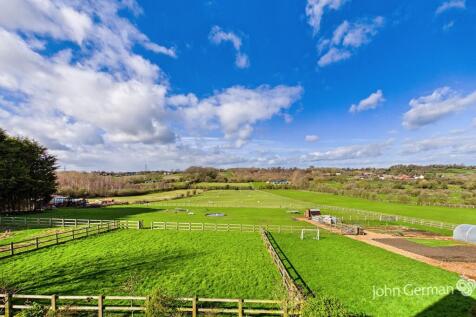
Enjoy 180´ countryside views at this bespoke family home set within an exclusive private development in the sought-after village of Swannington. Offering generous living space, 36´ long living kitchen dining room a double garage and its own paddock, this beautifully designed property bl...
Key features
- Exclusive private-drive village setting
- Private paddock with countryside views
- Generous rear garden with patio
||1/40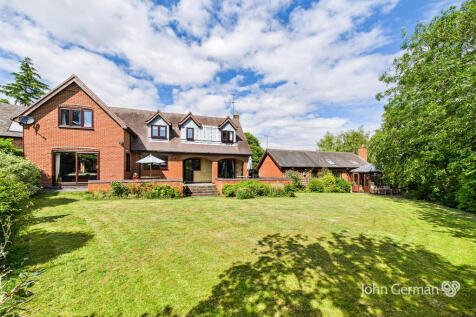
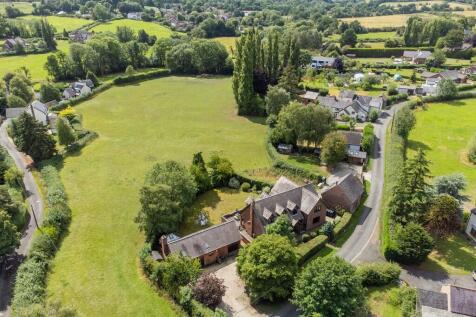
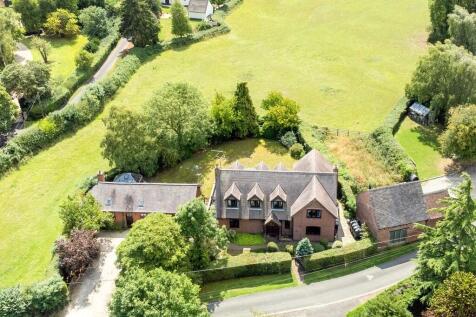
SPACIOUS COUNTRY HOME spanning over 2000 sq.ft in a PEACEFUL RURAL SETTING. With four double bedrooms, three reception rooms, breakfast kitchen, grounds extend to circa. 0.25 acres. Includes a self-contained one-bed bungalow with its own kitchen, wet room, and conservatory. Ideal for multigenerat...
Key features
- Distinctive four bedroom detached country home
- One bedroom self-contained bungalow annexe
- Plot of approx. 0.25 acre with sunny, southerly aspect
||1/27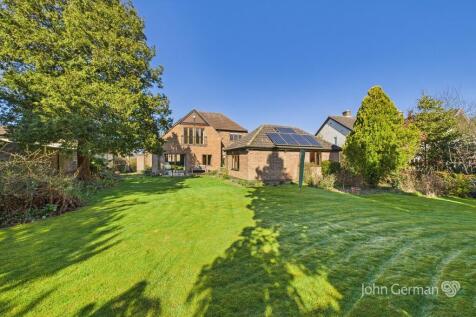
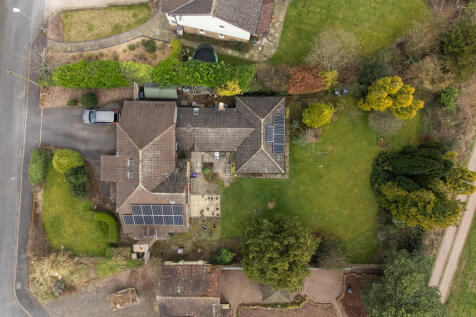
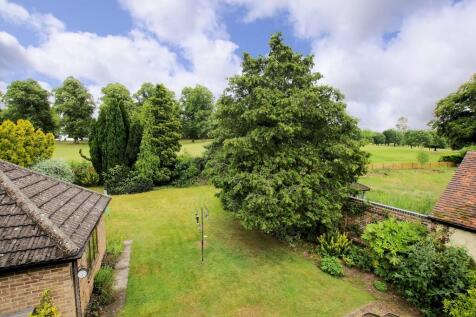
VIRTUAL 360 TOUR AVAILABLE - An EXCEPTIONALLY VERSATILE, traditional period home that has been EXTENDED and includes a SUPERB ANNEX WING, situated on one of Ashby´s most sought-after roads, with an EXPANSIVE REAR GARDEN backing onto the golf course.
Key features
- Prime location backing onto golf course
- Versatile, extended accommodation
- Self contained annex
||1/38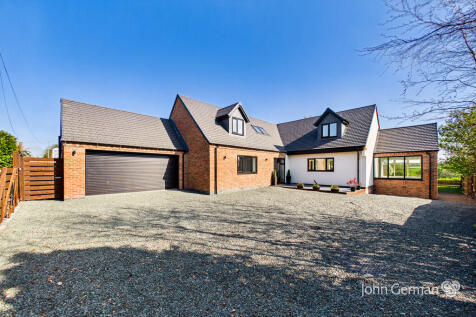
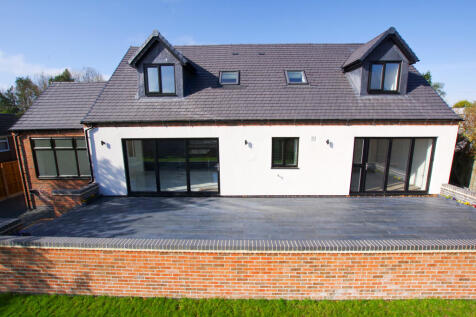
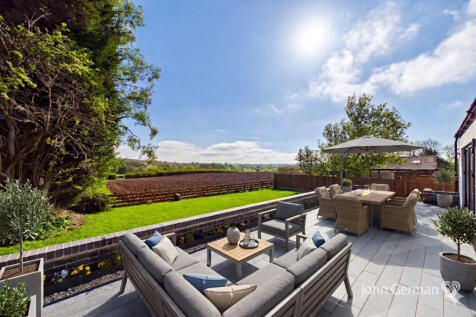
PRICE RANGE £650,000 - £675,000 - Thoughtfully extended bespoke home offering stunning open-plan living with countryside views. Featuring a high-spec open plan living dining kitchen, versatile reception space, four/five bedrooms, three bathrooms and landscaped gardens, all finished to a...
Key features
- Superbly extended & fully renovated contemporary home finished to an exceptional standard
- Impressive open-plan kitchen, living & dining space forming the heart of the home
- Stunning countryside views to the rear with seamless indoor–outdoor living via bi-fold doors
||1/31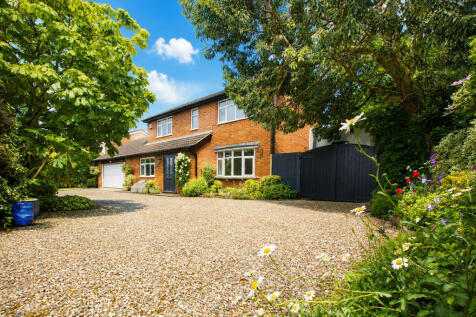
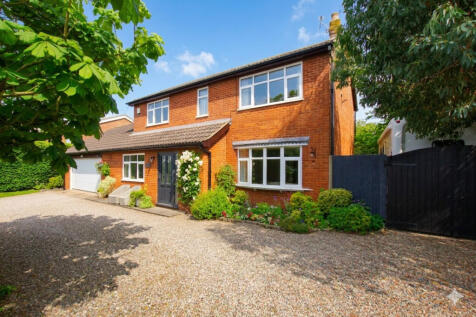
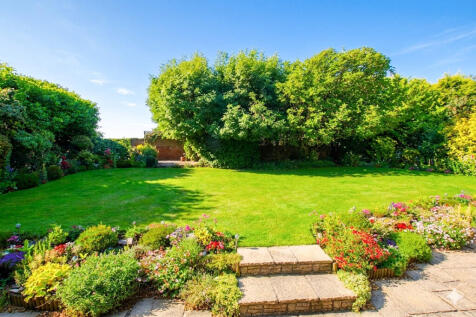
Spacious village home with 4 DOUBLE BEDROOMS, 2 reception rooms, FAMILY BREAKFAST KITCHEN, large utility/boot room, conservatory, double garage and generous driveway. Beautiful landscaped gardens with COUNTRYSIDE VIEWS and a westerly aspect.
Key features
- Idyllic village setting
- Screened by mature hedgerows
- 4 spacious double bedrooms
||1/35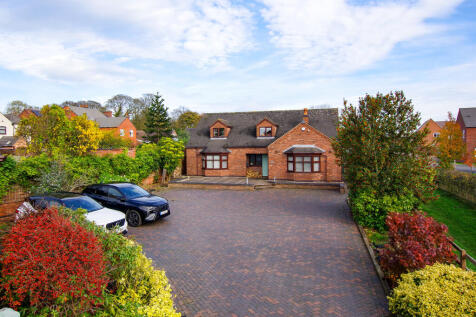
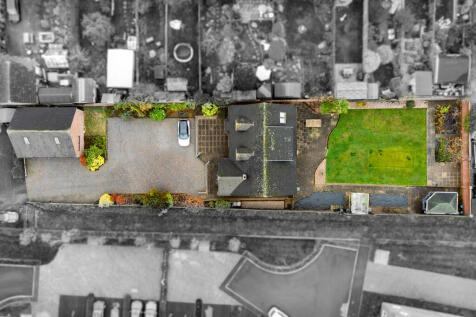
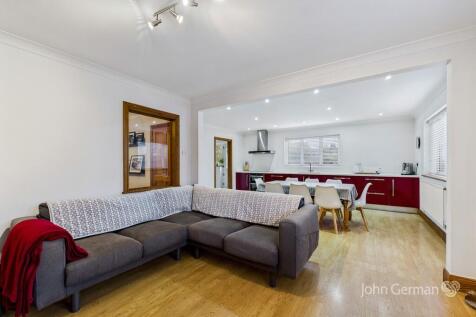
Cedar Cottage is a beautifully updated, versatile family home tucked away in a private, peaceful location. Set on approximately 0.27 acres, this stunning property offers spacious 2400 sq ft of multigenerational living, a detached triple garage, and luxurious interiors throughout, including three ...
Key features
- Private tucked away location screened from road
- Spacious plot of circa 0.27 acres with drive & turning space
- Detached triple garage with approx 2.5m high entrance & WC
||1/28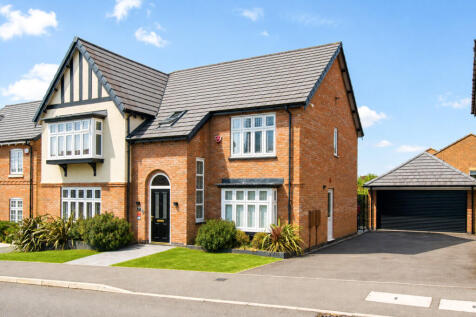
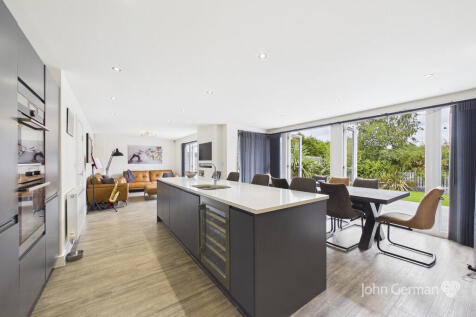
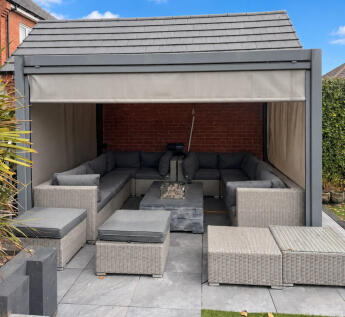
A superb five-bedroom Davidsons family home on the popular Ashby Gardens development, featuring a 35ft open-plan living, dining breakfast kitchen, principal bedroom with dressing area and en-suite, study, double garage and beautifully landscaped gardens with excellent privacy.
||1/31


Impressive five-bedroom detached home overlooking a green in the sought-after village of Ravenstone, near Ashby-de-la-Zouch. Offering 2331 sq ft of living space, extended to create a stunning open-plan living kitchen with bi-fold doors and lantern roof. Landscaped garden, double garage, and versa...
||1/27


* PRICE RANGE £600,000 - £625,000 * A beautifully reimagined double-fronted Victorian home (2,000+ sq ft) in the heart of Melbourne Village, where period elegance meets modern living. Rich in character, with four king size bedrooms, two bathrooms, refined interiors, all moments from Mel...
||1/36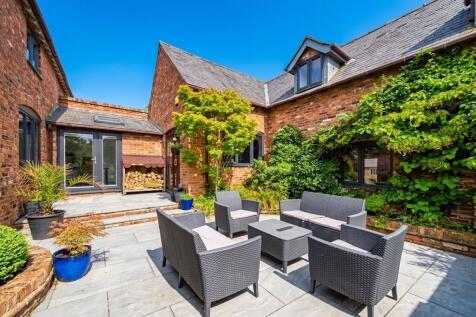

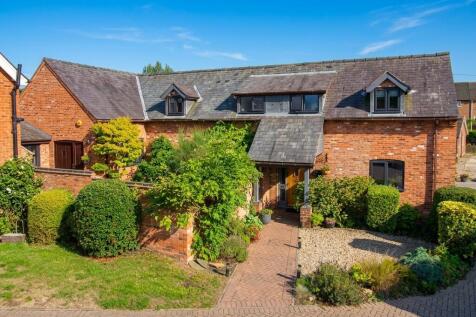
A simply stunning barn conversion spanning approximately 1,670 sq. ft., beautifully reimagining living spaces celebrating rich architectural detail. The accommodation features a jaw-dropping open-plan living and dining room with vaulted ceiling, paired with a stylish open-plan living/dining kitch...
||1/36
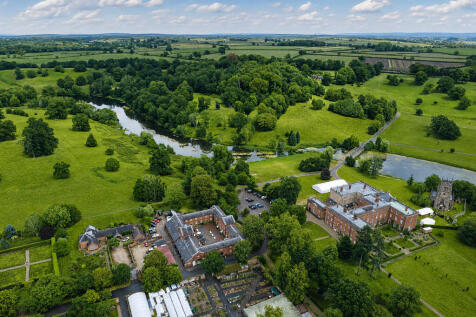
A truly remarkable character cottage, boasting a wealth of original features, in superb modern condition throughout, nestled in a private residential estate within the grounds of the beautiful medieval deer park Staunton Harold Estate.
Key features
- Staunton Harold Estate
- Character features throughout
- Close to amenities & transport links
