Properties For Sale by Michael Bailey, Powered by Keller Williams, Preston, including sold STC
59 results

 |
| |
| 1/39
1/39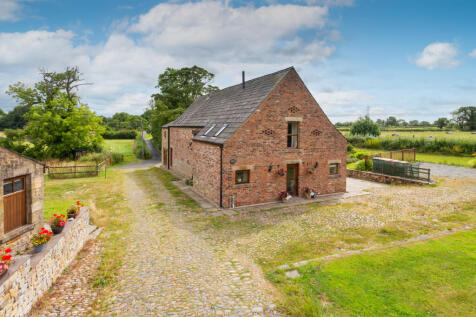
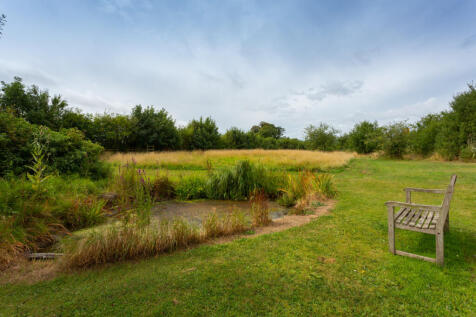
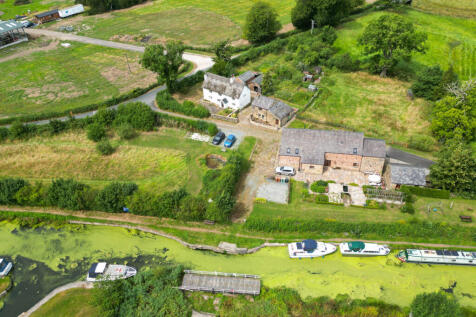
Give them the childhood you wish you’d had, meadows to roam, canal-side adventures and three homes bringing generations together

Key features
- Approx. 3,431 sq ft, substantial space with plenty of scope
- Four bedrooms, flexible accommodation across two floors
- Large living room — generous space for everyday family life
||1/25
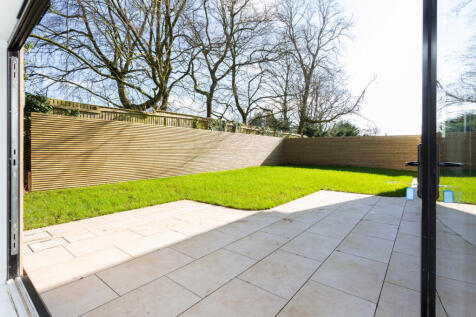
This is not just a house purchase. It is an upgrade in how your family lives every day. Welcome home
Key features
- Behind private gates, this is space, privacy and presence on a different level
- Around 4,000 sq. ft. of high-spec living built for modern family life
- Five double bedrooms, giving everyone proper space to live comfortably
||1/32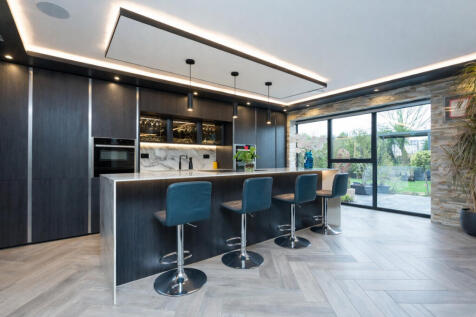
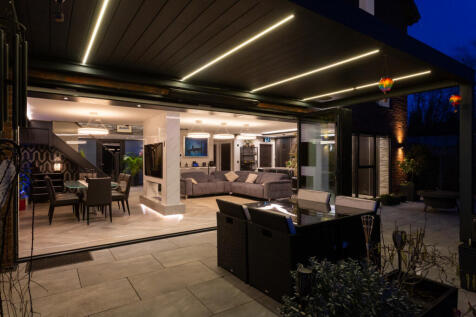

Not all homes here are equal. This one brings the upgrades, 4/5 bed flexibility, canal views, smart tech, serious outdoor living and offered CHAIN FREE!
Key features
- One of the best plots on the development with direct canal views and added privacy and CHAIN FREE
- Flexible 4/5 bedroom layout with ground-floor bedroom potential
- Extensive smart-home upgrades with full Control4 integration throughout
||1/23
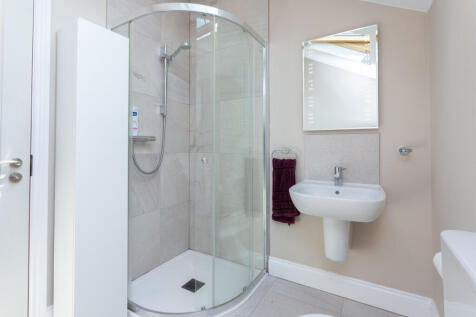
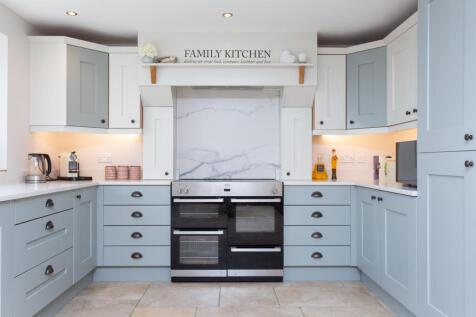
Four acres. Extraordinary views. A barn conversion where craftsmanship, character and modern family life come together
Key features
- Panoramic countryside and reservoir views that become part of everyday living
- Spectacular open-plan living where entertaining feels effortless
- Four generous double bedrooms, including two luxurious ensuite suites
||1/21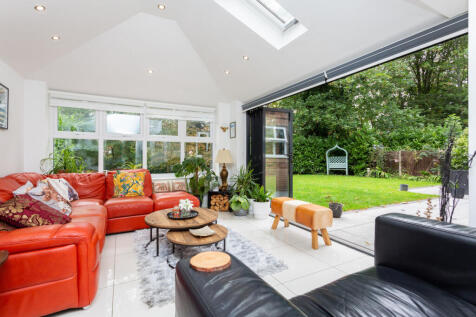
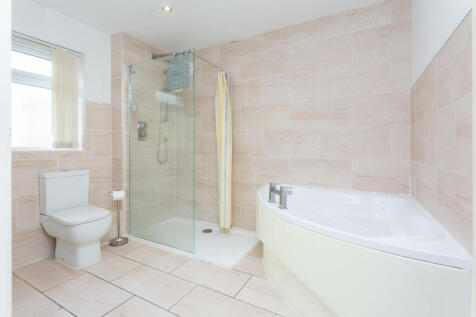
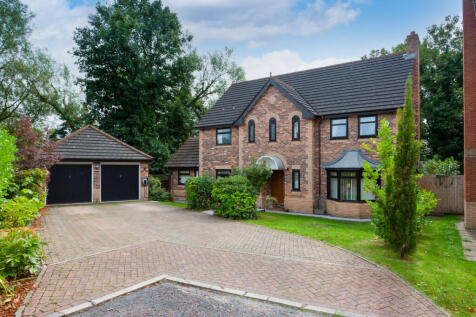
A home built for family life to spread out, come together and enjoy nearly 2,500 sq ft of genuinely useful space
Key features
- Approximately 2,470 sq ft gives the whole family room to breathe
- Four bedrooms that continue to work as family needs change
- Multiple reception spaces for relaxing, entertaining and working from home
||1/27
What Happens When You Take A Beautiful Barn With Log Fires, It's Own Dedicated Postcode, Galleried Ceilings And Open Farmland Views Then Add Solar Panels, Air Source Heating And A Summerhouse Spa?
Key features
- Five bedroom barn conversion where rustic charm meets clever eco tech
- Quarter-acre plot with wraparound gardens and open farmland views Galleried landing with vaulted ceilings, beams and rustic brickwork
- Three flexible reception rooms including a snug and a lounge with log burner
||1/19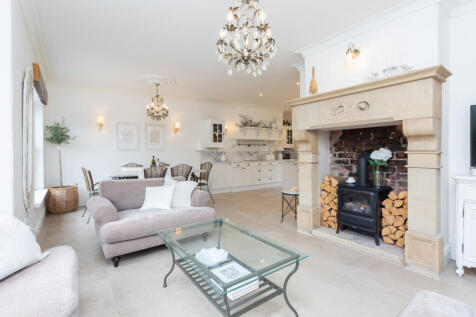
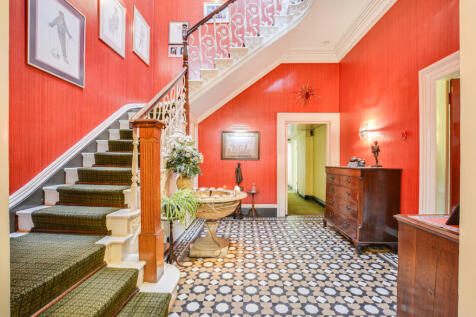
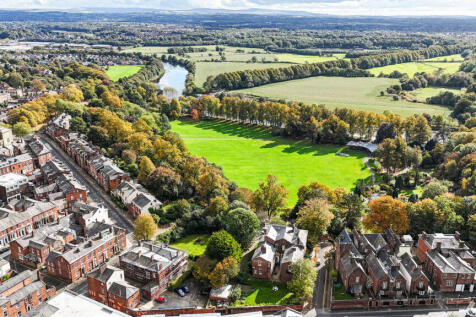
The farmhouse dream, without disappearing off the map. Four double bedrooms, wraparound gardens and Longridge close at hand
Key features
- Former farmhouse, beautifully transformed into a substantial family home
- Approximately 2,261 sq ft with room to come together and spread out
- Four double bedrooms with flexibility for changing family needs

 ||1/18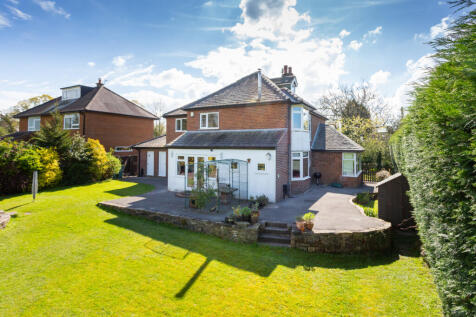


Detached family living, open countryside views and Broughton High School within reach, this is the kind of home you wait years to find
Key features
- Big detached family space that makes newer four-beds feel tight
- Countryside views at the back, privacy, calm and room to breathe
- Multiple reception rooms for play, work, hosting or teenage escape
||1/18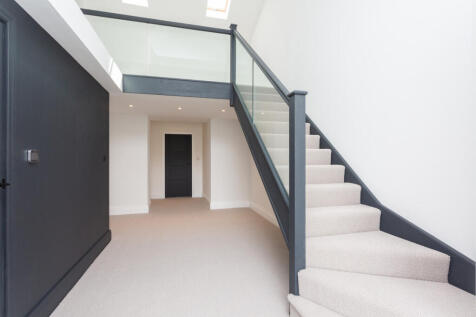
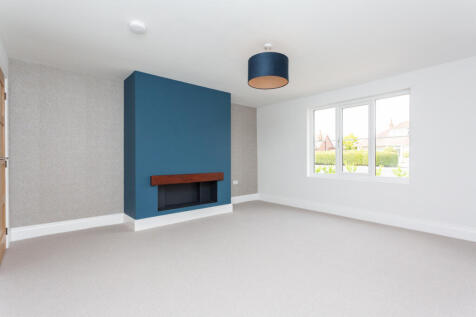

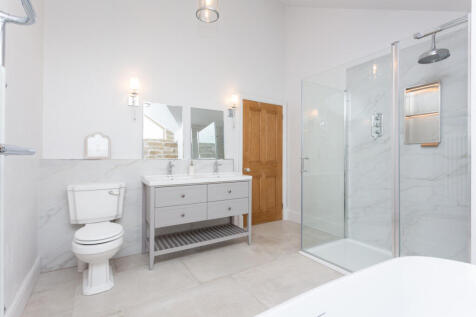
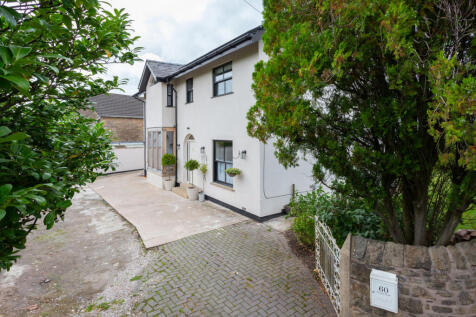
From period cottage to contemporary showpiece. Extensively renovated and extended throughout, this striking home is nearing completion, with every detail being finished to an exceptional standard before handover. Offered chain-free
Key features
- Chain free, less waiting, less uncertainty, more control over your move
- Period cottage, fully reworked, character outside, modern family function inside
- Extended where it matters, open-plan kitchen dining built for real daily life
||1/18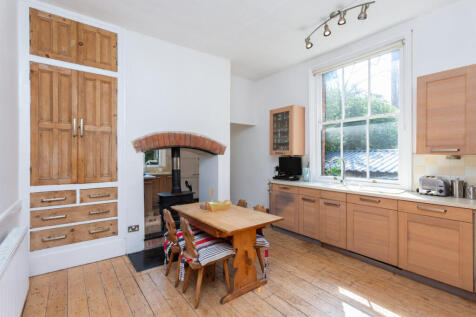
Grand proportions. Timeless character. A substantial period home with five bedrooms, a remarkable garden and space that grows with every stage of life
Key features
- Five bedrooms with space that adapts as life changes
- Elegant period features including high ceilings, cornicing and fireplaces
- Light-filled bay-fronted lounge made for relaxing and entertaining
||1/23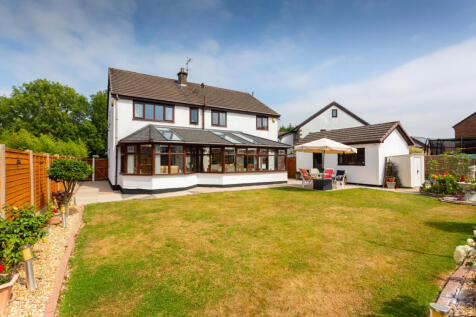
Your family hasn’t outgrown each other, it’s outgrown the house. This one fixes that: five bedrooms, three floors and space that keeps working as life changes
Key features
- Approximately 2,752 sq ft across three floors, giving your family the space to grow, work, host and stay together without outgrowing the home.
- Ground-floor bedroom with private en suite, ideal for grandparents, guests, older children or accessible independent living.
- Four separate reception spaces, allowing the family to relax, dine and entertain without everyone competing for the same room.
|1/8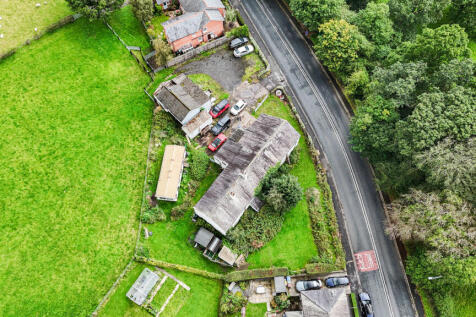
Farmhouse. Barn. Outbuildings. Big potential. A rare chance to acquire an established rural site with the character, scale and setting to create something genuinely special
Key features
- Exciting residential development opportunity
- Existing farmhouse, barn and outbuildings
- Planning permission in principle
||1/25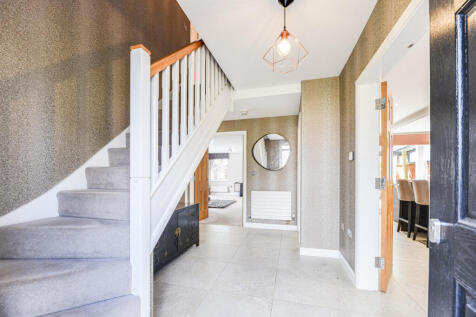
Entertain beautifully, live effortlessly and own the kind of CHAIN FREE home people talk about afterwards
Key features
- Chain-free purchase for a smoother, more straightforward move
- Currently arranged as five bedrooms, with bedroom six repurposed as a dedicated dressing room to the principal suite
- Impressive open-plan kitchen, dining and family space designed for everyday life and entertaining
||1/19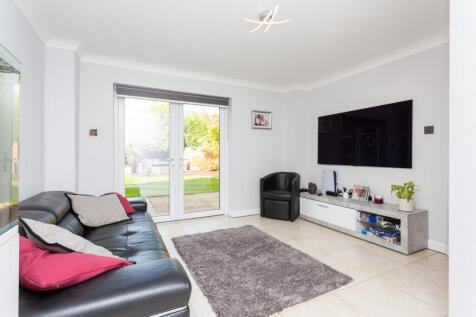
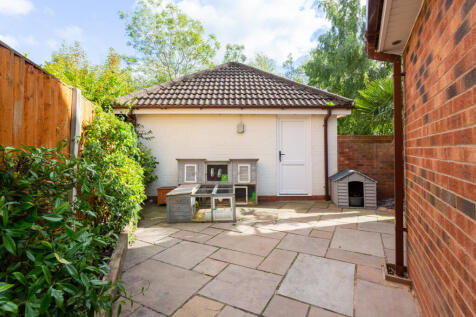
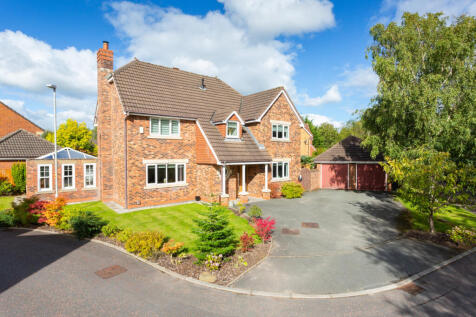
Stop settling for ‘enough’ space, four bedrooms, three living zones, two en suites and a corner plot
Key features
- Generous corner-style plot, more outside space and a greater sense of separation
- 22ft lounge flowing into the orangery, one seriously sociable family space
- Separate snug, another room for children, teenagers or quieter evenings
||1/18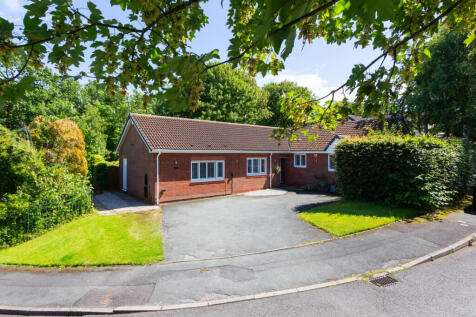
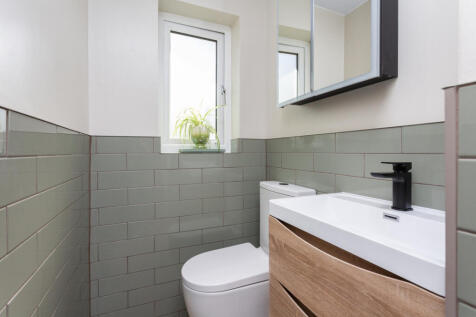
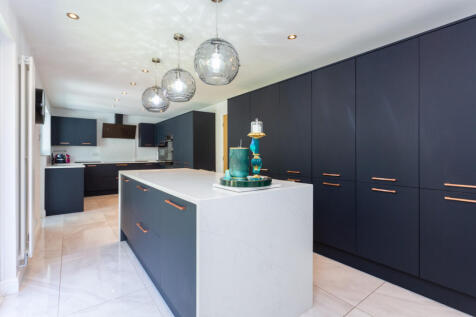
Stop compromising. Nearly 1,900 sq ft of turnkey living, a showpiece kitchen and flexible space that adapts as life changes
Key features
- Fully renovated throughout, move in, unpack and enjoy from day one
- Secluded setting with the convenience of everyday essentials close by
- Vaulted living room delivering space, light and character in equal measure
||1/19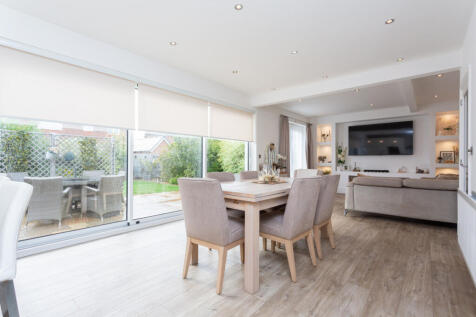

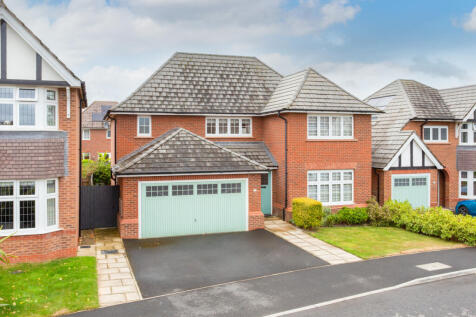
Don’t just buy a home. Buy a better family life, nearly 1,900 sq ft, two en-suites and one sensational space everyone wants to be in
Key features
- Nearly 1,900 sq ft. Four bedrooms. Serious family space.
- 35'5" kitchen, dining and family room, the everyday heart of the house
- Two en-suite bedrooms, privacy for parents, teenagers or guests
||1/20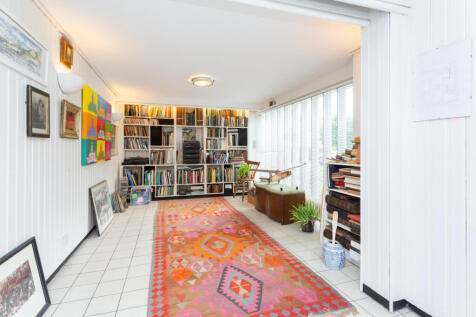
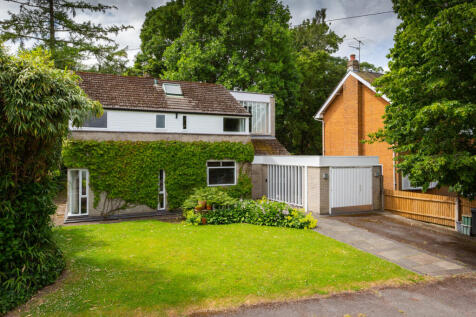

I see a lot of homes. I promise you, you're going to love this one as much as I do. Architect-designed and built, packed with character and built for family life from day one
Key features
- Not built by a developer. Designed by an architect for his own family.
- Space to grow. Space to work. Space to breathe.
- Children's den. Formal lounge. Teen hideaway. You decide.
||1/18
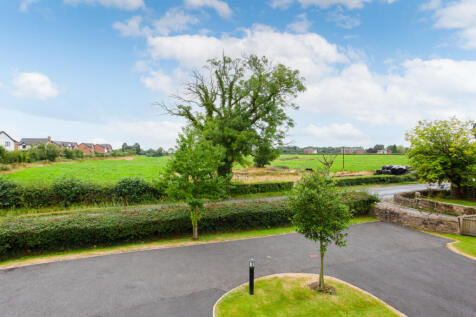
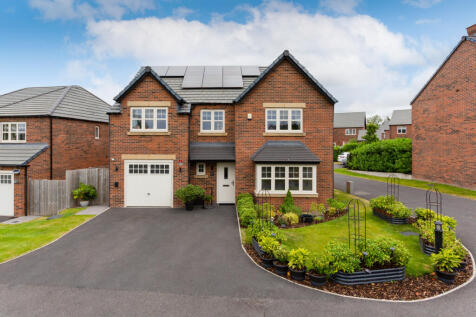
Far more than a standard modern home, this upgraded family home combines open views, exceptional family space and thoughtful improvements throughout
Key features
- Four-bedroom detached home with nearly 1,900 sq ft of flexible family accommodation
- Exceptional upgrades throughout, creating a home with real individuality
- Stunning garden room extension that enhances everyday living and entertaining
||1/18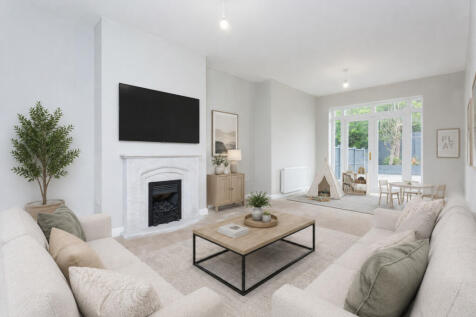
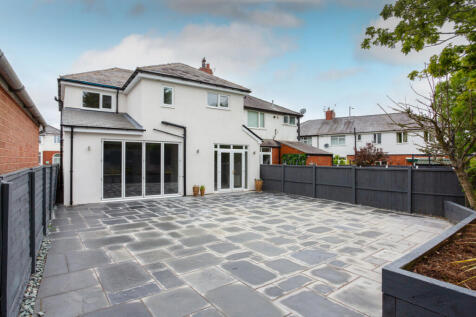
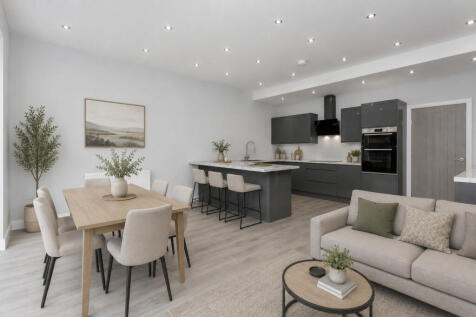
The family upgrade everyone actually wants, five bedrooms, open-plan living and a finish that means zero work from day one
Key features
- Chain-free, fully renovated and ready for a cleaner, faster move
- Open-plan kitchen, dining and living space built for real everyday living
- Bifold doors creating seamless summer entertaining and indoor-outdoor flow


 ||1/16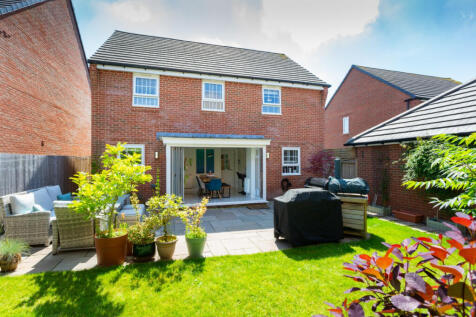

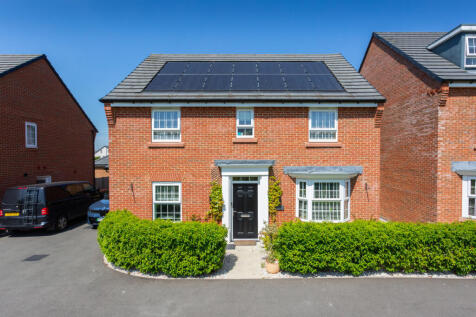
Contemporary family living with solar efficiency, seamless indoor-outdoor entertaining and space designed to evolve with modern life
Key features
- Open-plan living designed for modern family life and entertaining
- Bi-fold doors create a seamless connection to the garden
- Four versatile bedrooms to suit growing families or home working
||1/16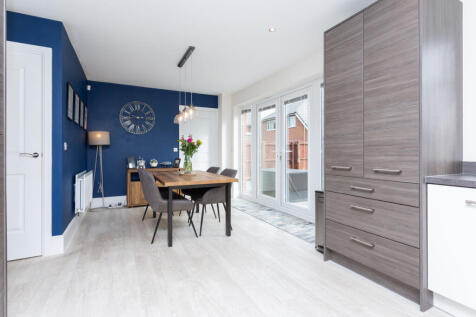
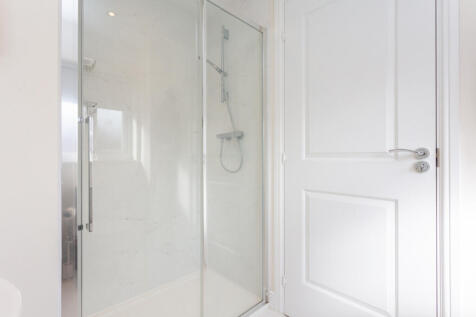
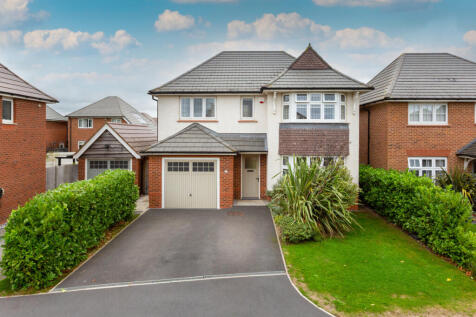
Three bedrooms. Three en-suites. A kitchen built for real family life. This is the kind of home that makes moving feel obvious
Key features
- Three bedrooms. Three en-suites. Morning bathroom arguments officially cancelled.
- 21'7" kitchen/diner, cook, eat, host, homework. One space that handles real life.
- Principal suite with walk-in wardrobe, your bedroom finally feels like your space.
