Properties For Sale by Picklescott Homes, Rugby, including sold STC
58 results
 |
| 1/27
1/27

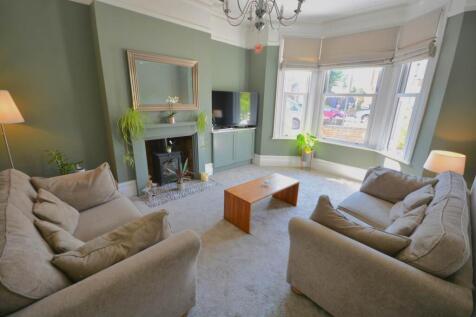
A stunning extended four double bedroom home set over 4 floors with a generous landscaped garden & double garage. Two reception rooms, ground floor cloakroom/W.C, refitted kitchen/family room, cellar, two en-suites and a refitted family bathroom. Gas central heating & Upvc double glazed sash windows

Key features
- Four Double Bedroom Semi Detached Town House
- Two Reception Rooms
- Extended Kitchen/Family Room With French Doors
|1/37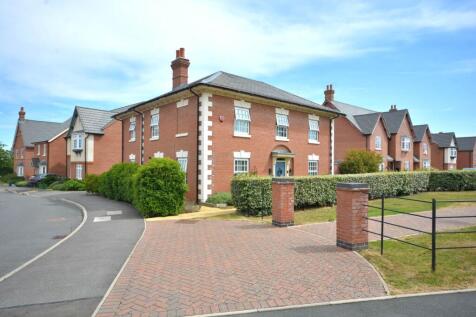
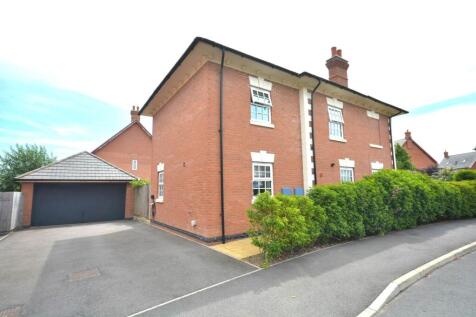
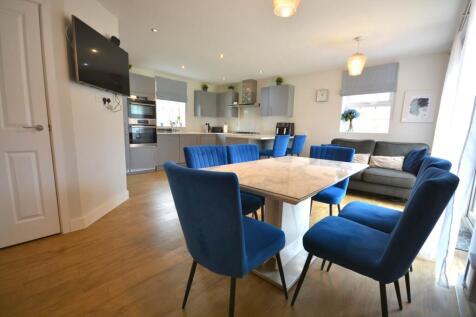
An impressive five bedroom detached home overlooking a green area with three reception rooms, open plan kitchen/family room & separate utility room. Dressing room & en suite to main bedroom and a four piece family bathroom with shower cubicle & bath. Low maintenance landscaped garden. DOUBLE GARAGE
Key features
- Executive Five Bedroom Detached Family Home
- Three Reception Rooms
- Open Plan Kitchen/Dining/Family Room & Separate Utility
|1/29


An immaculate 5 double bedroom detached home with three reception rooms, refitted kitchen/dining room, refitted utility & refitted cloakroom/W.C. All of the bedrooms benefit from fitted wardrobes and there are two refitted en-suites & a refitted bathroom. Double garage and landscaped rear garden.
Key features
- Executive Five Double Bedroom Home
- Three Reception Rooms
- Open Plan Refitted Kitchen/Dining Room
|1/22
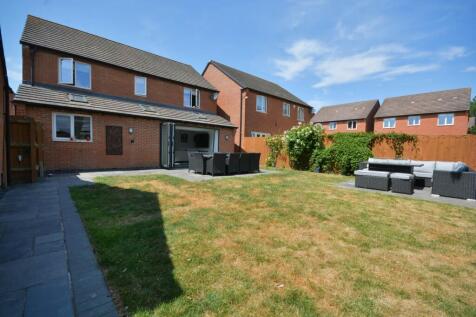
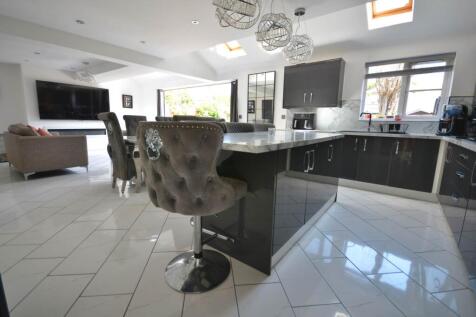
A spacious and extended four bedroom detached home with two reception rooms and an open plan kitchen/dining/family room with skylight windows, bi-fold doors, an island and media wall, separate utility. En suite to main bedroom and fitted wardrobes in all. Landscaped rear garden, garage and driveway
Key features
- Extended Four Bedroom Detached Home
- Two Reception Rooms
- Open Plan Kitchen/Family/Dining Area With Separate Utility
|1/23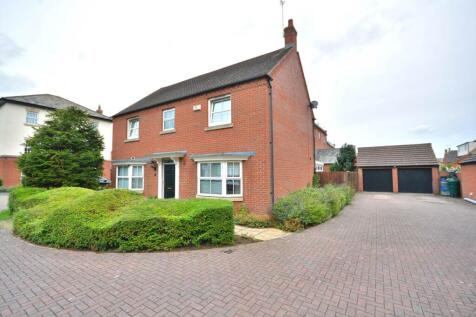
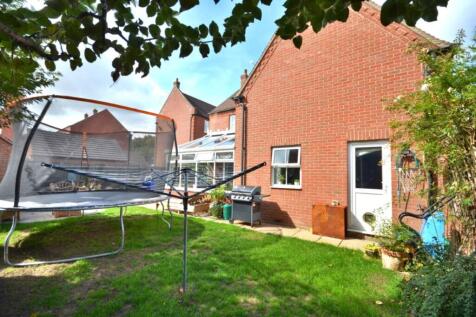
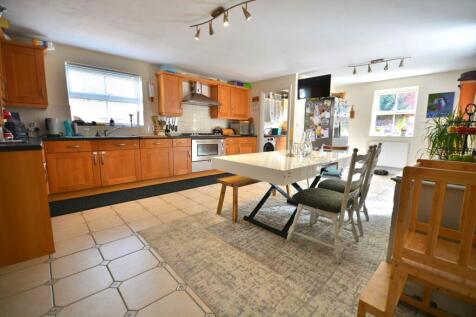
A modern four double bedroom deatched home with a detached double garage & parking for several cars. Three reception rooms to include the conservatory, kitchen/family room and a separate utility room. Dressing room & en suite to main bedroom. En-suite to second bedroom. Corner plot. NO ONWARD CHAIN
Key features
- Four Double Bedroom Detached Home
- Situated On A Corner Plot In A Quiet Cul De Sac Location
- Three Reception Rooms To Include A Conservatory
|1/24


A modern FOUR DOUBLE BEDROOM detached home with an oversized garage & landscaped rear garden. Two reception rooms to include a lounge with a contemporary wood burning stove. Kitchen/dining room with island, separate utility room and W.C. Refitted en suite to main & four piece family bathroom.
|1/22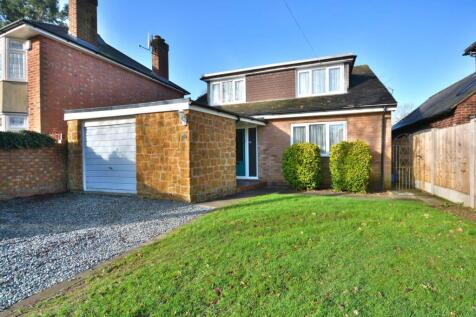
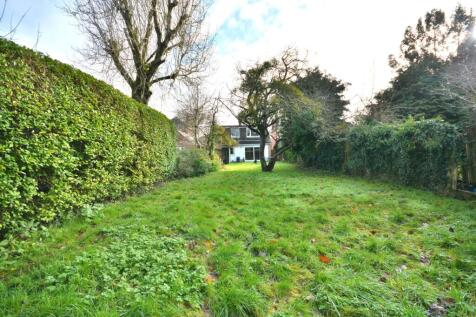

A four/five bedroom detached home situated on one of the most sought after roads in Hillmorton. Three reception rooms, a kitchen/breakfast room with space for a range cooker, refitted ground floor bathroom. Jack and Jill en suite to first floor and a separate W.C. Generous garden and attached garage
Key features
- Four/Five Bedroom Detached Family Home
- Three Reception Rooms
- Refitted Ground Floor Bathroom, Refitted First Floor En Suite
|1/26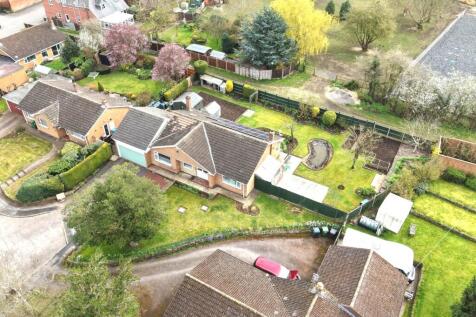
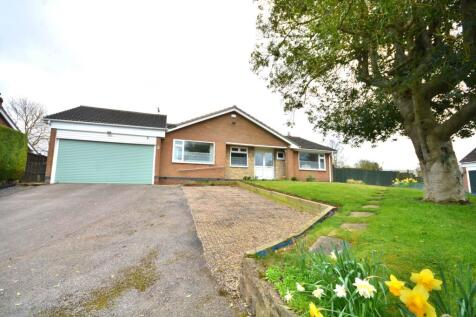
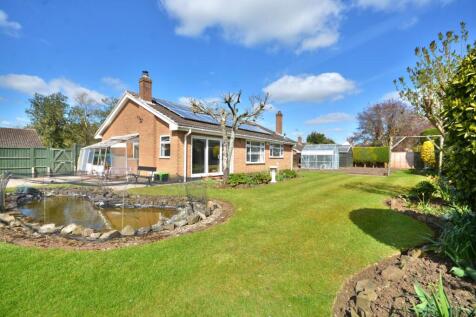
A three bedroom detached garden with DOUBLE GARAGE & wrap around rear garden. Lounge with patio doors & a cast iron stove, open plan kitchen/dining room with bespoke kitchen and fitted appliances, separate utility room, main bedroom with en suite, four piece family bathroom. SOLAR PANELS
Key features
- Spacious Three Bedroom Detached Bungalow
- Lounge With Cast Iron Multi Fuel Stove
- Open Plan Kitchen/Dining Room
|1/32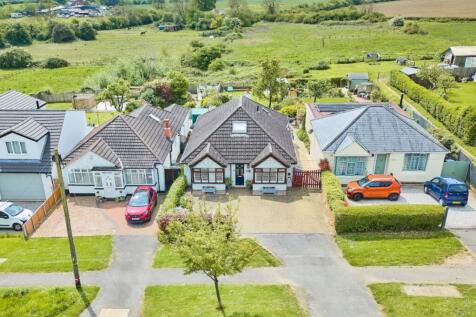
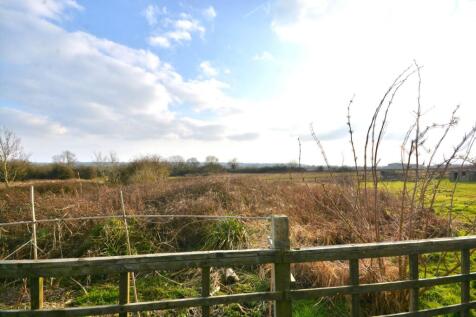
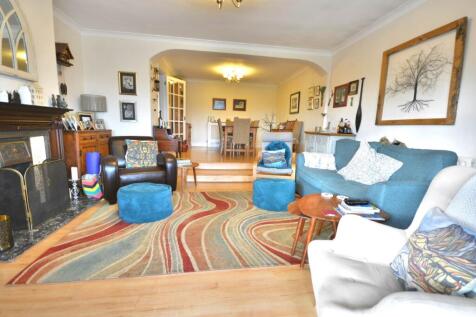
A versatile four double bedroom detached home with a generous southerly facing garden overlooking open panoramic views to the rear. Open plan lounge/dining room & conservatory with French doors. Refitted shaker style kitchen with shaker style units. Four piece family bathroom & en suite shower room
Key features
- A Versatile Four Double Bedroom Detached Home
- Open Plan Lounge/Dining Room With Working Fireplace
- Conservatory
|1/17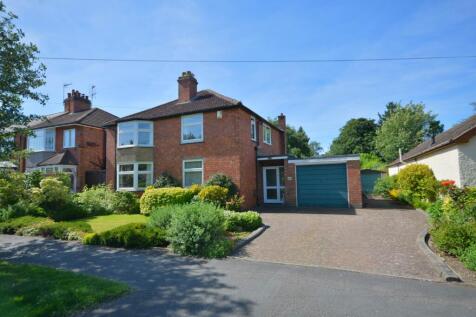
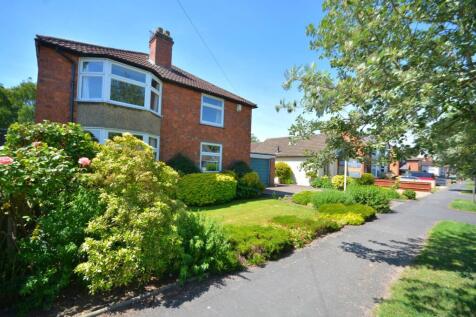
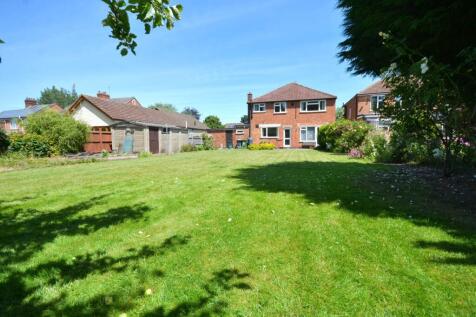
A four bedroom detached home situated on a double width plot with 2 single garages, two reception rooms, a ground floor shower room, first floor bathroom and study/nursery room. Gas fired combi boiler & double glazing. In excess of 100 ft South Westerly facing garden and offered with NO ONWARD CHAIN
Key features
- Beautiful Brick Fronted Four Bedroom Detached Family Home
- Double Width Plot With Two Garages
- Two Reception Rooms
|1/27


A charming 18th century three bedroom detached cottage situated in the quiet, picturesque Thurlaston village. A great mix of character & contemporary features and a superb use of the garden space with an attached side, rear veranda and two garden studios. Driveway. Solar panels. NO ONWARD CHAIN
|1/22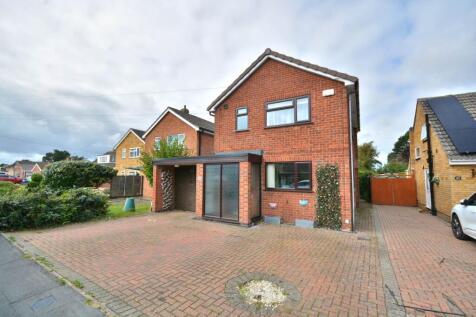
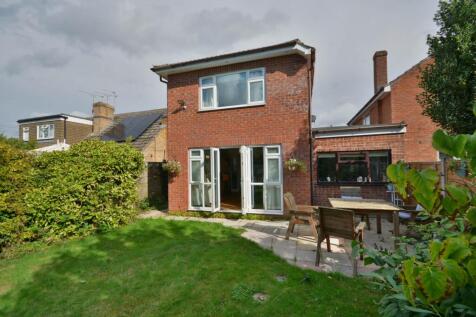
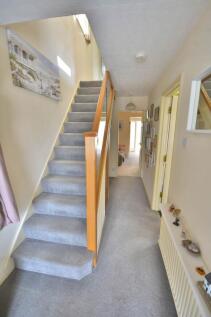
A DOUBLE STOREY EXTENDED versatile four/five bedroom detached home with a TANDEM GARAGE, Westerly facing rear garden and three reception rooms. Kitchen/breakfast room, ground floor shower room, refitted first floor shower room and en suite to main bedroom. Gas central heating & upvc double glazing.
Key features
- Double Storey Extended Four/Five Bedroom Detached Home
- Three Reception Rooms
- Kitchen/Breakfast Room
|1/20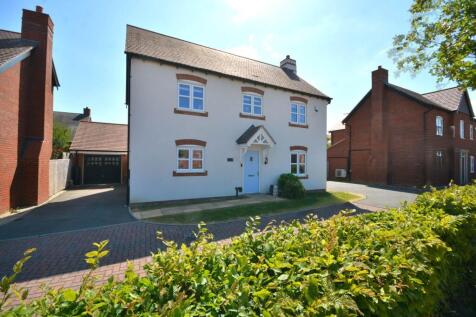
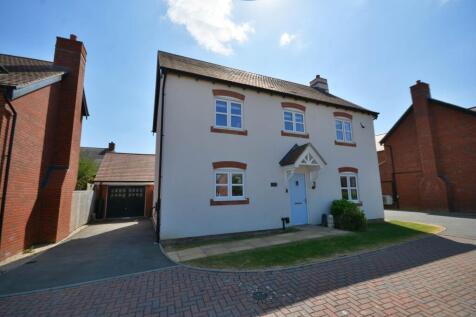
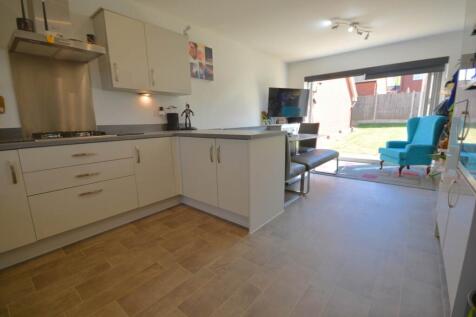
A modern four bedroom detached house with a Southerly facing rear garden. Lounge with French doors, Kitchen with built in appliances, Bi-Fold doors & a separate utility. En suite and fitted wardrobes to bedroom one. Detached garage & driveway. Upvc double glazed & gas central heating.
Key features
- Modern Four Bedroom Detached Family Home
- Open Plan Kitchen/Dining Room With Bi Fold Doors
- Separate Utility Room
|1/23


CHECK OUT THE MAIN BEDROOM. A three double bedroom detached home situated on a corner plot. Separate reception rooms, refitted kitchen, separate utility, ground floor shower room & conservatory. Upvc double glazed & recently fitted combination boiler. Driveway for several cars, workshop/storage shed
|1/24


An extended five bedroom semi detached home with a modern open plan lounge, kitchen & dining area. There are four double bedrooms, a single together with an en suite & a refitted family bathroom with freestanding bath. Garden cabin/home office with kitchen, bedroom & separate w.c.
|1/18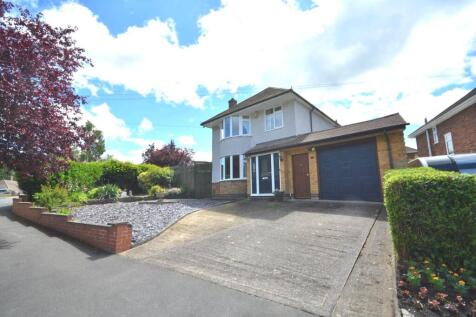
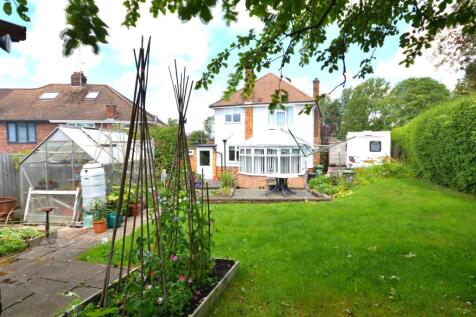
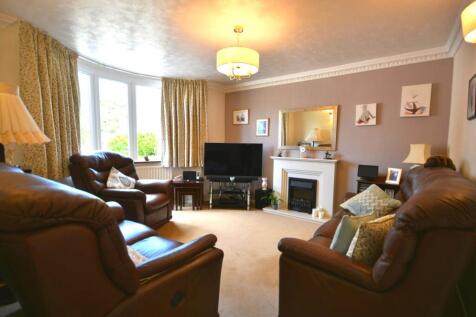
A spacious three bedroom detached home situated on a corner plot with three reception rooms to include a conservatory. Refitted kitchen, spacious utility room and ground floor cloakroom/W.C. Refitted first floor bathroom. Oversized garage, driveway & secure off road parking for a caravan/motorhome.
Key features
- Three Bedroom Detached Home
- Three Reception Rooms To Include A Conservatory
- Refitted Kitchen, Separate Utility Room & Ground Floor Cloakroom/W.C
|1/23
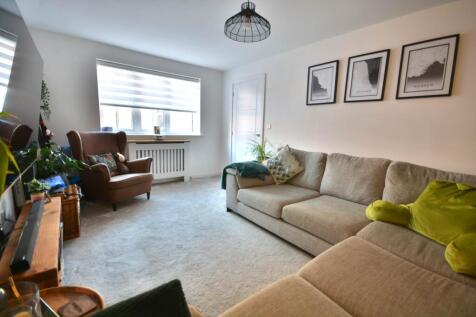
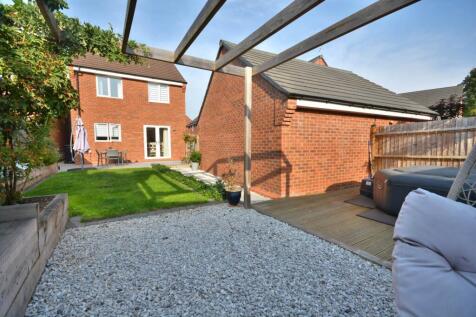
A modern three bedroom detached home built by Messrs Miller Homes in 2020 with 5 years left on NHBC guarantee. Spacious lounge, open plan kitchen/dining room with built in appliances and French doors. En suite to main bedroom. Westerly facing Landscaped rear garden, garage & driveway for two cars
|1/26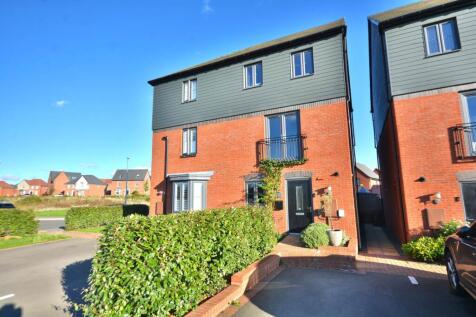
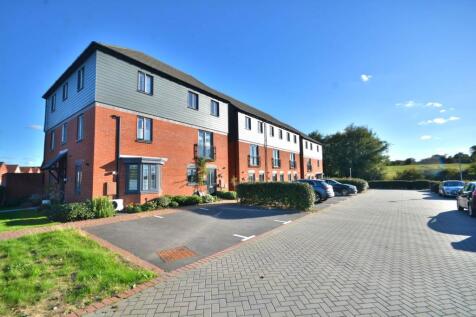
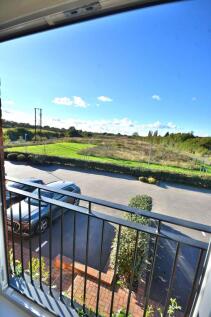
A HOUSE WITH A VIEW. A four double bedroom town house situated at the edge of Houlton with spectacular views. Spacious open plan kitchen/family room with French doors to a Southerly facing landscaped garden, separate study, lounge with Juliet balcony, Jack & Jill En Suite to main. Two parking spaces
Key features
- Modern Four Bedroom Semi Detached Town House
- Set Over Three Floors
- Open Plan Kitchen/Family Room With French Doors
|1/23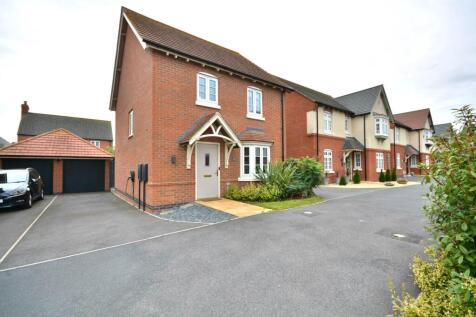
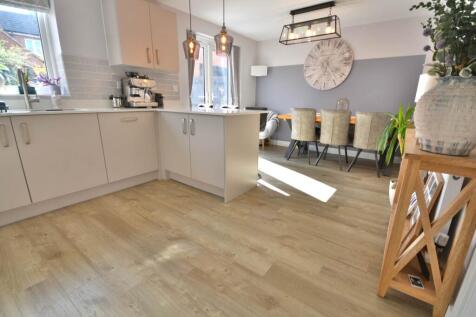

A modern three bedroom detached home situated within the sought after area of Houlton. Spacious lounge with bay window and kitchen/dining room with Quartz worktop, breakfast bar and French doors. En suite to main bedroom. Landscaped Southerly facing garden. Garage and driveway. SOLAR PANELS
|1/16


A three bedroom detached home with a stunning kitchen/breakfast room fitted with shaker style units, a beautiful quartz worktop, high end integrated appliances and an instant hot water tap. Spacious lounge/dining room with French doors that open into a Southerly facing garden. Utility & conservatory
|1/24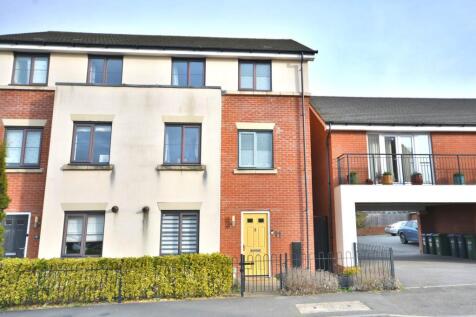
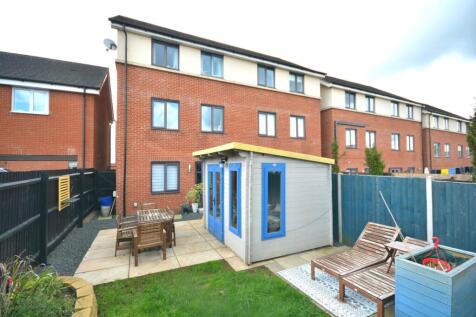
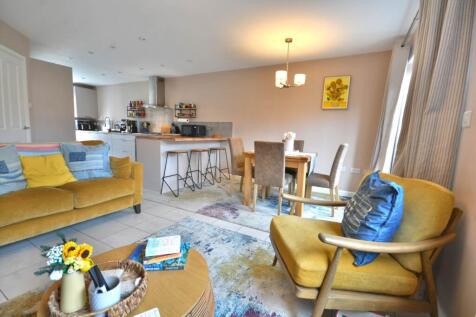
A modern four bedroom three storey town house with garage and parking. Open plan refitted kitchen/family room with French doors. First floor lounge and main bedroom with refitted en suite. Three bedrooms and a family bathroom to the top floor. Summer house & landscaped rear garden.
Key features
- Spacious Four Bedroom Town House Set Over Three Floors
- Open Plan Refitted Kitchen/Family Room With French Doors
- First Floor Lounge
|1/13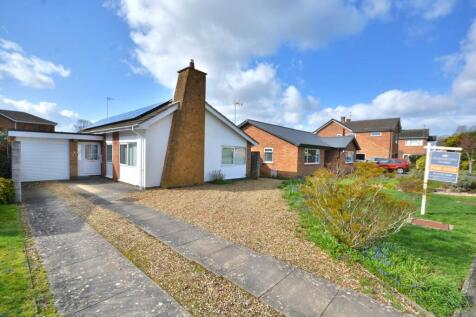

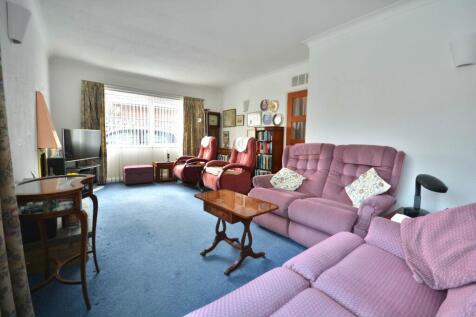
An extended three/four bedroom detached bungalow situated on one of the most desirable roads in Hillside, Bilton. Spacious lounge with dual aspects, separate dining room/bedroom four with patio doors that open into the Southerly facing rear garden. Solar panels & garage with electric door. NO CHAIN
Key features
- Extended Three/Four Bedroom Detached Bungalow
- Spacious Lounge With Dual Aspects
- Solar Panels
|1/22


For OVER 55`S. A superb opportunity to purchase a two double bedroom with a Jack & Jill en suite & ground floor wet room. Set within the prestigious grounds of Dunchurch Hall which offers a mixture of independence, security, community & views from the garden over the well kept grounds.
|1/19


A modern three bedroom semi detached home with car port and a great size rear garden with summer house. Spacious lounge that flows into the kitchen/dining room with integrated appliances and French doors to garden. En suite to main bedroom and separate family bathroom.