Properties For Sale by Pinewood Properties, Chesterfield, including sold STC
145 results
 |
| |
| 1/48
1/48
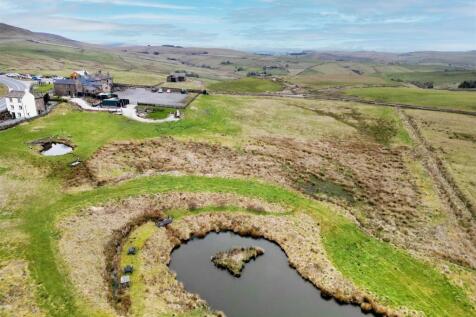

Medieval property in Buxton with panoramic views, 3-bed main home, 2 holiday lets, barn for conversion, 5 acres, gardens, ponds, and gated parking. Close to Bakewell, Matlock, and Chatsworth.

Key features
- STUNNING PANORAMIC VIEWS SAT IN A FIVE ACRE PLOT
- DETACHED BARN RENOVATED EXTERNALLY, INTERNALLY TO BE COMPLETED
- TWO SELF CONTAINED HOLIDAY LETS AND A FURTHER POTENTIAL FOR TWO MORE


 ||1/47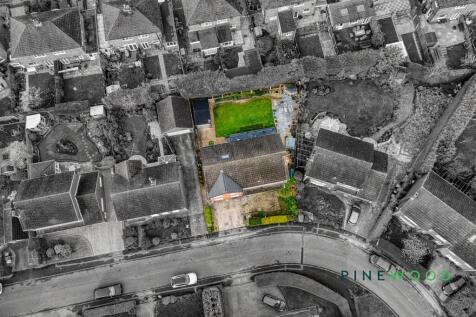
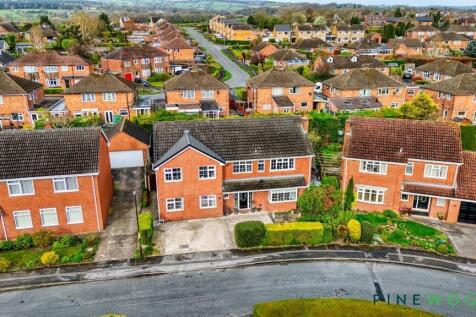
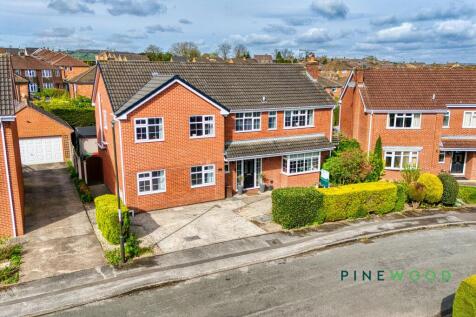
Exceptional six-bedroom, three-bathroom detached home with spacious living, modern kitchen, landscaped garden, multiple reception rooms, home office, garage, and ample parking. Viewing recommended.
Key features
- GCH, DG , Ground Floor W.C. & Utility Room
- Driveway Parking for Two/Three Cars
- West Facing Rear Enclosed Landscaped Family Sized Garden with Lawn and Patio - Perfect for the Evening Sun!
||1/44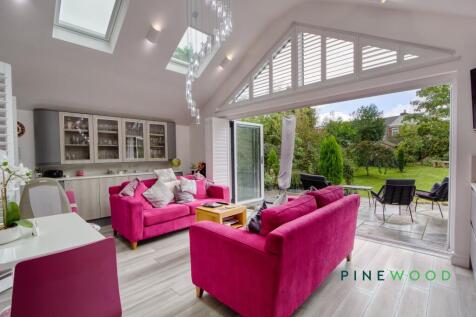
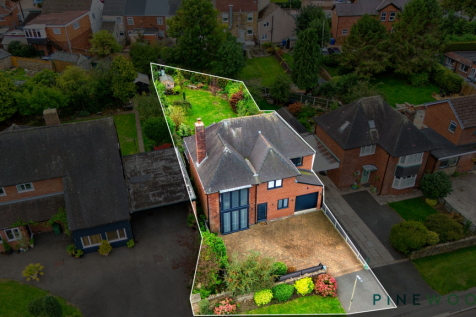
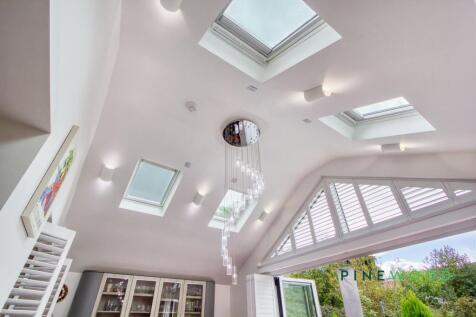
Modern four-bed detached home with open-plan kitchen, study, two reception rooms, en suite, landscaped south facing garden, integral garage, and ample parking. Ideal for family living.
Key features
- Four-bedroom detached home combining a traditional brick exterior with contemporary interiors, versatile accommodation and a dedicated study for working from home.
- Impressive open-plan kitchen, dining and living space, providing distinct areas for cooking, family meals and relaxing, with a vaulted ceiling adding height and character to the rear living area.
- Contemporary island kitchen with Neff steam and combination microwave ovens, Bosch full-height fridge and freezer, plus dishwasher.
||1/40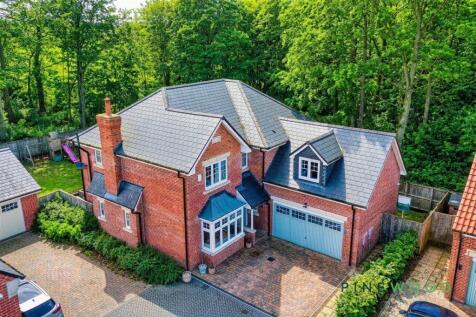

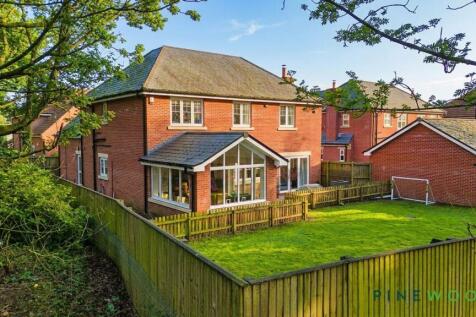
Stunning 5-bed, 3-bath detached home in Van Dyk Village. Modern kitchen, orangery, double garage, landscaped garden, NHBC warranty. Great transport links. Video tour available.
Key features
- An Executive Five-Bedroom Detached Home Ideal for Family Living
- Occupying a Generous Corner Plot in a Prime Position within the Exclusive Van Dyk Village Development
- A Spacious Living Room Featuring Bi-Folding Doors and an inglenook Fireplace - A Stunning Separate Dining Room Currently used as a Play Room Ideal for Entertaining
||1/48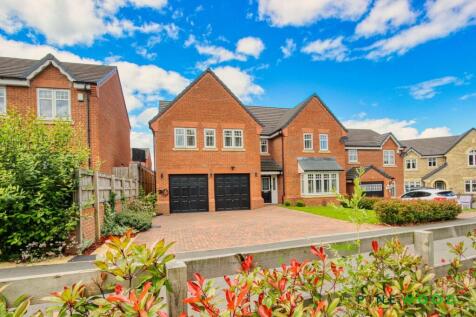
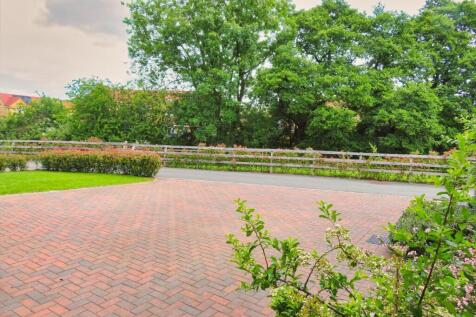
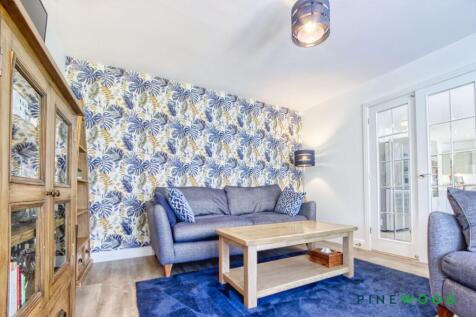
GUIDE PRICE £550,000 - £575,000LUXURY FIVE/SIX BED DETACHED FAMILY HOME.....This impressive five/six bedroom detached residence, built in 2022 by Harron Homes (The Dunstanburgh), offers luxury versatile family living in a highly sought-after popular residential estate in Chesterfield.
Key features
- Modern Open Plan Kitchen Diner With Integrated Appliances
- Large Private West Facing Enclosed Landscaped Garden To The Rear
- Ground Floor WC - Large Store/Cloakroom - Utility Room
||1/44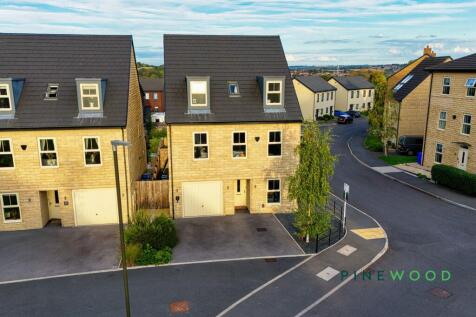
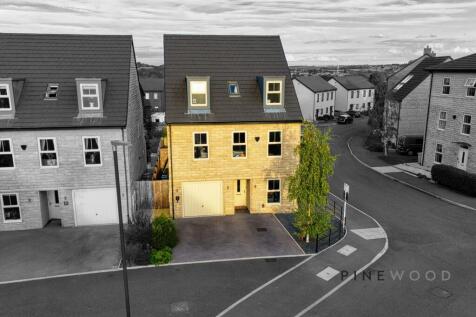

NO CHAIN, Impressive five-bed detached home (built 2022) over three floors, single garage, driveway, landscaped garden, open-plan living, excellent access to amenities and transport. Must be Viewed
Key features
- Executive Stone Built Five Bed Detached Residence Built in 2022 - Remainder of the New Build Warranty Remaining
- Integrated Single Garage with Driveway Parking for Two Cars and EV Charging Point
- Three Storey Family Living - High Quality Fixtures and Fittings Throughout
||1/40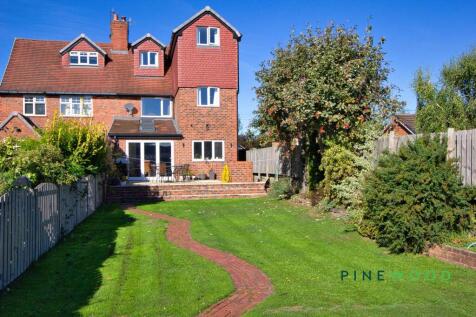
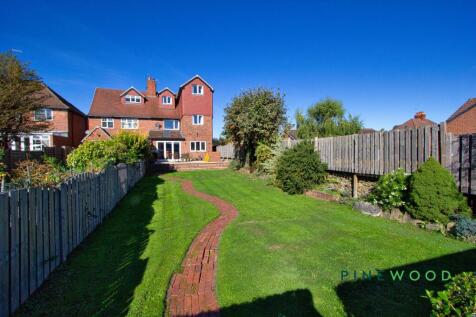
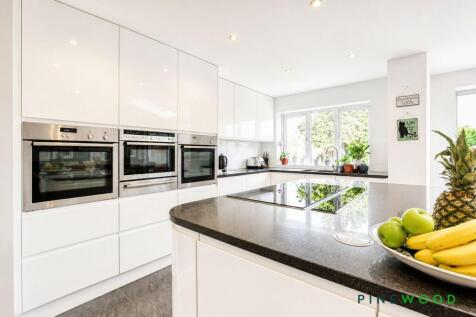
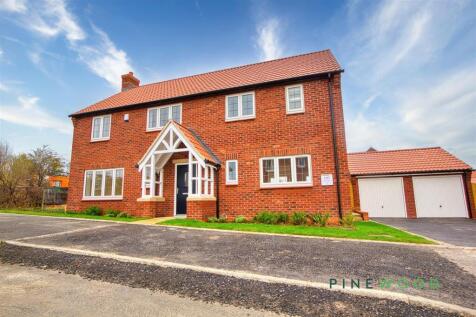
No chain. Five-bed extended period home on corner plot in Ashgate. Open-plan kitchen, home office, workshop, landscaped garden. Walk to schools, shops, Peak District. 1,870 sq ft.
Key features
- FANTASTIC UPGRADED AND EXTENDED FIVE BED SEMI DETACHED THREE STOREY HOME
- FIVE DOUBLE BEDROOMS OVER THREE FLOORS
- LARGE CORNER PLOT WITH SOUTH FACING LANDSCAPED ENCLOSED FAMILY SIZED GARDEN

 ||1/28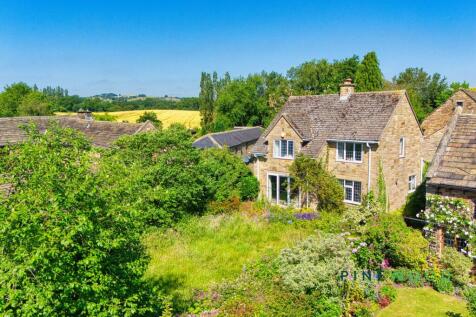
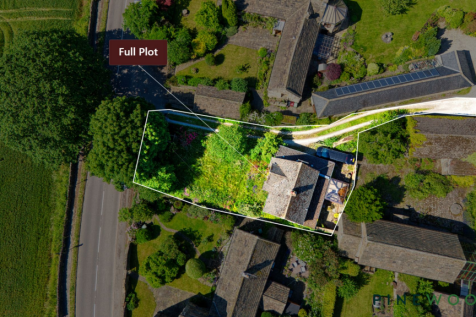

Two-bedroom detached house with open-plan living, modern bathroom, garage, and parking. Needs modernisation. Near Linacre Reservoir. Ideal for buyers seeking a renovation project.
Key features
- Detached property surrounded by a rich history and stunning views
- Requires work but presents a brilliant renovation opportunity
- Separate garage space
||1/45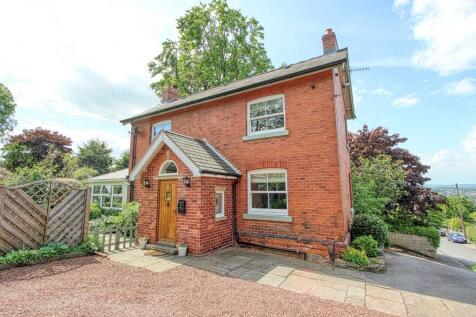
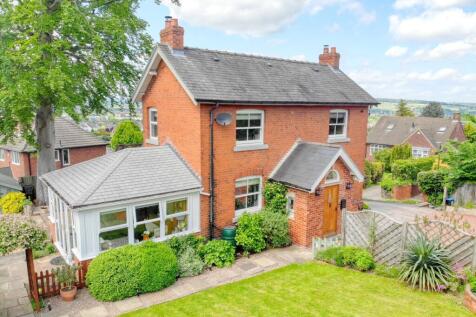
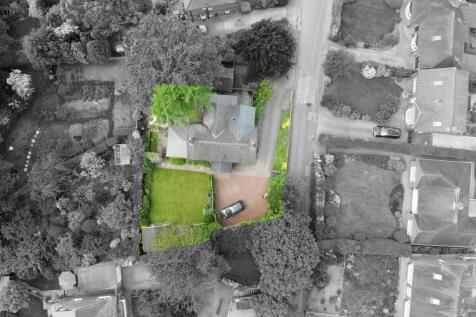
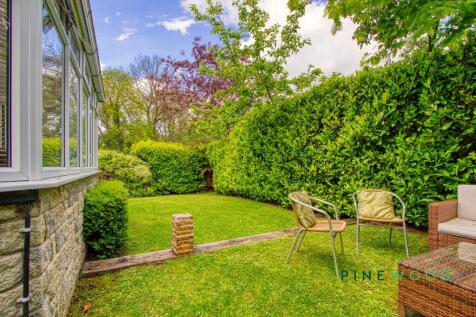
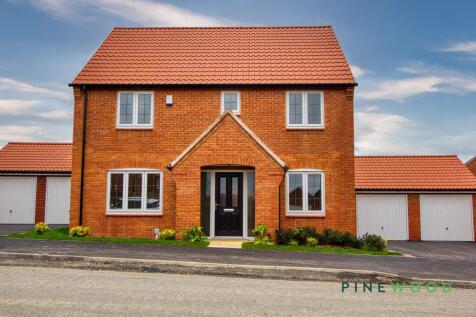
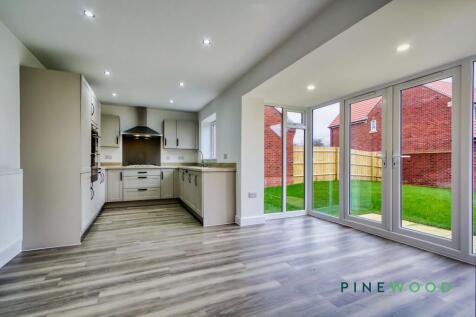
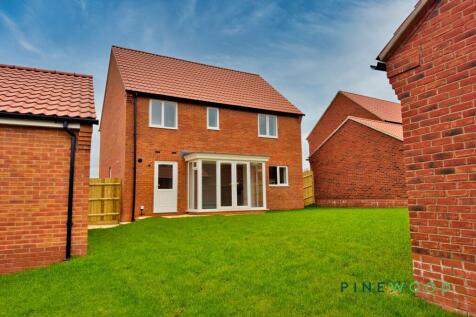
GUIDE PRICE £440,000 - £450,000SIMPLY STUNNING – PANORAMIC VIEWS OVER CHESTERFIELD – PERIOD DETACHED HOME – GENEROUS PLOTPositioned along a peaceful country lane on the edge of open fields, this exceptional three double bedroom extended detached period property, dating back to 1890, offers a rare...
Key features
- Panoramic Views of Chesterfield
- Idyllic Quiet Lane, Bordering Fields and A Short Walk to Tapton Park
- Generous Plot - Driveway Parking for Several Cars
 ||1/40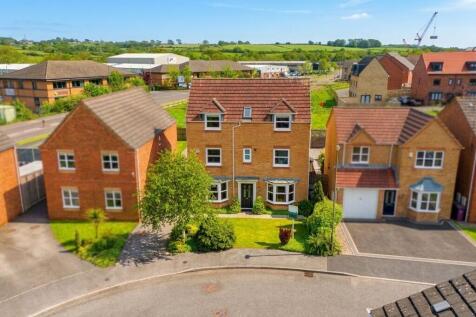
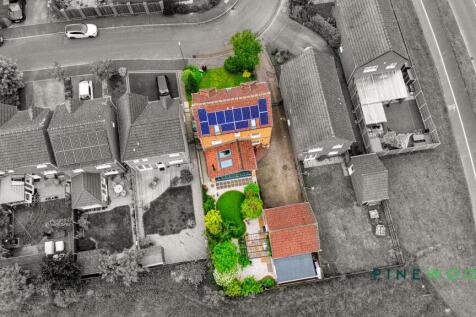
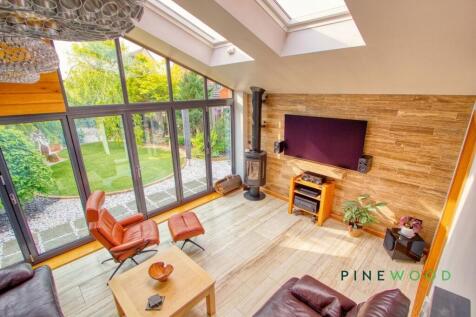
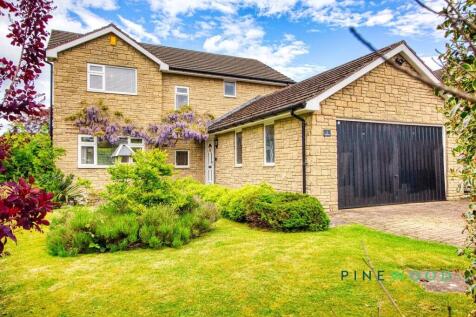
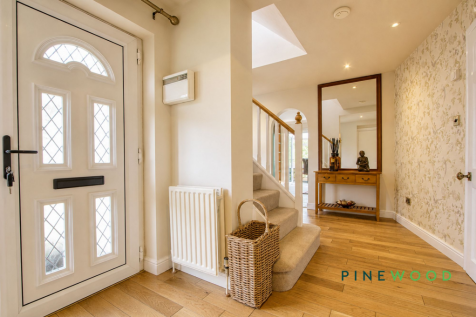
Impressive five-bed, three-bath detached home with garden room/lounge, modern breakfast kitchen, landscaped gardens, solar panels, gated drive, double detached garage, and luxury finishes throughout.
Key features
- Upgraded and Extended Superbly Finished Five Bed Detached Family Home Set over Three Floors
- Versatile Five Bed Accommodation Set Over Three Floors
- Three Stunning Bathrooms - Two En suite Shower Rooms, Family Bathroom and Ground Floor WC
||1/34
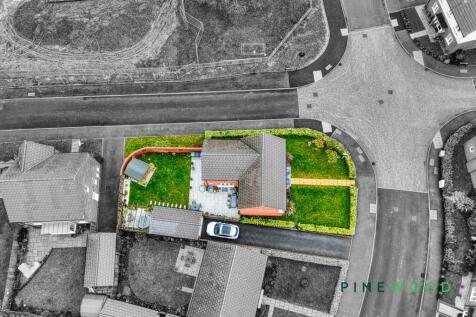
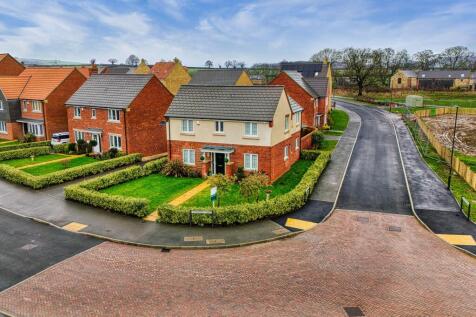
Stunning 4 bed, 2 bath detached home on a corner plot near Chesterfield. Upgraded interiors, garage, parking, landscaped garden, hot tub, and summerhouse. Easy access to amenities and transport.
Key features
- IMMACULATLEY PRESENTED EXECUTIVE DETACHED FOUR BED FAMILY HOME
- UNDERFLOOR HEATING TO THE KITCHEN, FAMILY BATHROOM AND ENSUITE SHOWER ROOM
- BEAUTIFULLY LANDSCAPED AND PRIVATE ENCLOSED REAR WELL STOCKED GARDEN WITH SUMMERHOUSE AND HOT TUB INCLUDED
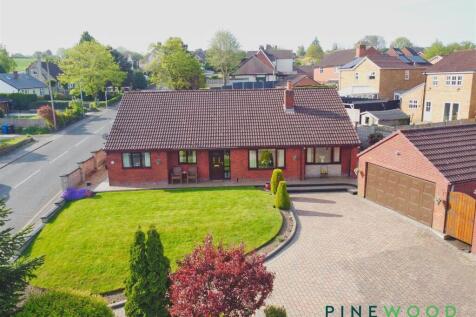

 ||1/31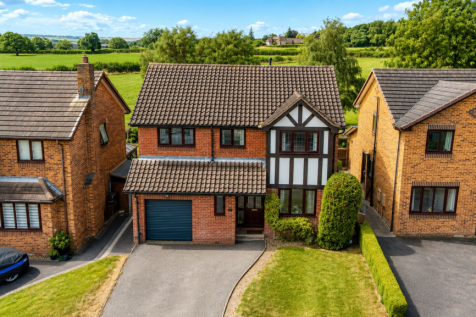

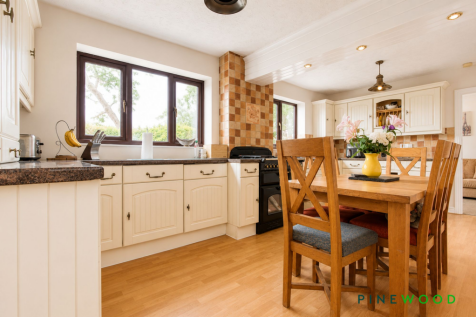
GUIDE PRICE £375,000 - £385,000 Beautifully presented four-bed detached home in a quiet cul-de-sac with lovely views, spacious interiors, landscaped garden and excellent access to Chesterfield
Key features
- Short Drive to Chesterfield & Transport Links, Holme Brook Valley Park, Linacre Reservoirs and the Peak District
- The Perfect Well Presented Four Double Bed Family Home - Highly Sought After Residential Location
- Driveway Parking For Two/Three Cars - Potential For Additional & Integral Single Garage with Electric Door
||1/41
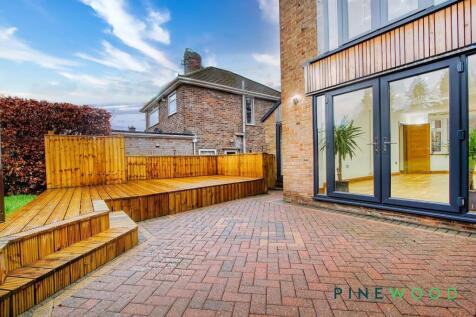
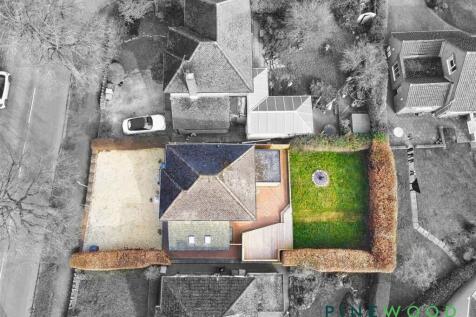
Stunning 3/4 bed detached smart home with high-end tech, open-plan living, landscaped garden, driveway for 3/4 cars, and village amenities near top schools and scenic parks.
Key features
- State-of-the-Art Smart Home – A beautifully presented 3/4 bed detached family home with high-tech upgrades.
- Impressive Entrance – Sleek glass porch with keyless entry leading to a bright entrance hall
- Stunning Open-Plan Living – Kitchen, dining & lounge area with engineered oak flooring and natural light.
|1/40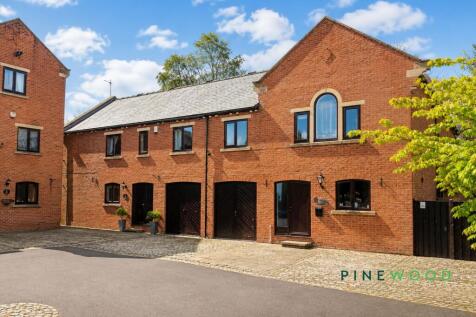
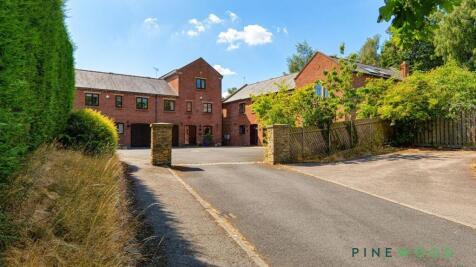
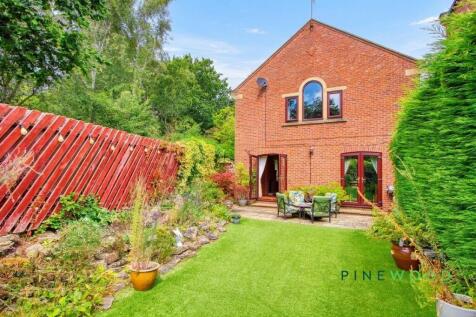
No chain. Barn-style 4-bed semi in exclusive courtyard near Chesterfield. Character features, modern kitchen, large garden, office, garage, parking, rural views.
Key features
- Set within a Private Courtyard Of Only Four Houses, Alongside A Single Garage & 2 allocated parking spaces within the courtyard
- 23ft Principal Bedroom with Exposed Beamed Ceilings and Wonderful Views of the Garden From the Arched Window
- Private Rear Enclosed South Facing Garden with Raised Decked Area & Additional Private Side Garden With Stunning Views
||1/34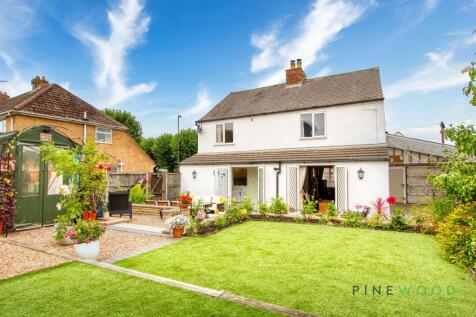
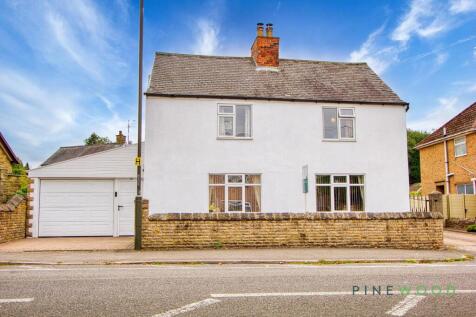
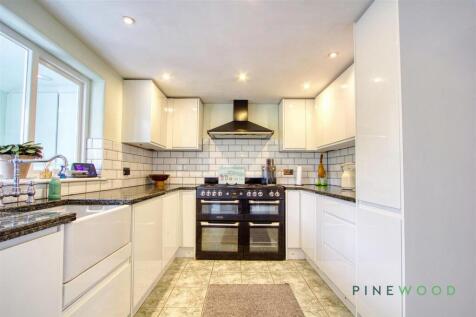
Upgraded four bed detached home in Hasland village with two receptions, modern kitchen, large garden, ample parking, close to amenities and schools. No chain. Video tour available.
Key features
- LOVELY ENCLOSED REAR GARDEN, SOUTH-EAST FACING, ATTRACTIVELY LANDSCAPED, WELL-STOCKED, AND DESIGNED FOR EASY MAINTENANCE
- STUNNING RECENTLY FITTED KITCHEN (2022) WITH HIGH-QUALITY FINISHES INCLUDING GRANITE WORK SURFACES, INTEGRATED WASHER, DRYER, AND DISHWASHER, PLUS SPACE FOR A TALL OR AMERICAN FRIDGE FREEZER
- STYLISH WET ROOM INSTALLED TO THE FIRST FLOOR (2022)
||1/22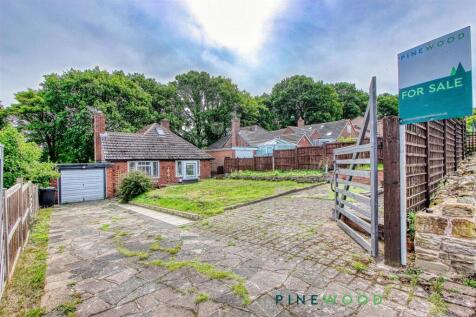
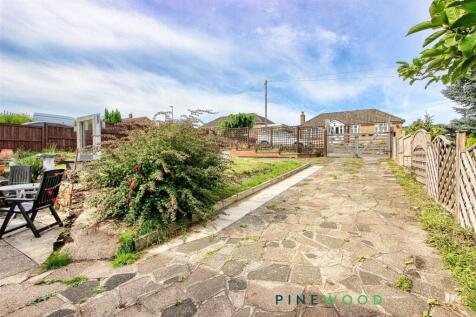
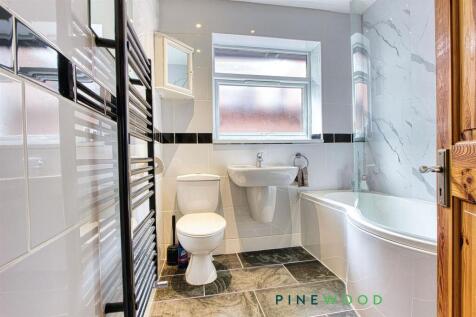
Detached four bed house in Wingerworth village. Two ground floor bedrooms, two attic rooms, large garden, gated drive, garage. Near schools, shops, nature reserve. Potential to extend (stpp).
Key features
- SOUGHT AFTER VILLAGE LOCATION - QUIET CUL DE SAC - POTENTIAL TO EXTEND (STPP)
- EASY ACCESS TO THE MAIN A61 COMMUTER ROUTE AND M1 MOTORWAY JUNCT 29
- GATED DRIVEWAY PARKING FOR UP TO THREE CARS AND SINGLE GARAGE
||1/34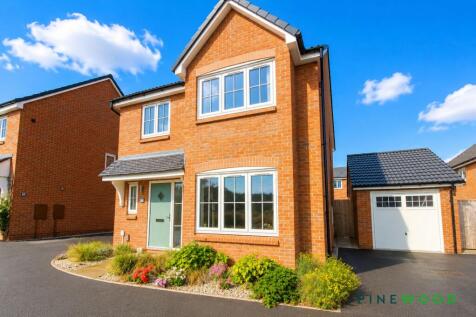
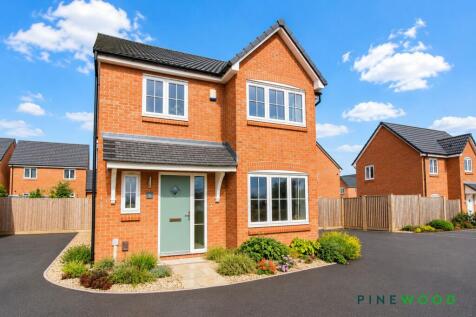

Stunning 4-bed detached home in Wingerworth with panoramic views, spacious living, landscaped garden, garage, parking for 3, and remainder of 10-year warranty. Quiet cul de sac.
Key features
- Quiet cul de sac location with panoramic countryside views
- Separate utility room and downstairs WC/cloakroom.
- Main bedroom with contemporary en-suite shower room
||1/35
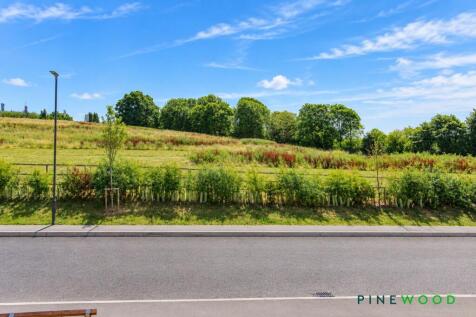
Immaculate four double bedroom, two bathroom detached home in Inkersall, Staveley, elevated position, stunning views, upgraded kitchen, landscaped gardens, driveway, garage, and 10-year warranty.
Key features
- Situated on this highly sought-after residential development, the property occupies an enviable elevated position, enjoying superb countryside views to the front.
- Highly sought-after location in Inkersall, Staveley, conveniently situated close to a range of local amenities, bus routes and well-regarded schooling.
- Internally, the generously proportioned family accommodation benefits from a 10-year build warranty, gas central heating with a combination boiler, and uPVC double glazing - Freehold


