Properties For Sale by Sandersons, Canterbury, including sold STC
64 results

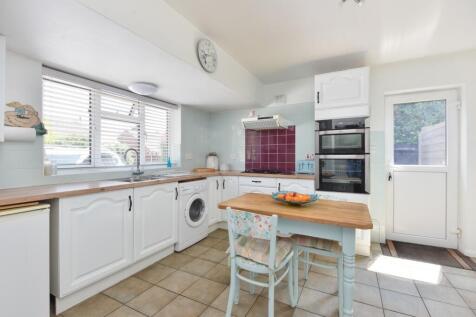
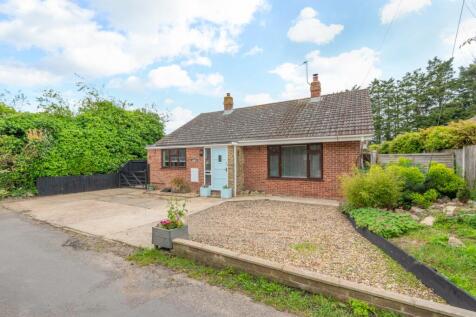
Guide Price £350,000 - £375,000. Spacious, detached bungalow located on a quiet lane in the pretty, rural village of Stourmouth. 2 reception rooms & 3 bedrooms. Large, private garden with lawn & raised decked area. Garage with storage room & driveway parking for 3 cars.

 |
| |
| 1/38
1/38
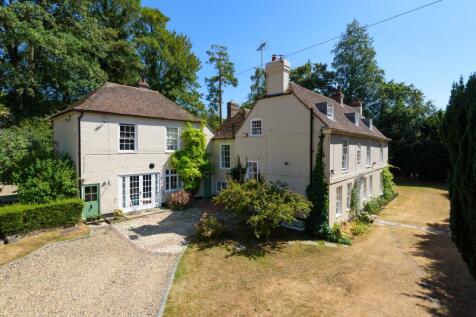
Guide Price £1,750,000 - £2,000,000. Exceptional Grade II Listed country home set within approximately 12 acres of gardens, paddocks and equestrian facilities. Currently arranged as 2 dwellings with extensive outbuildings, stables & superb versatility between Canterbury and Folkestone.
Key features
- Exceptional Grade II Listed country home set within approximately 12 acres of gardens, paddocks & equestrian land
- Flexible & versatile accommodation spanning 6,500 sq. ft. including outbuildings
- Option to purchase an additional 8 acres of land, subject to negotiation
||1/20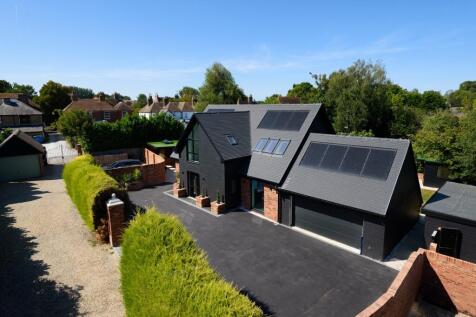
Striking high-spec 3/4 bedroom detached new build, privately positioned just off Wingham High Street. Extending to approximately 2,302 sq ft, with a substantial kitchen/dining room, principal suite with dressing room, double garage, home office & wraparound garden
Key features
- Individual, high-spec 3/4 bed detached new build extending to approximately 2,302 sq. ft. privately positioned in central Wingham
- Impressive 35ft x 24ft kitchen/dining room with extensive glazing & buyer choice of a brand-new Wren kitchen
- Separate 19ft x 13ft living room with bi-fold doors opening directly onto the garden & terrace
||1/40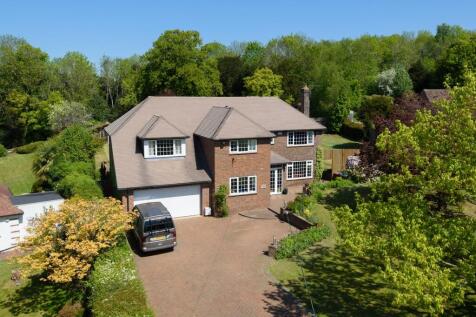
Substantial detached family home set in c0.9 acres of land backing onto private woodland in the sought after village of Bridge. 4 reception rooms, 5 double bedrooms & 4 bathrooms. Landscaped established garden, double garage & driveway parking.
Key features
- Impressive, detached family home situated in one of the most desirable roads in the sought after village of Bridge
- Just over 3600 sq. ft of spacious & versatile accommodation set in 0.9 acres of land
- 4 reception rooms including a living room, sitting room, music room & study
||1/30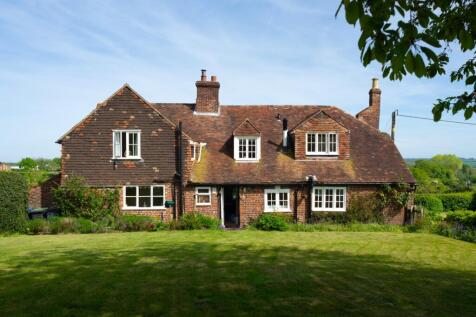
Guide Price £900,000 - £1,100,000. Picturesque 1700's 4 bed detached family home with period features on a generous plot of approximately 2.53 acres. Double detached garage with room above plus drive. 1.3 miles from Chartham Station & 3.9 miles from Canterbury East Station.
Key features
- Locally listed 4 bed detached period property built in the 1700’s in a stunning picturesque location on a plot of approx. 2.53 acres
- Full of character with original features throughout including open beams
- Country style kitchen with a pantry & separate utility room
||1/26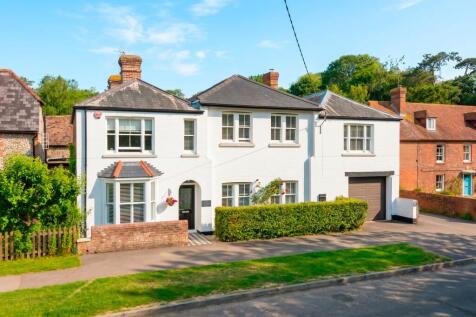
Guide Price £900,000 - £950,000. Beautifully presented, detached family home in the sought after village of Barham. 4 reception rooms, 6 double bedrooms & 4 bathrooms. Large, landscaped garden with terrace for al fresco dining & spacious lawn. Garage & plenty of free on street parking.
Key features
- Beautifully presented, detached family home in the sought after village of Barham
- Just over 4000 sq. ft. of spacious & versatile accommodation finished to an immaculate standard
- 4 reception rooms including living room with log burner, family room, study & home gym
||1/31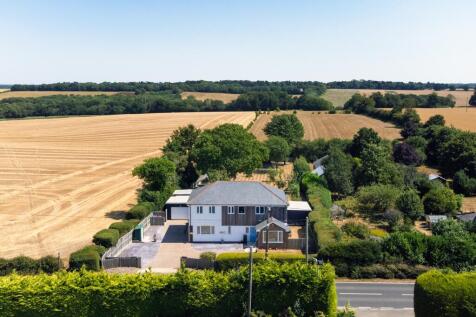
Guide Price £800,000 - £900,000. Extended & remodelled detached home providing up to 6 bedrooms, versatile ground-floor accommodation & excellent accessibility, set within approximately 0.6 acres with countryside views, generous parking, a garage & workshop.
Key features
- Cleverly extended & remodelled detached family home extending to approximately 2,807 sq. ft. thoughtfully designed to suit a variety of lifestyles
- Occupying a generous plot of approximately 0.6 acres, surrounded by open fields to the side & rear, creating an exceptional sense of privacy
- Impressive open-plan kitchen/dining room with solid wood worktops, integrated appliances & direct access to the gardens
||1/24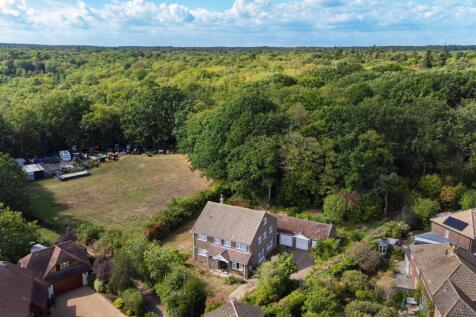
Guide Price £800,000 - £850,000. Spacious home with over 3000sq ft of space, private woodland & great potential. Excellent location on the outskirts of the city centre near schools, college, university, train stations & amenities.
Key features
- First time ever to the market - a fantastic, spacious property in excess of 3000sq ft (including garages) with just under an acre of land which is part garden & part private woodland
- Set behind a gated entrance, located in a private, secluded setting at the end of a no through road, yet still close to the city, schools, university & amenities
- Wonderful potential to convert the triple garages (subject to the usual consents) into an annexe or possibly build further in the grounds
|1/21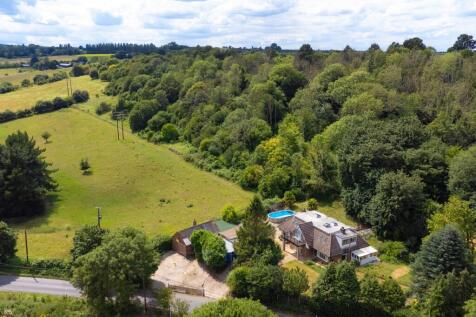

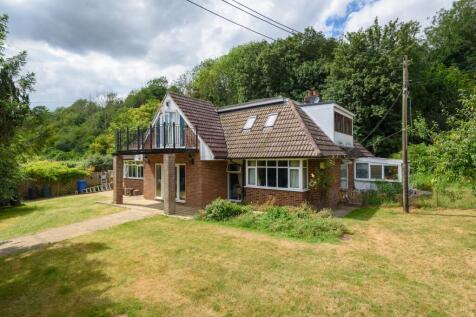
Guide Price £800,000 - £850,000. Substantial detached family home in a secluded, semi-rural setting with versatile accommodation. 6 bedrooms, self-contained annexe-style living, extensive outbuilding with permitted development rights, swimming pool & exceptional scope to personalise
Key features
- Substantial detached family home extending to almost 4,500 sq ft, including a detached outbuilding & double garage located within an AONB
- Six-bedroom layout with five reception rooms, providing exceptional flexibility for growing families & changing lifestyles
- Versatile accommodation incorporating a self-contained living area, ideal for multi-generational living or independent guest space
||1/28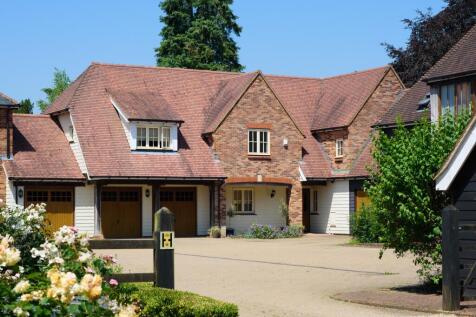
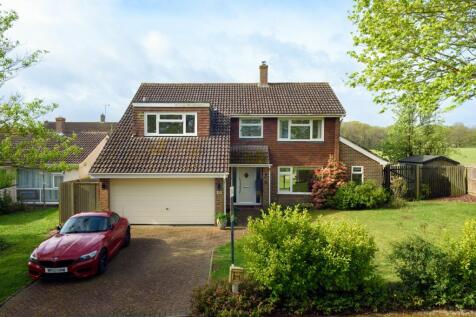
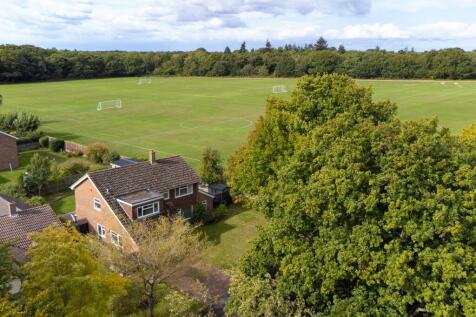
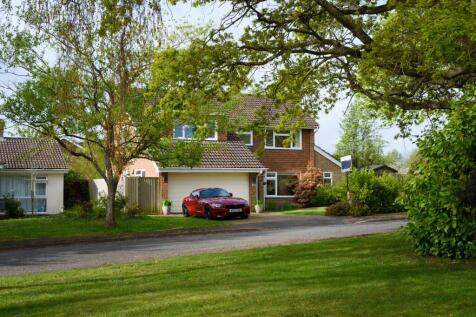
Executive 4 bed detached home in an exclusive courtyard development within the Kent Downs National Landscape. Around 2,400 sq ft with 3 reception rooms, superb kitchen/dining room, double garage, mature gardens, private woodland & excellent access to Canterbury & Folkestone.
Key features
- Beautifully presented 4 bed link detached family home within an exclusive courtyard development in the Kent Downs National Landscape
- Approximately 2,400 sq ft of versatile accommodation with 2 reception rooms & generous living spaces
- Superb 23ft kitchen/dining room with French doors to the garden, separate utility room & cloakroom
 ||1/27
Guide Price £650,000 - £675,000. Spacious, detached home in sought after Ickham, backing onto open fields with countryside views. Superb kitchen/breakfast room, 2 reception rooms, 4 bedrooms & 2 bathrooms. Beautiful, mature gardens & driveway parking for up to 3 cars.
Key features
- Spacious, detached chalet-style home extending to approximately 1,679 square foot positioned along a quiet lane in the sought after village of Ickham
- Backing directly onto open countryside with far reaching views towards traditional Kentish Oast houses
- Superb kitchen/breakfast room with solid wood worktops, ample storage & space for free standing appliances
||1/27
Beautifully presented & thoughtfully renovated, this exceptional 4 bed, 2 bath, detached home combines generous family living, stylish contemporary interiors, a private landscaped garden, detached garden cabin & driveway parking for several cars, all within the sought-after village of Blean.
Key features
- Beautifully presented, detached family home with over 2,290 sq. ft. of versatile accommodation, finished to an exceptional standard throughout
- Wonderful, open-plan kitchen, dining and family space with central island, quality appliances & views across the beautifully landscaped garden
- Spacious sitting room, dedicated study, utility room & cloakroom, perfectly suited to modern family life & home working
||1/23
Guide Price £600,000-£650,000. Impressive, detached bungalow located on sought after Stodmarsh Road on a plot of approx 1.6 acres. 19 ft. x 16 ft. living room & separate dining room with log burner, 4 bedrooms & 2 bathrooms. Large, established rear garden & driveway parking for 4 cars.
Key features
- Impressive detached bungalow located on sought after Stodmarsh Road on a plot of approx 1.6 acres
- Just over 1600 sq. ft. of spacious & versatile accommodation
- Dual aspect 19 ft. x 16 ft. living room & separate dining room with log burner & double doors onto the garden
||1/31
Guide Price £600,000 - £650,000. Modern, detached bungalow in the popular village of Upper Harbledown. 2 reception rooms, 4 double bedrooms & 3 bathrooms. Beautifully landscaped, tiered garden with veranda, terrace, well maintained lawn & summer house. Double garage & parking for 4 cars.
Key features
- Modern, detached bungalow in the popular village of Upper Harbledown on the outskirts of Canterbury
- Just under 2,000 sq. ft. of versatile accommodation
- Large, contemporary kitchen with 3 integrated ovens, hob & DW. Separate utility room with extra storage & space for a WM
||1/43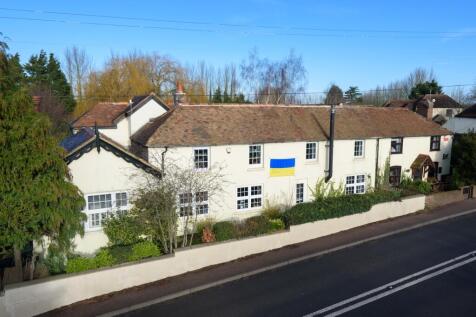
Guide Price £600,000 - £650,000. Substantial family home located in the hamlet of Shatterling. 4 reception rooms, 5 double bedrooms & 4 bathrooms. Impressive & established rear garden with additional paddock. Driveway parking for several cars & detached double garage. 1.2 miles from Wingham village.
Key features
- Characterful former pub converted into a large, family home with period features throughout set on a plot of 1.1 acre
- Just over 3500 sq. ft. of spacious & versatile accommodation, ideal for multi-generational living
- 4 well appointed reception rooms including a living/dining room, breakfast room, sitting room & music room. Cellar for storage
||1/21
Chain Free. Beautifully refurbished & extended family home located 0.8 miles from Canterbury city centre & 0.9 miles from Canterbury West. Light & spacious open plan kitchen/living & dining area, 4 bedrooms & 2 bathrooms. Low maintenance garden & driveway parking .
Key features
- Beautifully refurbished & extended family home located in sought after Cherry Garden Road - Chain free
- Stunning open plan kitchen/living & dining room measuring an impressive 22ft x 11 ft with vaulted ceiling, skylights & Bi-fold doors opening onto the garden
- Modern kitchen with central island, double oven & 6 burner hob & wine fridge. Spacious, separate utility room
||1/28
Guide Price £600,000 - £650,000. Well presented & spacious, detached family home located on a corner plot in the popular St Augustines development. 3 reception rooms, 5 bedrooms & 2 bathrooms. Beautifully maintained rear garden, double garage & driveway parking for several cars.
Key features
- Wonderful size, detached family home located on a corner plot in the sought after St Augustines development in Chartham
- Upgraded kitchen with granite worktops & integrated appliance including 2 fridge/freezers, a dishwasher & Range cooker
- Spacious 19ft x 14ft living room with double doors out to the garden
||1/22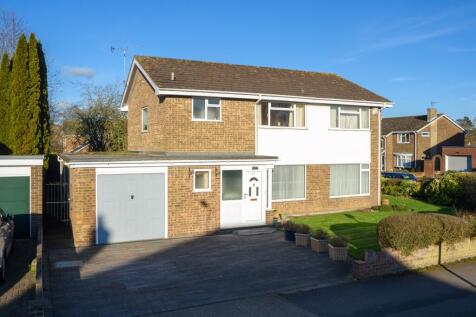
Well presented, detached family home located in a popular residential area. 3 reception rooms, 4 double bedrooms & 2 bathrooms. Large wrap around garden, summer house, single garage & driveway parking for 2 cars. 1 mile from Canterbury city centre .
Key features
- Well presented, detached family home in a popular residential area just 1 mile from Canterbury city centre
- Just over 2200 sq. ft. of spacious & versatile accommodation
- 2 reception rooms including a 22ft x 13ft living room with dining area, a study & conservatory
||1/26
Guide Price £550,000 - £600,000. Beautifully presented family home, located on a private road & backing on to ancient woodland. Light & spacious kitchen/dining room, dual aspect living room with log burner & 3 bedrooms. Large garden with lawn, decked area, home gym & studio, off road parking.
Key features
- Beautifully presented family home, located on a private road & backing on to ancient woodland. Plot approx 0.27 acres
- Light & spacious kitchen/dining room with double doors onto the garden
- Contemporary kitchen with quartz countertops, Range oven, integrated DW, pull out pantry & space for an American FF
||1/21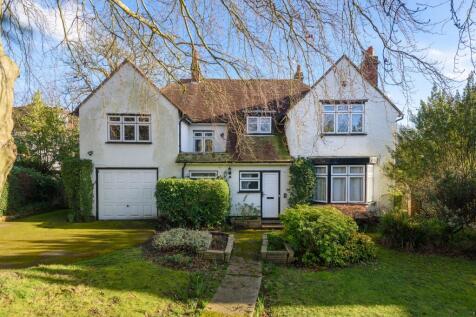
Guide Price £550,000 - £600,000. Substantial, 1930's detached family residence, set in approx. 1/4 of an acre. 2 reception rooms & 4 bedrooms. Large front & rear gardens, garage & driveway parking for several cars. Less than 100 yard from Junior Kings School & 0.2 miles from Sturry train station.
Key features
- Substantial, 1930's detached family residence last on the market in the 1960's, set in approx. 1/4 acre
- Just under 2000 sq. ft. of accommodation, providing an excellent opportunity for those looking to create their ideal home
- 2 reception rooms; living room with bay window & 21 ft x 12 ft dining room with doors onto the garden
||1/25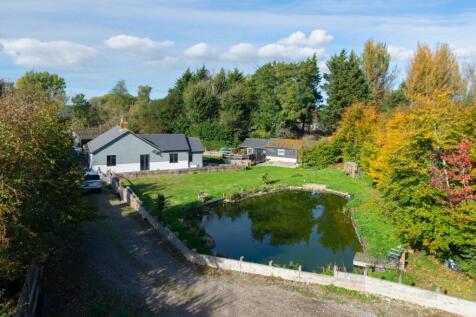
Guide Price £550,000 - £600,000. Beautifully presented, detached bungalow in the picturesque village of Shatterling on a plot of approx 0.55 acres. 2 reception rooms, 3 double bedrooms & 2 bathroom. Private, established garden & secure, gated driveway parking for 5 cars. 3 outbuildings.
Key features
- Beautifully presented, detached bungalow in the picturesque village of Shatterling on a plot of approx 0.55 acres
- Impressive 24 ft x 13 ft living room with log burner & separate, dual aspect dining room with log burner
- Modern fitted kitchen with an oven & hob, space for free standing appliances & door into the conservatory
||1/31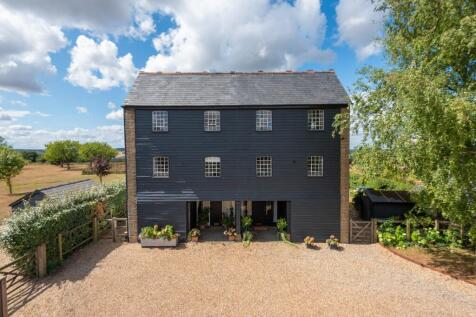
Guide Price £550,000 - £600,000. Characterful 4 bedroom semi-detached granary conversion, set back from the road in the village of Petham with superb countryside views to the rear. Arranged over 3 floors with a standout living/dining room, 2 bathrooms, garden & parking for 2 cars.
Key features
- Characterful & beautifully presented, semi-detached converted granary set back from the road in the village of Petham
- Impressive living/dining room with vaulted ceiling, exposed brickwork, wood-burning stove & wide bi-fold doors to the garden
- Superb rear outlook across open countryside, creating a particularly attractive backdrop from both the house & garden
||1/27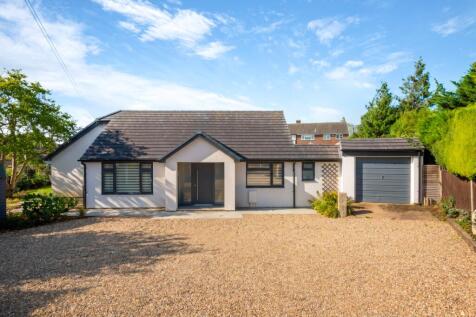
Guide Price £550,000 - £575,000. Beautifully presented detached bungalow in the popular village of Bridge. Extended & renovated to a high standard throughout. 3 bedrooms, 2 bathrooms & impressive open plan kitchen/dining/living room. Landscaped garden, driveway parking for 4 cars & garage.
Key features
- Beautifully presented, detached bungalow tucked away down a long driveway in the popular village of Bridge
- Extended & renovated to a high specification throughout
- Stunning open plan kitchen/dining & living room with log burner, vaulted ceiling & large picture window overlooking the garden
||1/34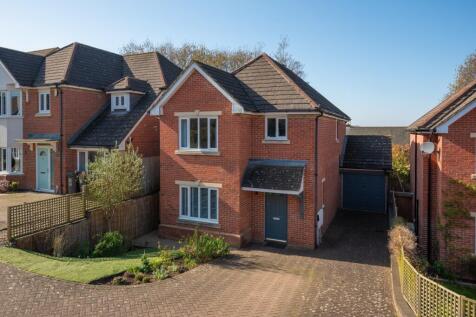
Guide Price £550,000 - £575,000. Spacious, detached family home located at the end of a quiet cul-de-sac. Beautifully presented & decorated throughout with upgraded kitchen & bathrooms. 4 bedrooms & 2 bathrooms. Secluded garden, garage, EV charger & driveway parking for 3 cars.
Key features
- Spacious, detached family home located at the end of a quiet cul-de-sac in the popular St Augustines development in Chartham
- Beautifully presented & decorated throughout with upgraded kitchen & bathrooms
- Large living room with Stovax Cassette log burner