Properties For Sale by Sandersons, Covering Ashford, including sold STC
73 results
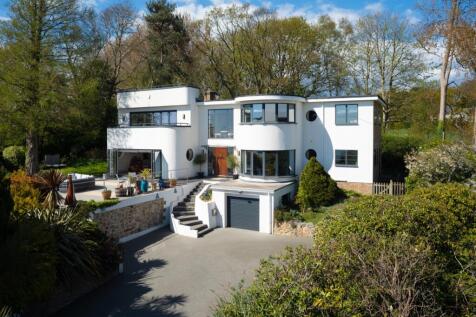
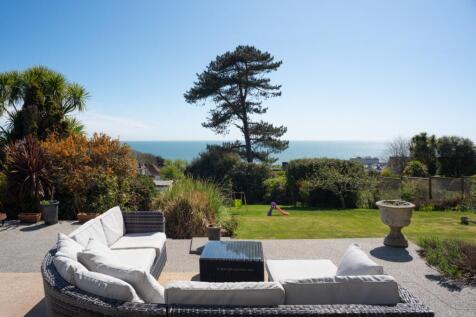
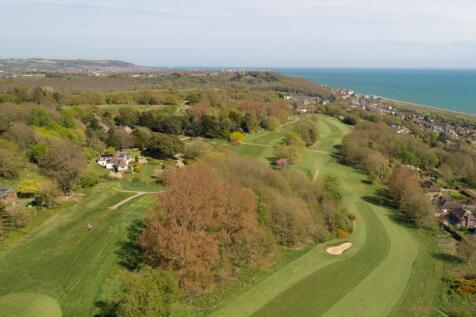
Guide Price £1,750,000 - £1,850,000. Stunning 4 bedroom property with spectacular sea views over Hythe beach and with private access to Sene Valley Golf course. Completely refurbished & extended throughout providing modern luxury living. Magnificent master suite with balcony. Double garage & parking

 |
| |
| 1/35
1/35
Guide Price £1,750,000 - £1,850,000. Stunning 4 bedroom property with spectacular sea views over Hythe beach and with private access to Sene Valley Golf course. Completely refurbished & extended throughout providing modern luxury living. Magnificent master suite with balcony. Double garage & parking
Key features
- Stunning 4 bedroom property in highly sought after Cliff Road, completely refurbished & extended by the current owners
- Enviable position backing on to Sene Valley Golf course with private access & incredible sea views over Hythe beach
- Beautifully designed open plan kitchen/dining room with quartz countertops & integrated NEFF appliances. Separate utility room
||1/35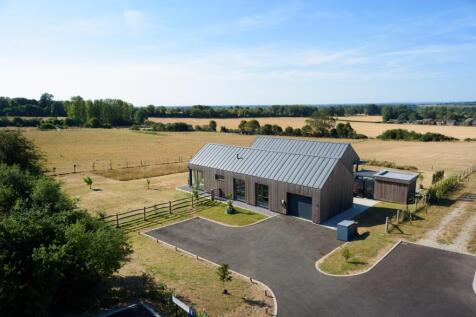
Exceptional eco home set within approximately 1.85 acres, combining striking contemporary architecture with outstanding energy efficiency, breathtaking countryside views, luxurious open-plan living, extensive entertaining terraces & beautifully landscaped grounds.
Key features
- Striking high-spec 4 bedroom single-storey home with an individual H-shaped design & approximately 2,166 sq. ft. of accommodation
- Set within approximately 1.85 acres in a peaceful semi-rural position with far-reaching countryside views towards the North Downs
- Impressive 44' open-plan kitchen/living/dining room with vaulted ceilings, expansive glazing & direct access onto the terrace
||1/31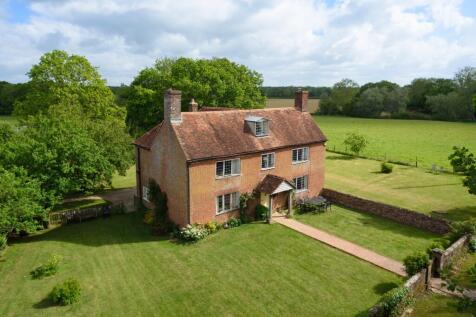
Guide Price £1,150,000 - £1,250,000. Charming, Grade II Listed farmhouse on the cusp of the vibrant village of Smarden. Period features throughout. 3 reception rooms, 5 bedrooms & 3 bathrooms, set in approx. 5.6 acres of beautifully maintained grounds with mature trees, pretty lawns & large pond.
Key features
- Charming, Grade II Listed farmhouse in a tranquil, rural location on the cusp of the vibrant village of Smarden
- Filled with period features including exposed timber beams, 2 Inglenook fireplaces, lead light windows & original wood & tile flooring
- Just under 3000 sq. ft. of generous & versatile accommodation
||1/26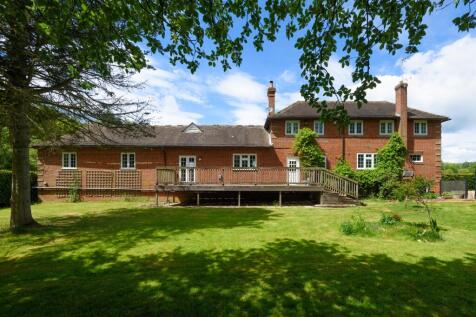
Guide Price £1,150,000 - £1,250,000. Extensive, Equestrian residence with 1st class facilities just outside Charing village. 20m x 40m Riding Arena, 7 brick built stables, tack room, barn & 6 paddocks. Extended & versatile 4 bed, 2 bath, detached family home. Grounds extending to approx. 7 acres.
Key features
- Extensive, Equestrian residence with 1st class facilities in a private & peaceful setting just outside the village of Charing
- 20m x 40m silica sand & rubber Riding Arena, maintained to a high standard
- 7 substantial brick built stables, tack room, 75ft. x 48ft. barn with power & water plus workshop with power
||1/36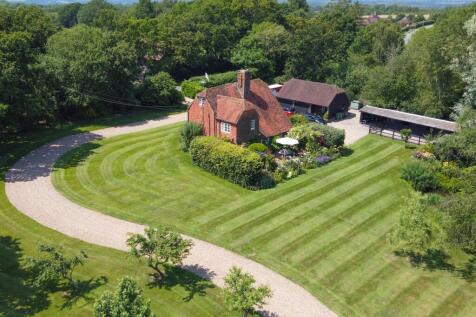
Guide Price £1,150,000 - £1,250,000. Grade II listed 4 bed farmhouse, set within 4.4 acres. Extensive equestrian facilities including 5 stables, tack room, hay barn, 20x40m arena & direct bridleway access. Detached 2 bedroom ancillary accommodation, triple garage, workshop & gym.
Key features
- Grade II listed farmhouse dating from circa 1625, rich in period character including exposed timbers, farmhouse tiling & impressive inglenook fireplaces
- Set within approx. 4.4 acres of mature gardens, paddocks & grounds with 2 substantial ponds & far-reaching rural surroundings
- 4 bedroom family home extending to over 2,150 sq. ft. with a versatile layout & beautifully preserved architectural features throughout
||1/39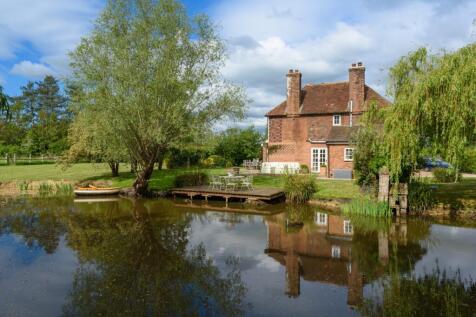
Guide Price £1,000,000-£1,200,000. Exquisite period farmhouse: Secluded living with extensive land & character & equine opportunities. This charming 5 bed period farmhouse is set within approximately 3.4 acres, with characterful interiors & extensive gardens including a spring fed pond.
Key features
- Period farmhouse set in 3.4 acres of land in an attractive, secluded setting with large pond
- Features including original timber beams, farmhouse tiles & wood flooring
- 5 double bedrooms, 4 with built in wardrobes/cupboards & 3 reception rooms
||1/34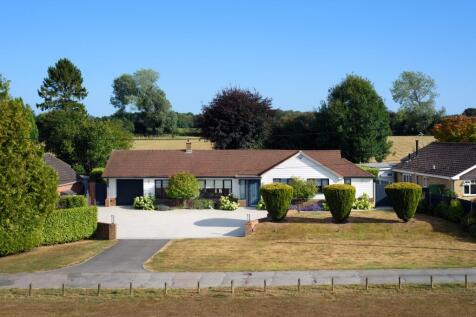
Exceptional, 4 bed detached bungalow set within approximately 0.25 acres of beautifully landscaped south-facing gardens on the sought after The Lees in Challock. Over 2,400 sq. ft. of versatile accommodation with a self-contained annexe, driveway parking for several vehicles & garage.
Key features
- Exceptional detached bungalow extending to approximately 2,416 sq ft, including a versatile self-contained annexe
- Occupying a beautifully landscaped plot of approximately 0.25 acres on the prestigious & highly regarded private road, The Lees, in the heart of Challock
- Magnificent open plan kitchen, dining & family room spanning over 32 feet, designed as the sociable heart of the home
||1/30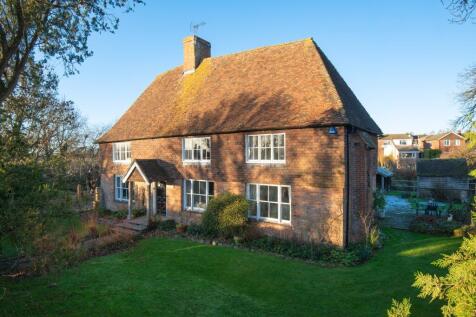
Guide Price £900,000 - £950,000. Exceptional, Grade II listed detached family home, set in approx 0.75 acres of established grounds in the popular village of Headcorn. 4 reception rooms, 5 double bedrooms & 2 bathrooms. Parking for 6 cars, single & double garage. 3 mins walk from Headcorn High St.
Key features
- Exceptional, Grade II listed detached house set in approx. 0.75 acres of established grounds in the popular village of Headcorn
- Period features throughout including honey-oak beams, ornate plasterwork, sash windows & original fireplaces
- Just over 3200 sq. ft. of generous & versatile internal accommodation, plus numerous outbuildings
||1/27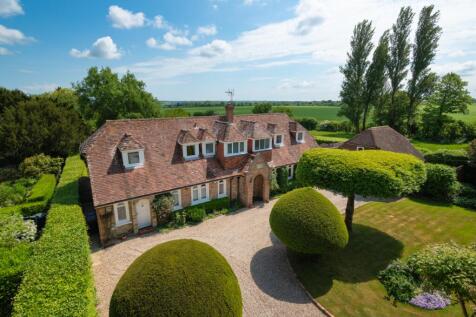
Guide Price £875,000 - £900,000. Immaculate 4 bed, 3 bath detached house set in 0.75 acres of picturesque grounds. 5 reception rooms & bespoke kitchen. Potential to create an annexe or AirBnB. Stunning gardens, outdoor pool, double garage & driveway parking for several vehicles.
Key features
- Beautiful, detached house set in 0.75 acres of stunning grounds in sought after Boughton Aluph. Offered for sale with no onward chain
- Full of charm & character with just over 3000 Sq Ft of flexible living accommodation
- Beautifully designed, bespoke kitchen with handmade units, Minerva worktops & integrated NEFF appliances including pyrolitic oven, induction hob, combi microwave/oven & DW
||1/25


Guide Price £850,000 to £900,000. Beautiful detached 4 double bedroom bungalow on 1.1 acres of land with a double garage. Holiday let potential. 4 bedrooms with ensuites. Stunning views over countryside. 1.5 miles to Egerton C of E primary school. No onward chain.
||1/30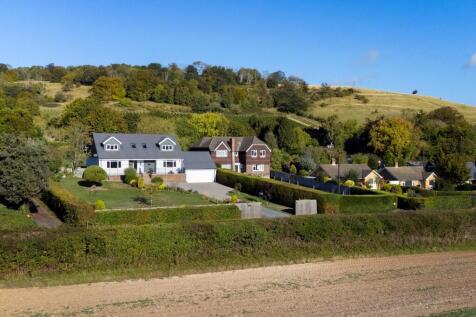


Guide Price £850,000 - £875,000. Beautifully refurbished 4 bedroom chalet bungalow in Bilting, set in approximately 0.62 acres with far-reaching countryside views. Superb open-plan living, bi-fold doors, flexible GF bedroom, established gardens, double garage & ample parking.
||1/30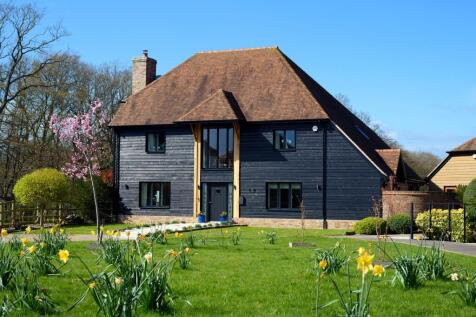
Guide Price: £850,000 to £900,000. Immaculately presented, barn style detached family home set in an exclusive development of just 8 houses. Over 2200 sq. ft. of spacious & versatile accommodation. 5 bedrooms & 3 bathrooms. Beautiful, landscaped rear garden, quadruple garage & driveway. Chain free.
Key features
- Immaculately presented, barn style detached family home built by Jarvis Homes & set in an exclusive development of just 8 houses
- Stunning 30 ft x 14ft bespoke Roma kitchen/breakfast room with central island, elegant quartz worktops, integrated appliances & Bi-fold doors onto the garden, plus separate utility room
- Light filled, triple aspect living/dining room with log burner & Bi-Fold doors onto the garden
||1/30
Guide Price £800,000 - £850,000. 5 bedroom detached home in Charing, built in 2020 and set in approx. 0.2 acres. Around 2,024 sq. ft. with 3 reception areas, a superb orangery, landscaped garden, gated driveway & beautiful views across adjoining countryside.
Key features
- Detached 5 bedroom home built in 2020 with a 10 year Build Zone warranty. Approximately 2,024 sq ft of accommodation arranged around generous & versatile family living spaces
- Approx. 0.2 acre plot with a beautifully landscaped rear garden extending towards open countryside & far-reaching rural views
- Contemporary kitchen with integrated Zanussi double oven, DW & induction hob, flowing naturally into the main living room
||1/27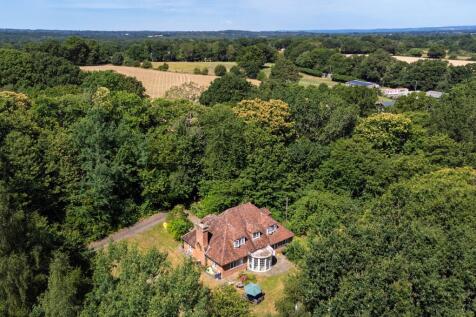
Guide Price £800,000 - £850,000. Secluded, detached family home set within approximately 2.51 acres of gardens & woodland. Just over 2,300 sq. ft. 5 bedrooms, substantial outbuildings, a private pond & exciting scope to modernise, all within the Cranbrook School catchment
Key features
- Substantial detached family home occupying approximately 2.51 acres of private gardens & woodland
- Over 2,300 sq. ft. of flexible accommodation across 2 floors
- Characterful sitting room with impressive inglenook fireplace & log burner
||1/33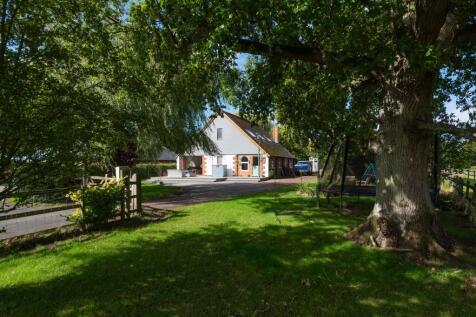
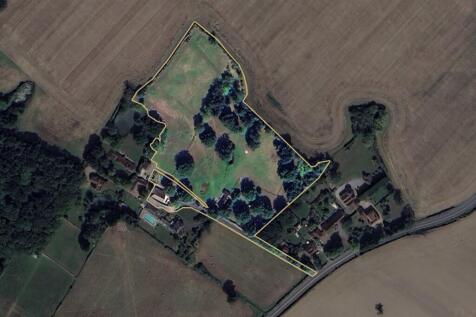
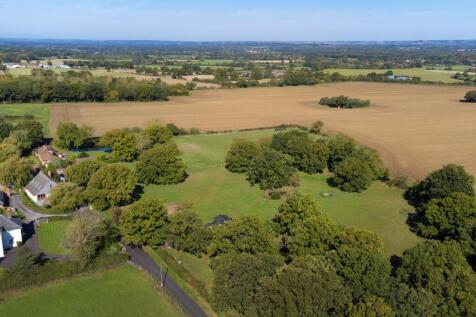
Guide price £800,000 - £850,000. Fully refurbished, equestrian home set within approx 6 acres of beautiful & established grounds with stables, yard & paddock. Spacious open plan kitchen/dining room, 2 reception rooms, 4 bedrooms & 3 bathrooms. Off road parking & detached double garage.
||1/26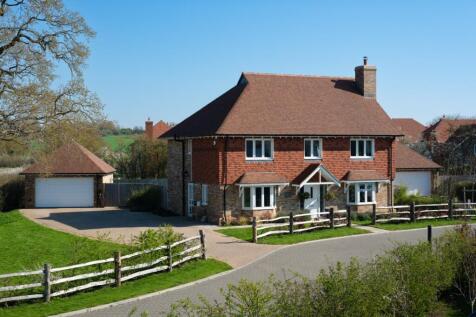
Guide Price £800,000 - £850,000. Exceptional, detached family home set in 0.27 acres in popular Chilmington Green development. Impressive Roma kitchen with Neff appliances, 4 double bedrooms & 3 bathrooms. Landscaped garden, double garage, EV charging point & driveway parking for several cars.
Key features
- Immaculately presented, detached family home located in a quiet cul-de-sac surrounded by countryside
- Impressive, triple aspect 14 ft x 28 ft living room with log burner & Bi-fold doors onto the terrace. Large study/family room
- Roma fitted kitchen/dining room with top of the range Neff appliances, Quooker tap, quartz counter tops & separate utility room
||1/23
Guide Price: £750,000 to £800,000. Beautifully presented, 5 bed detached family home in the popular village of Challock. 3 reception rooms & 2 bathrooms. Large landscaped garden backing onto countryside. Detached 1.5 size garage & driveway parking for several vehicles.
Key features
- Beautifully presented 5 bed detached family home on a plot of 0.19 acres, set back from the road with countryside views in the popular village of Challock
- Spacious, light filled living room with box bay window & fireplace with log burner
- Impressive 30ft x 13ft open plan kitchen/dining room with granite counter tops, central island & double doors out to the garden. Separate utility room
||1/34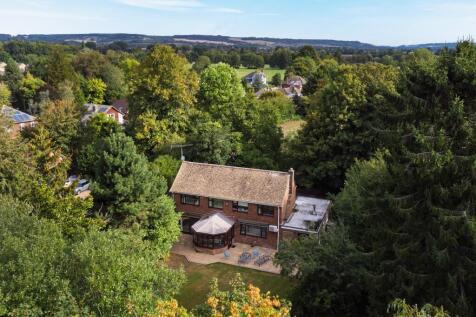
Guide Price £750,000 - £800,000. Substantial 4 bedroom detached home set within just under half an acre in Kennington. Generous family accommodation, superb kitchen/dining room, mature private gardens, extensive parking, 3 useful outbuildings & excellent access to Ashford.
Key features
- Substantial 4 bedroom detached family home set well back from Canterbury Road in a private, leafy position within sought-after Kennington
- Just under half an acre plot with extensive wraparound gardens, mature trees & established planting creating an unusually private outdoor setting
- Impressive kitchen/dining room measuring almost 28ft, with granite worktops, central island, extensive fitted cabinetry & multiple cooking appliances
||1/21


Guide Price £750,000 - £800,000. Detached, 3 bed farmhouse dating back to the 17th Century set in approx 0.82 acres of land. Driveway & single garage. Separate Oast house with PP to be converted into a 3 bed residential dwelling. Additional field to the rear with large barn & plenty of potential.
|1/31
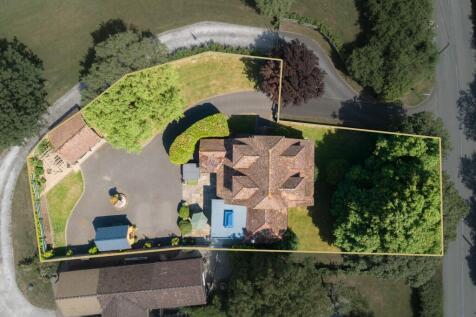

Guide Price £750,000 - £775,000. Beautifully finished 4 bedroom home with stunning open plan living, panoramic Romney Marsh views, versatile ground floor bedroom with en suite, wrap around gardens, hot tub, cart lodge garage & excellent links to Appledore station, Rye, Tenterden & good schools
Key features
- Outstanding 4 bed village home with far-reaching panoramic views, thoughtfully extended and reconfigured to create exceptional open-plan living space finished to a high specification throughout.
- Circa 2,000 sq ft of flexible, beautifully arranged accommodation. Stunning outlook across the Romney Marshes.
- A superb open-plan kitchen featuring a large central island & a Range cooker, complemented by a well appointed separate utility/boot room.
||1/31
Guide Price £700,000 - £750,000. An exceptional 4 double bedroom semi-detached family home, built in 2021 and occupying 1 of the most exclusive positions within Fullers Way. Beautiful open-plan living, double garage, secluded garden & just a short walk from Biddenden village centre. CSCA
Key features
- Built by the award-winning Millwood Homes in 2021 & owned from new. 1 of just 2 homes occupying this exclusive part of the development
- Light & spacious living room, separate play room/study & GF cloakroom
- Magnificent 31ft kitchen, dining & family room with 2 sets of double doors & Siemens appliances & separate utility
||1/25


Well presented, detached family home tucked away within an exclusive cul-de-sac of just 8 homes in the popular village of Challock. 2 reception rooms, 4 double bedrooms & 2 bathrooms. Mature gardens, double garage & driveway parking for 3/4 vehicles. 0.5 miles to Challock primary school.
||1/28
Guide Price £700,000 - £750,000. Beautifully presented detached family home overlooking open countryside, set within an exclusive development in Challock. 4 double bedrooms, 2 bathrooms, stylish living spaces, landscaped south-facing garden, double carport & excellent links to Ashford International
Key features
- Beautifully presented, detached family home in exclusive small development finished to a high standard throughout & overlooking open fields
- Large kitchen/breakfast room with an integrated oven & microwave, hob, wine cooler, DW & FF
- Spacious light filled living room with log burner & separate dining room, both with double doors onto the garden. Utility room & home office
||1/29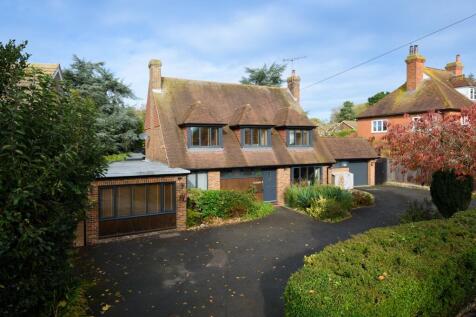
Guide Price £700,000 - £750,000. Impressive, detached family home in sought after Kennington. Flexible living options with 3 reception rooms & 3 double bedrooms. Immaculate landscaped gardens, single garage & off road parking for several vehicles.
Key features
- Beautifully presented, detached property located in sought after Church Road in Kennington
- Stunning kitchen/family room with with natural stone flooring & 2 sets of double doors onto the spectacular garden
- Bespoke luxury Collins kitchen with integrated Siemens appliances including double oven & induction hob, full height fridge & freezer, DW & wine fridge, plus pantry cupboard