Properties For Sale by Selectiv, Guisborough, including sold STC
68 results
 |
| |
| 1/35
1/35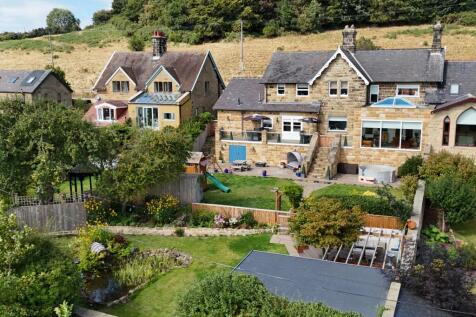
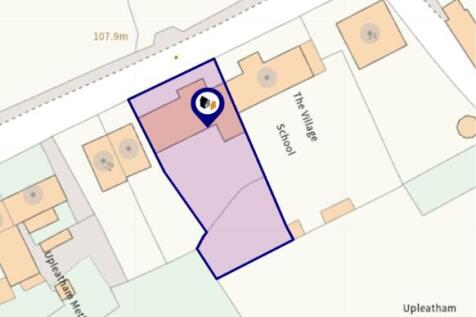
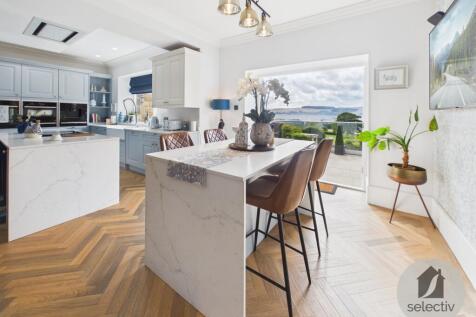
A REMARKABLE GRADE II LISTED VILLAGE HOME dating from 1871 and transformed in 2022. Spectacular Laura Ashley kitchen, beautiful Orangery, statement Principal En-Suite, Sauna / Wet Room, panoramic terrace and landscaped gardens with Garden Retreat / Bar.

Key features
- Grade II Listed former school house dating from 1871
- Comprehensively refurbished throughout in 2022
- Spectacular Laura Ashley kitchen / dining area with two islands
||1/31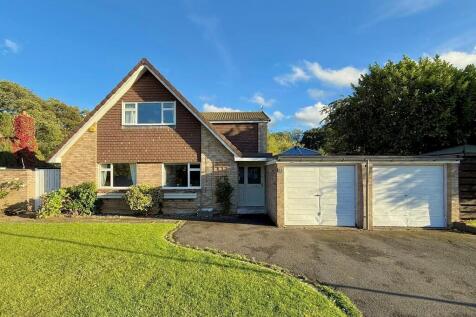

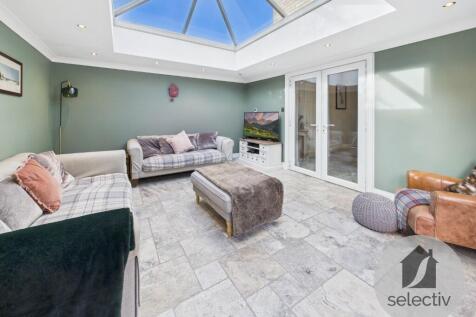
RARE PINE HILLS GEM A superb 5 bed detached family home occupying a generous private south-facing plot, with flexible living space, garden room, double garage, beautiful mature gardens and walks close by towards National Parkland.
Key features
- Five-bedroom detached family home
- Highly regarded Pine Hills location
- Generous private south-facing rear garden
||1/26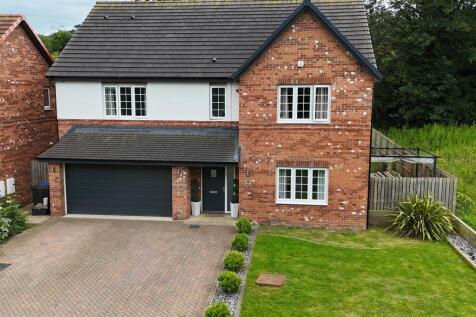
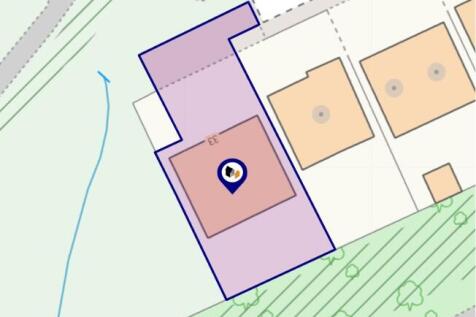

EXECUTIVE FIVE BEDROOM FAMILY HOME occupying one of Hunters Hill's finest cul-de-sac positions. Over 1,800 sq ft, superb 35ft kitchen / dining / family room, two en-suites, double garage, south-facing landscaped garden backing onto mature trees adjoining The Lines. VIEWING ESSENTIAL.
Key features
- Executive five bedroom detached family home extending to approximately 1,813 sq ft
- Occupying one of the most desirable positions on the prestigious Hunters Hill development
- Superb 35ft open-plan kitchen / dining / family room with bi-fold doors to the rear garden
||1/24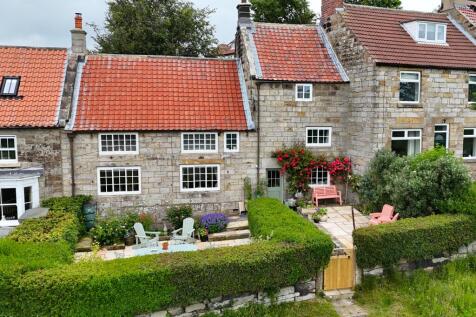
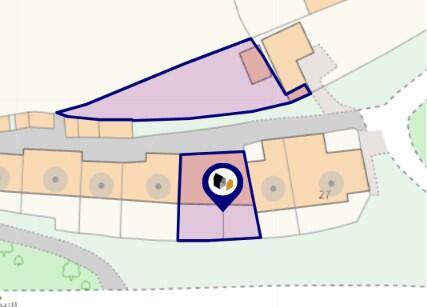
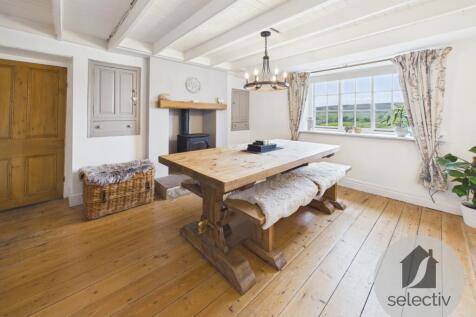
STUNNING MOORLAND COTTAGE WITH BREATHTAKING VIEWS! Beautifully presented 4 bedroom sandstone cottage set over 3 floors, enjoying spectacular south-facing Esk Valley views. Character features, 2 multi-fuel stoves, superb gardens, summer house and an enviable North Yorkshire Moors lifestyle.
Key features
- Period sandstone cottage in an elevated North Yorkshire Moors setting
- Spectacular south-facing views across the Esk Valley
- Spacious accommodation arranged over three floors
||1/25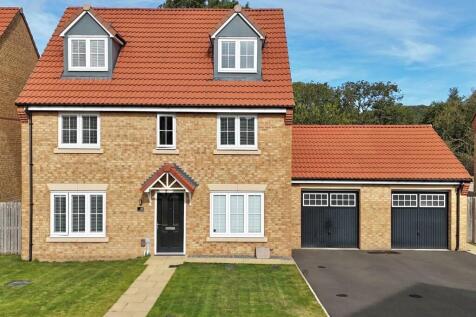
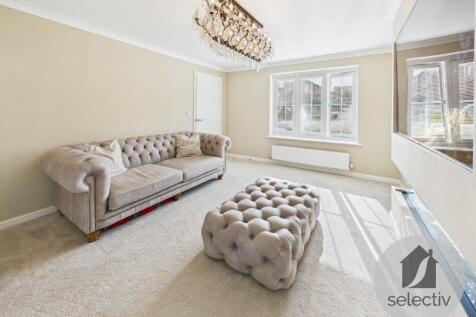
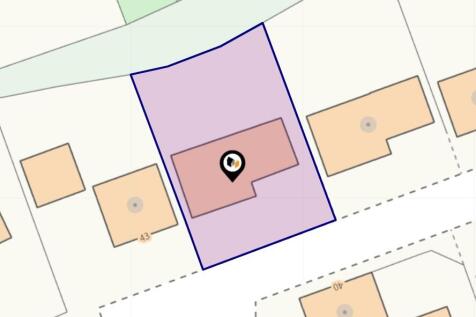
WOW! A stunning five bedroom executive detached home on the sought-after Galley Hill Farm development. Spacious over three floors with a stylish living room, show-home open-plan kitchen/dining/family space, principal suite with dressing area & en-suite, double garage and driveway.
||1/27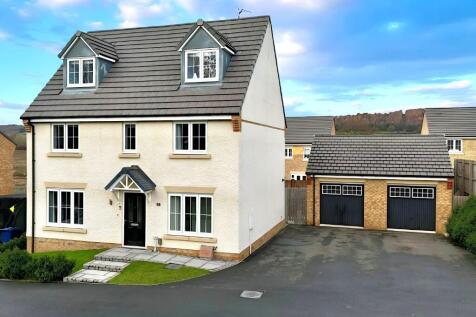
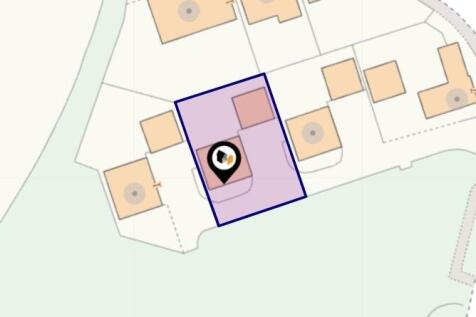
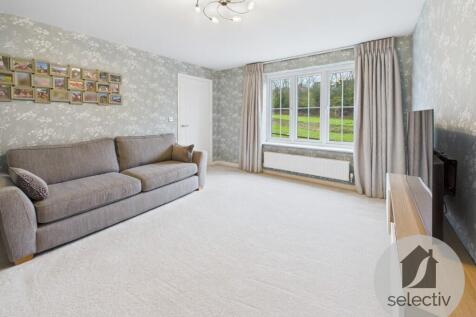
SHOW HOME STANDARD 5 BED DETACHED set over 3 floors with stunning open-plan kitchen/dining/living space, dressing area & en-suite to one bedroom, modern bathrooms, double garage, multi-car driveway & landscaped garden. Immaculate, move-in ready throughout.
Key features
- Show-home standard five bedroom detached home
- Arranged over three spacious floors
- Stunning open-plan kitchen / dining / living area
||1/20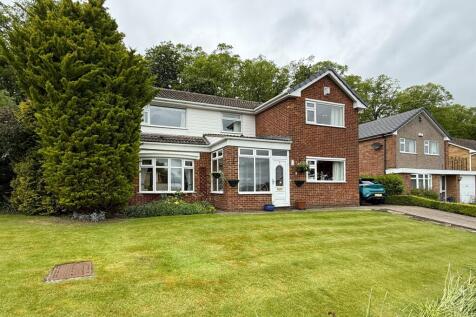
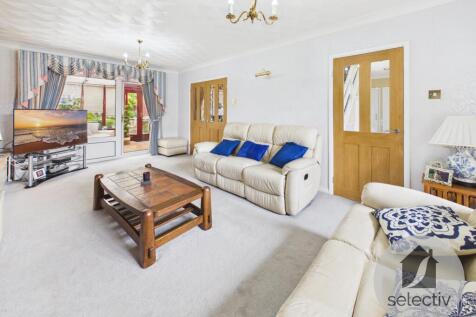
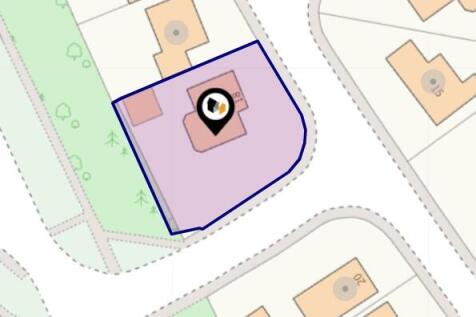
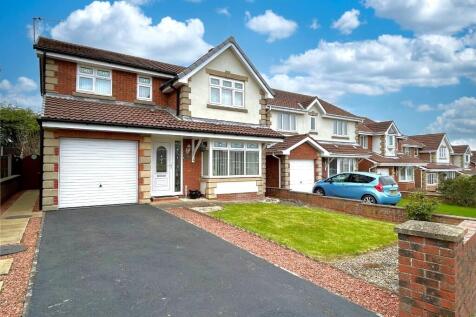
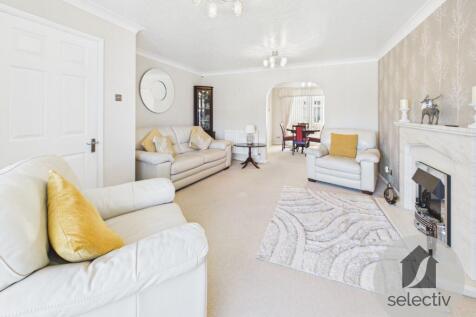
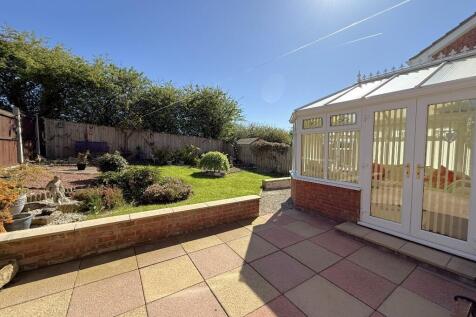
STUNNING 4 BED DETACHED FAMILY HOME occupying a GENEROUS WEST-FACING CORNER PLOT in a highly sought after location. Featuring a study, large conservatory, modern kitchen, luxury bathroom, extensive driveway, detached garage & superb gardens. VIEWING ESSENTIAL.
||1/20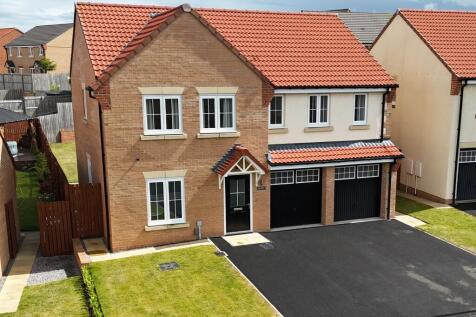
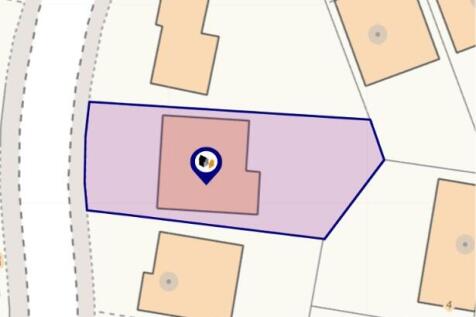
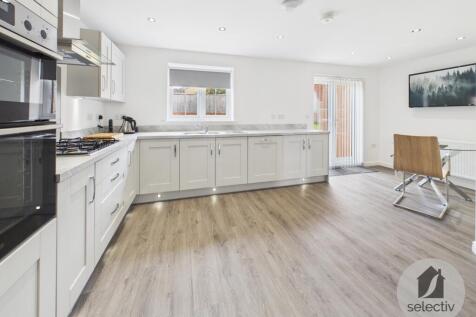
FIVE BEDROOMS, A SUPERB PLOT AND SPACE TO IMPRESS – Stylishly and tastefully presented five-bedroom detached family home with spacious living room, kitchen / dining area, two en-suites, integral double garage and particularly generous rear garden. Viewing essential.
Key features
- Five-bedroom detached family home
- Stylishly and tastefully presented
- Superb generous plot
||1/22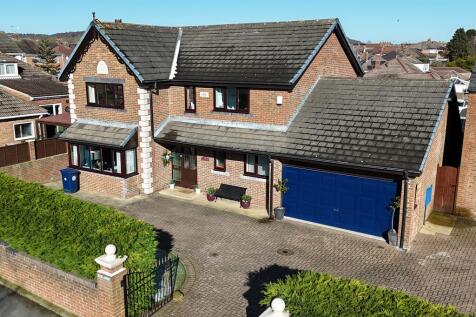
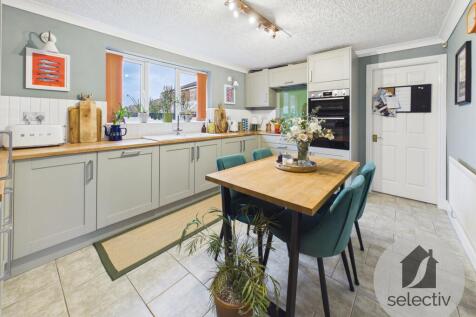
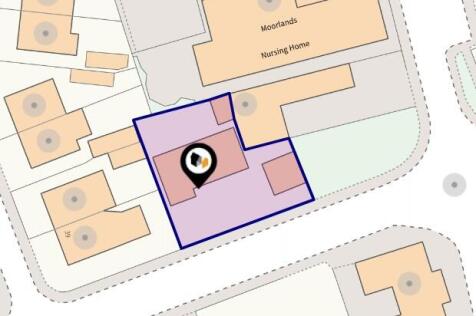
INDIVIDUAL 5 BED DETACHED WITH DOUBLE GARAGE Impressive 5 bedroom detached home offering over 1,600 sq ft, featuring 3 reception rooms, stylish refitted kitchen, utility and en-suite bedroom. Extensive parking, double garage and enclosed garden, ideally positioned just off Westgate.
||1/28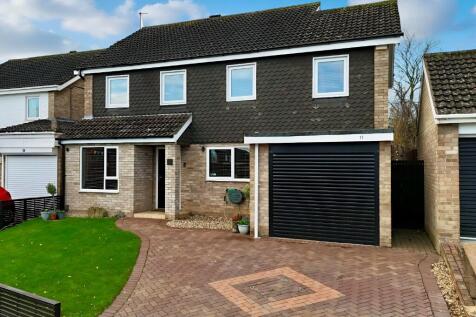
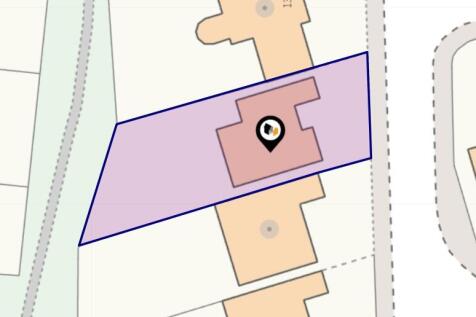
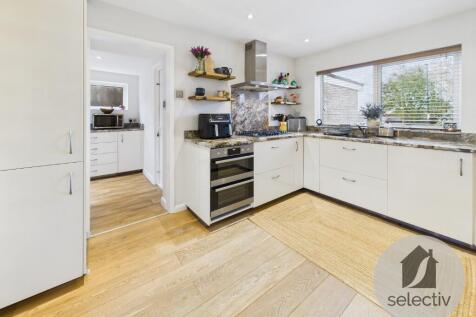
Beautifully presented four bedroom detached home on the ever-popular Galley Hill development. Featuring spacious living / dining room with garden access, stylish kitchen with utility, playroom / home office, en-suite bedroom with dressing area and superb tiered garden.
Key features
- A Quite Exceptional 4 Bedroom Detached House
- Highly Sought After Galley Hill Location
- Leisure Centre Exclusively For Residents
||1/19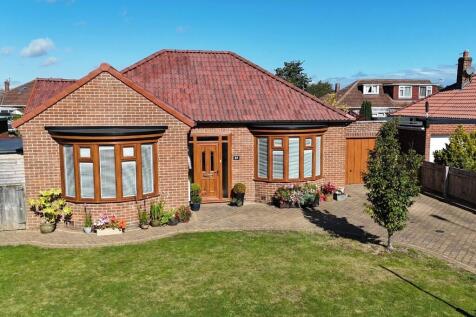
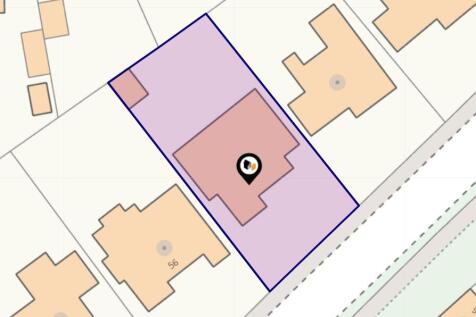
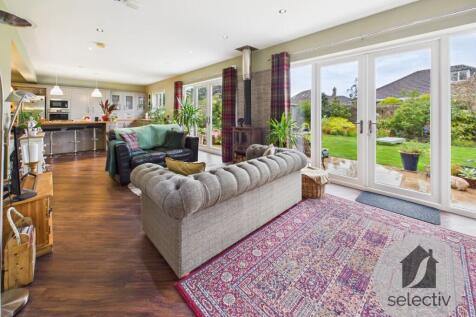
Overlooking national parkland, an EXTENDED 3 Bedroom Detached Bungalow with a fabulous open plan living/dining/kitchen area, mature gardens (the rear with a log cabin) and off road parking for multiple vehicles. A beautifully appointed home worthy of your time for a viewing.
Key features
- Showstopper Of A Detached Bungalow
- Extended Creating Versatile Living Space
- Fabulous Open Plan Living/Dining/Kitchen Area
||1/19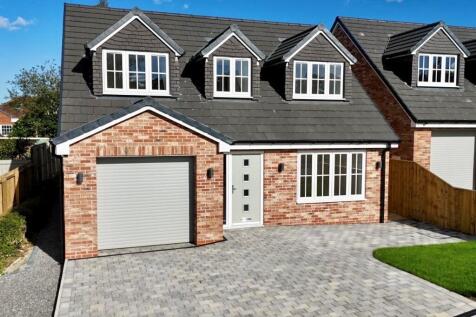
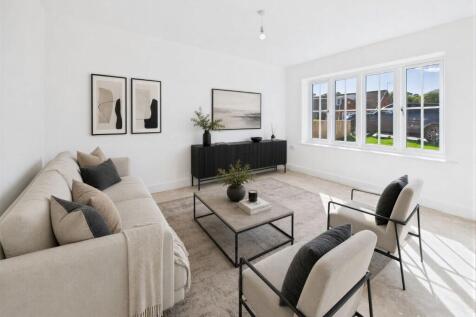
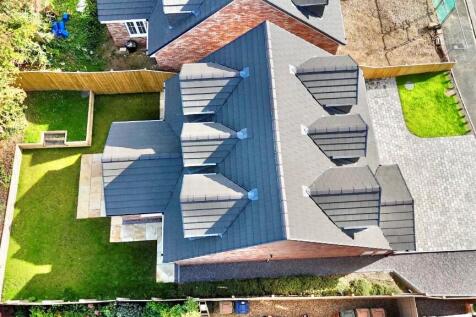
STUNNING HIGH-SPEC 4 BED DETACHED HOME Over 1,600 sq ft of premium accommodation featuring a stunning open plan kitchen / dining / family space, quartz worktops, underfloor heating, Cat 6 capability, en-suite, garage & driveway. Exclusive cul-de-sac position.
||1/16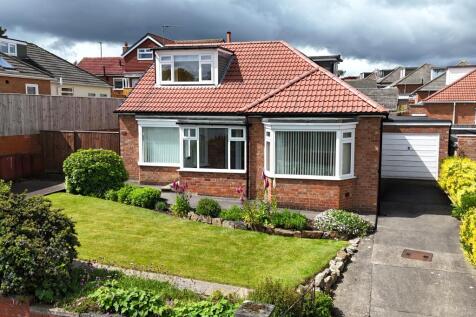
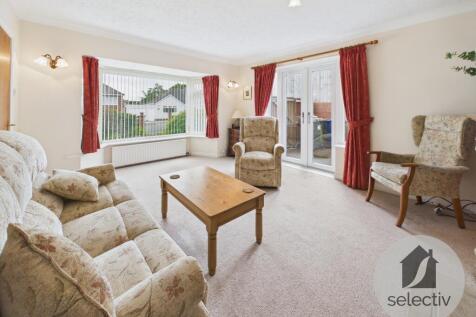
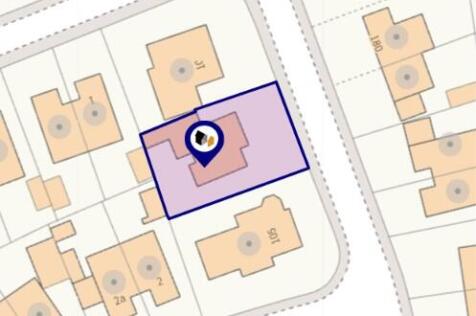
SPACIOUS 4 BED DETACHED DORMER BUNGALOW Offering flexible accommodation with bedrooms and shower rooms on both floors, this well-maintained home features two reception rooms, a kitchen/breakfast area, west-facing rear garden, extensive parking, attached 34ft tandem garage and no onward chain.
||1/18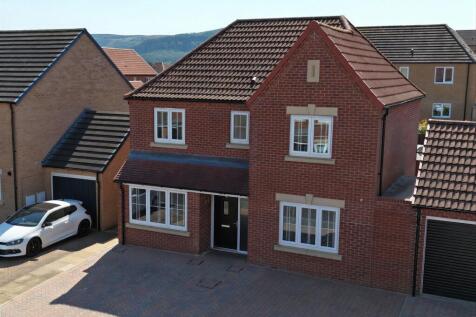
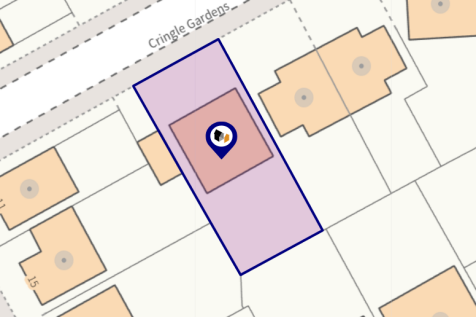
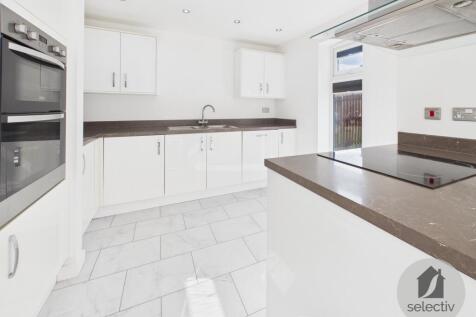
NO CHAIN – READY TO MOVE INTO! Beautifully presented detached family home with a superb full-width kitchen / dining / living space, separate living room, 4 upstairs bedrooms plus versatile 5th bedroom/study, en-suite, south-facing garden and ample parking.
Key features
- NO ONWARD CHAIN
- Beautifully presented and ready to move into
- Superb full-width kitchen / dining / living space
||1/18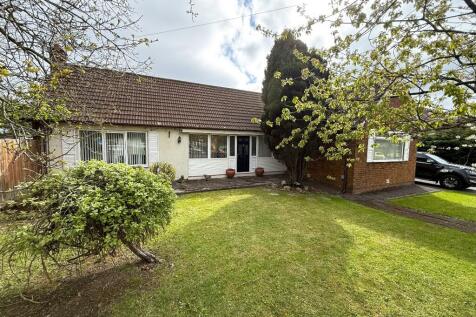


LARGE DETACHED BUNGALOW WITH HUGE POTENTIAL & LOFT CONVERSION Spacious 2 bed (formerly 3) with 2 sunrooms, large living room, and kitchen to rear. Full-width loft conversion offering further potential. Extensive parking, garage & gardens with countryside views. No onward chain.
||1/14

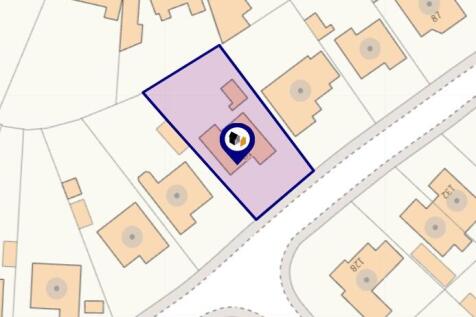
MUCH MORE THAN MEETS THE EYE! Deptively spacious 3/4 bedroom detached dormer bungalow on a generous-sized plot, with flexible living space, converted attic, spacious living room, kitchen / dining area, modern bathroom, ample parking, detached garage and large rear garden.
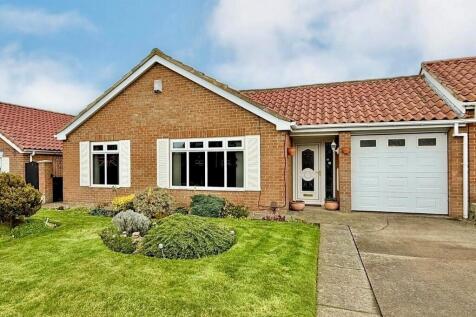

 ||1/15

STUNNING DETACHED HOME WITH SHOW-STOPPING GARDEN Beautiful 3 bed detached home set within a cul-de-sac, featuring a through lounge / dining area, modern kitchen, utility and garage. The landscaped rear garden with patio, raised lawn & pergola is a standout feature. Move-in ready throughout.
Key features
- 3 bedroom detached family home
- Sought-after cul-de-sac location
- Through lounge / dining area
||1/21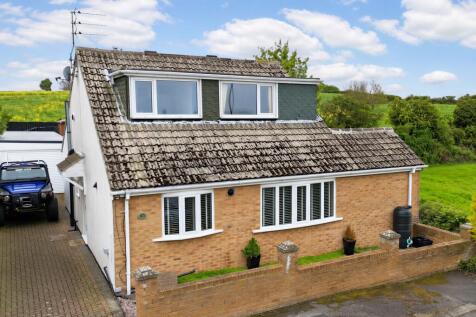

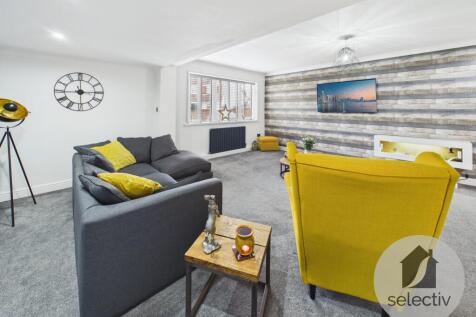
DETACHED DORMER BUNGALOW WITH VIEWS Approx. 1,400 sq ft detached dormer bungalow tucked away beside open fields. Flexible layout ideal for families or partial single-storey living, with generous rear garden, garage/workshop, modern kitchen, en-suite and superb village-edge position.
Key features
- Detached dormer bungalow
- Approx. 1,400 sq ft of versatile accommodation
- Backing directly onto open countryside
||1/20STUNNING 4 BED DETACHED WITH SOUTH-FACING GARDEN Immaculately presented family home backing onto open fields. Spacious living room opening to dining area & conservatory, modern kitchen, utility & WC. Four bedrooms, en-suite, garage, driveway & NO CHAIN.
Key features
- 4 bedroom detached family home
- Sought-after Brotton location
- South-facing rear garden backing onto open fields
||1/13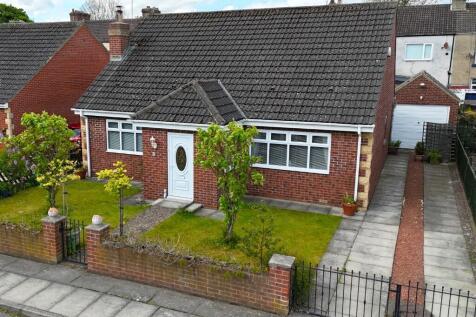

STUNNING DETACHED DORMER BUNGALOW Beautifully presented throughout, this spacious home offers versatile mainly single-storey living within an exclusive cul-de-sac close to the town centre. Featuring 3 double bedrooms, stylish bathrooms, conservatory, west-facing garden, garage & driveway.
||1/16

4 BED DETACHED HOME IN QUIET CUL-DE-SAC LOCATION Spacious family home offering living room, separate family room / dining area, conservatory, kitchen with wood worktops, 4 bedrooms, en-suite and family bathroom. Driveway, integral garage and generous rear garden. No onward chain.
Key features
- Four bedroom detached home
- Quiet cul-de-sac location off Whaddon Chase
- Spacious living room
||1/15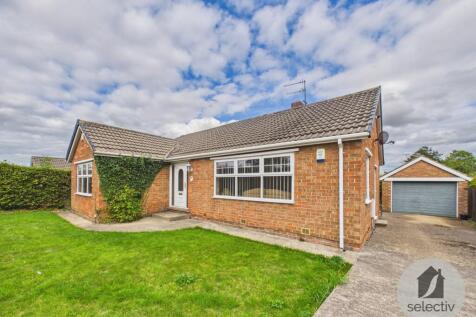
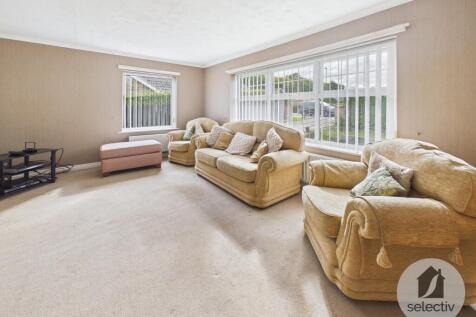
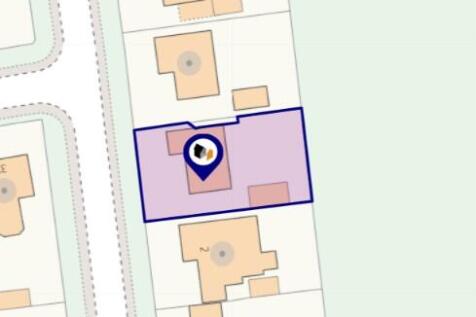
A RARE CHANCE TO CREATE SOMETHING SPECIAL IN A HIGHLY DESIRABLE LOCATION – A three-bedroom detached bungalow occupying a good-sized plot with generous living space, ample parking, detached garage and excellent potential for modernisation. Offered with no onward chain.
||1/16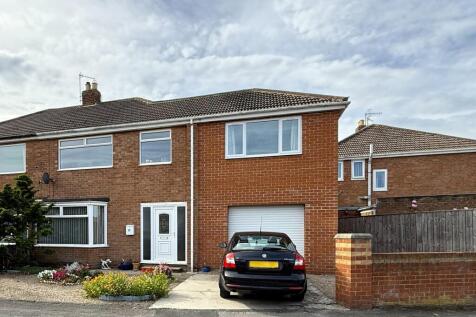
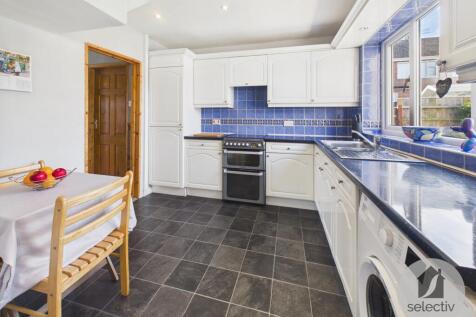
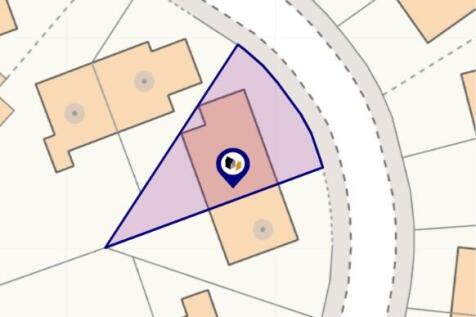
SUBSTANTIALLY EXTENDED FOUR-BEDROOM HOME WITH GENEROUS FAMILY ACCOMMODATION. Spacious living room, separate dining room, kitchen / breakfast area, four good bedrooms, west-facing garden and an excellent larger than average attached garage / workshop. Close to Guisborough town centre.
