Properties For Sale by William H. Brown, Chesterfield, including sold STC
85 results
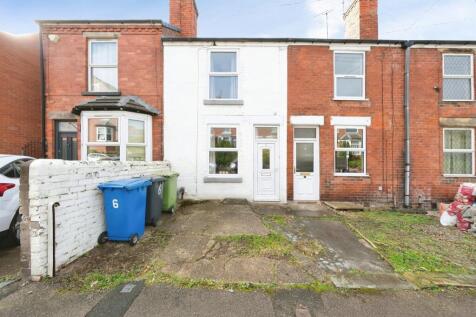
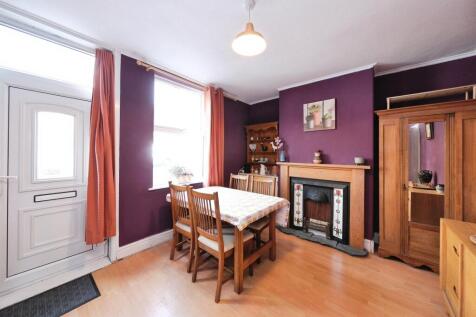
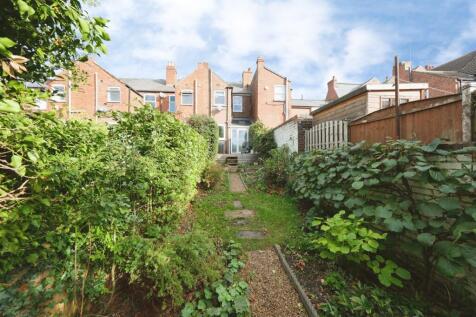
Well-presented two-bedroom mid-terrace home in Chesterfield featuring a spacious living room, separate dining room, fitted kitchen with utility area, cellar storage, modern bathroom, driveway parking and an enclosed rear garden with decking. Ideal first-time buy or investment opportunity.

 |
| |
| 1/33
1/33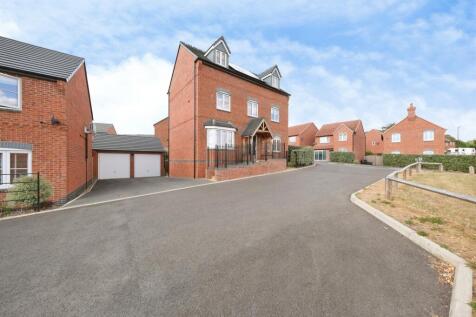
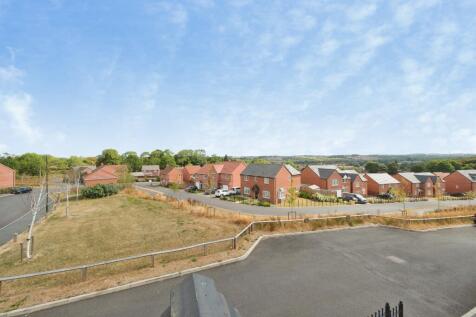
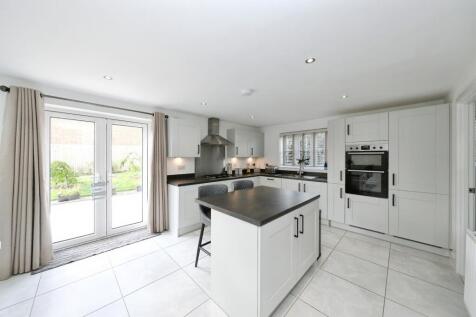
An exceptional five-bedroom detached family home set over three floors in the desirable village of Wingerworth. Featuring a stunning open-plan kitchen dining area, multiple reception rooms, double garage, generous garden and an impressive principal suite with dressing room and en-suite.
Key features
- Stunning Modern Home Avaliable with NO CHAIN
- Private parking for 5 vehicles - 4 on driveway and 1 in owned additional bay.
- Integrated boiling hot water tap in kitchen
|1/28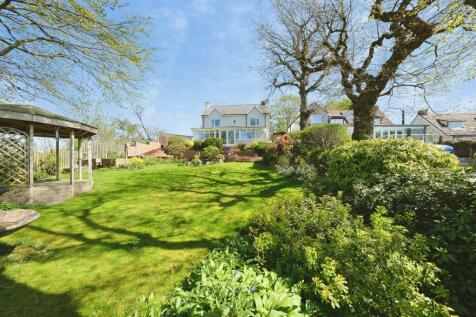
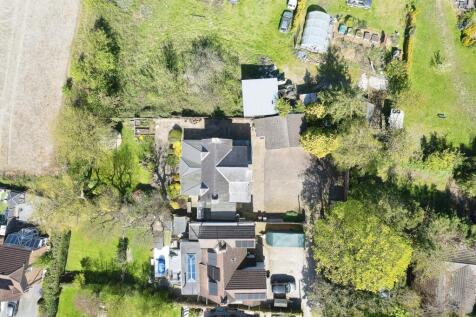
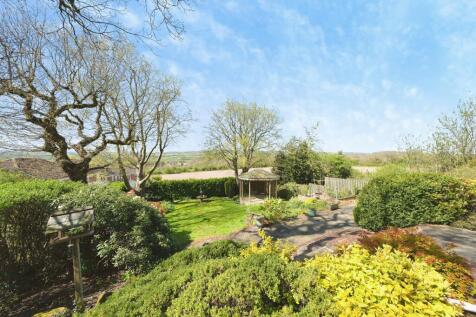
Spacious family home with private driveway, single and double garage, generous living spaces, four bedrooms and a bright sun room. Set within a large plot, with a large rear garden, enjoying lovely views and offering flexible, modern family living.
Key features
- Council Tax Band - E
- Double Garage, Single Garage And Additional Off-Street Parking
- Downstairs W/C
||1/24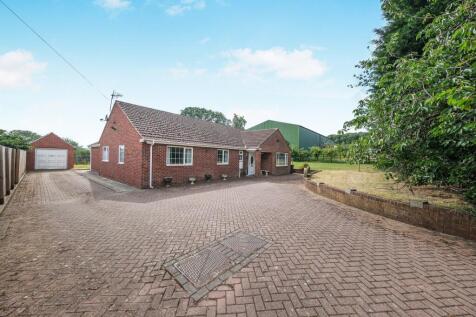
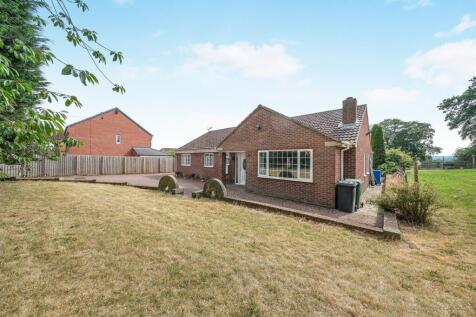
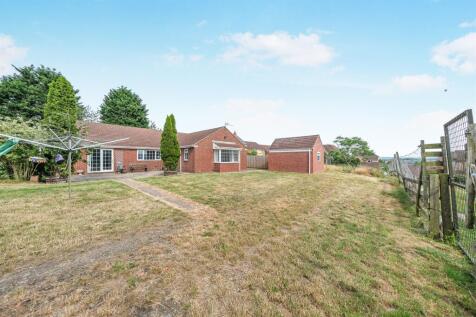
A spacious, beautifully balanced bungalow offering generous living areas, four comfortable bedrooms, modern bathrooms, a private en-suite, practical utility spaces, a detached garage and a peaceful rear garden — a home designed for easy, uplifting everyday living.
|1/25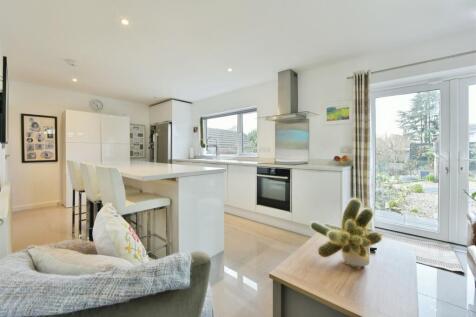
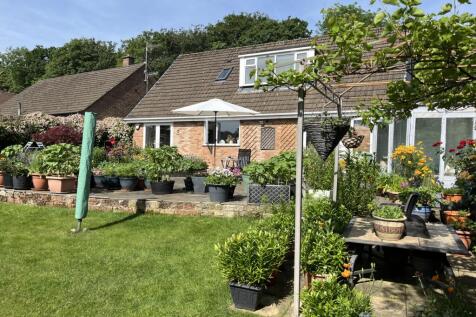
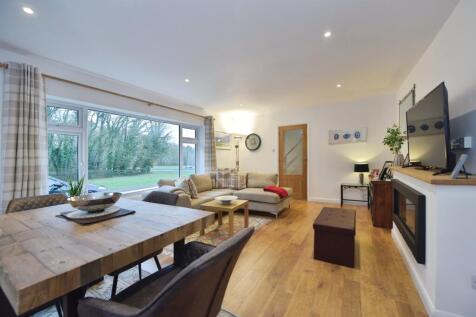
A beautifully appointed, executive detached dormer bungalow featuring a spacious living/kitchen/diner, large lounge, four comfortable bedrooms - two benefitting from en-suites, a modern family bathroom and converted garage. Externally the property offers ample parking and a large rear garden.
Key features
- Council Tax Band E
- Executive Property
- Four Bedrooms - Two with En-Suites
|1/28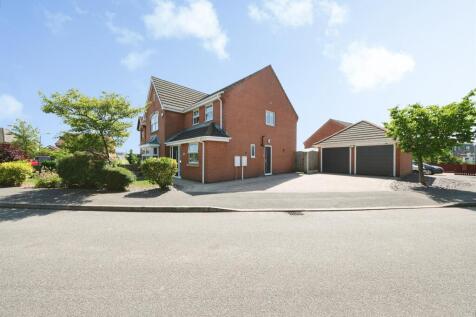
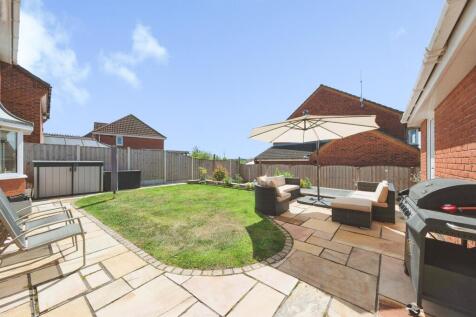
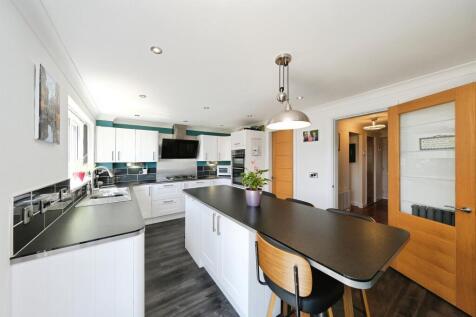
**OFFERS OVER £420,000 ** A spacious family home with a study, two reception rooms, a large kitchen/breakfast room, utility and WC.Four bedrooms including two with ensuites, plus a modern family bathroom. Private rear garden,double garage and generous driveway complete this well-balanced home.
Key features
- Council Tax Band - E **OFFERS OVER £420,000 **
- Double Garage And Driveway
- Bright Entrance Hall
|1/40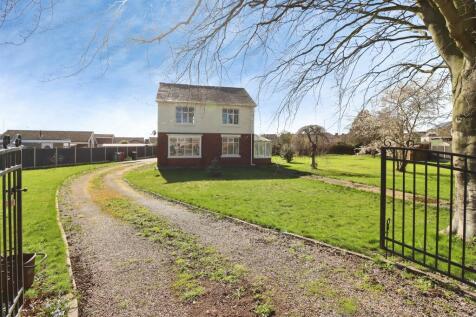

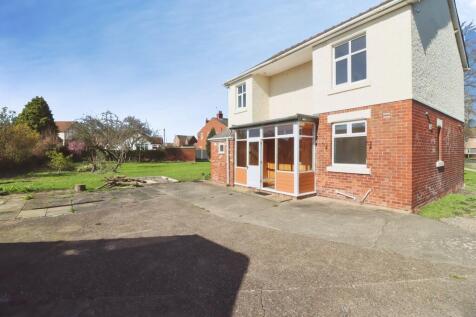
A well-proportioned home set on a large plot, offering generous living space and bright, versatile rooms. The ground floor features a full-length lounge–diner, a light conservatory and a cosy sun room, all connecting beautifully to the gardens. Upstairs are three bedrooms and a family bathroom.
Key features
- Council Tax Band - D
- Impressive Plot
- Substantial Family Home
||1/19
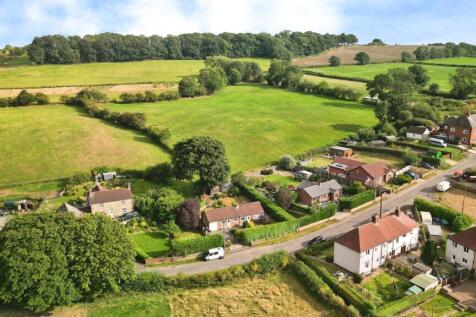
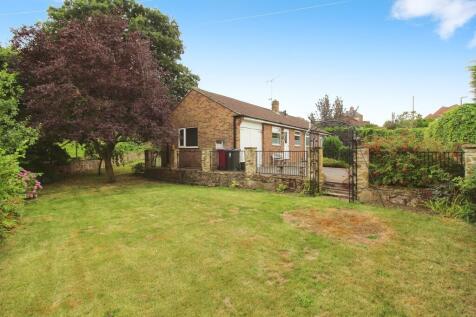
*OFFERS IN THE REGION OF £350,000* Found in the quiet residential location of Stanfree is this Three Bedroom Detached Bungalow. Offering quiet, surrounding gardens to the rear with views onto a field, this home offers the perfect opportunity for those looking to downsize. Early Viewing is Essential.
Key features
- *OFFERS IN THE REGION OF £350,000*
- Three Bedrooms
- Residential Location of Stanfree
||1/16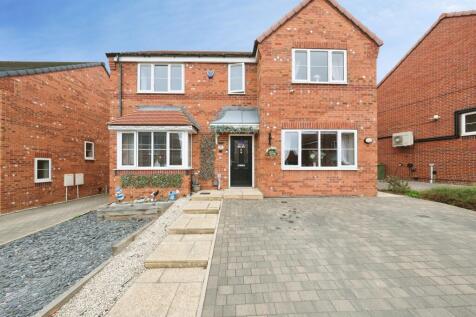
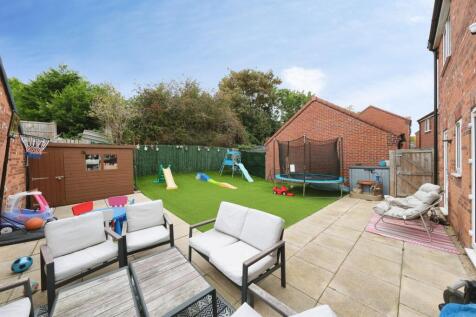
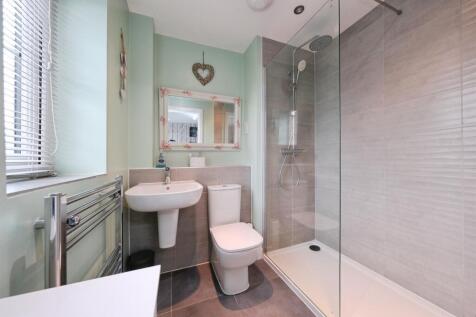
A well-presented, modern detached home in the popular location of Bolsover. Offering two reception rooms, kitchen/diner, WC and utility to the ground floor, with four comfortable bedrooms, en-suite shower room and family bathroom to the first floor. With off-street parking and mature garden.
||1/28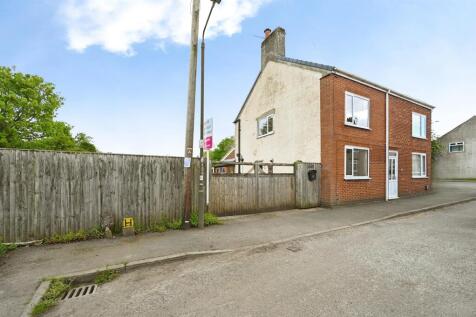

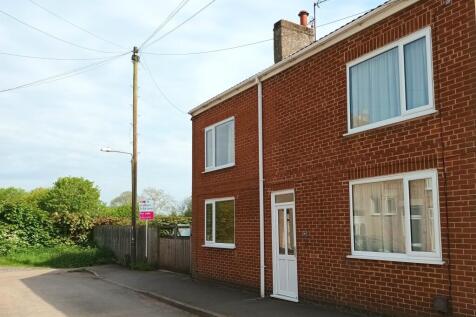
A spacious and versatile home offering multiple reception rooms, a bright conservatory, four bedrooms and a well-organised kitchen. With a private rear garden, loft storage and a practical garage, it’s a flexible property that suits modern family living.
Key features
- Council Tax Band - A
- Detached House
- Spacious Lounge
|1/18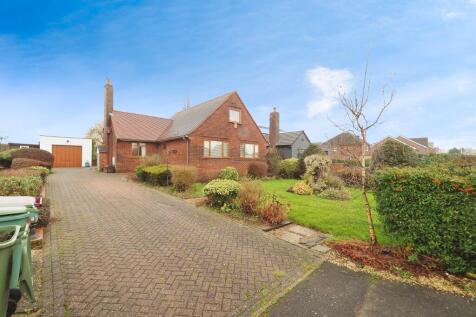
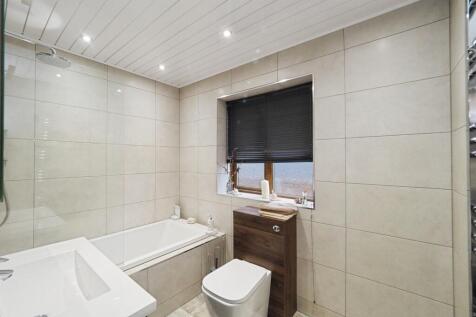
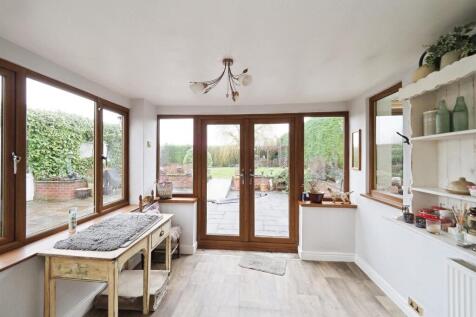
A charming detached dormer bungalow in the sought after location of Bolsover. Featuring a welcoming entrance porch, two reception rooms, kitchen/diner, bedroom and bathroom to the ground floor, with two further bedrooms above. With parking, garage and mature garden.
Key features
- Council Tax Band D
- Three Double Bedrooms
- Impressive Plot
|1/8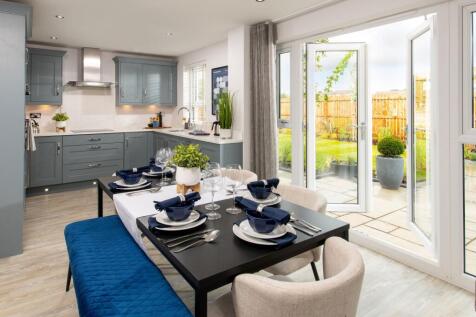
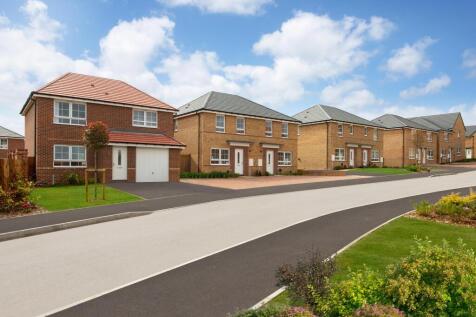
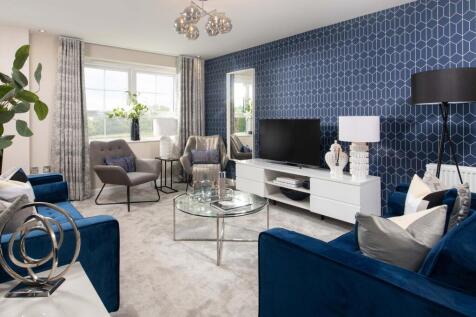
Plot 97 The Kennford is an impressive four-bedroom family home, offering spacious open-plan living, a separate lounge, utility room and integral garage. With four double bedrooms, including a luxurious principal bedroom with en suite, it's the perfect blend of style, space and practicality.
Key features
- £16,499 moving cost contribution
- Flooring included throughout £7,125
- Upgraded kitchen package worth £1,978
|1/22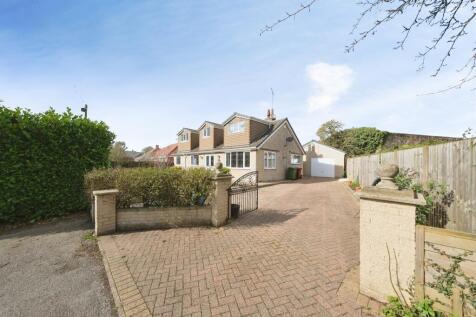
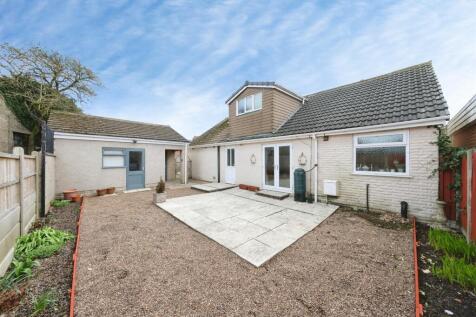
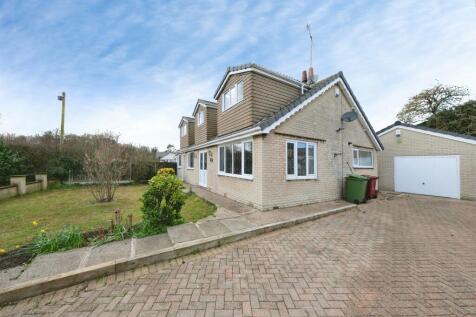
A bright and well-balanced bungalow offering flexible living, with spacious ground-floor rooms, two further first-floor bedrooms and easy-care gardens front and rear. A practical layout, generous natural light and low-maintenance outdoor space make it ideal for a wide range of buyers.
Key features
- Council Tax Band - C
- Accommodation Over Two Floors
- En-Suite to Main Bedroom
|1/18
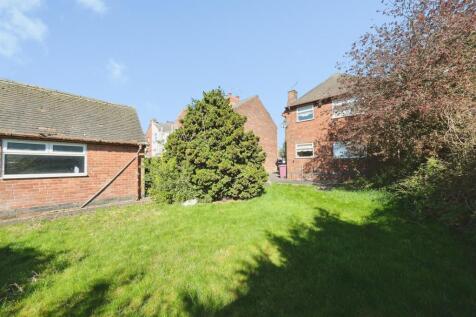

**Guide Price £300,000 - £325,000** A spacious home with generous front parking, a full-width lounge, separate dining room and a well-arranged kitchen. Three good bedrooms sit upstairs, while a private rear garden offers a peaceful outdoor retreat. Ideal for modern family living.
Key features
- **Guide Price £300,000 - £325,000**
- Council Tax Band - C
- Three Bedroom Detached
||1/17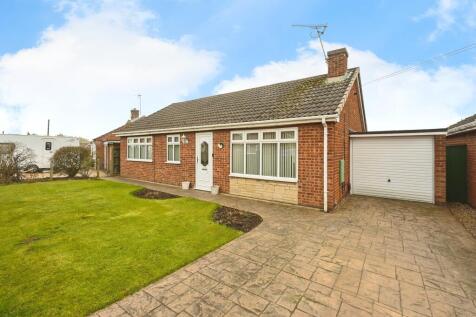
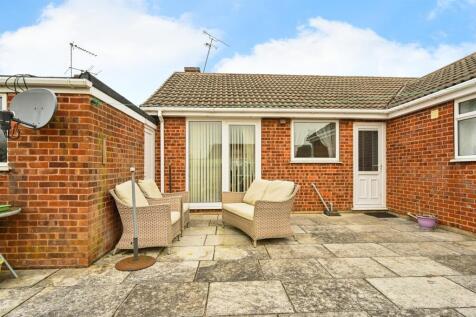
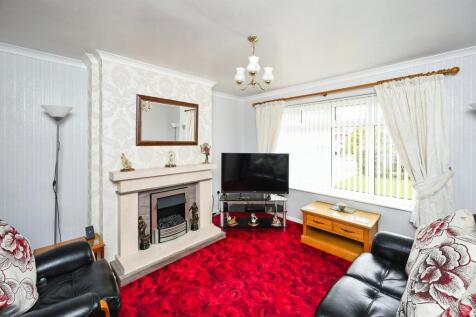
This spacious four-bedroom detached bungalow offers comfortable living, perfect for families or those seeking extra space. The property features a well-appointed kitchen, a living area, and two bathrooms. Outside there is a private garden with patio. There is also ample parking and garage.
Key features
- Council Tax BAND C **GUIDE PRICE £300,000-£310,000**
- **Newly fitted EV Charging Point ** Newly fitted intruder alarm ** Newly fitted TV ariel **
- Four Bedroom Detached Bungalow
||1/20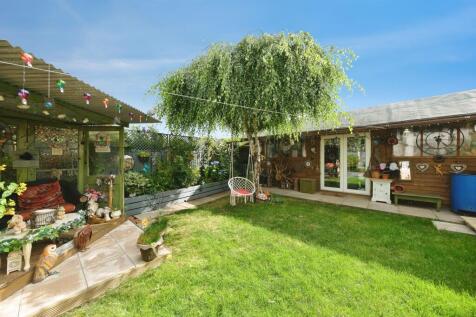
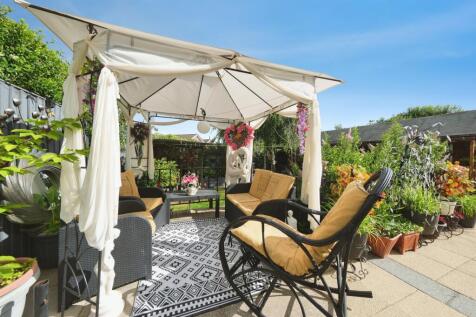
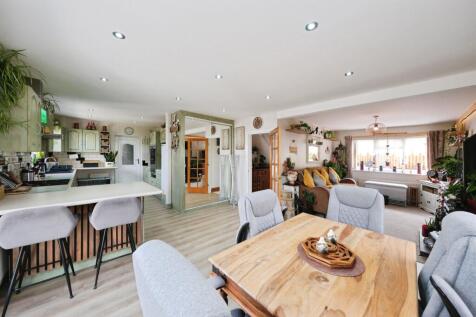
A spacious and versatile three-bedroom home offering a superb open-plan kitchen/dining room, utility room, ground-floor principal bedroom with en-suite, two first-floor bedrooms, family bathroom, driveway parking and a private rear garden.
Key features
- Council Tax Band - C
- Spacious Three-Bedroom Home
- Ground-Floor Principal Bedroom With En-Suite
|1/8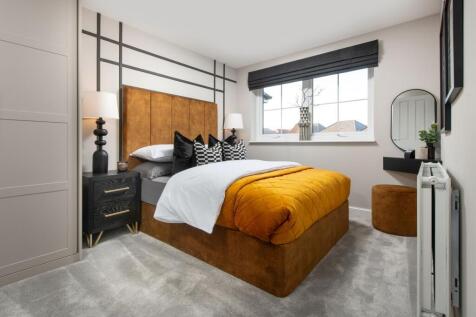
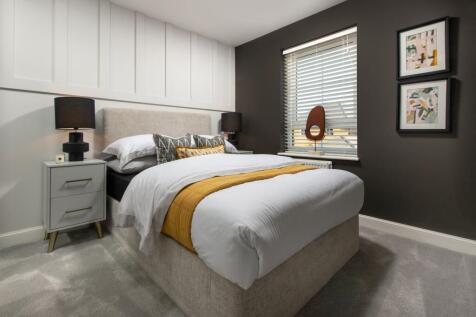
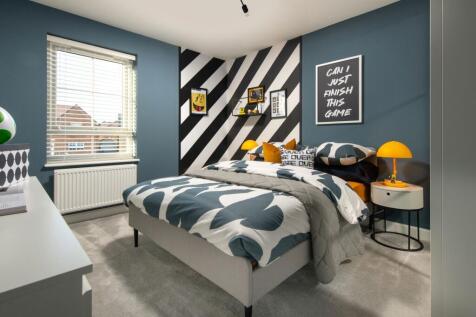
Plot 11 The Denby. This attractive three-bedroom detached home is designed for modern family living, featuring an open-plan dining kitchen with French doors opening onto the garden, a spacious lounge, useful storage, an integral garage and driveway parking. Incentives Available!
|1/8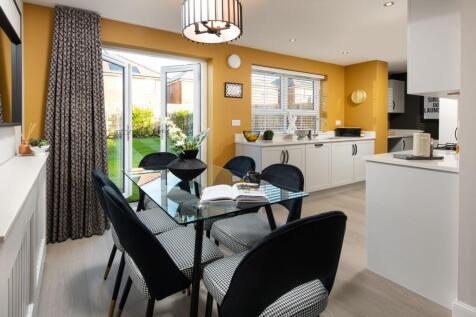
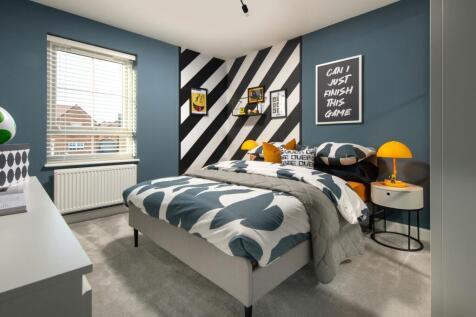
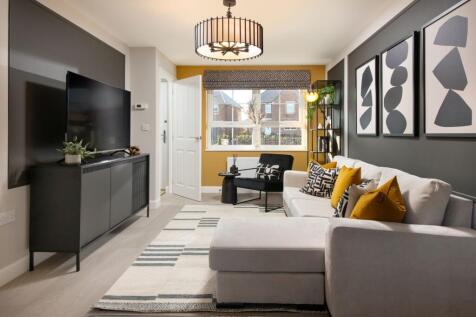
Plot 120 The Denby. This attractive three-bedroom detached home is designed for modern family living, featuring an open-plan dining kitchen with French doors opening onto the garden, a spacious lounge, useful storage, an integral garage and driveway parking. Incentives Available!
Key features
- 5% towards your deposit worth £14,749
- Flooring included throughout £4,923
- Upgraded kitchen package worth £2,775
|1/38
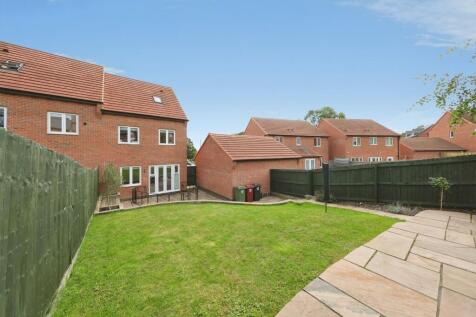
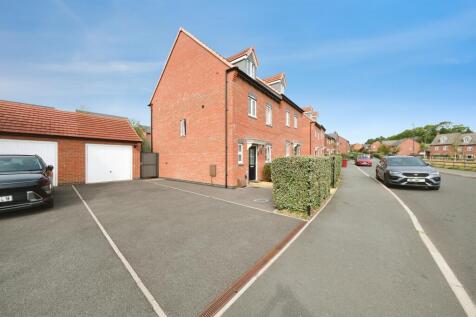
** Guide Price £280,000 - £290,000 ** Well-presented four-bedroom semi-detached home in the sought-after village of Wingerworth. Offering a spacious lounge, modern dining kitchen, principal bedroom suite with en-suite, driveway parking and an enclosed family-friendly rear garden.
Key features
- ** Guide Price £280,000 - £290,000 **
- Council Tax Band - C
- Accommodation Arranged Over Three Floors
|1/17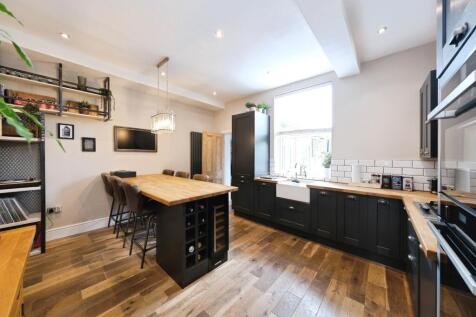
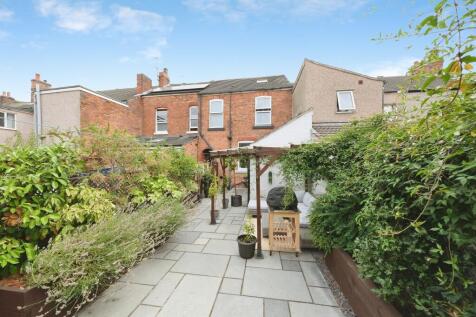

Beautifully presented three-bedroom mid-terraced home arranged over four levels. Featuring a bay-fronted lounge, stylish dining kitchen with island, utility room, ground floor WC, cellar, contemporary shower room, principal bedroom suite with walk-in wardrobe, driveway and landscaped rear garden.
Key features
- Council Tax Band - A
- Three-Bedroom Mid-Terraced
- Driveway
||1/20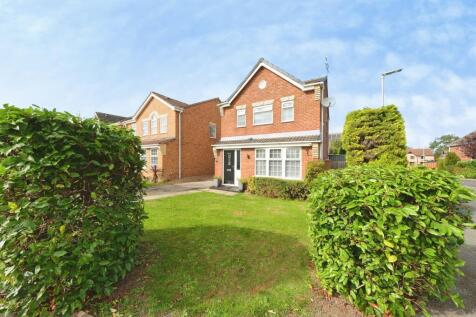
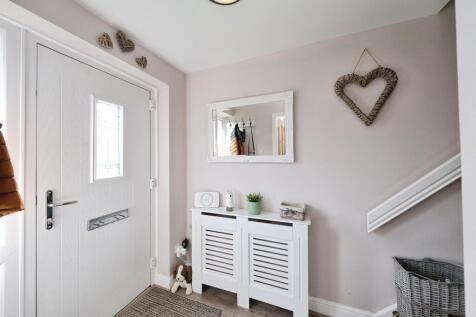
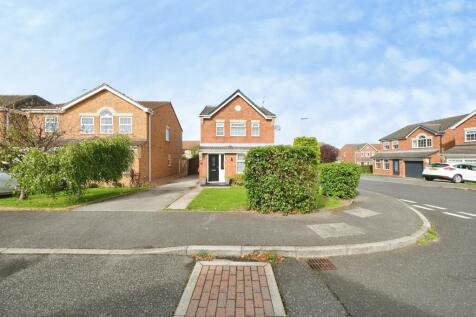
**Guide Price £280,000 - £290,000** An attractive modern home benefitting from lounge, modern kitchen/diner and conservatory to the ground floor, with three bedrooms, en-suite shower room and family bathroom to the floor above. Sitting on a generous plot with off-street parking and mature garden.
||1/19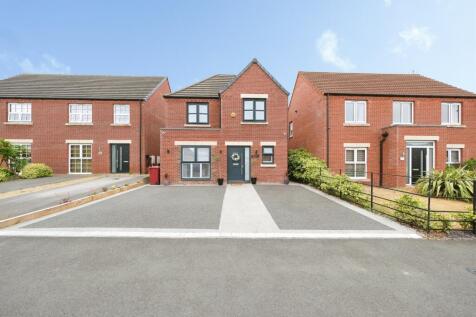
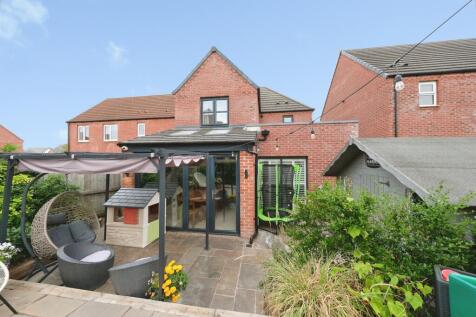
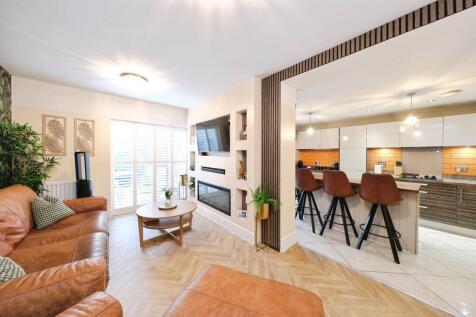
LEGAL FEES PAID UP TO £1300 PLUS VAT, T&C’S APPLY. Beautifully presented detached family home in Clowne location. Featuring a spacious living room, stunning open-plan kitchen/dining area, utility room, downstairs WC, three bedrooms, en-suite, family bathroom, driveway parking and a rear ga...
Key features
- LEGAL FEES PAID UP TO £1300 PLUS VAT, T&C’S APPLY.
- Council Tax Band - C
- Modern Detached Family Home
||1/24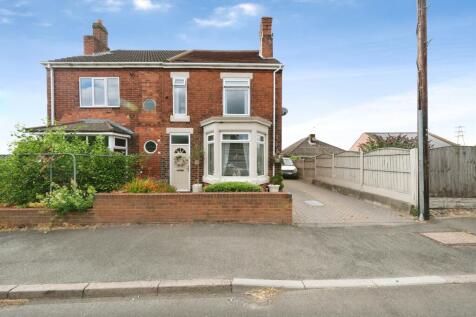
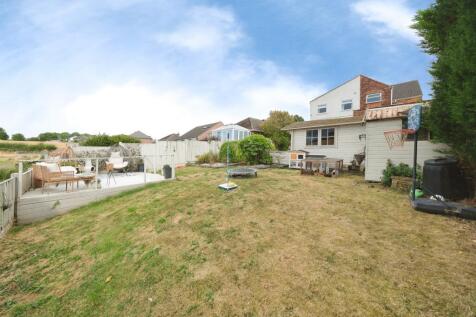
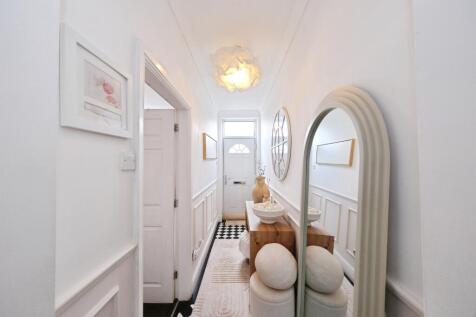
**GUIDE PRICE £270,000 - £280,000** A beautifully presented three-bedroom semi-detached home with a superb loft room, spacious open-plan dining kitchen, driveway parking and an exceptional rear garden enjoying stunning countryside views. Offering over 1,700 sq.ft. of versatile family accommoda...
Key features
- ** GUIDE PRICE £270,000 - £280,000 **
- Council Tax Band - B
- Convenient Downstairs W/C
||1/17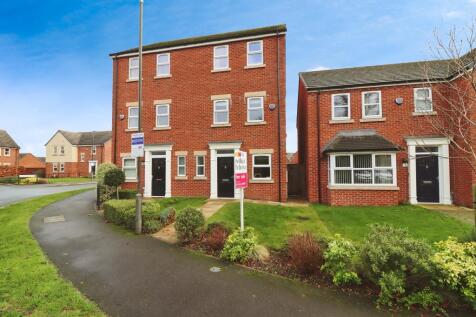


NO CHAIN, IMMEDIATE VACANT POSSESSION. A modern home offering accommodation over three stories, featuring open plan living space, separate lounge, master bedroom with en suite, three further double bedrooms and family bathroom. Finished with parking and gardens to the rear, EV charger and garage.
Key features
- Council Tax Band C
- Modern Family Home
- Accommodation over Three Floors
|1/8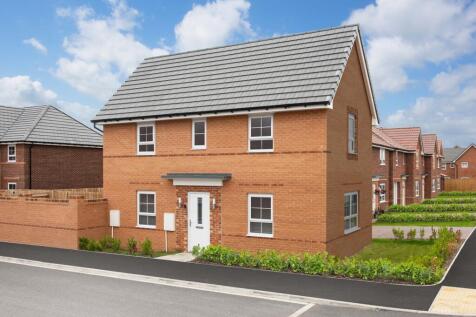
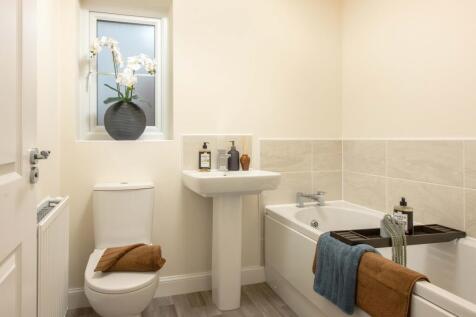
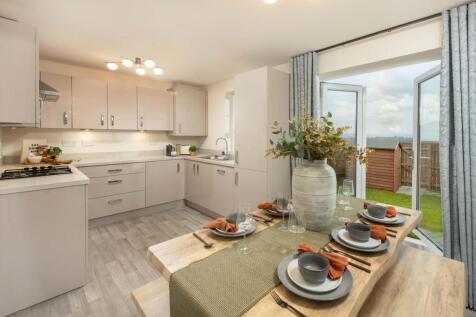
Welcome to Plot 121 The Moseby, The Hawthorns.Thoughtfully designed for modern family life, this beautifully presented new home combines style, comfort and practicality, with two parking spaces and well-planned accommodation throughout.
Key features
- 5% deposit boost worth £13,499
- Upgraded kitchen package worth £2,775
- Open-plan kitchen with dining area
